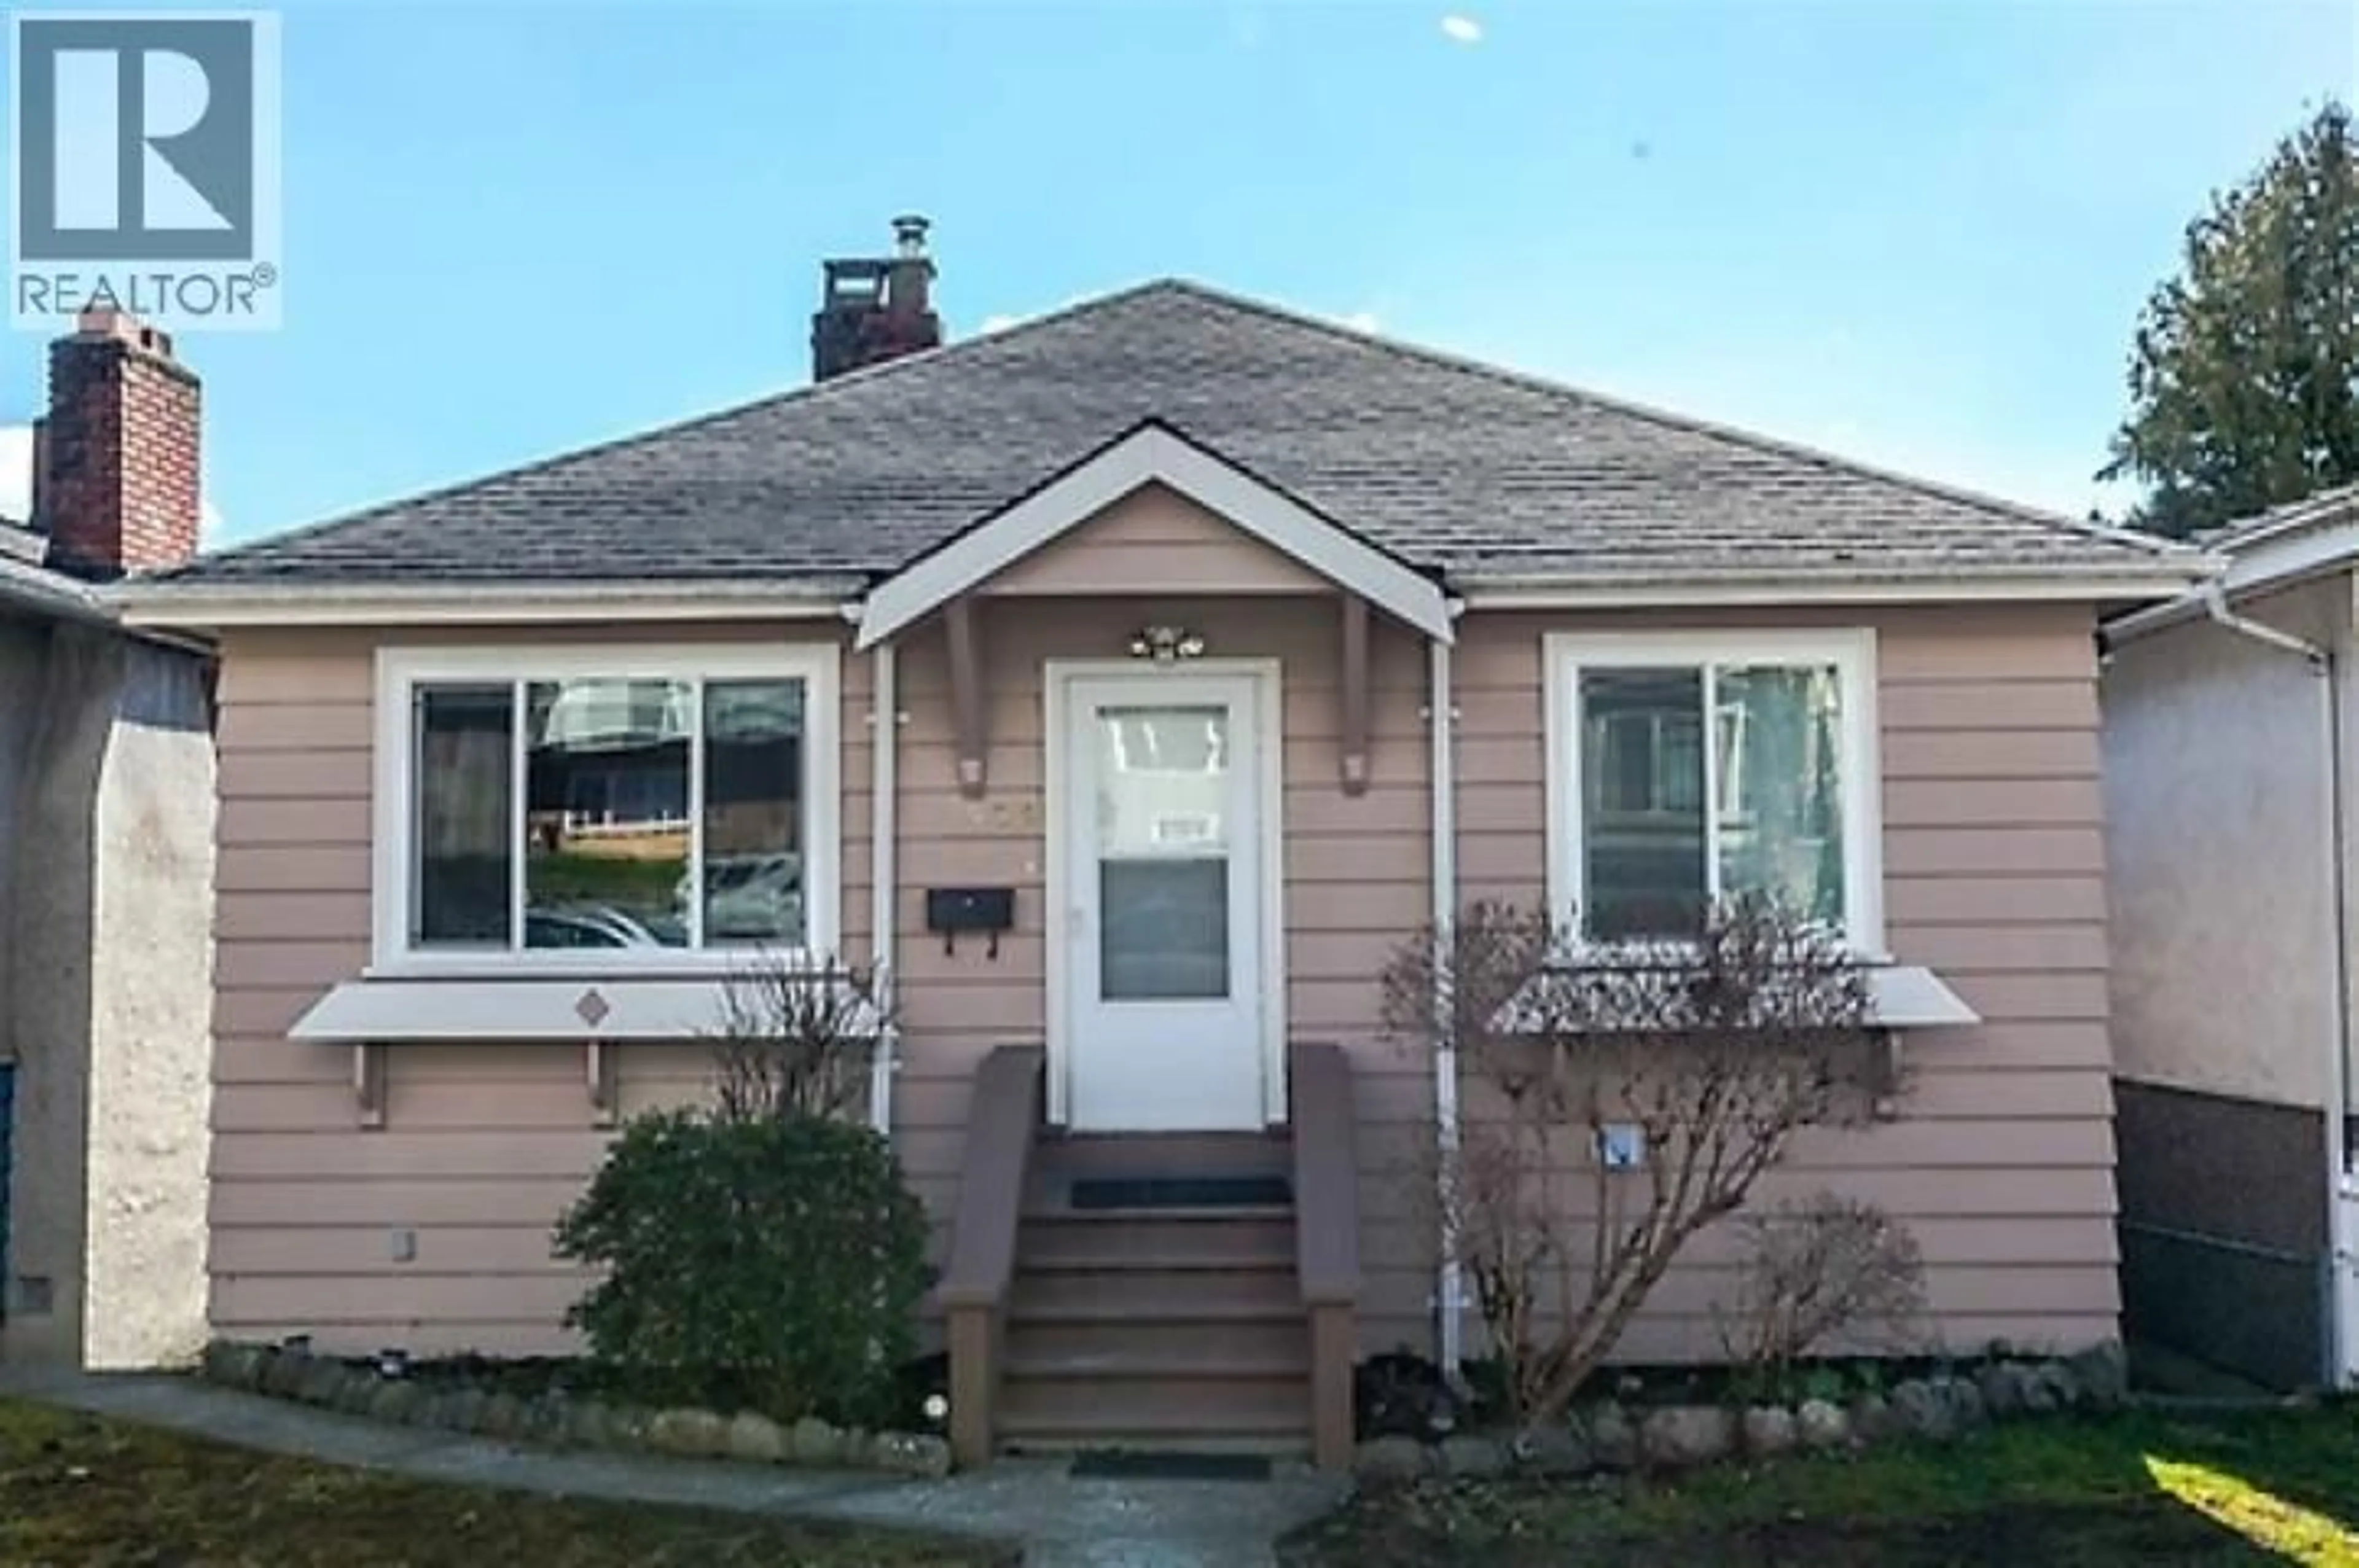
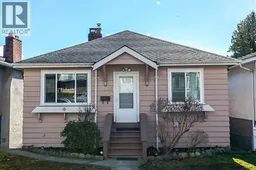
Home with vinyl exterior material, street for 586 60TH AVENUE, Vancouver British Columbia V5X2A3
9 hours on Market

586 60TH AVENUE, Vancouver, British Columbia V5X2A3

Detached
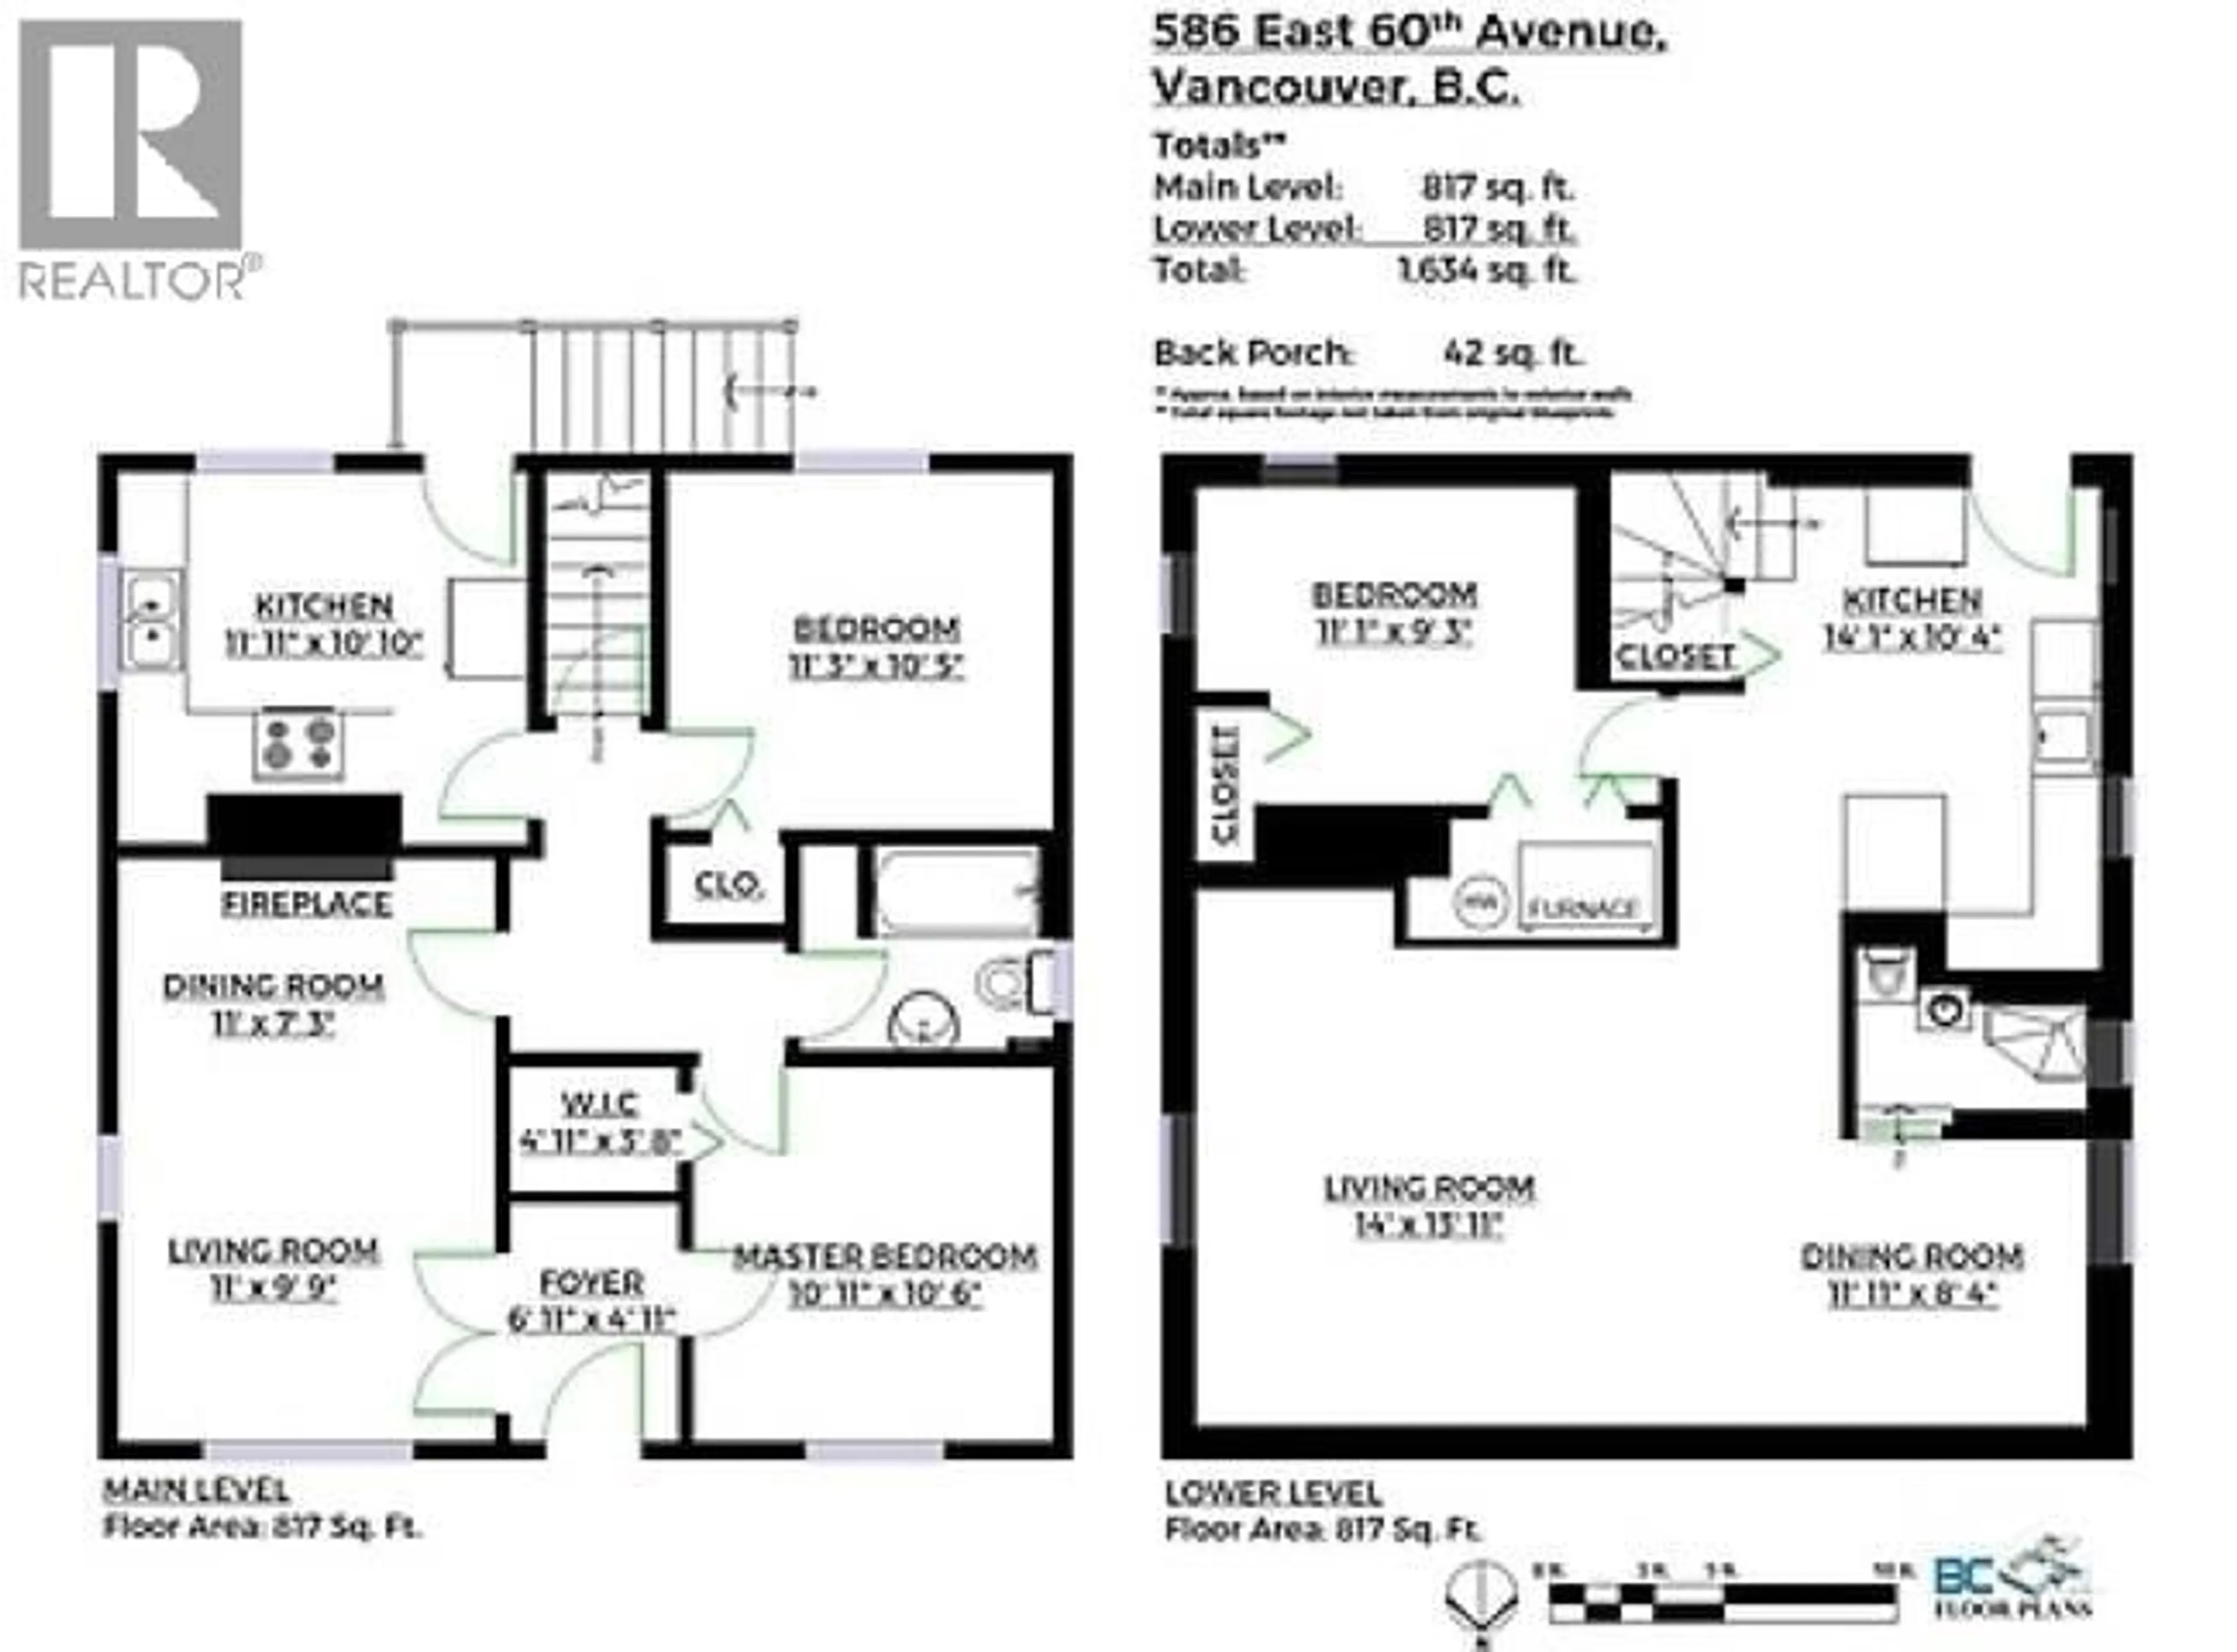
3
2
~1634 sqft
$1,490,000
Get pre-qualifiedPowered by nesto
Detached
3
2
~1634 sqft

Contact us about this property

Call

Highlights

Property Estimate

Days on market9 hours

Estimated valueNot available

Price/Sqft$911/sqft

Monthly cost

Open Calculator

Description

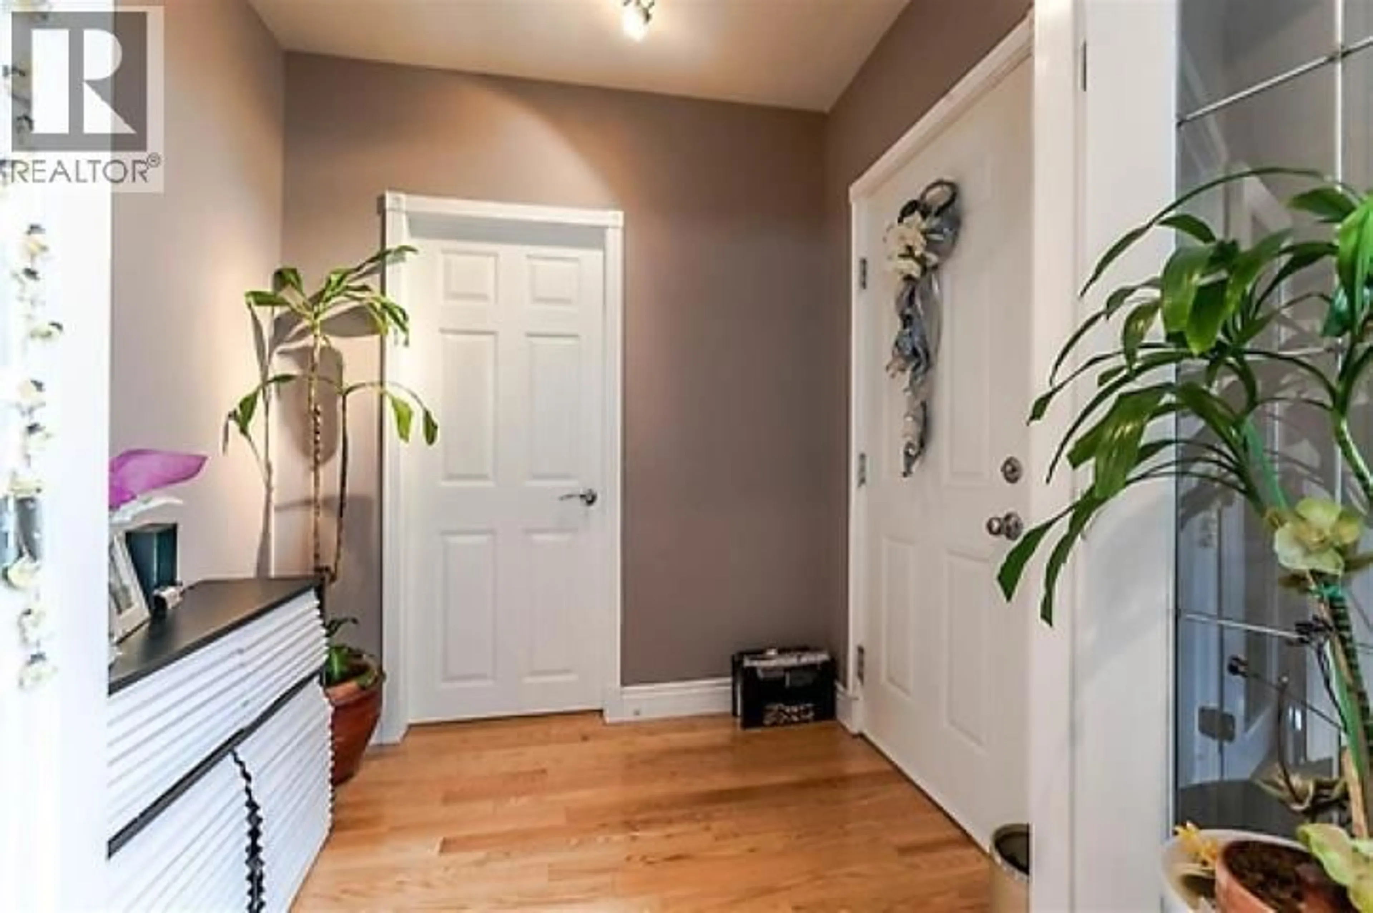
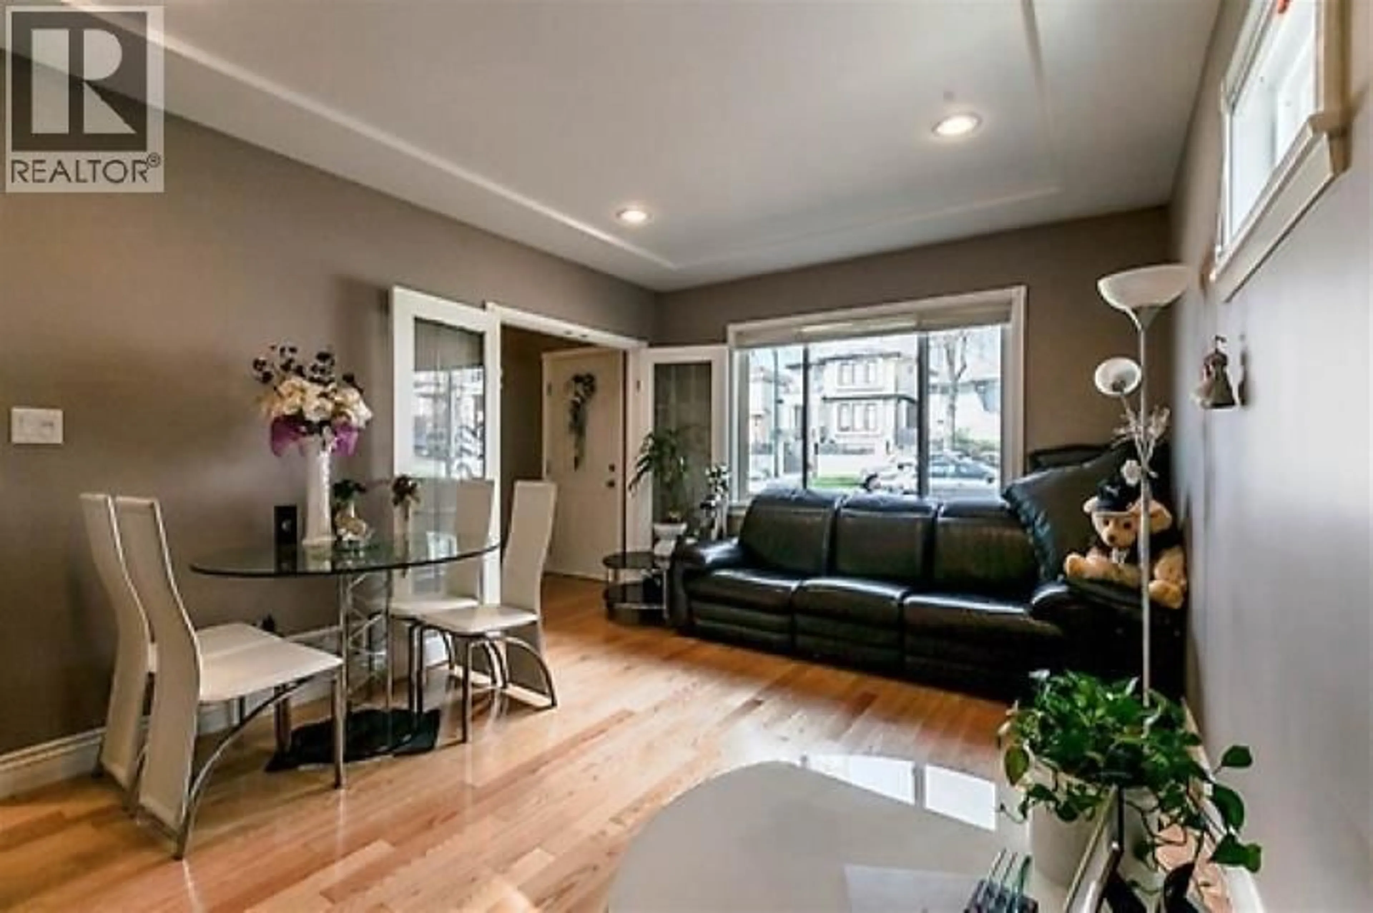
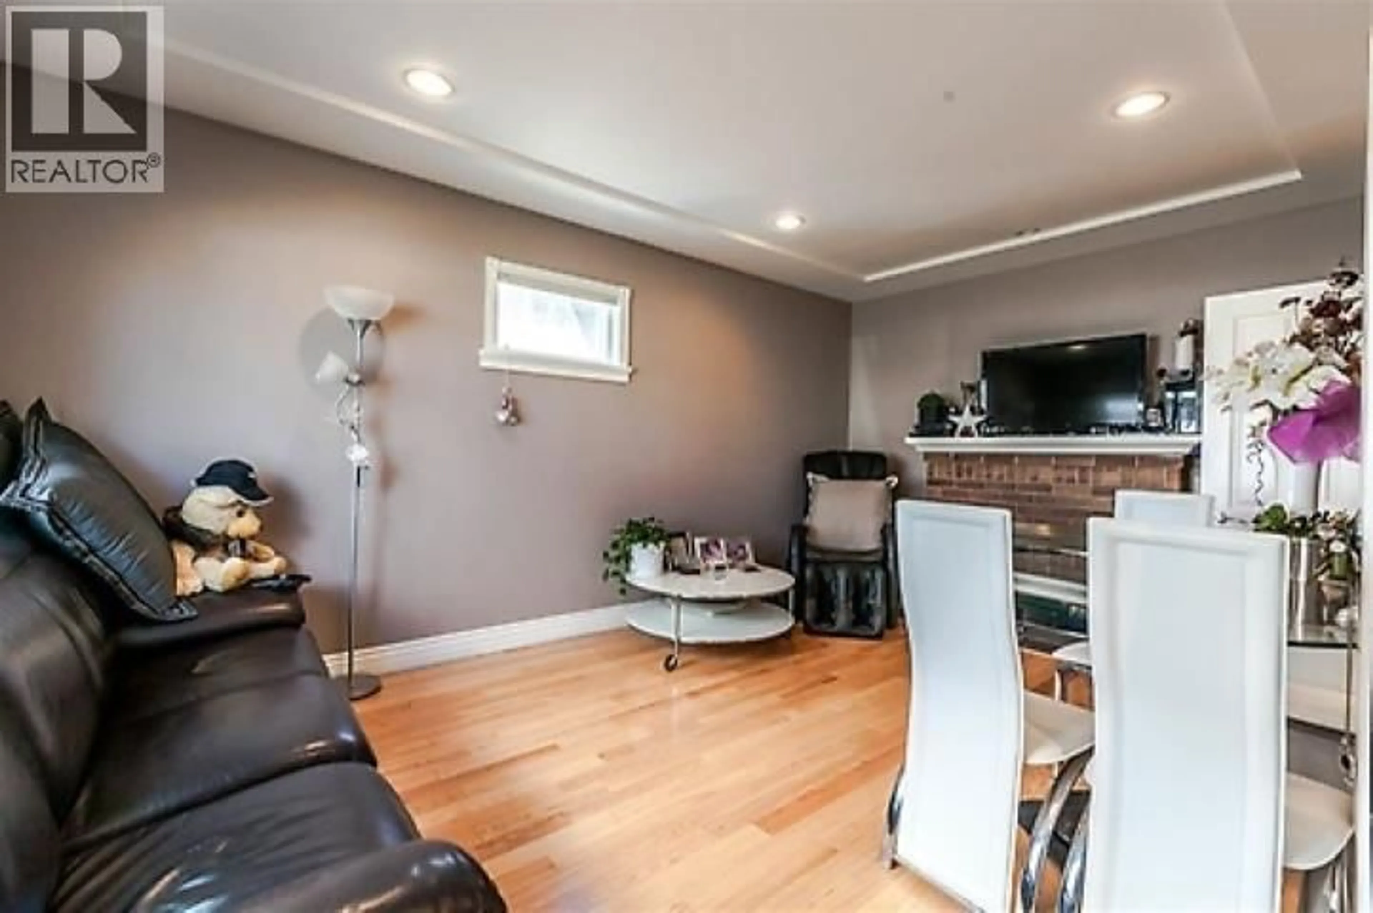
3 bedrooms and 2 full baths 2 level home substantially rebuilt in 2010. Exterior updates include roof, wood panel sidings, gutters, down pipes, metal doors & double glazed windows. Inside updates from 2010 include kitchen with S/S appliances, bathroom, engineer floor and light fixtures. Piping inside the walls were also updated at the same time. All renovations and updates were done according to 2010 BC Building code. Furnace and hot water tank were also replaced at that time. Trudeau Elementary and John Oliver Secondary school catchment. (id:39198)


Property Details

StyleHouse
View-
Age of property1942
SqFt~1634 SqFt
Lot Size-
Parking Spaces2
MLS ®NumberR3157861
Community NameSunset
Data SourceCREA
Listing by1NE Collective Realty Inc.

Features

Heating: Forced air
Basement: Finished, Full, Separate entrance

Parking

Garage spaces -

Garage type -

Total parking spaces 2


Property History
Aug 21, 2026
ListedActive
$1,490,000
9 hours on market
history photo preview19
Listing by crea®
Property listed by 1NE Collective Realty Inc., Brokerage
Agent Banner Image
Interested in this property?Get in touch to get the inside scoop.

Population and Demographics

Overview

Total population 34265
Average household income $125,129

Age (%)

0 to 19
18%
20 to 34
26%
35 to 49
19%
50 to 64
19%
65 and plus
17%

Household composition (%)

Single family
61%
Single person
26%
Multi person
11%
Multi family
2%

Mother tongue (%)

English
35%
Punjabi (Panjabi)
19%
Yue (Cantonese)
15%
Tagalog (Pilipino, Filipino)
9%
Mandarin
4%
Hindi
2%
Vietnamese
2%
Spanish
2%
Others
1%
Tamil
1%

House tenancy (%)

Owners
53%
Renters
47%

What’s nearby?Essentials within 5 km

Local Logic

Transportation Scores

Estimated Budget

Powered by:
The trademarks REALTOR®, REALTORS®, and the REALTOR® logo are controlled by The Canadian Real Estate Association (CREA) and identify real estate professionals who are members of CREA. The trademarks MLS®, Multiple Listing Service® and the associated logos are owned by CREA and identify the quality of services provided by real estate professionals who are members of CREA. Used under license.
