14 hours on Market

428 62ND AVENUE, Vancouver, British Columbia V5X2G1

Detached
3
1
~1032 sqft
$2,880,000
Get pre-qualifiedPowered by nesto
Detached
3
1
~1032 sqft

Contact us about this property

Call

Highlights

Property Estimate

Days on market14 hours

Estimated valueNot available

Price/Sqft$2,790/sqft

Monthly cost

Open Calculator

Description

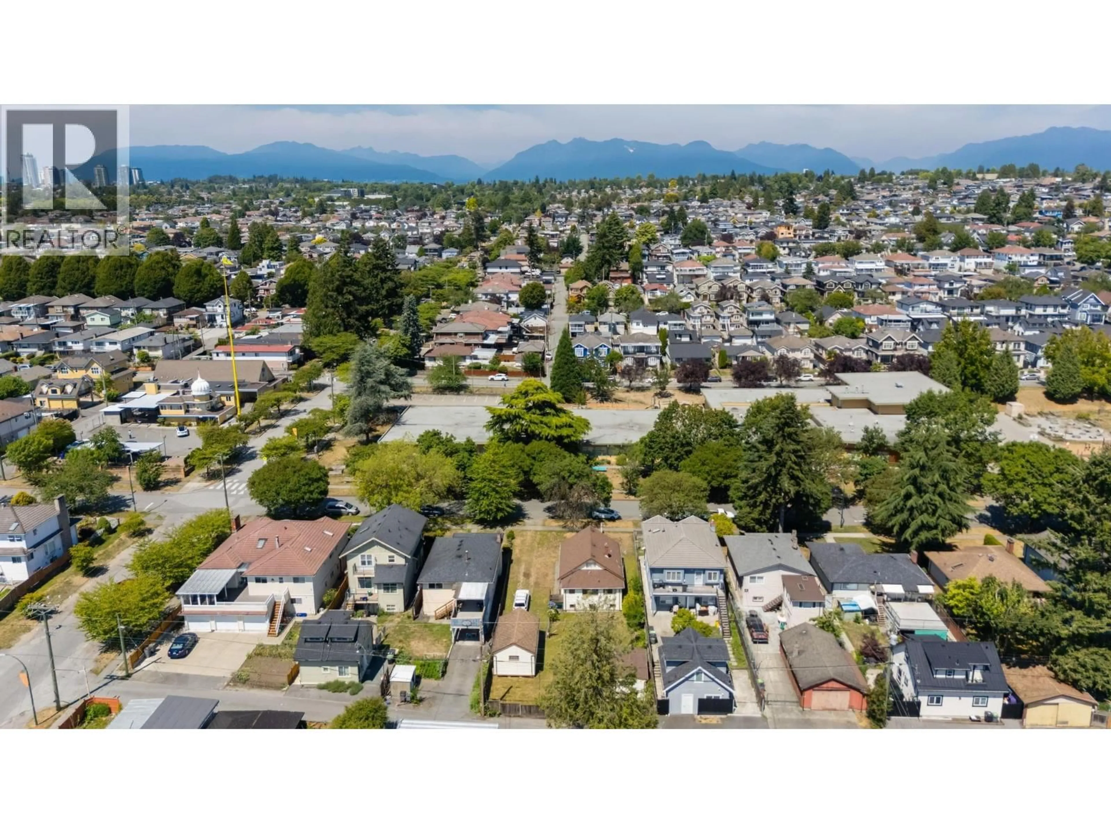
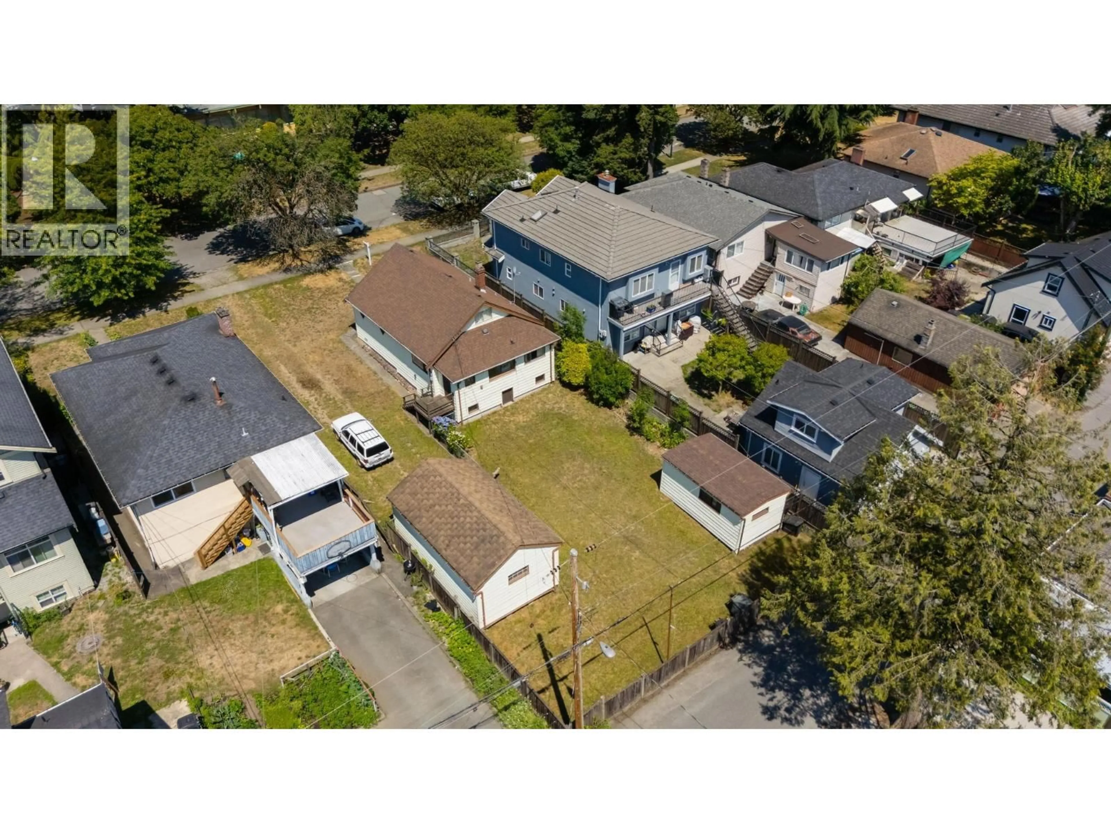
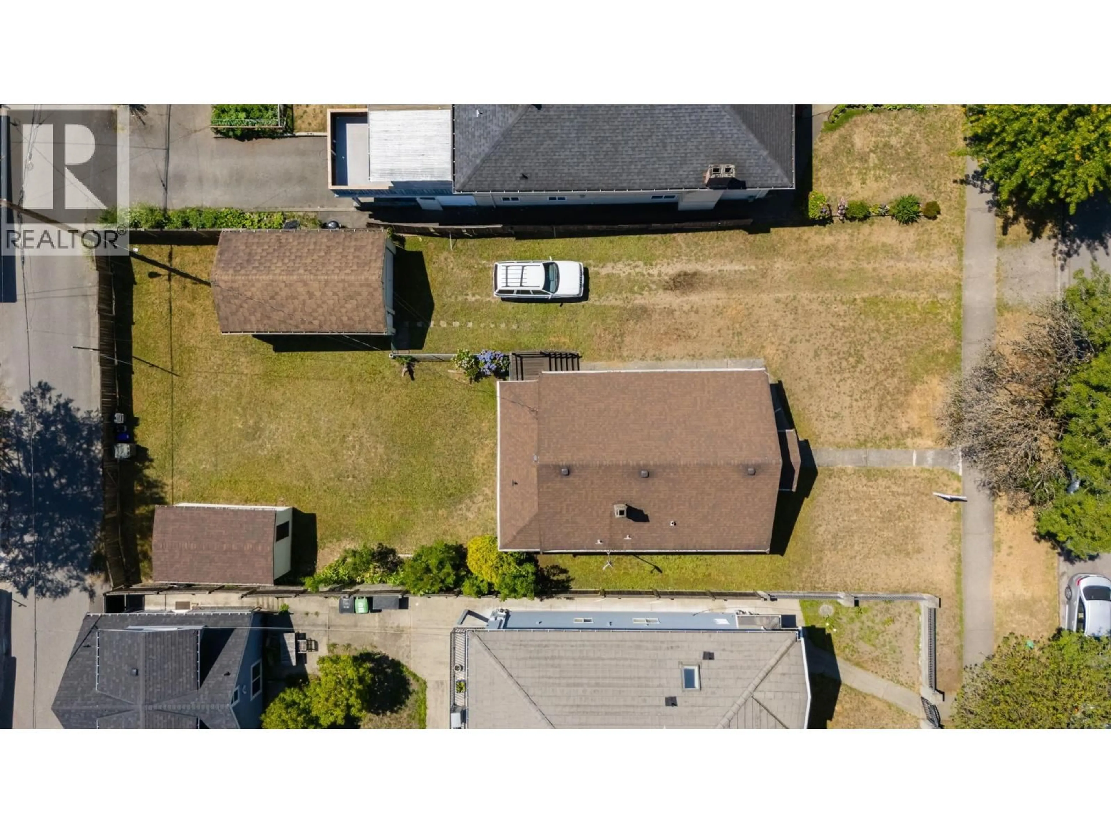
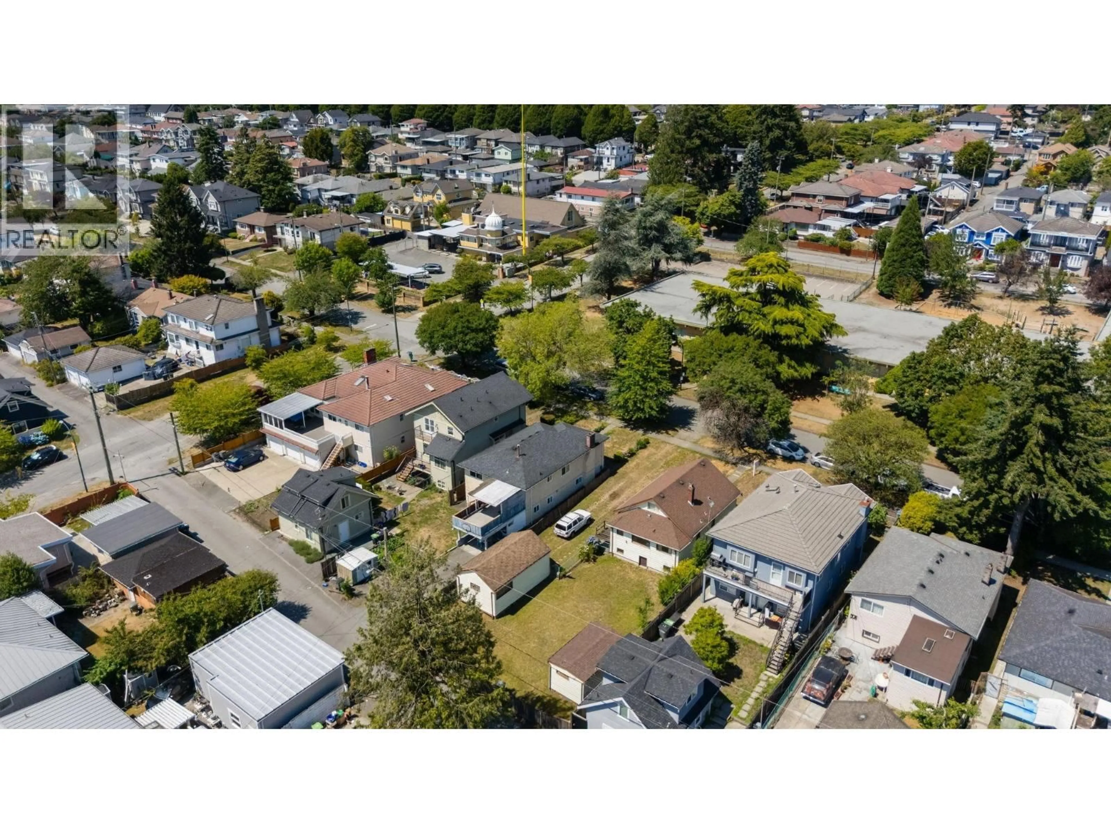
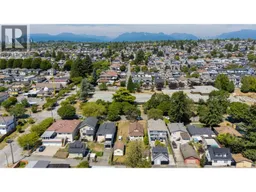
This property has been in the same family for almost a century and has many many stories to tell. On a lovely treelined street the 7762 square foot lot has a south facing back yard with lane access. The options for redevelopment are many, a large custom built single family home , duplex or multiplex. The location is one of the best in this lovely Sunset neighbourhood across the street from Pierre Elliott Trudeau elementary, a block from George Park and just a short walk to Sunset Community Centre. 428 West 62nd is ready for it's next family and a new chapter! https://listings.ishot.ca/videos/019f4305-334b-70ca-a50f-3fa48a2aced5 (id:39198)


Property Details

StyleHouse
View-
Age of property1935
SqFt~1032 SqFt
Lot Size-
Parking Spaces2
MLS ®NumberR3144188
Community NameSunset
Data SourceCREA
Listing byEngel & Volkers Vancouver

Parking

Garage spaces -

Garage type -

Total parking spaces 2


Property History
Jul 8, 2026
ListedActive
$2,880,000
14 hours on market
history photo preview17
Listing by crea®
Property listed by Engel & Volkers Vancouver, Brokerage
Agent Banner Image
Interested in this property?Get in touch to get the inside scoop.

Population and Demographics

Overview

Total population 34265
Average household income $125,129

Age (%)

0 to 19
18%
20 to 34
26%
35 to 49
19%
50 to 64
19%
65 and plus
17%

Household composition (%)

Single family
61%
Single person
26%
Multi person
11%
Multi family
2%

Mother tongue (%)

English
35%
Punjabi (Panjabi)
19%
Yue (Cantonese)
15%
Tagalog (Pilipino, Filipino)
9%
Mandarin
4%
Hindi
2%
Vietnamese
2%
Spanish
2%
Others
1%
Tamil
1%

House tenancy (%)

Owners
53%
Renters
47%

What’s nearby?Essentials within 5 km

Local Logic

Transportation Scores

Estimated Budget

Powered by:
The trademarks REALTOR®, REALTORS®, and the REALTOR® logo are controlled by The Canadian Real Estate Association (CREA) and identify real estate professionals who are members of CREA. The trademarks MLS®, Multiple Listing Service® and the associated logos are owned by CREA and identify the quality of services provided by real estate professionals who are members of CREA. Used under license.
