10 hours on Market

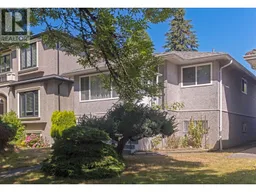
25 47TH AVENUE, Vancouver, British Columbia V5W2A4

Detached
5
2
~2347 sqft
$1,549,800
Get pre-qualifiedPowered by nesto
Detached
5
2
~2347 sqft

Contact us about this property

Call

Highlights

Property Estimate

Days on market10 hours

Estimated valueNot available

Price/Sqft$660/sqft

Monthly cost

Open Calculator

Description

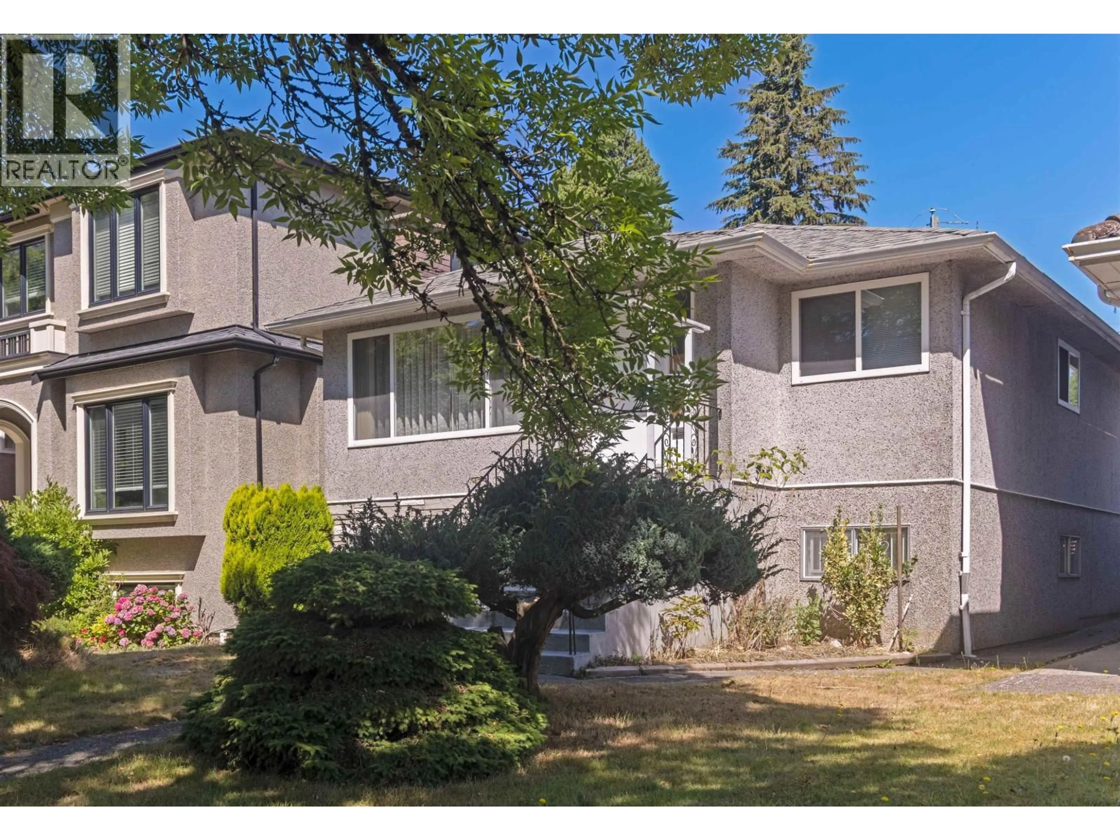
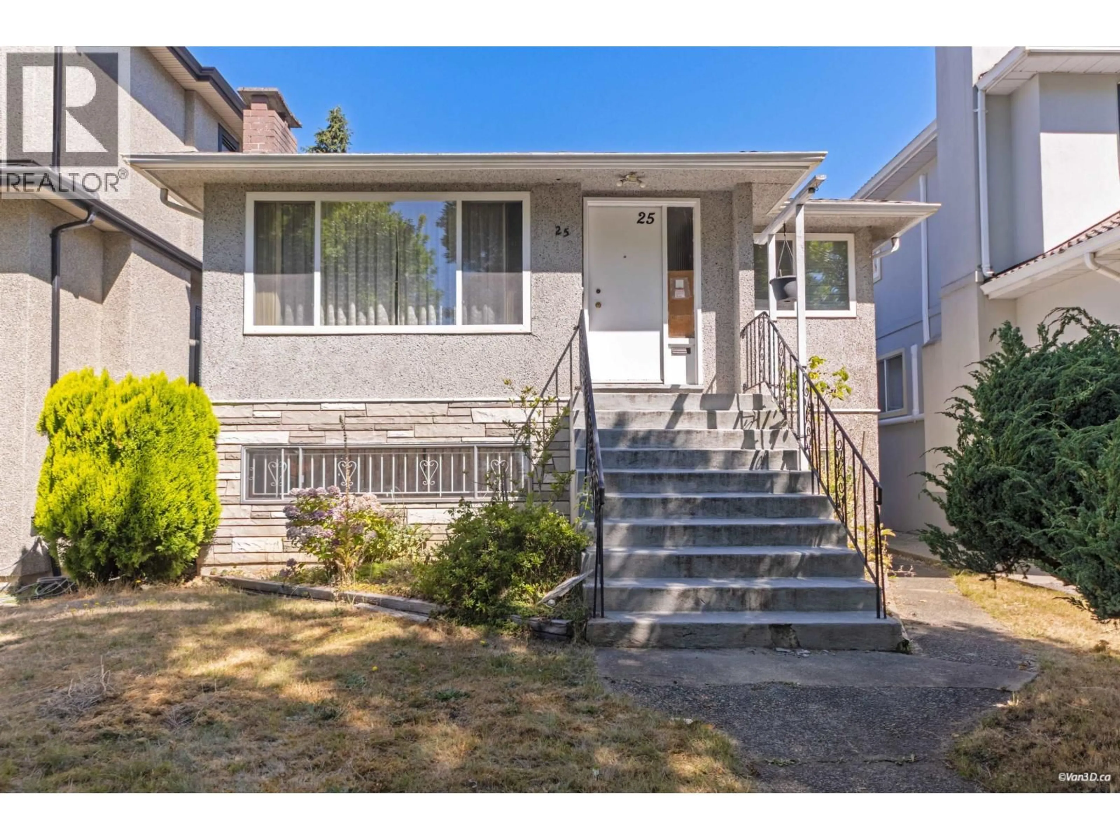
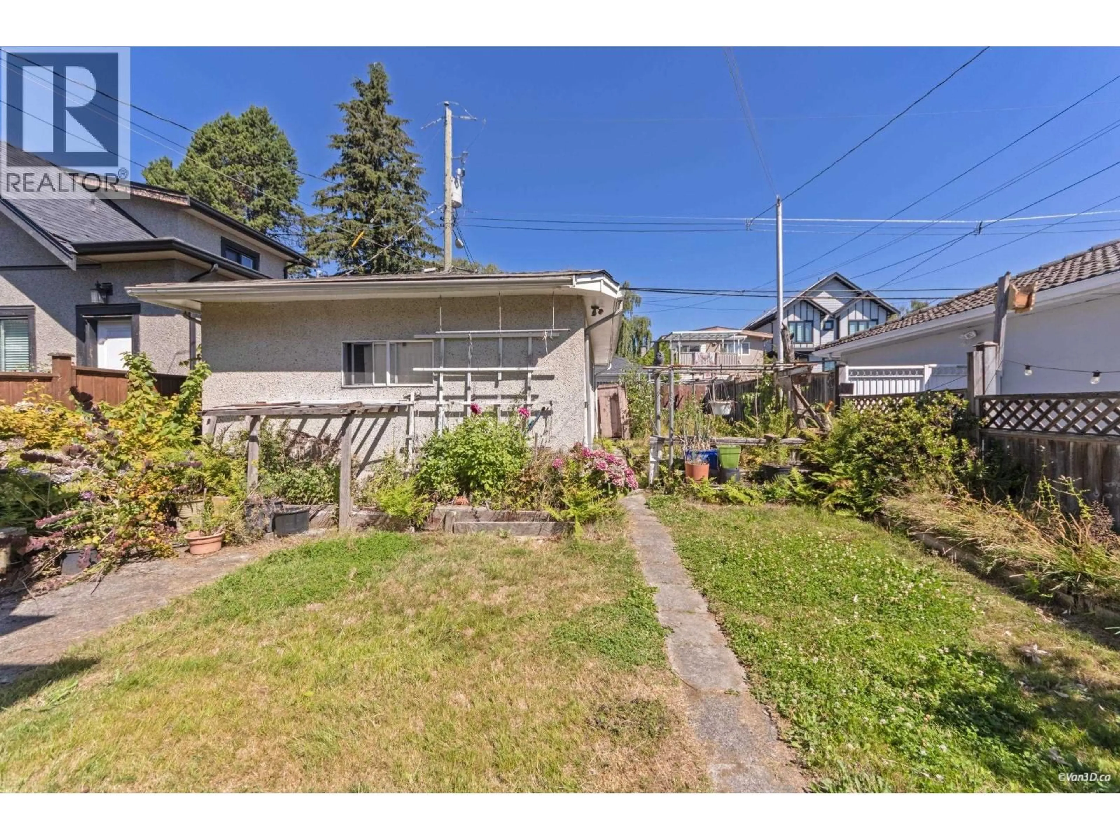
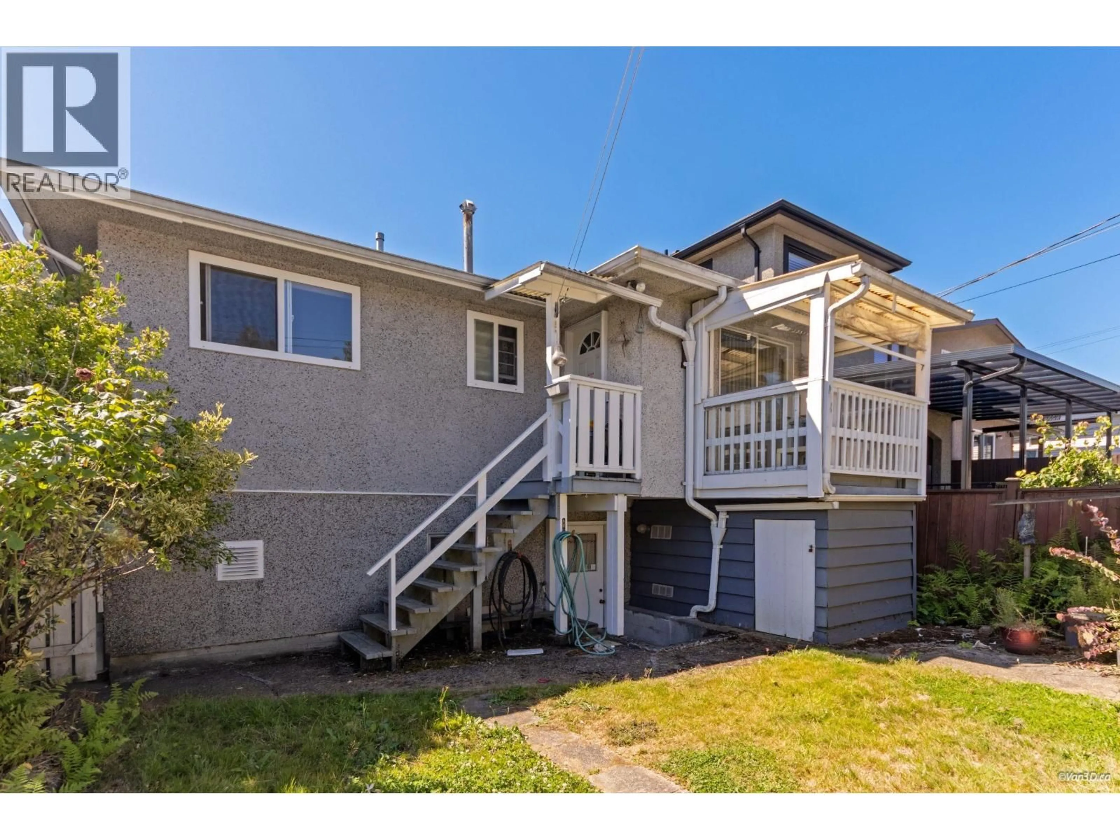
An incredible opportunity in the desirable Main/ Sunset area. Bring your creative design ideas and turn this 5-bedroom (3 up)/ 2 bath home into the ultimate fixer-upper project for a young family, or hold for solid rental income. Capitalize on the prime lot and Vancouver's multiplex zoning policies to explore future multi-unit options in a high-demand, transit-friendly pocket. Unbeatable location-just steps to Oakridge, Main Street, Fraser, Langara College, YMCA, local parks & Golf Course, top schools, and Skytrain. Exceptional potential for end-users and visionaries alike! (id:39198)


Property Details

StyleHouse
View-
Age of property1964
SqFt~2347 SqFt
Lot Size-
Parking Spaces1
MLS ®NumberR3152350
Community NameSunset
Data SourceCREA
Listing byOne Percent Realty Ltd.

Features

Heating: Forced air, Natural gas
Basement: Full, Unknown, Unknown

Parking

Garage spaces -

Garage type -

Total parking spaces 1


Property History
Aug 4, 2026
ListedActive
$1,549,800
10 hours on market
history photo preview28
Listing by crea®
Property listed by One Percent Realty Ltd., Brokerage
Agent Banner Image
Interested in this property?Get in touch to get the inside scoop.

Population and Demographics

Overview

Total population 34265
Average household income $125,129

Age (%)

0 to 19
18%
20 to 34
26%
35 to 49
19%
50 to 64
19%
65 and plus
17%

Household composition (%)

Single family
61%
Single person
26%
Multi person
11%
Multi family
2%

Mother tongue (%)

English
35%
Punjabi (Panjabi)
19%
Yue (Cantonese)
15%
Tagalog (Pilipino, Filipino)
9%
Mandarin
4%
Hindi
2%
Vietnamese
2%
Spanish
2%
Others
1%
Tamil
1%

House tenancy (%)

Owners
53%
Renters
47%

What’s nearby?Essentials within 5 km

Local Logic

Transportation Scores

Estimated Budget

Powered by:
The trademarks REALTOR®, REALTORS®, and the REALTOR® logo are controlled by The Canadian Real Estate Association (CREA) and identify real estate professionals who are members of CREA. The trademarks MLS®, Multiple Listing Service® and the associated logos are owned by CREA and identify the quality of services provided by real estate professionals who are members of CREA. Used under license.
