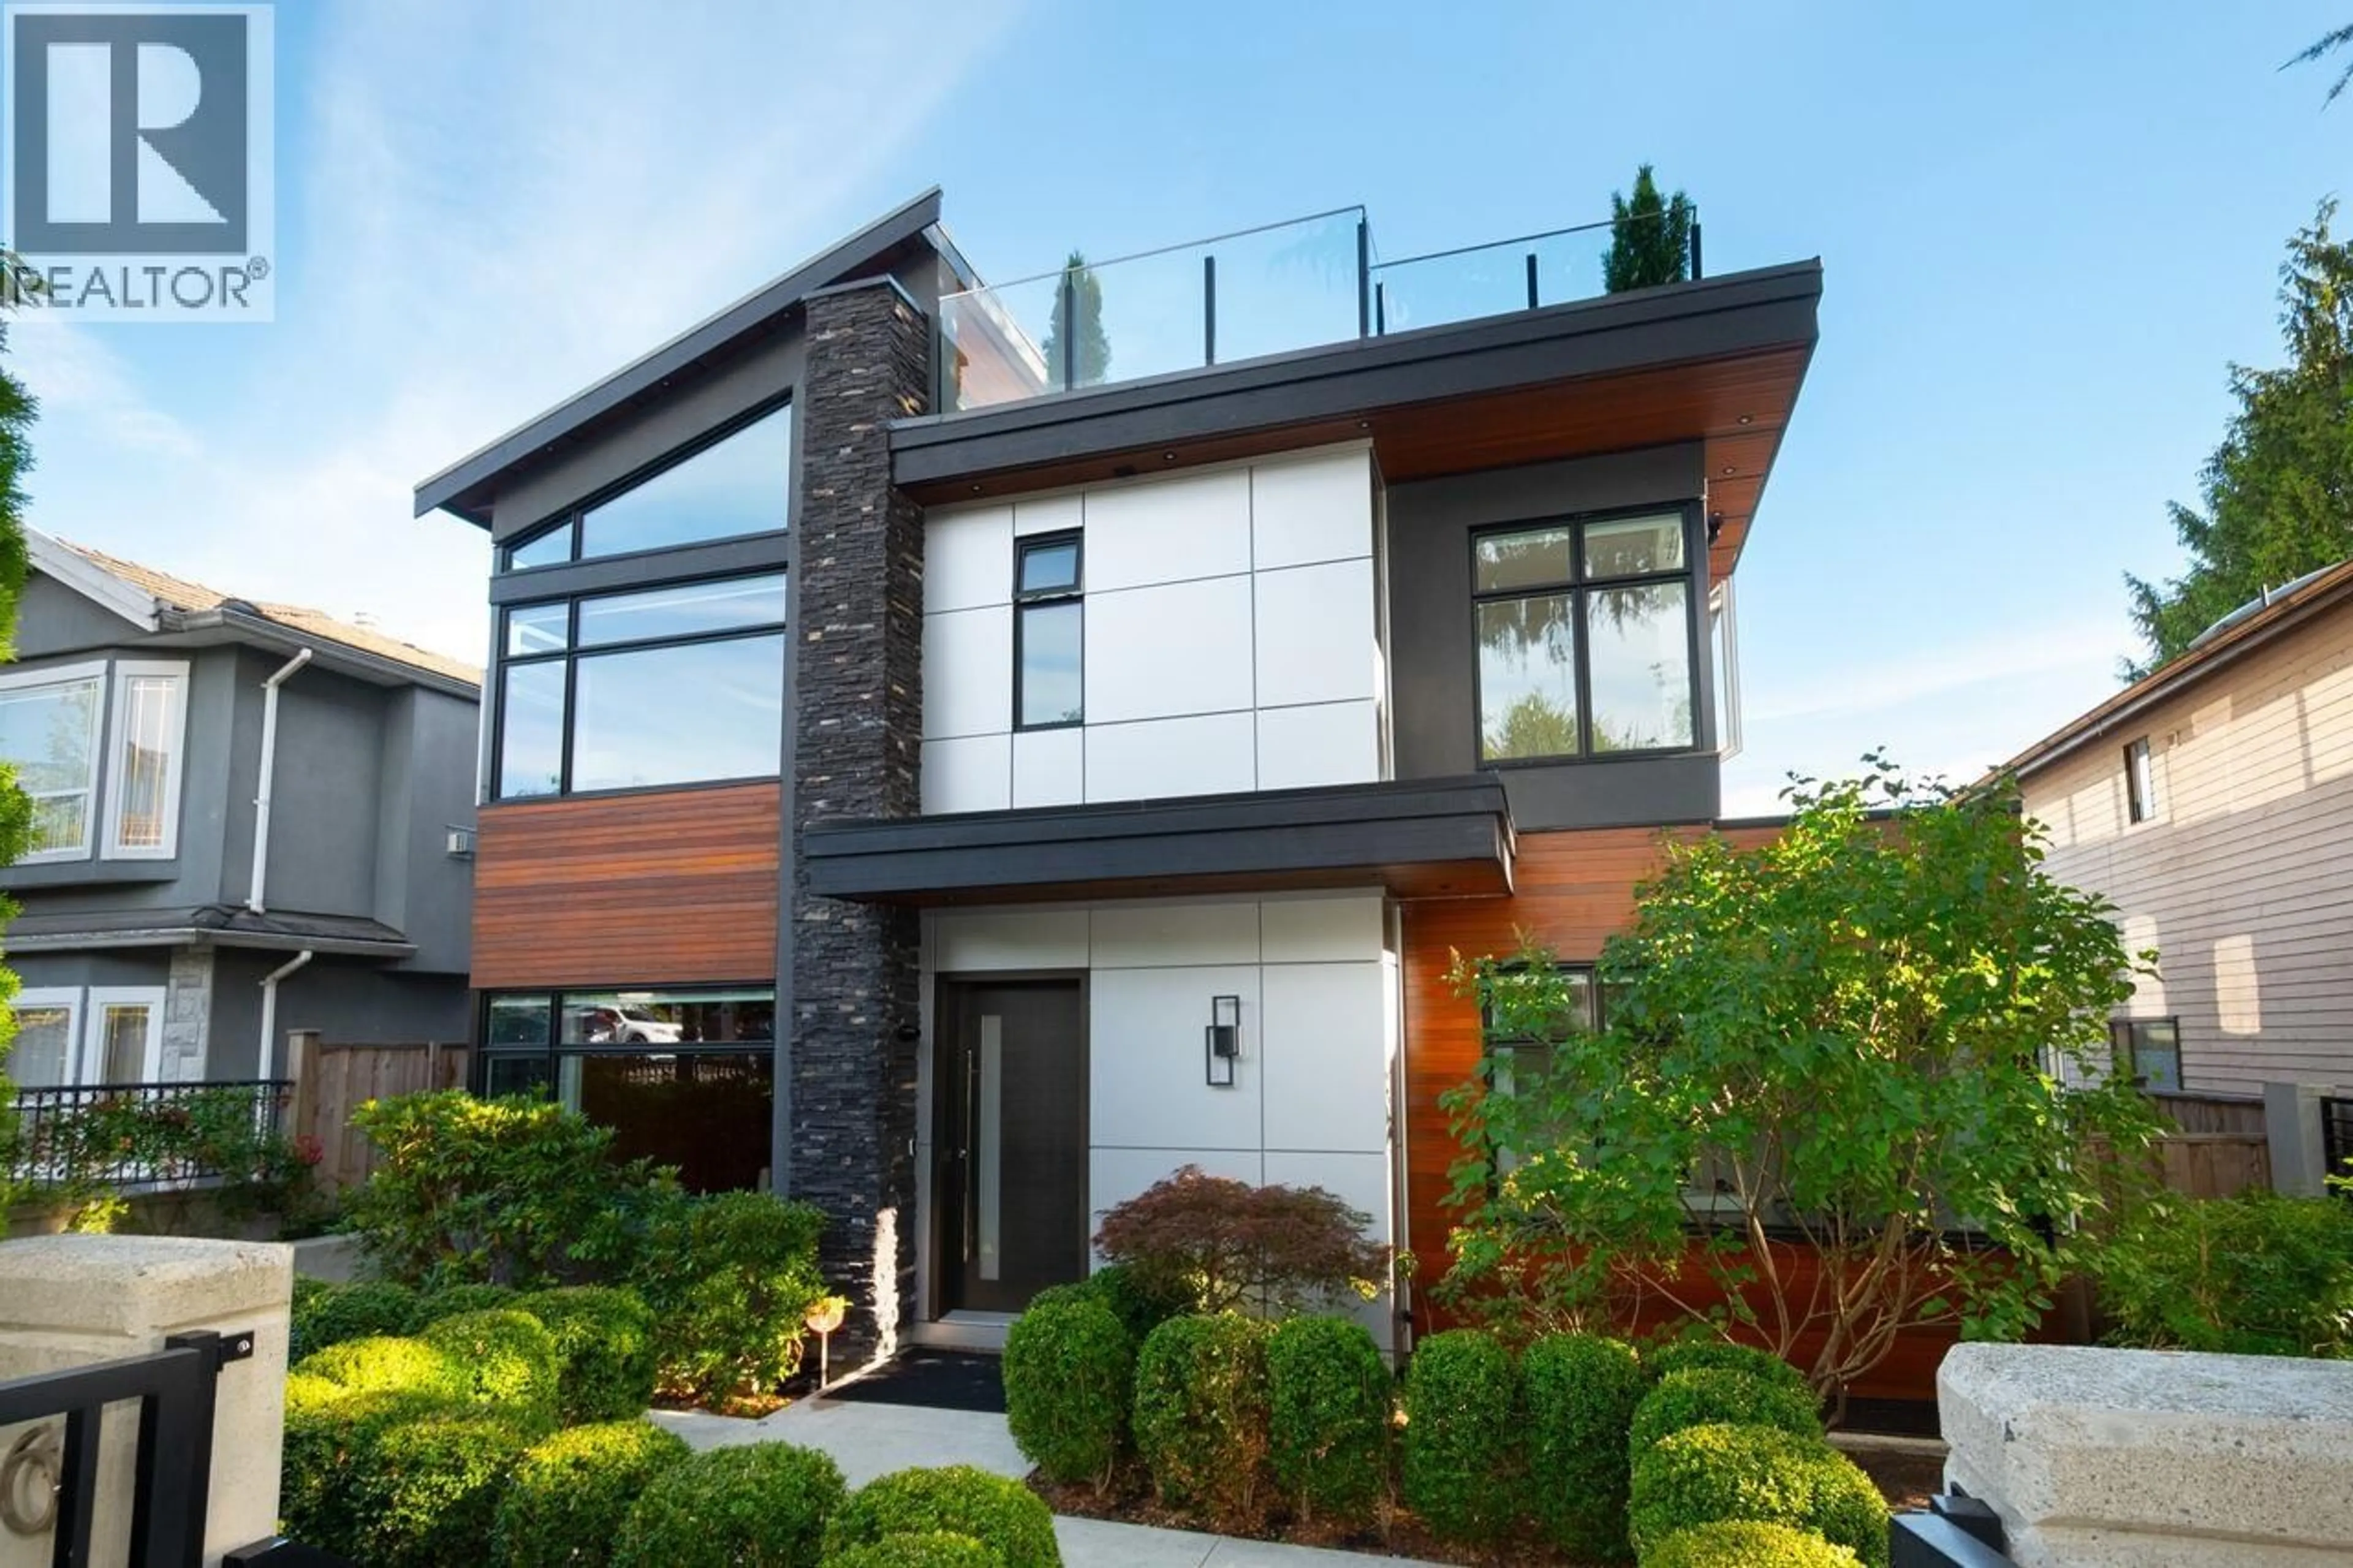
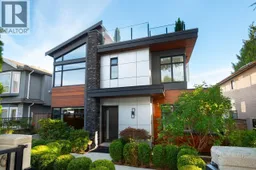
Home with brick exterior material, street for 136 61ST AVENUE, Vancouver British Columbia V5X2B4
7 days on Market

136 61ST AVENUE, Vancouver, British Columbia V5X2B4

Detached
9
7
~4681 sqft
$4,680,000
Get pre-qualifiedPowered by nesto
Detached
9
7
~4681 sqft

Contact us about this property

Call

Highlights

Property Estimate

Days on market7 days

Estimated valueNot available

Price/Sqft$999/sqft

Monthly cost

Open Calculator

Description

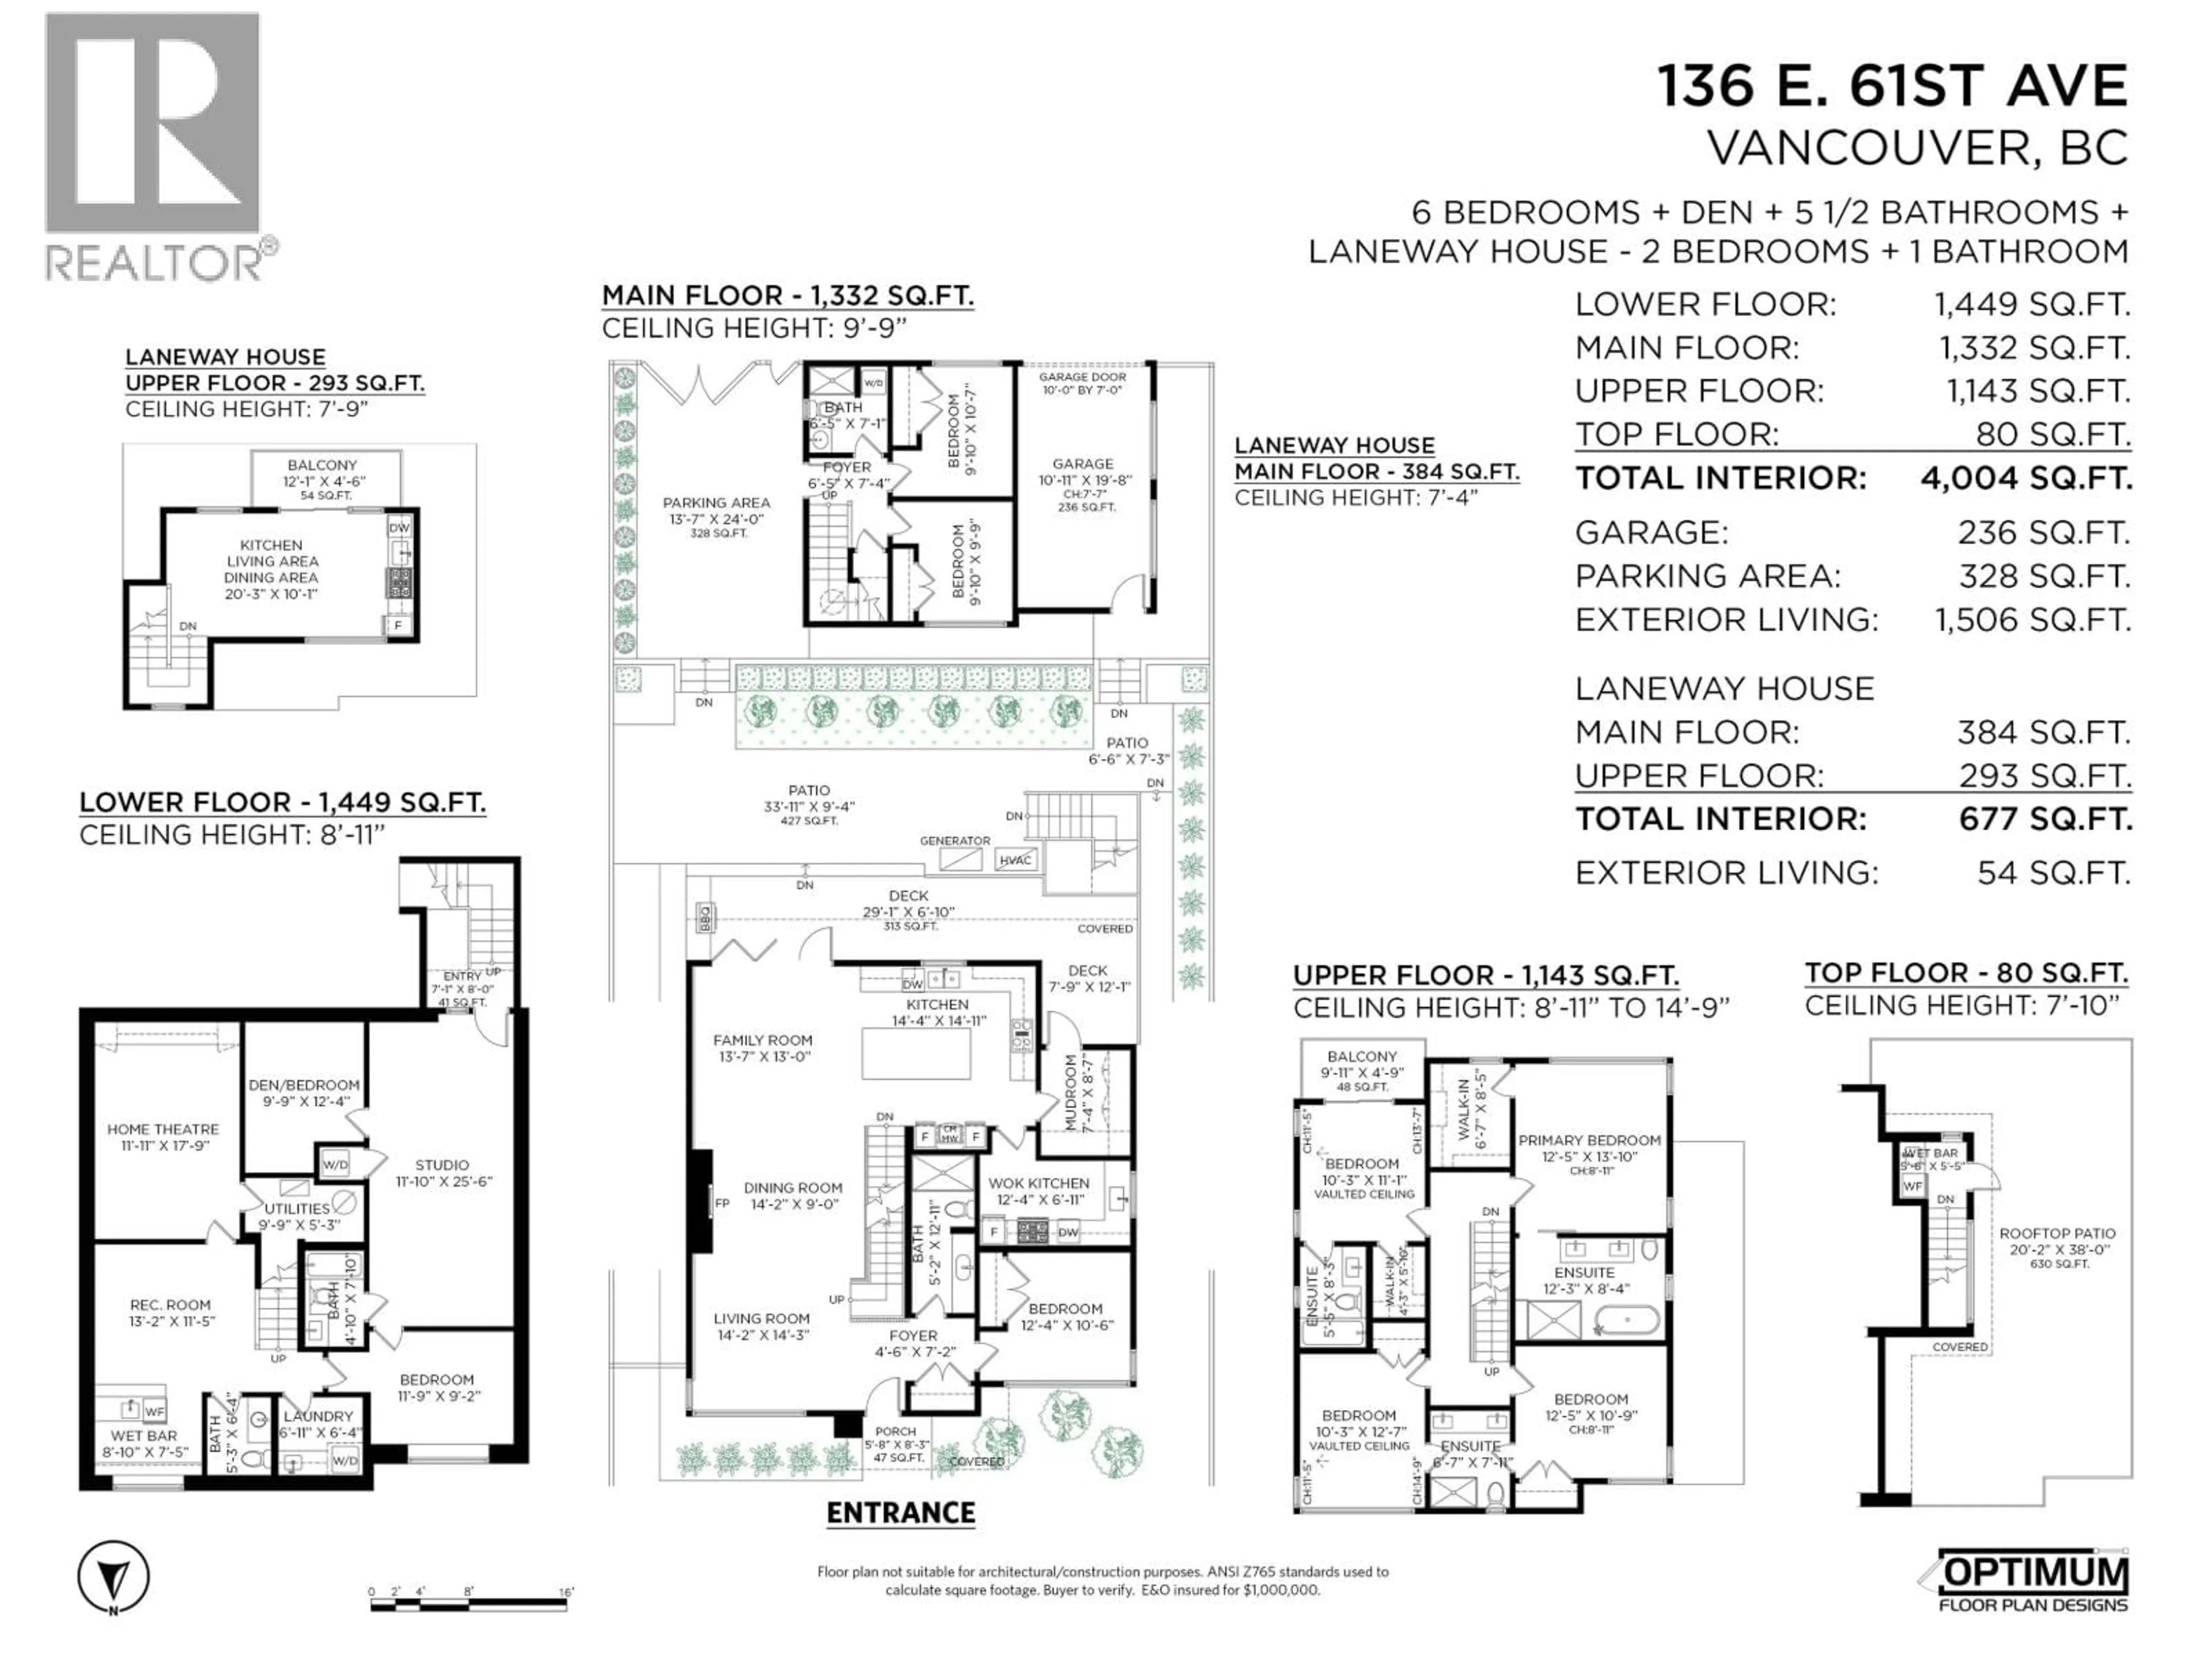
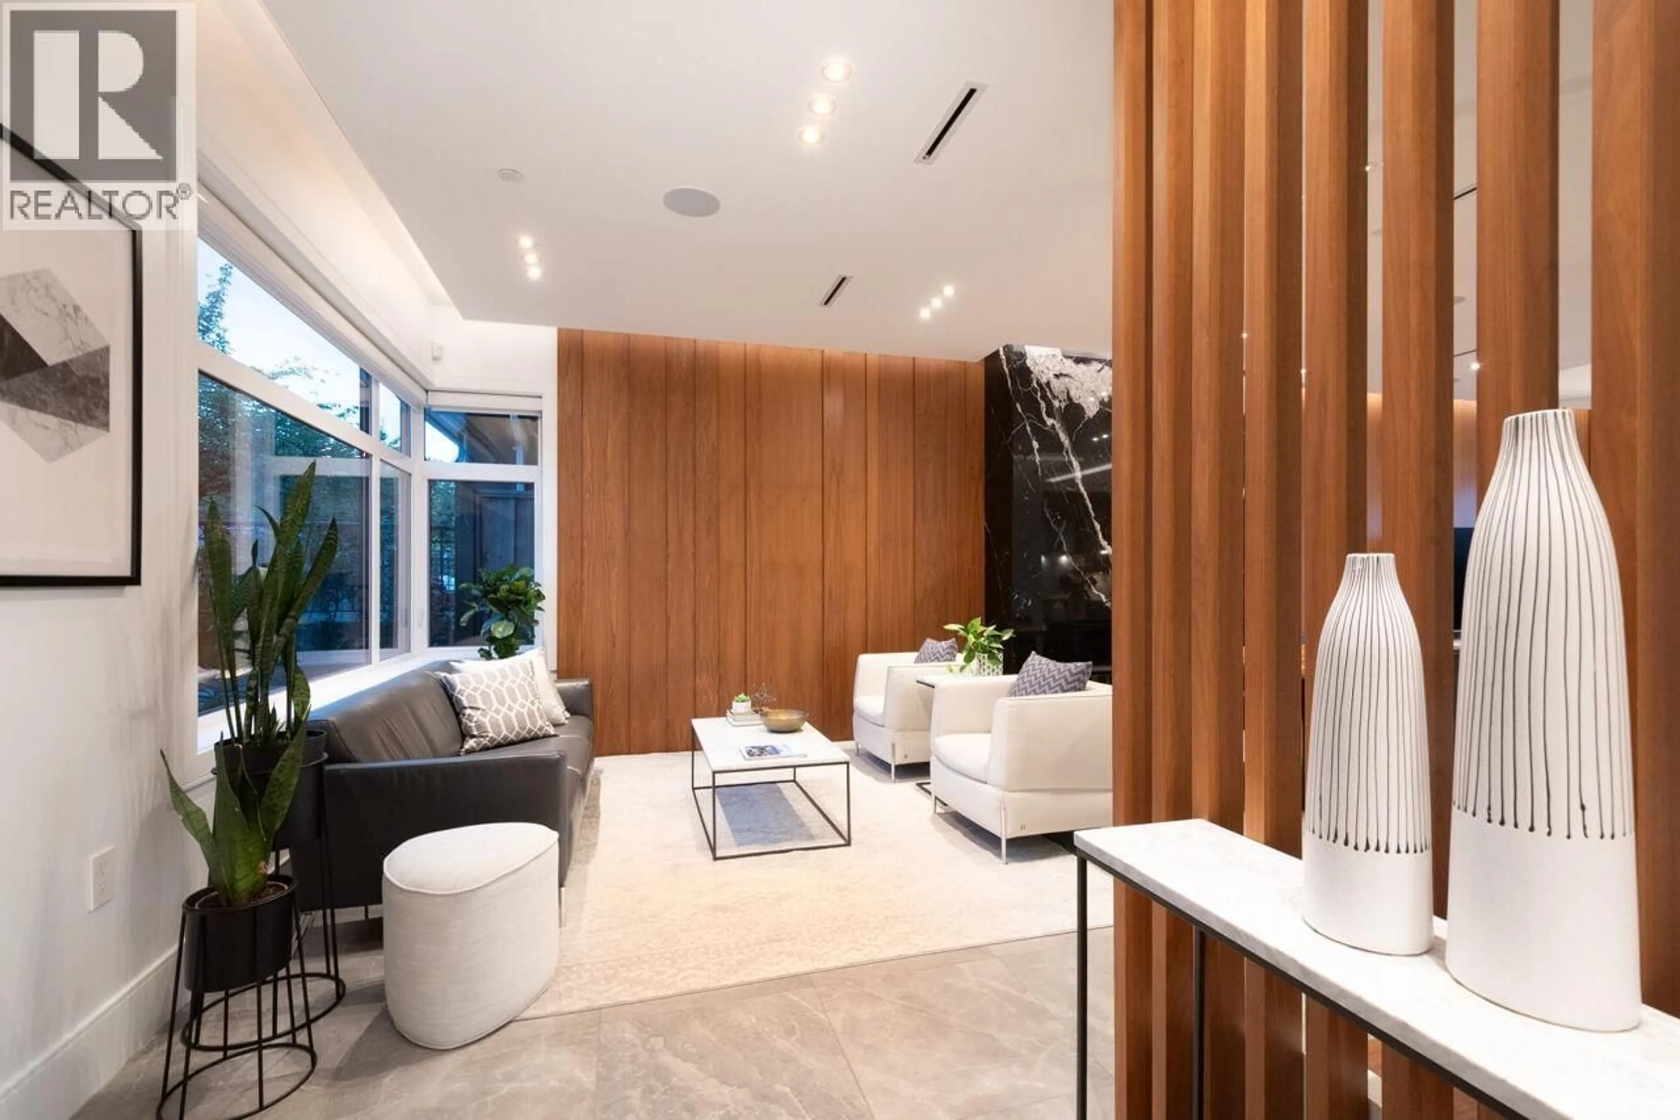
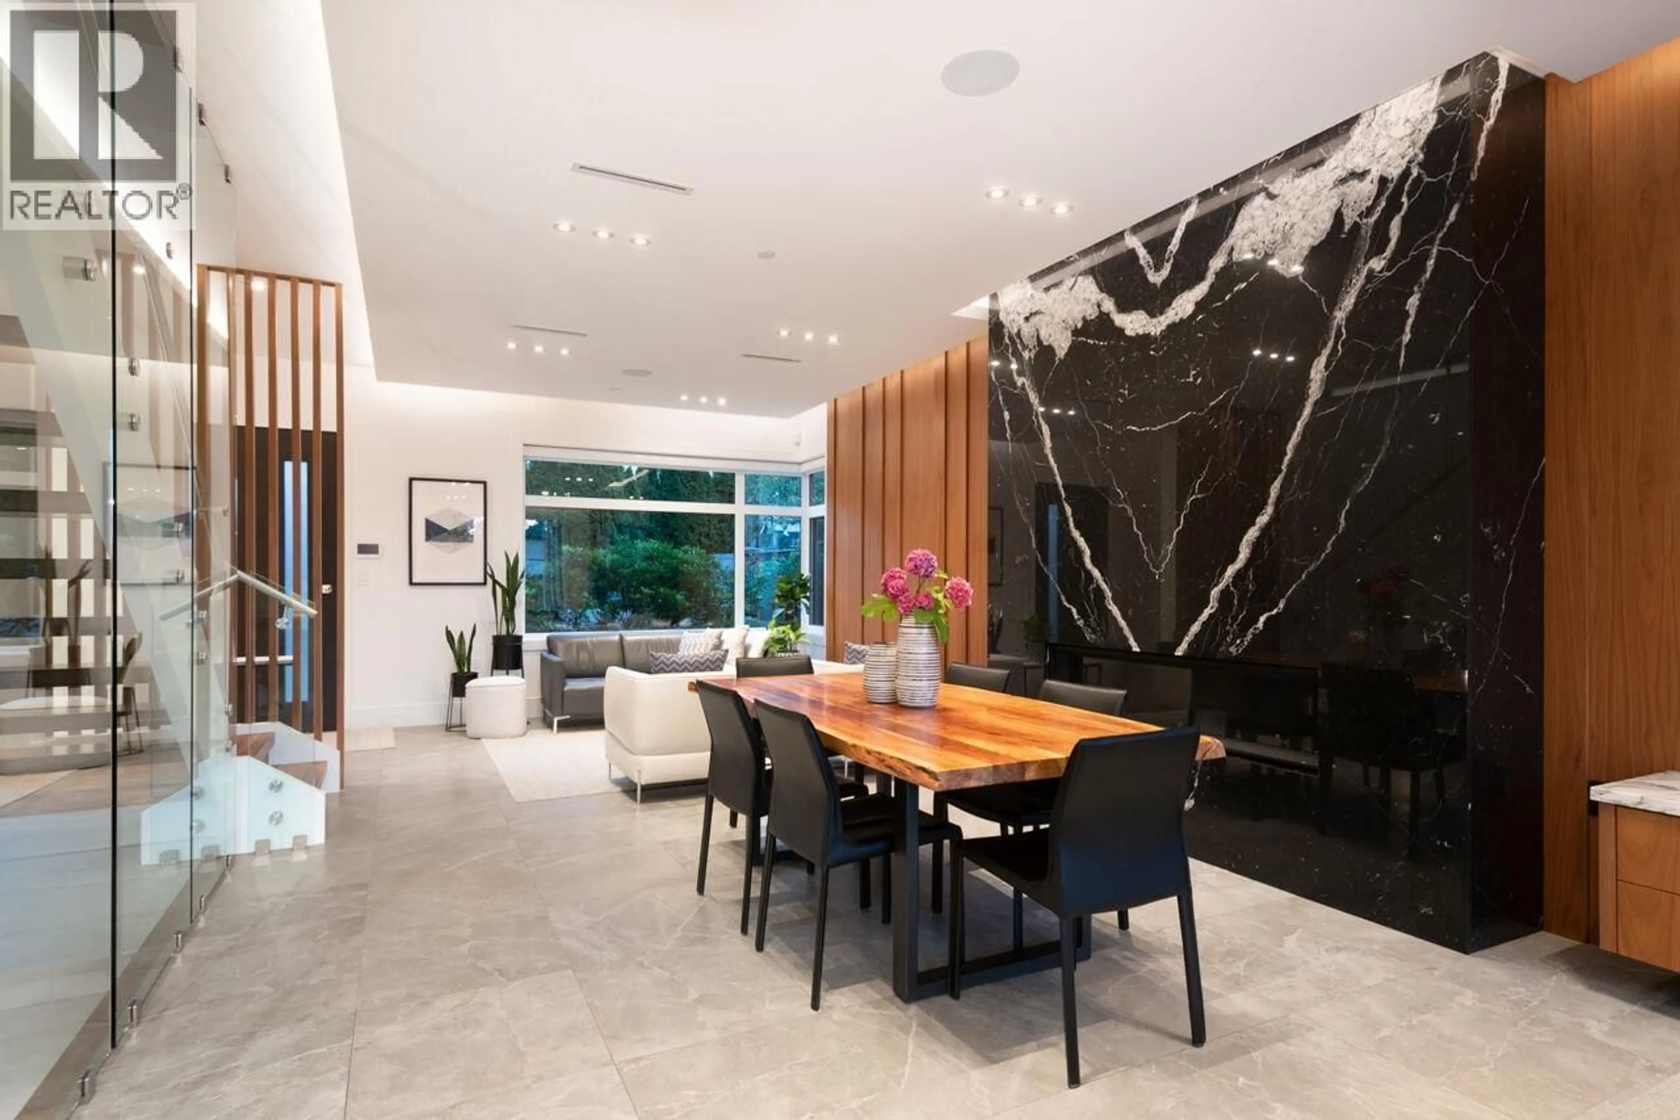
West of Main St. City views and exceptional VictorEric West Coast Modern architecture set this South Vancouver home apart. Built with quality and style, with 4,681 sq. ft. of house and reverse-plan laneway floor area, 9 bedrooms and 7 bathrooms, with flexibility for family, multi-generational living or income potential. The bright open plan features collapsible doors to a private backyard, gourmet and wok kitchens, hidden and built in appliances, marble/quartz counters, wood floors and custom millwork. Enjoy heated floors, A/C, HRV, media and party room with wet bar. A large rooftop deck with fireplace captures the views. Fenced and landscaped with sprinklers, patios, balconies, garage/EV charger and 2-5-10 warranty balance. Have your Realtor book your showing. (id:39198)


Property Details

StyleHouse
ViewView
Age of property2018
SqFt~4681 SqFt
Lot Size-
Parking Spaces2
MLS ®NumberR3153381
Community NameSunset
Data SourceCREA
Listing byRE/MAX Crest Realty

Features

Heating: Radiant heat, Natural gas, Hot Water
Cooling: Air Conditioned
Basement: Finished, Full, Separate entrance

Parking

Garage spaces -

Garage type -

Total parking spaces 2


Property History
Aug 6, 2026
ListedActive
$4,680,000
7 days on market
history photo preview40
Listing by crea®
Property listed by RE/MAX Crest Realty, Brokerage
Agent Banner Image
Interested in this property?Get in touch to get the inside scoop.

Population and Demographics

Overview

Total population 34265
Average household income $125,129

Age (%)

0 to 19
18%
20 to 34
26%
35 to 49
19%
50 to 64
19%
65 and plus
17%

Household composition (%)

Single family
61%
Single person
26%
Multi person
11%
Multi family
2%

Mother tongue (%)

English
35%
Punjabi (Panjabi)
19%
Yue (Cantonese)
15%
Tagalog (Pilipino, Filipino)
9%
Mandarin
4%
Hindi
2%
Vietnamese
2%
Spanish
2%
Others
1%
Tamil
1%

House tenancy (%)

Owners
53%
Renters
47%

What’s nearby?Essentials within 5 km

Local Logic

Transportation Scores

Estimated Budget

Powered by:
The trademarks REALTOR®, REALTORS®, and the REALTOR® logo are controlled by The Canadian Real Estate Association (CREA) and identify real estate professionals who are members of CREA. The trademarks MLS®, Multiple Listing Service® and the associated logos are owned by CREA and identify the quality of services provided by real estate professionals who are members of CREA. Used under license.
