TH112 - 3565 SAWMILL CRESCENT, Vancouver, British Columbia V5S0E2
Contact us about this property
Highlights
Estimated valueThis is the price Wahi expects this property to sell for.
The calculation is powered by our Instant Home Value Estimate, which uses current market and property price trends to estimate your home’s value with a 90% accuracy rate.Not available
Price/Sqft$792/sqft
Monthly cost
Open Calculator
Description
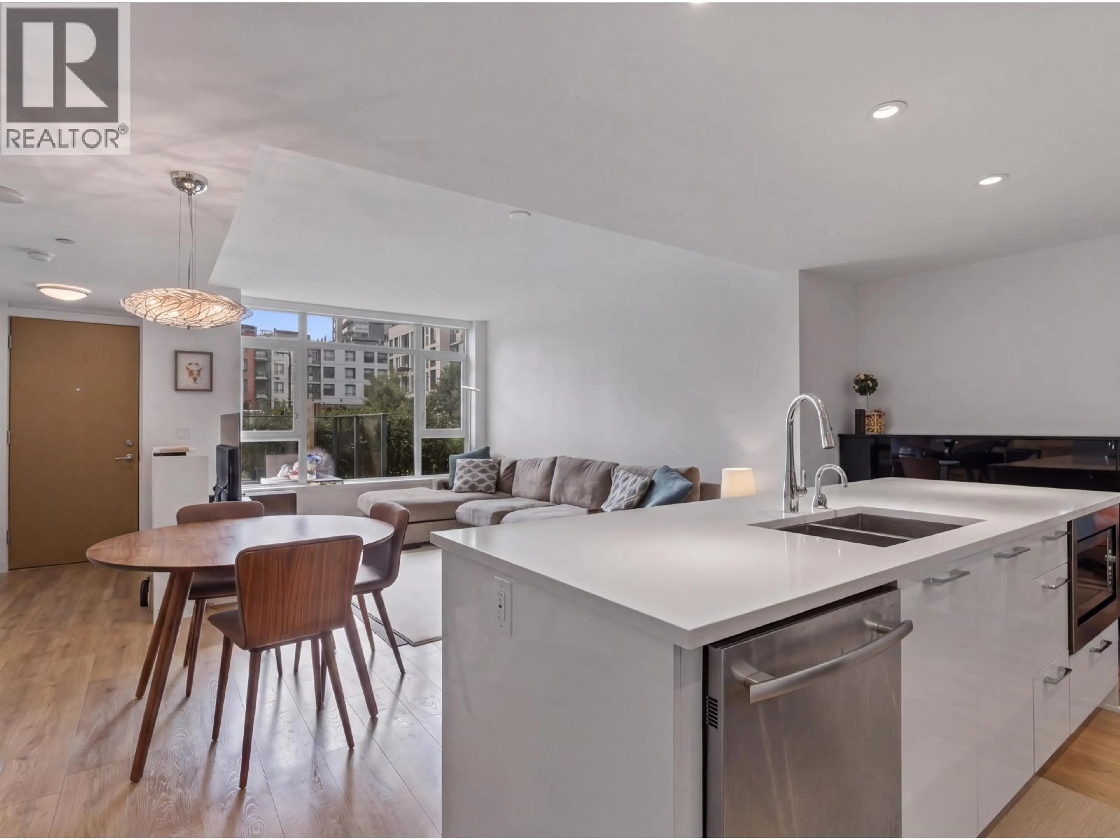
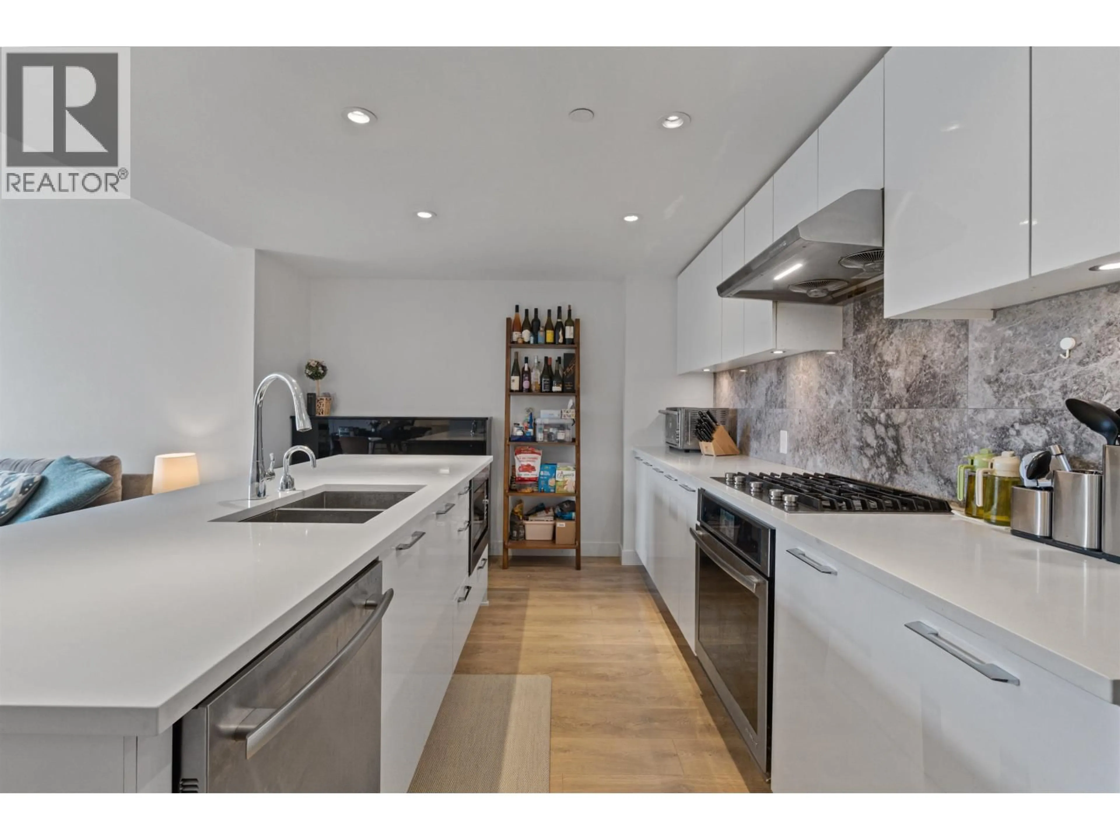
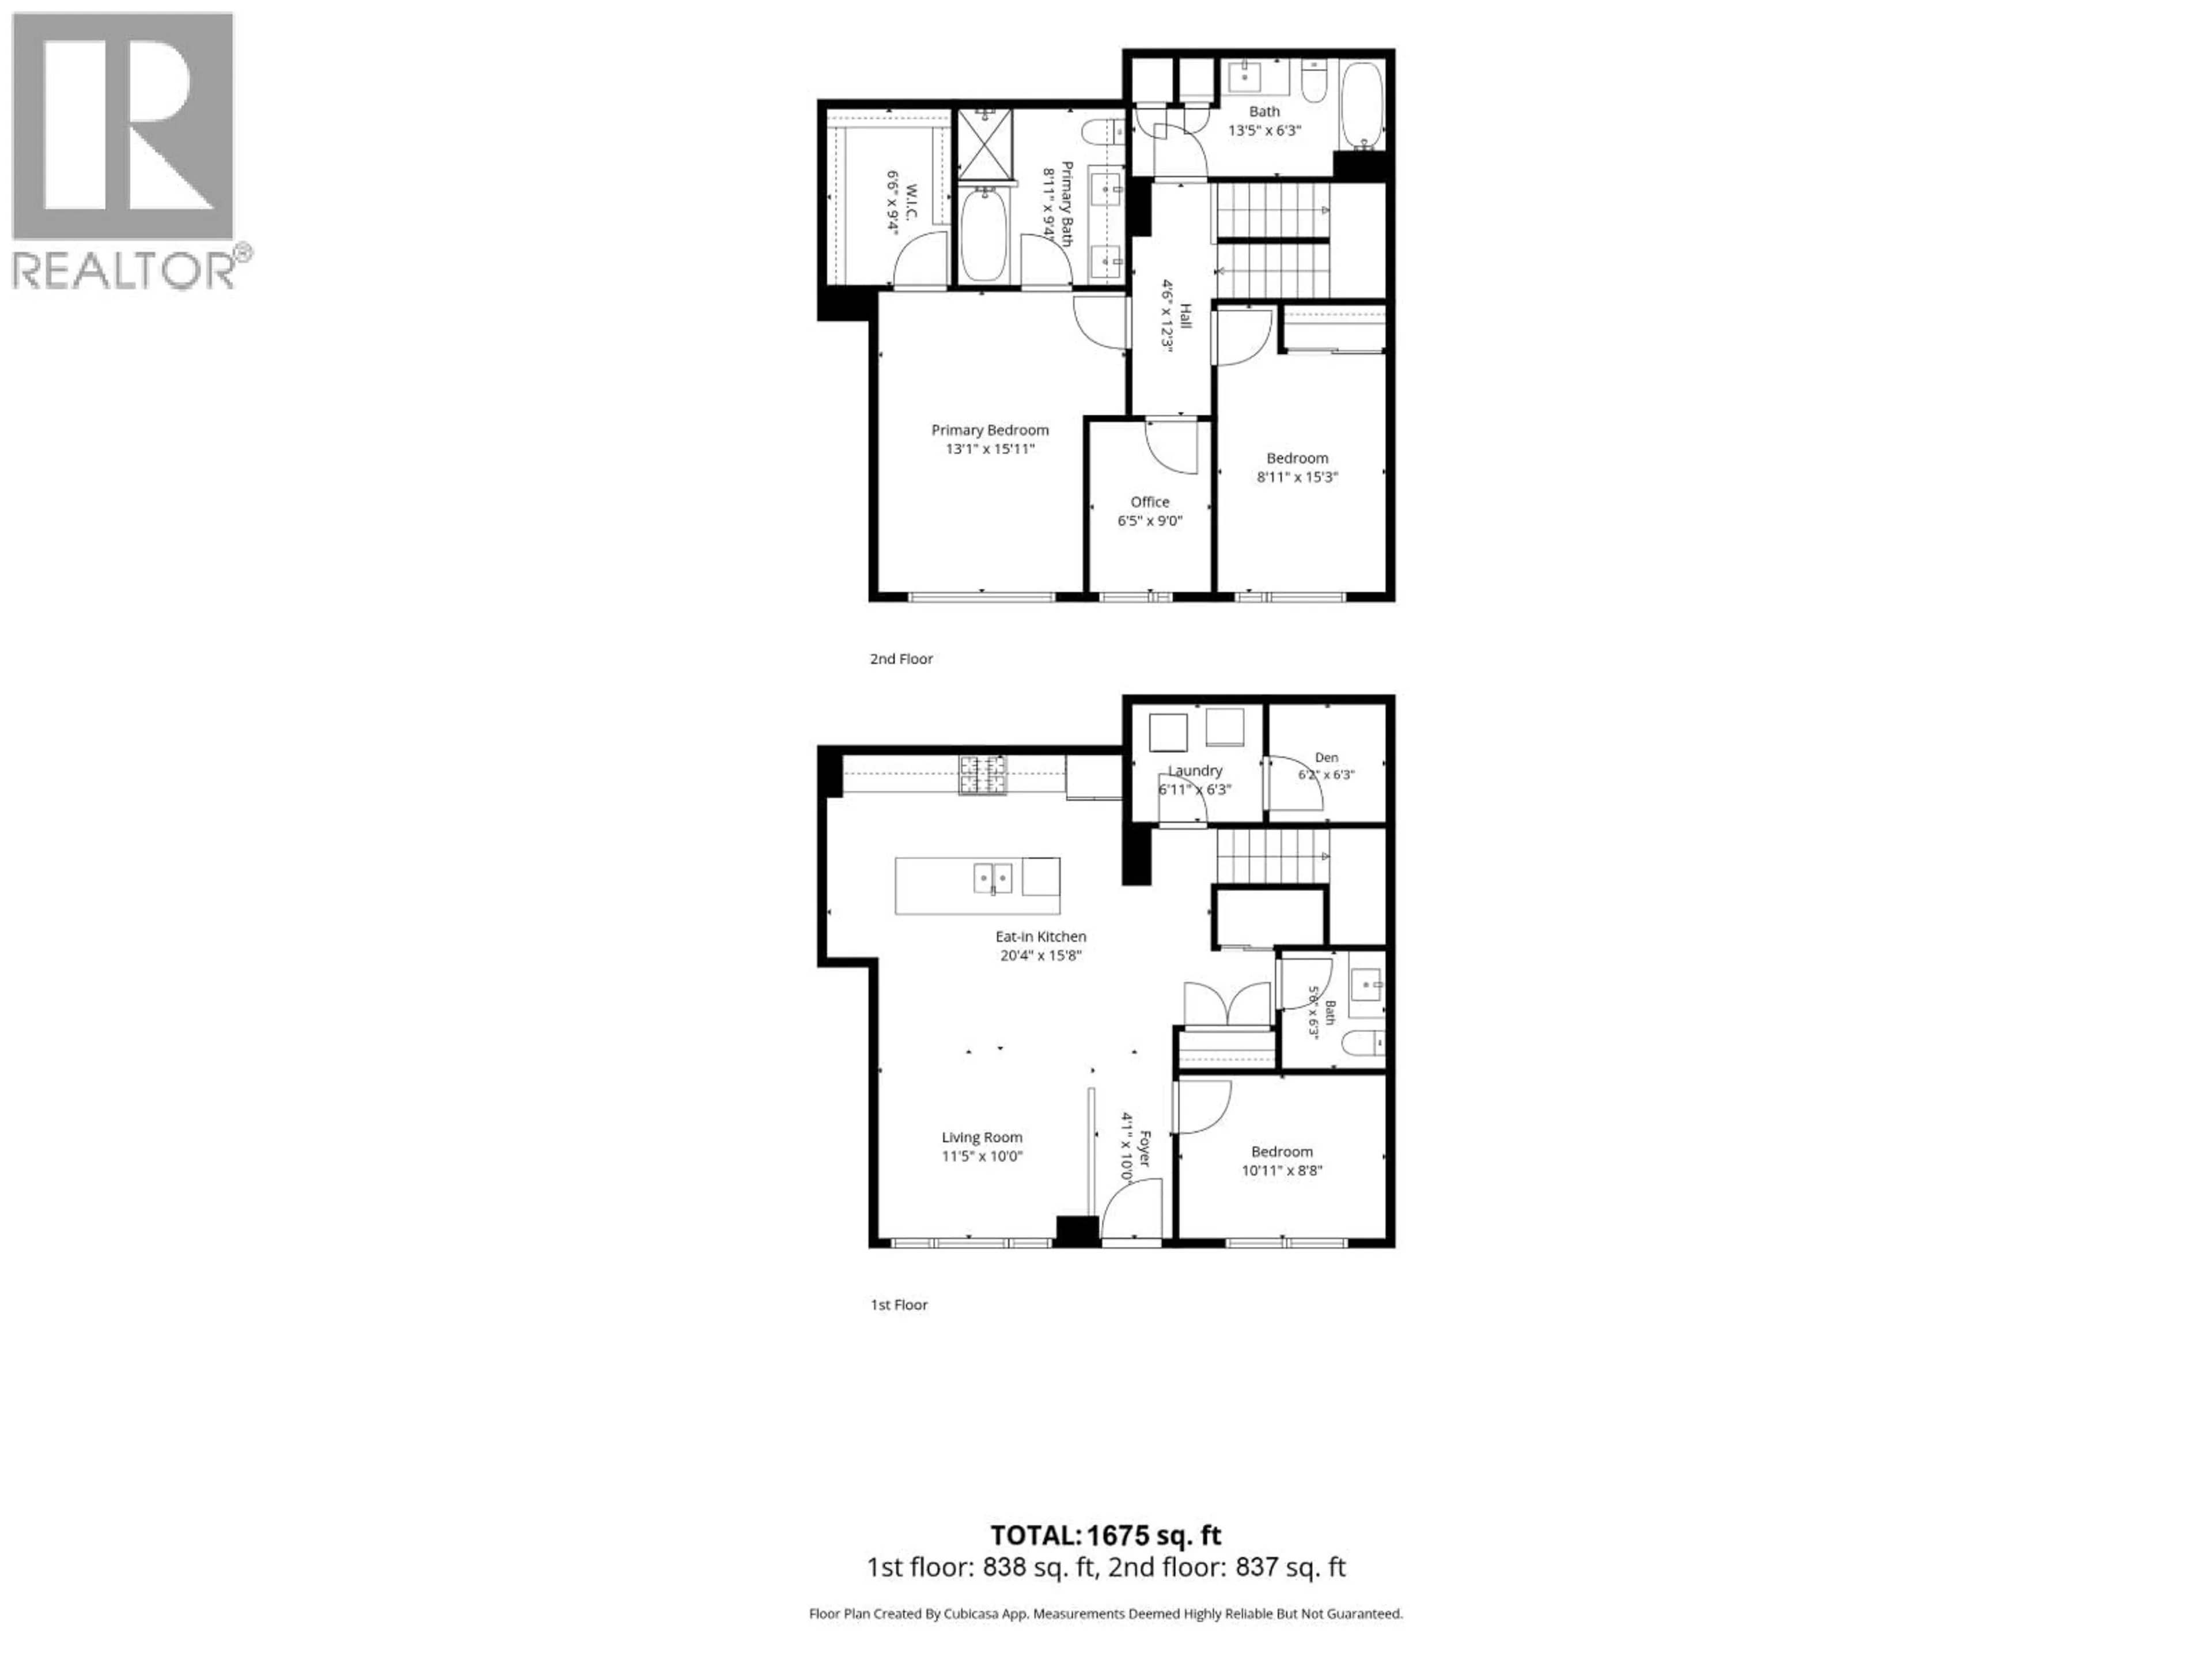
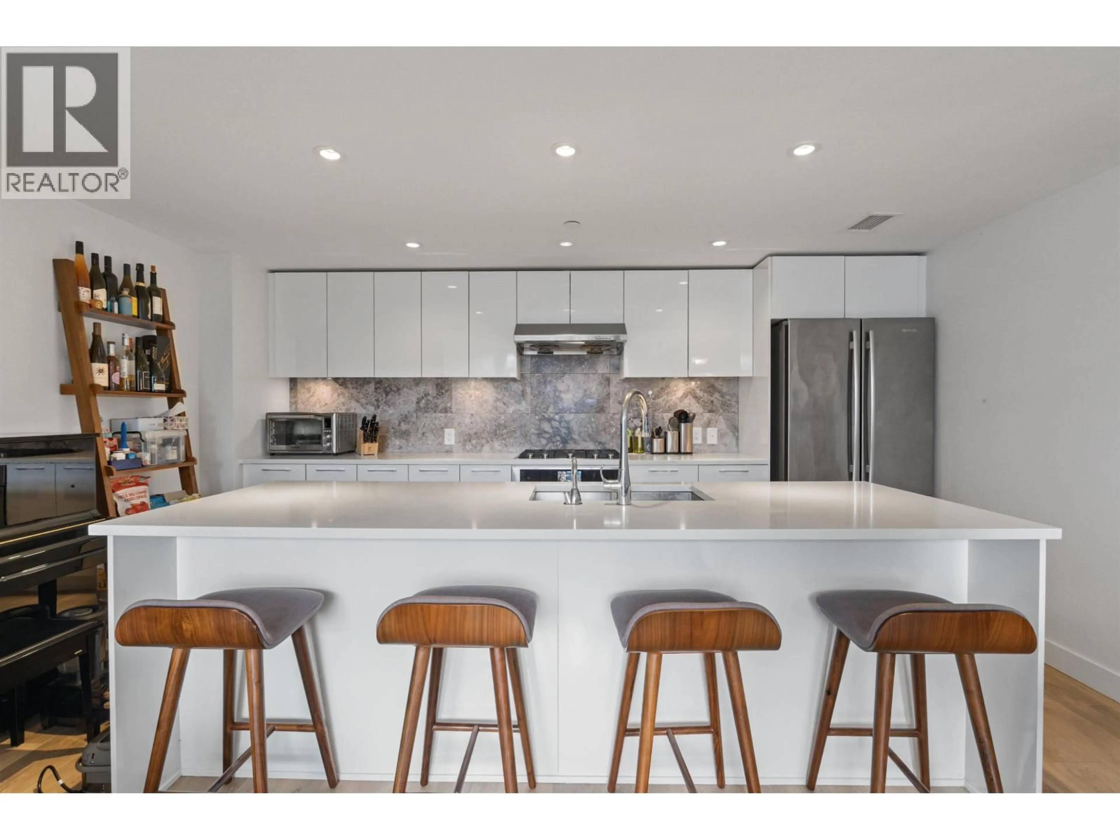
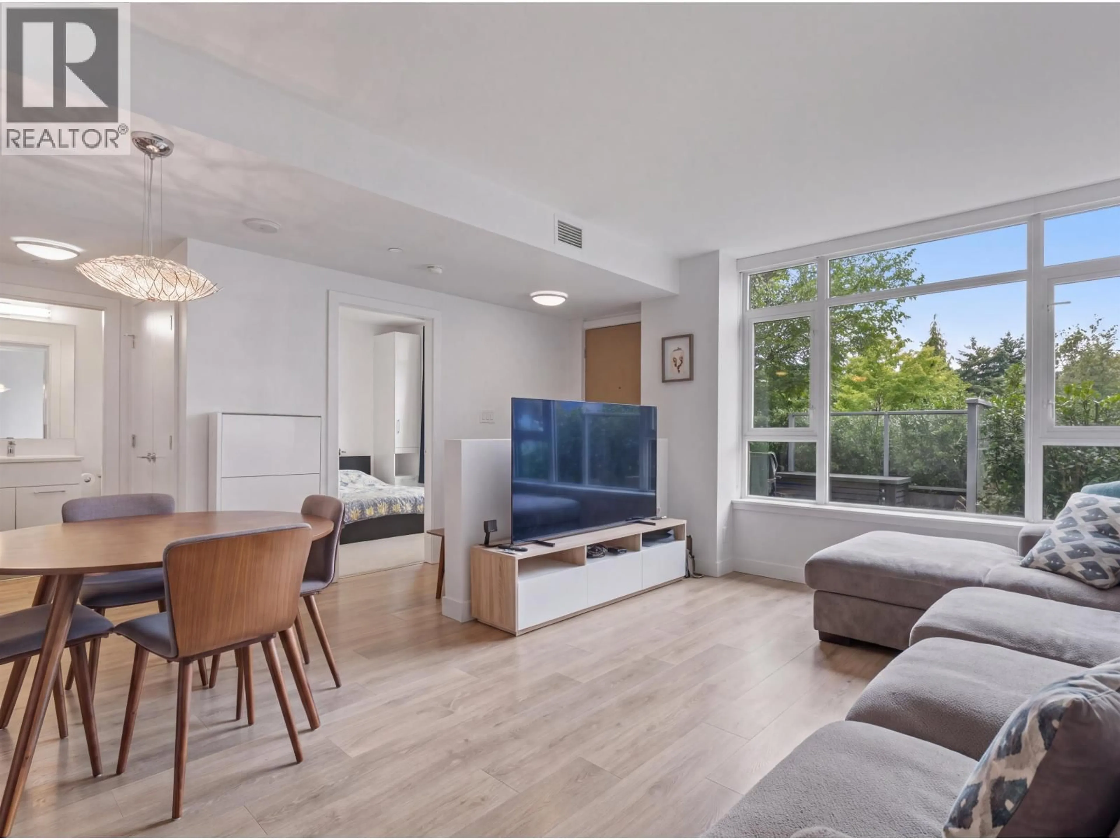
A rare find in River District - this beautifully designed 1,675 sqft, 2-storey townhouse offers space, function, and lifestyle in equal measure. With 3 bedrooms plus den, and a versatile flex space, this home adapts effortlessly to family life, remote work, or both Step outside your door and into one of River District's most amenity-rich communities: an indoor pool, sauna, and steam room for unwinding, two squash courts and a full gym for staying active, plus a basketball court, kids' playroom, and private clubhouse for entertaining. Set just a two-minute walk from Willowbrae Childcare Academy, with Save On Foods just steps away, and moments from River District's boutique shops, riverside walking trails, and waterfront parks, this home places you at the heart of one of Vancouver's most vibrant and fast-growing communities. This is a rare opportunity to own one of the largest and most flexible layouts in the building. Book your private showing today! For exact location type 3565 E. Sawmill Crescent, Vancouver (id:39198)
Property Details
Interior
Features
Exterior
Parking
Garage spaces -
Garage type -
Total parking spaces 2
Condo Details
Amenities
Exercise Centre, Guest Suite, Laundry - In Suite
Inclusions
Property History
 29
29
