907 - 3430 KENT AVENUE SOUTH, Vancouver, British Columbia V5S0G7
Contact us about this property
Highlights
Estimated valueThis is the price Wahi expects this property to sell for.
The calculation is powered by our Instant Home Value Estimate, which uses current market and property price trends to estimate your home’s value with a 90% accuracy rate.Not available
Price/Sqft$835/sqft
Monthly cost
Open Calculator
Description
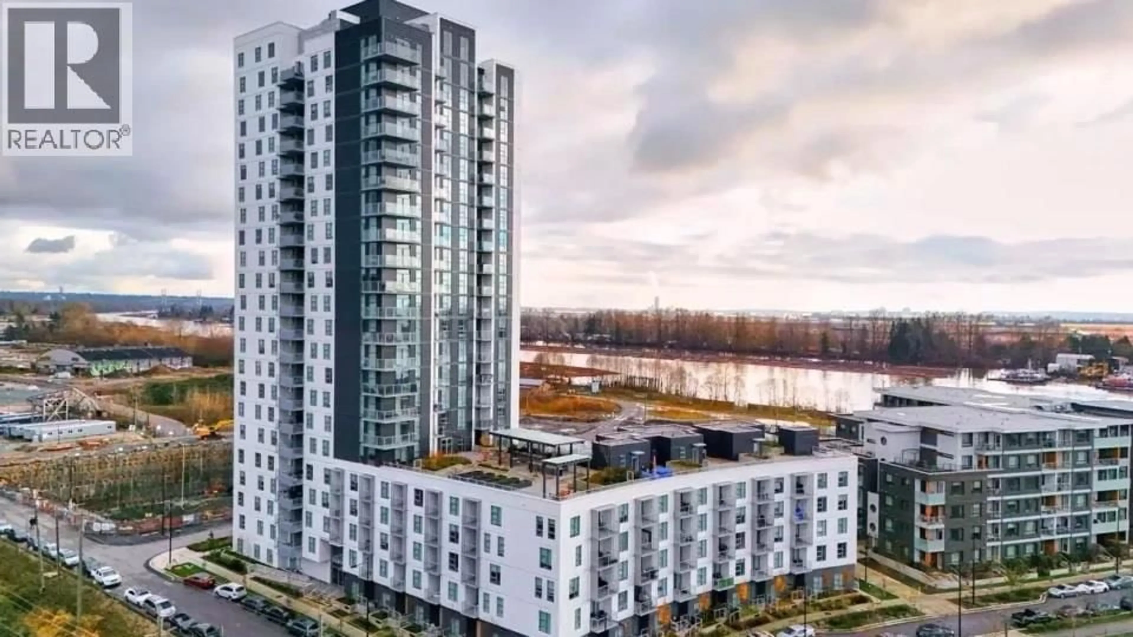
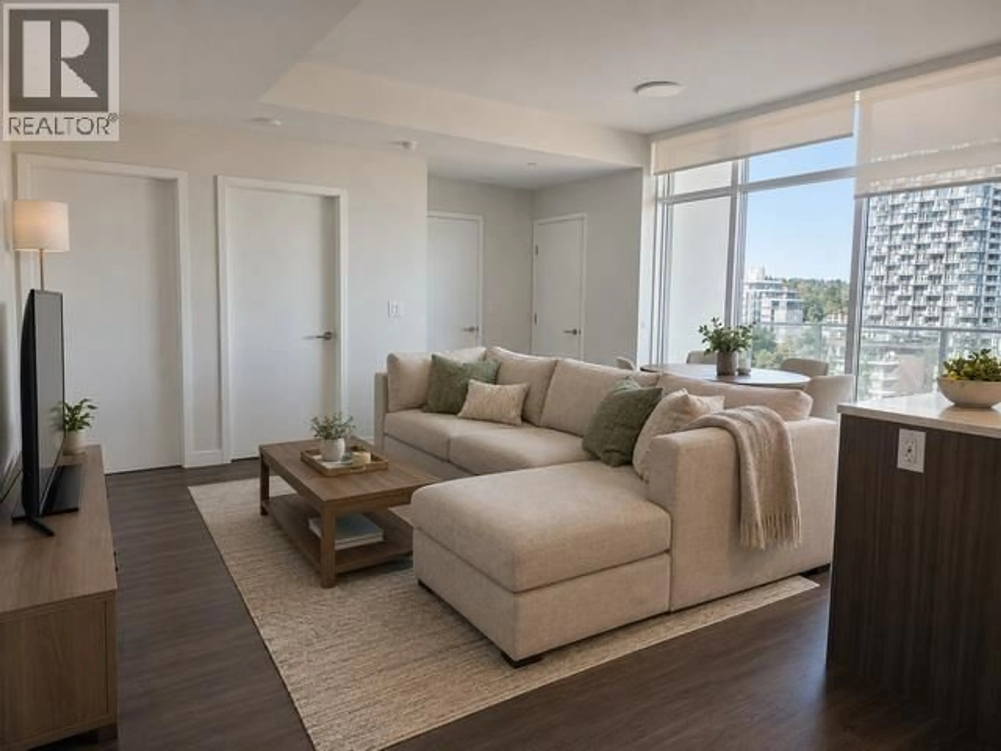
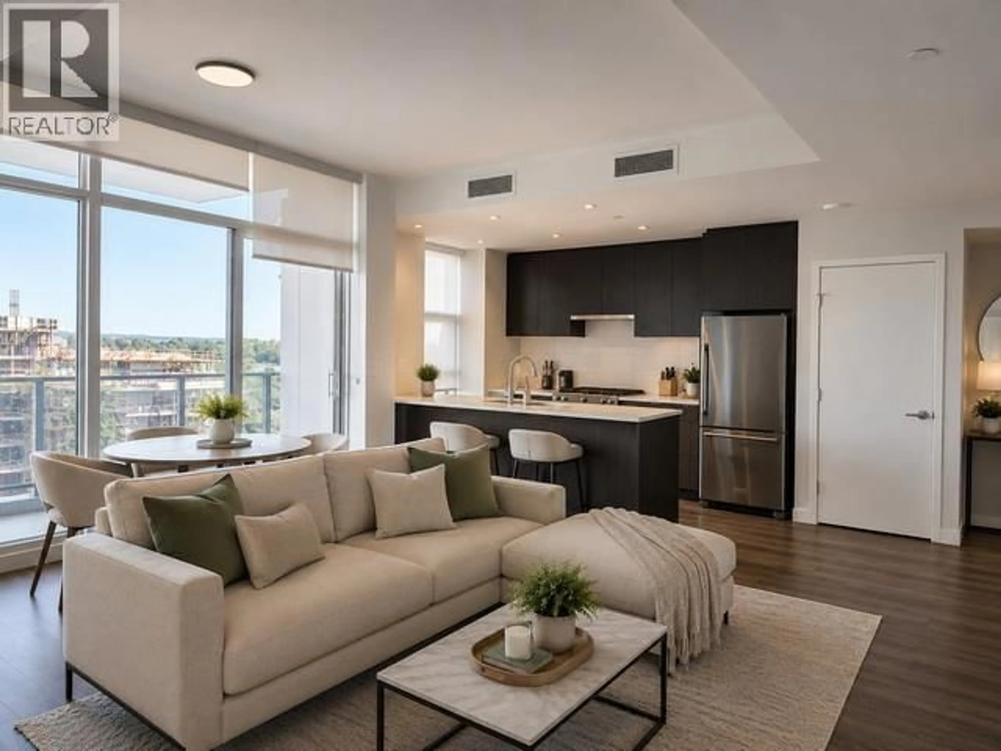
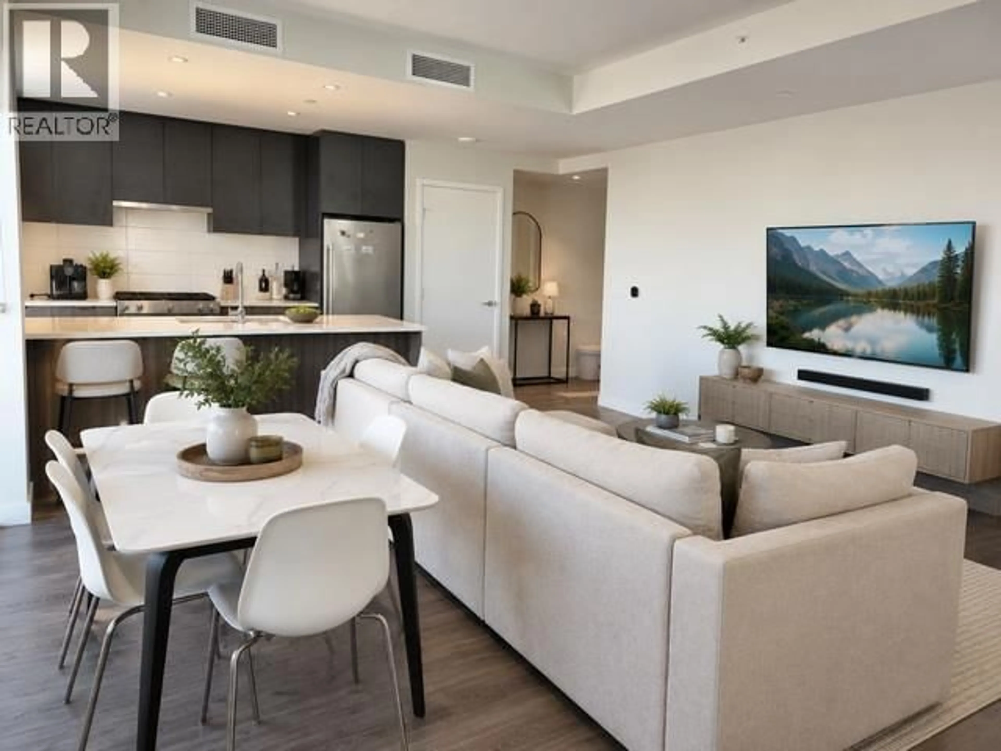
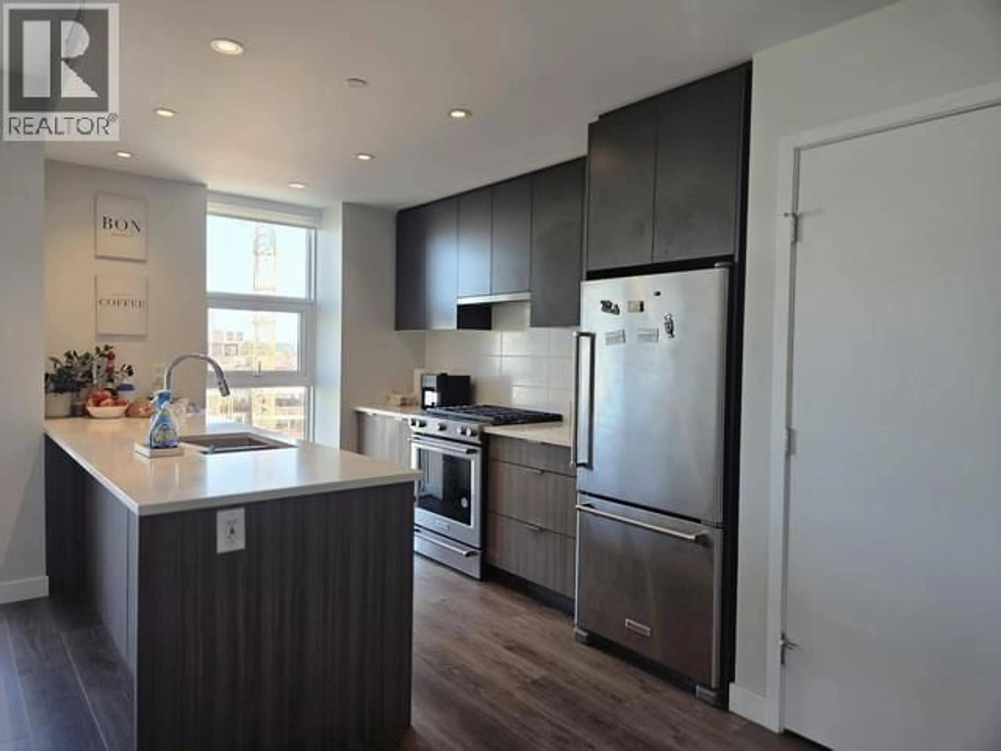
"Paradigm" by Wesgroup at River District! Incredible value for your lifestyle & investment. Efficient, 871 sq.ft., northeast-corner 2-bedroom, 2-bath, plus ~33 sq.ft. flex room. Spacious 200 sq.ft., open living/dining area walks out to a 9´ x 7´ covered balcony; perfect for a super relaxing outdoor entertaining, BBQ, etc.. Large, open modern kitchen has ample quartz countertops, gas stoves & stainless-steel appliances. 9´ ceilings. Roomy, welcoming foyer. Efficient heat pump system provides heat & air-conditioning year-round. No neighbours parking beside you in your enviable, separated parking spot. Large, 5'1" W x 6'9" D x 6'3" H locker. Amazing amenities include: gym, 2 fully-furnished recreation rooms with full kitchen facilities, roof top garden, pet wash, car wash, bike repair/maintenance room & lockers, & more! (id:39198)
Property Details
Interior
Features
Exterior
Parking
Garage spaces -
Garage type -
Total parking spaces 1
Condo Details
Amenities
Exercise Centre, Laundry - In Suite
Inclusions
Property History
 35
35
