608 - 8580 RIVER DISTRICT CROSSING, Vancouver, British Columbia V5S0B9
Contact us about this property
Highlights
Estimated valueThis is the price Wahi expects this property to sell for.
The calculation is powered by our Instant Home Value Estimate, which uses current market and property price trends to estimate your home’s value with a 90% accuracy rate.Not available
Price/Sqft$803/sqft
Monthly cost
Open Calculator
Description
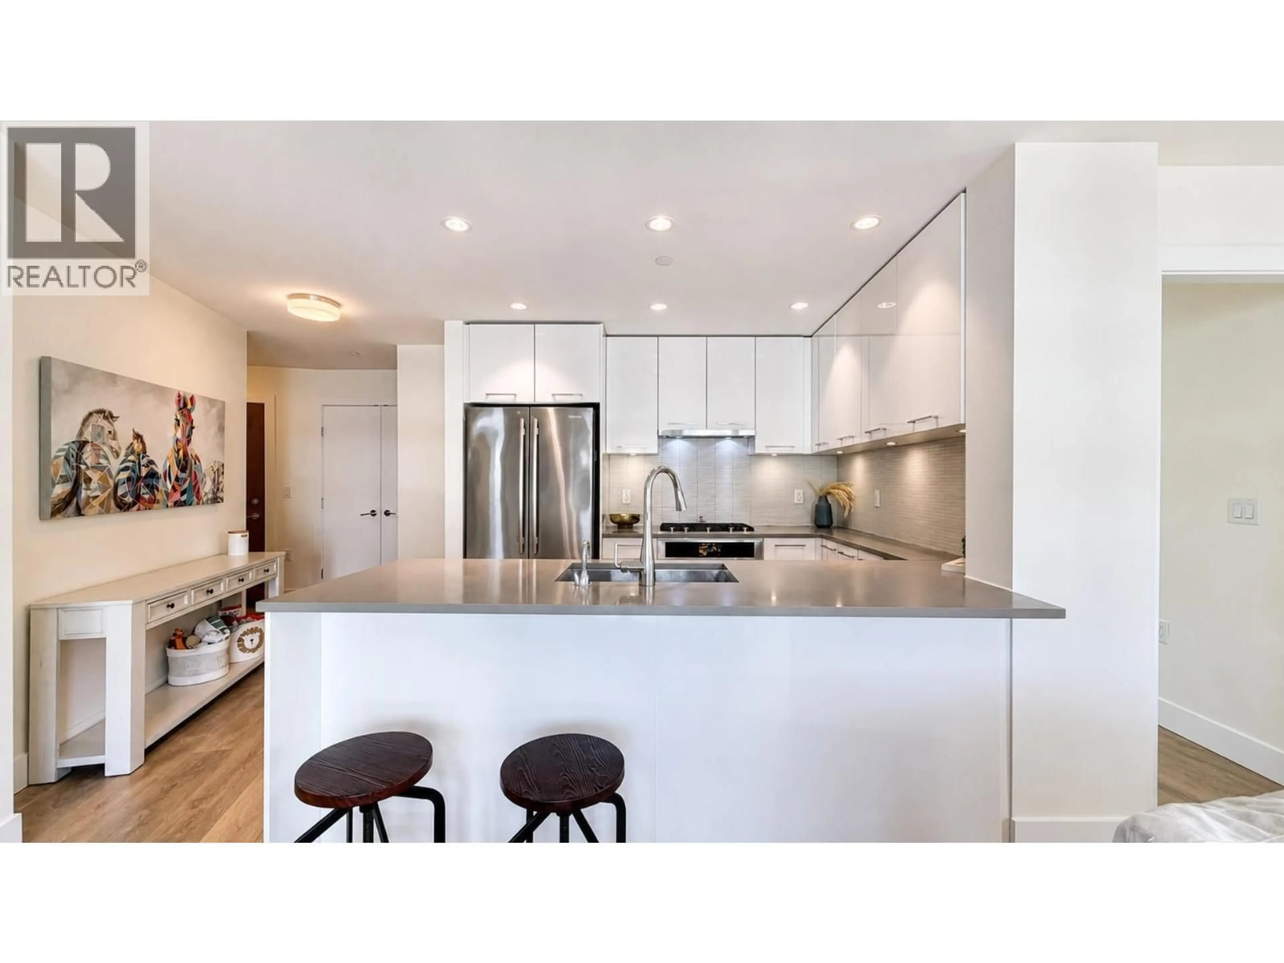
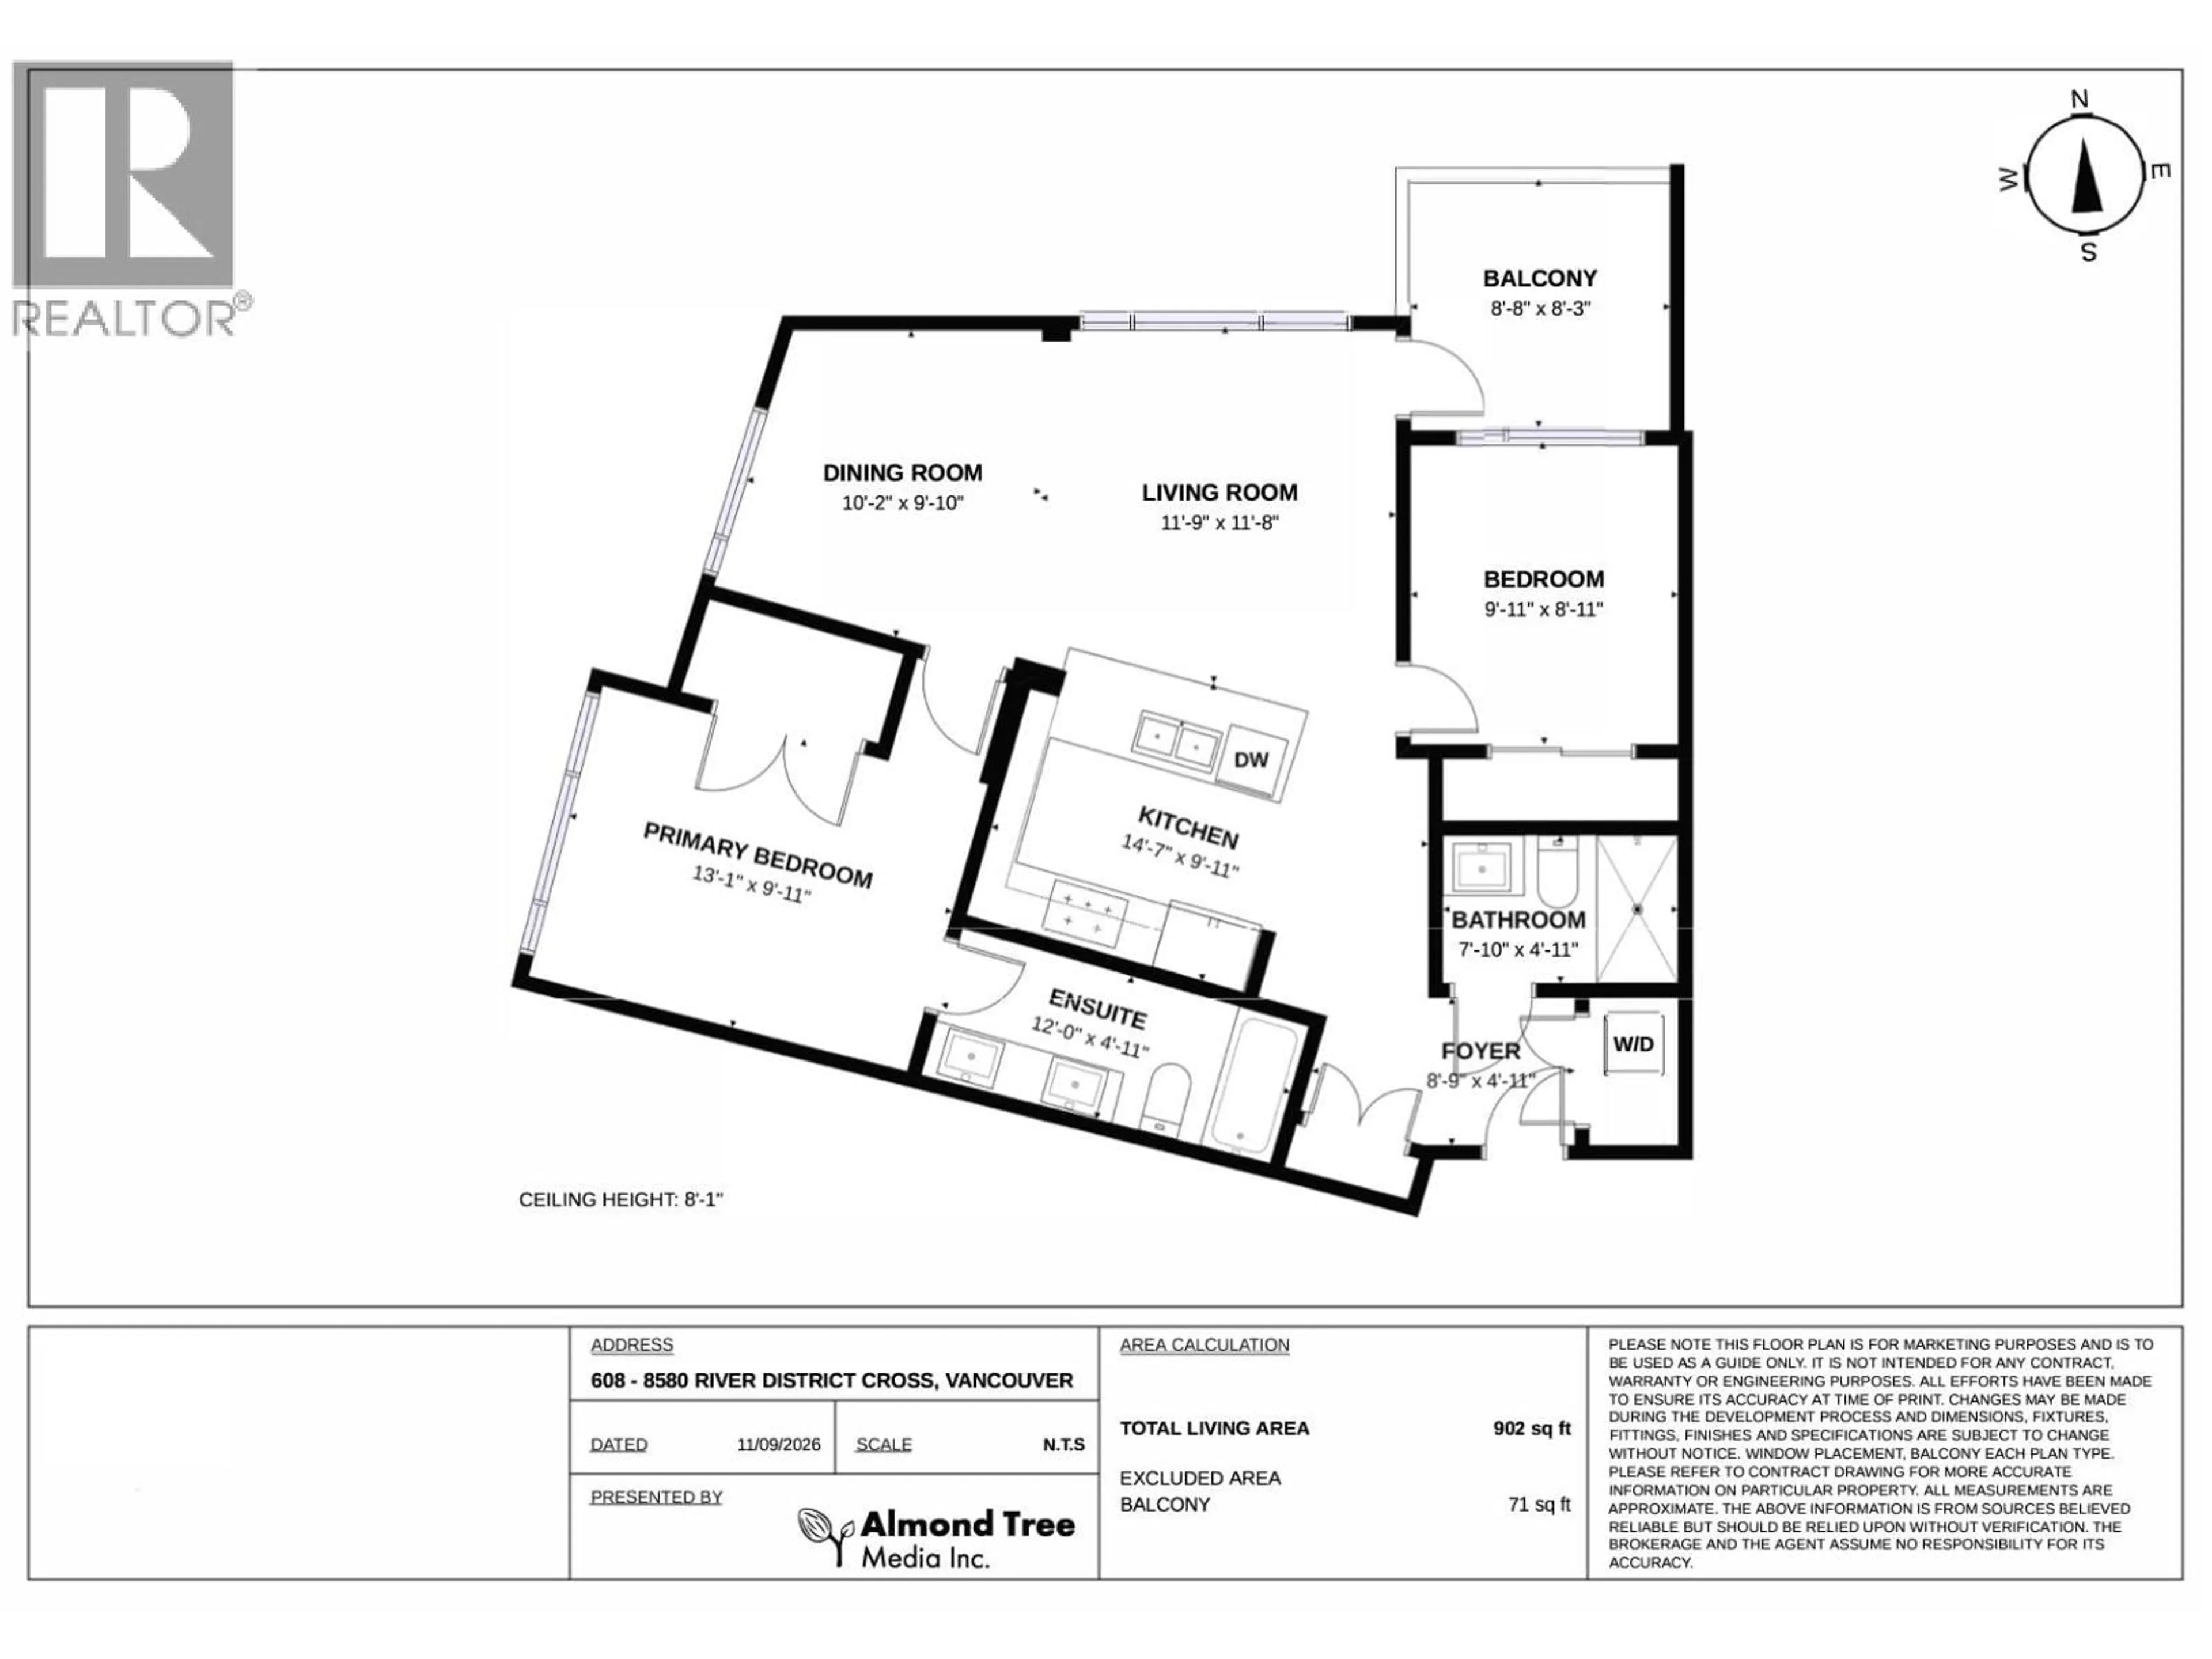
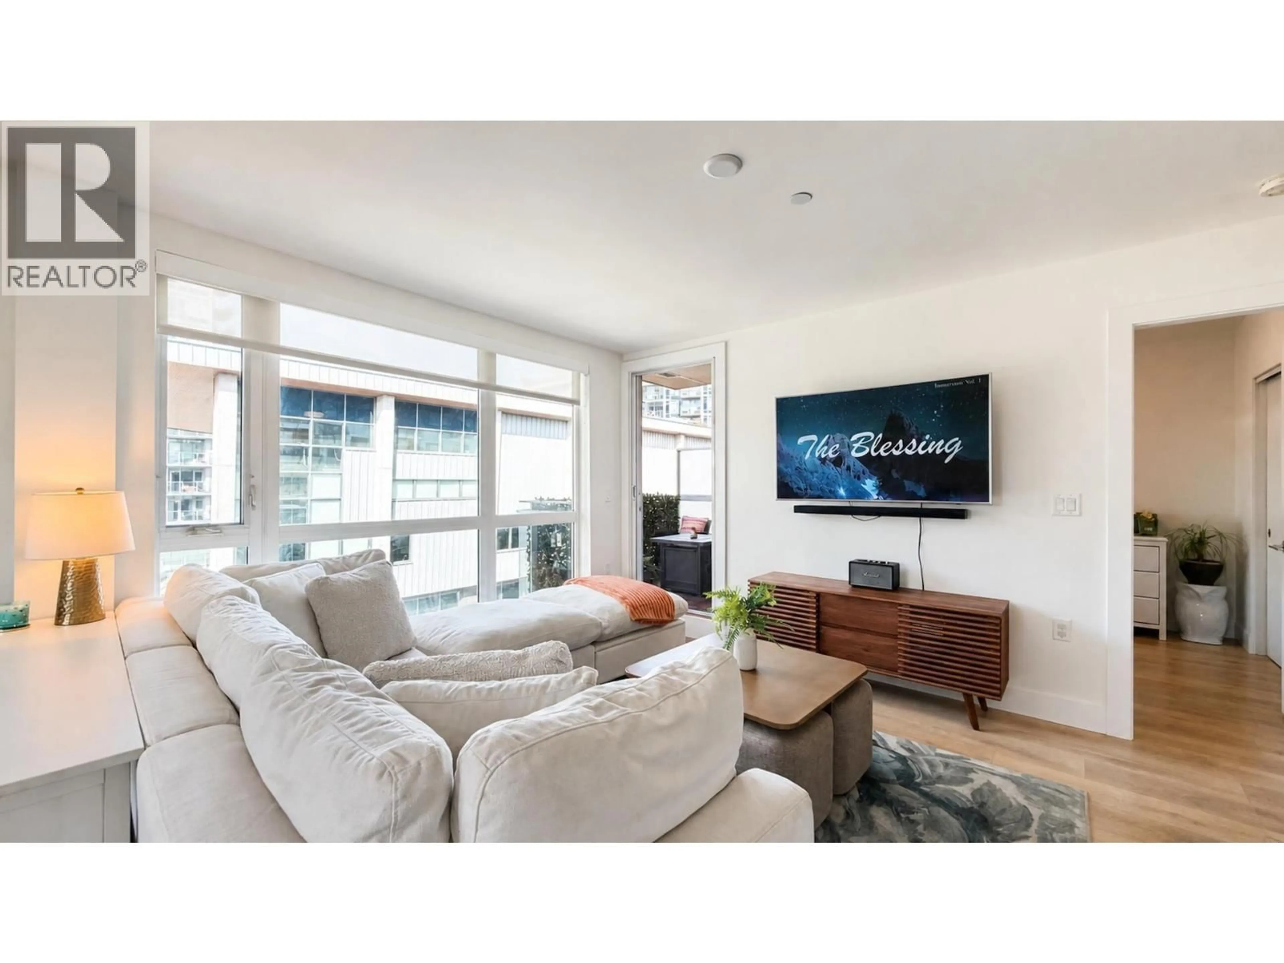
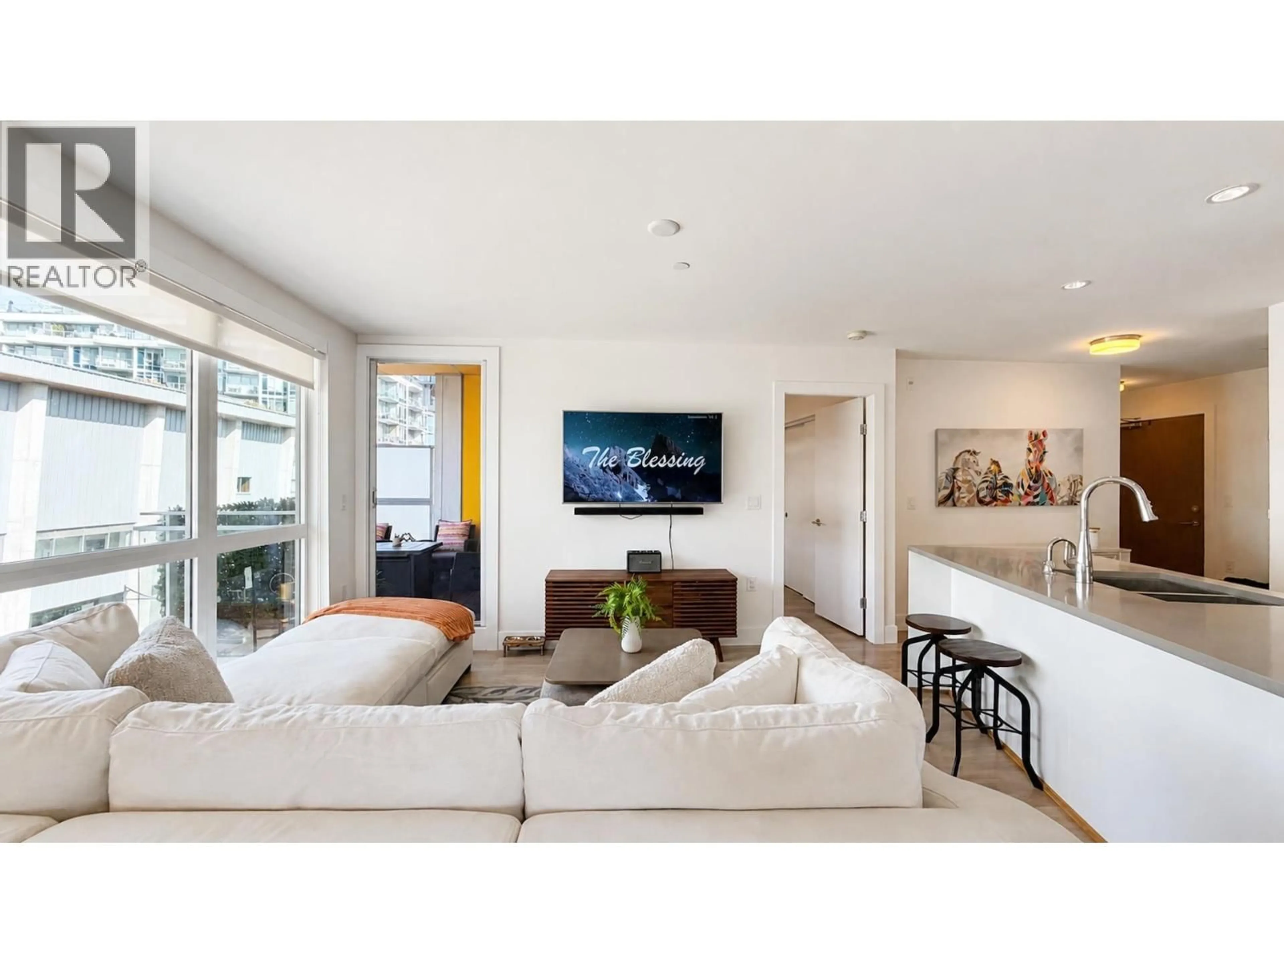
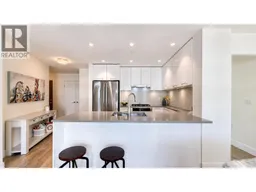
Welcome to your next home in Vancouver´s coveted River District! This beautifully appointed, 2-bed, 2-bath corner home offers brand-new paint, 9' ceilings, floor-to-ceiling windows, and radiant in-floor heating throughout. The home boasts a luxurious kitchen with Jenn-Air gas cooktop and appliances, quartz counters, KOHLER fixtures, & a spacious layout that's perfect for entertaining or everyday living. WORLD-CLASS amenities (14,000 sq ft) at Club Central, incl. basketball & squash courts, gym, pool, hot tub, steam+sauna, yoga & meeting rooms. Step outside and enjoy unparalleled convenience-grocery stores, restaurants, cafes, banks, and a daycare right at your doorstep! Enjoy the finest of RiverDistrict living along the scenic waterfront. (id:39198)
Property Details
Interior
Features
Exterior
Features
Parking
Garage spaces -
Garage type -
Total parking spaces 1
Condo Details
Amenities
Exercise Centre, Recreation Centre, Laundry - In Suite
Inclusions
Property History
 32
32
