607 - 8538 RIVER DISTRICT CROSSING, Vancouver, British Columbia V5S0C9
Contact us about this property
Highlights
Estimated valueThis is the price Wahi expects this property to sell for.
The calculation is powered by our Instant Home Value Estimate, which uses current market and property price trends to estimate your home’s value with a 90% accuracy rate.Not available
Price/Sqft$922/sqft
Monthly cost
Open Calculator
Description
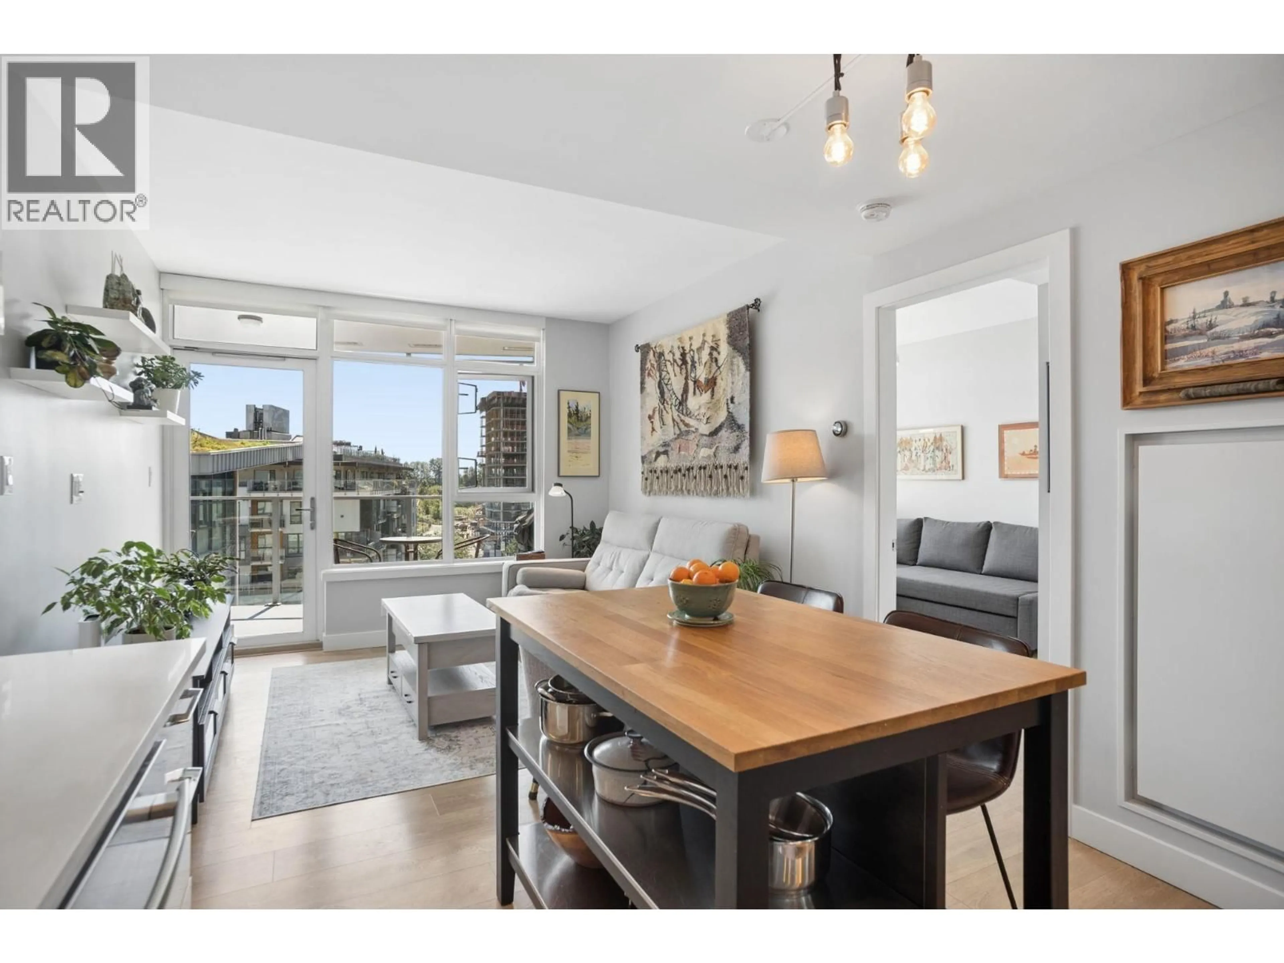
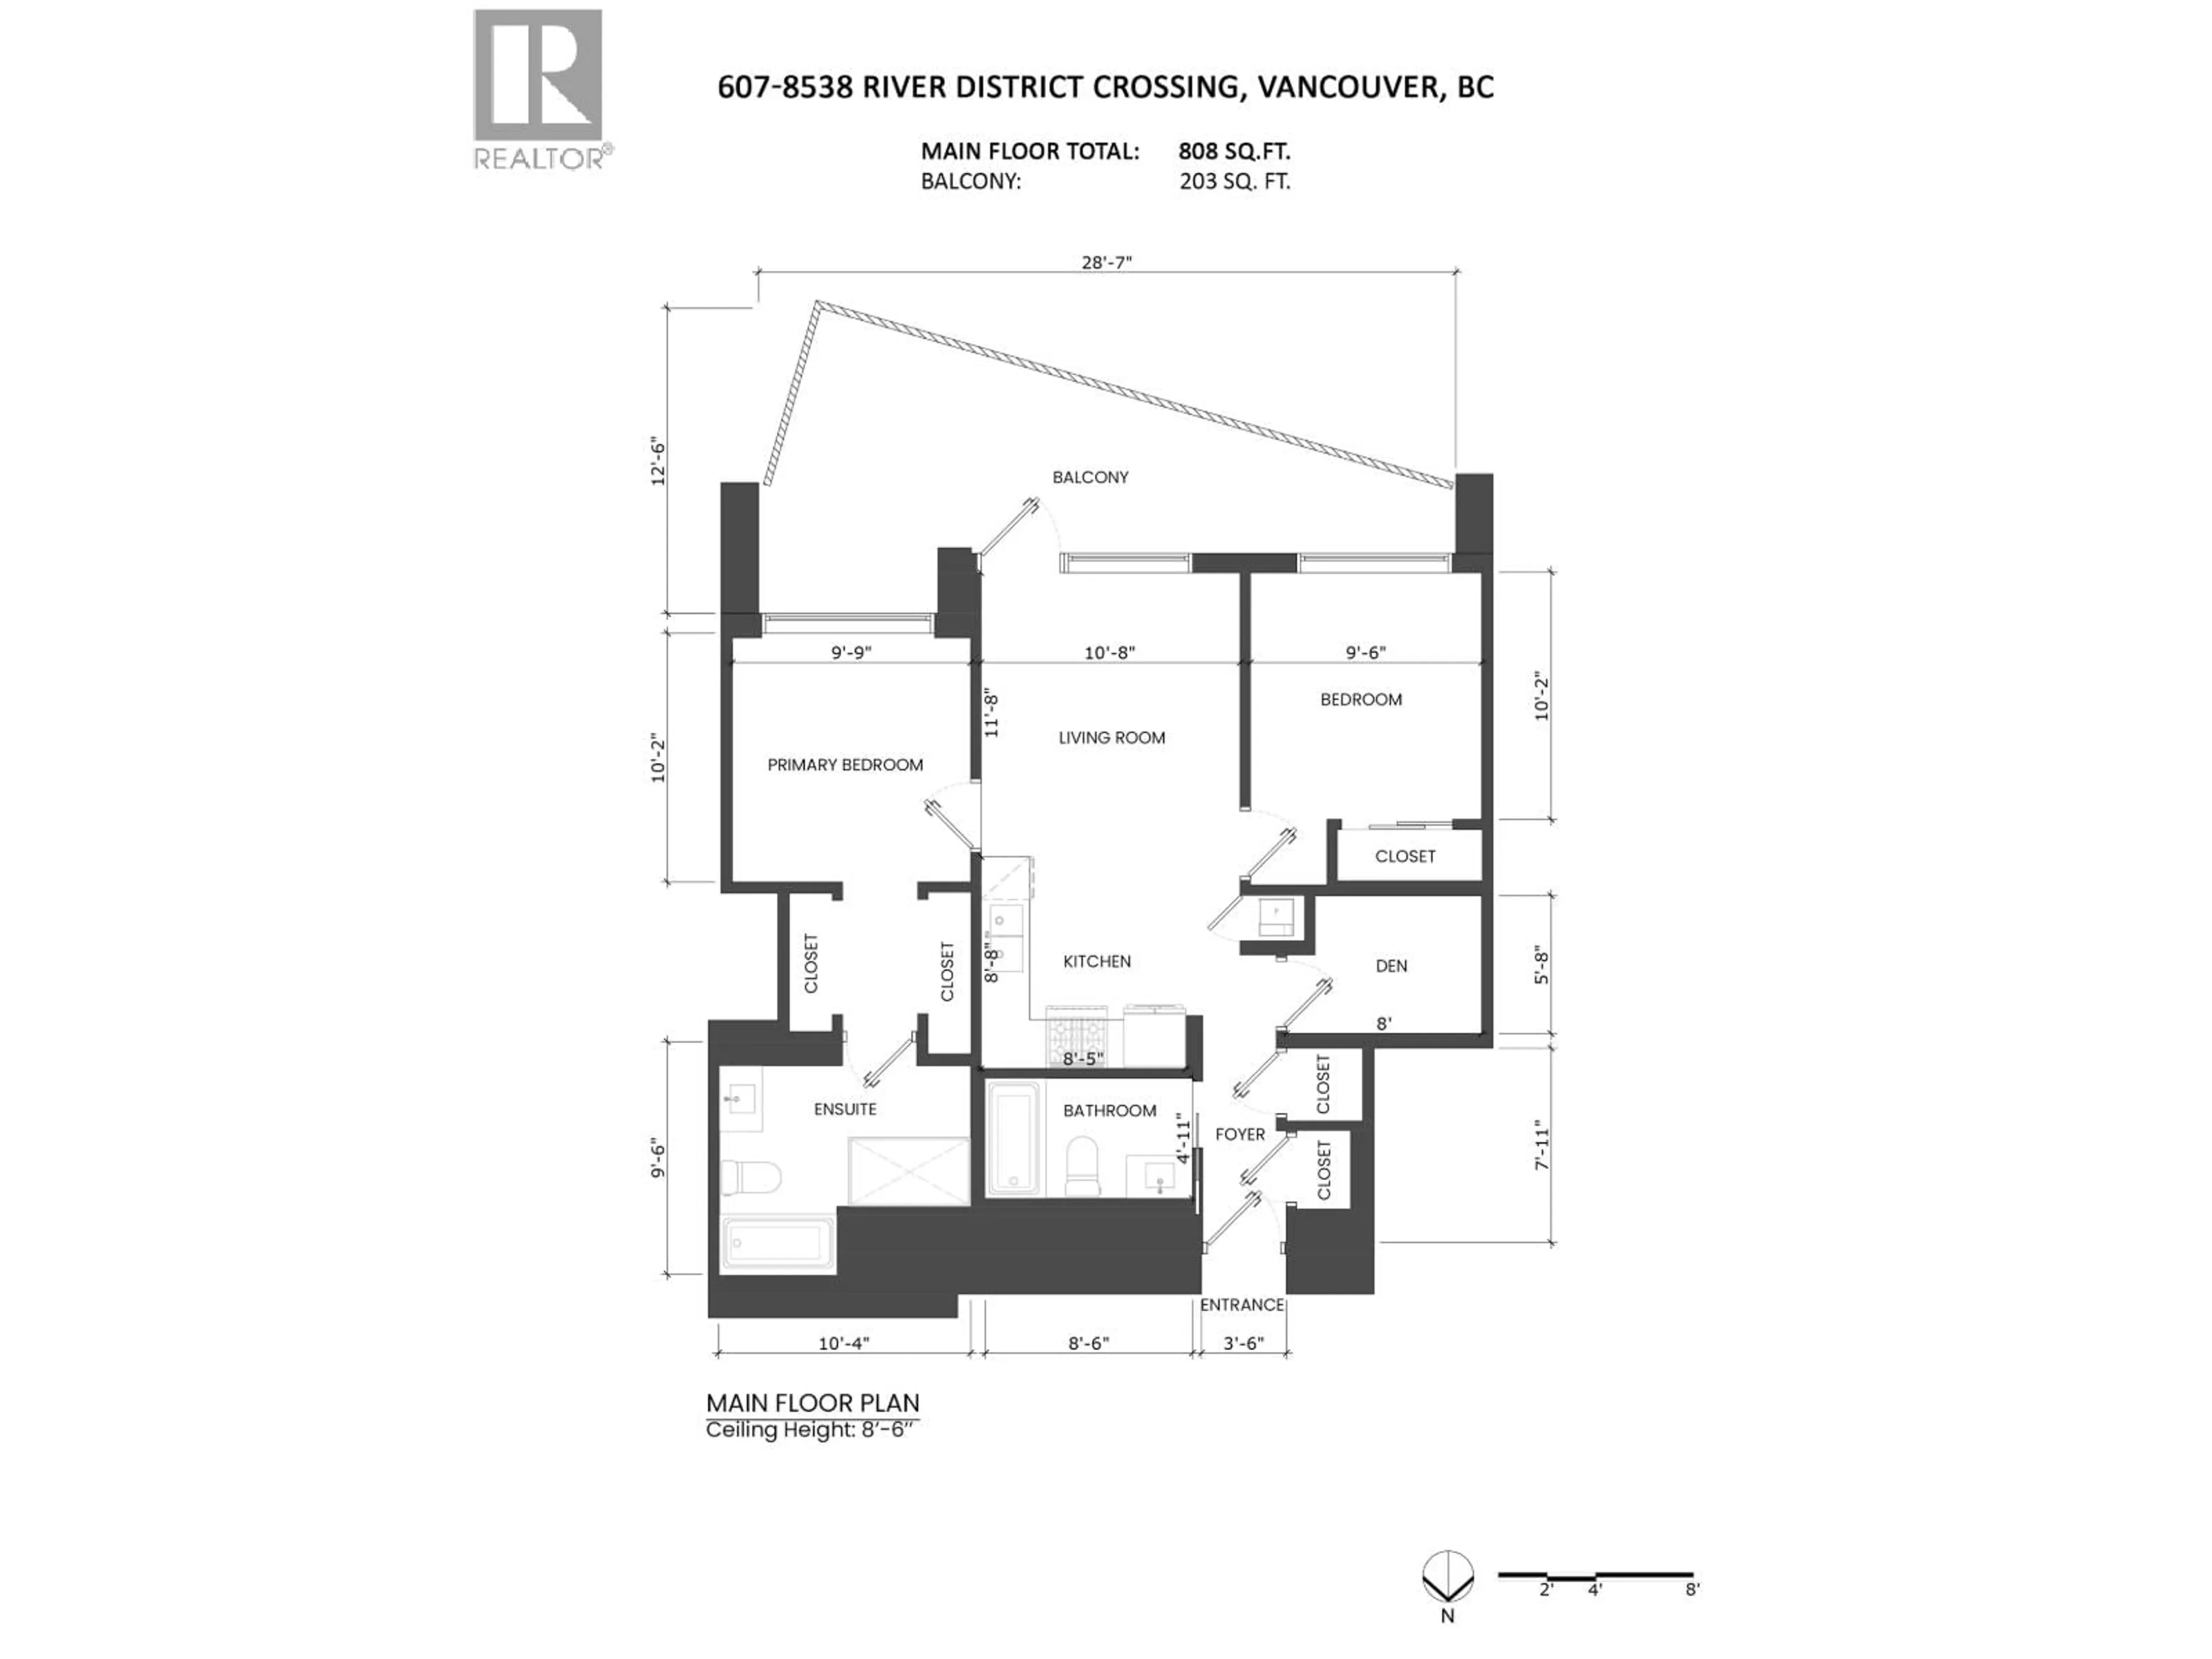
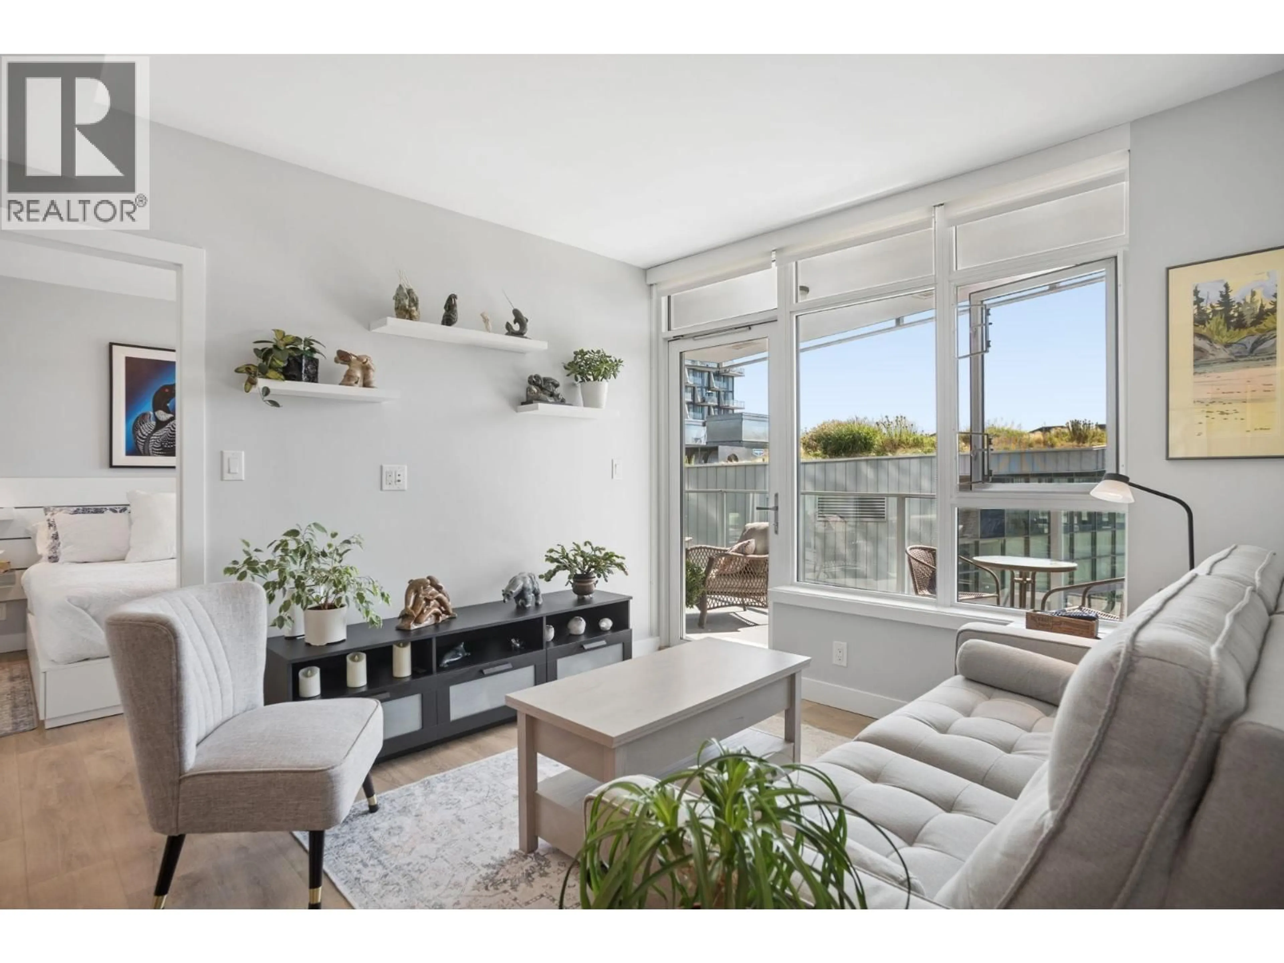
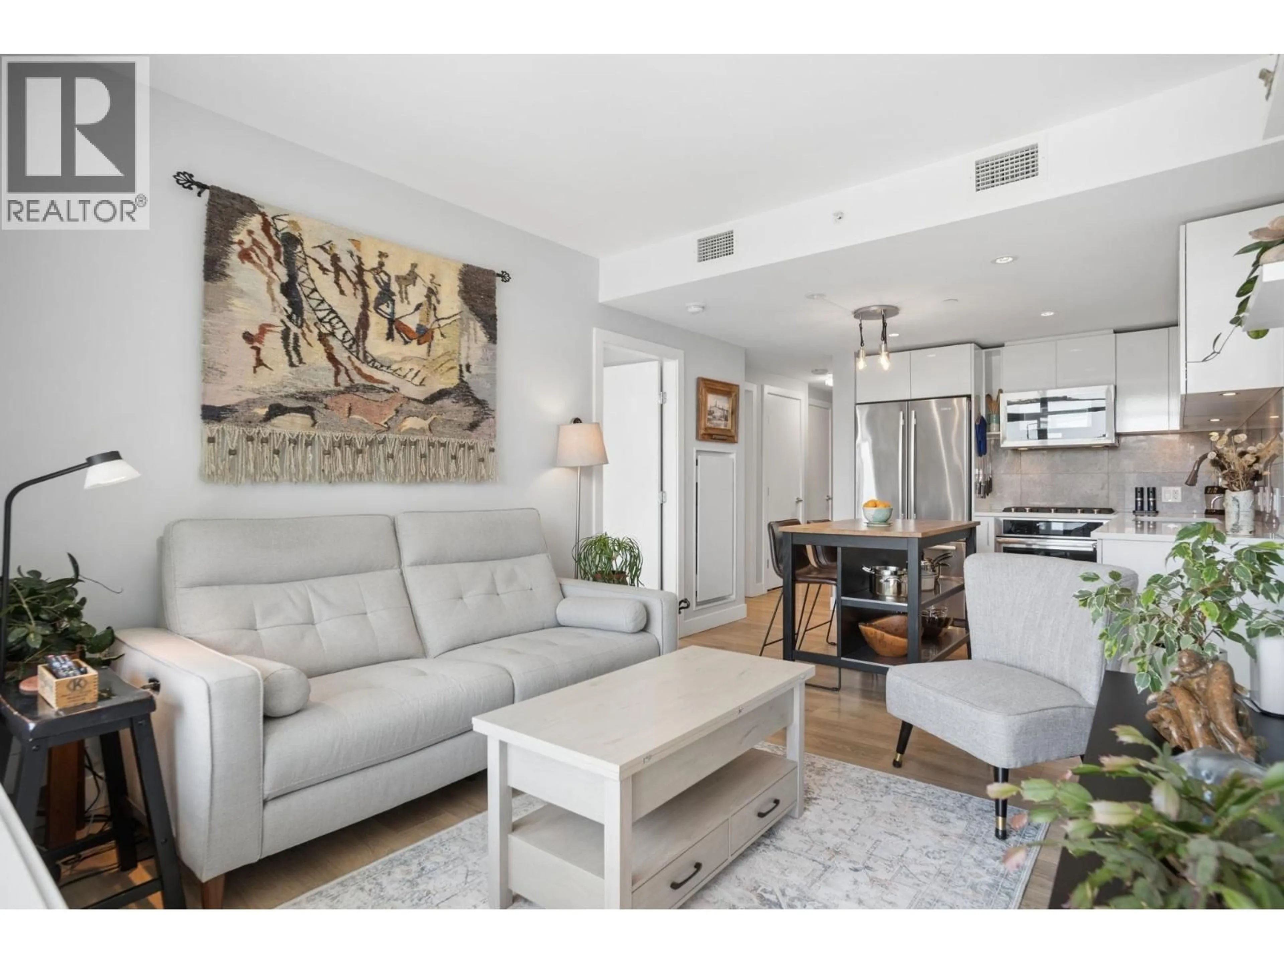
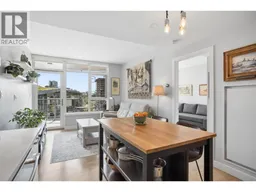
Welcome to One Town Centre in the heart of River District! This bright, south facing 2 bed, 2 bath home with den features an efficient, open layout with no wasted space. The modern kitchen boasts high-end s/s appliances, while abundant natural light creates a warm, inviting atmosphere. A spacious 203 sqft balcony extends your living area outdoors. Club Central offers 14,000+ sqft of amenities including a fully equipped fitness center, indoor pool, hot tub, steam room, yoga studio, garden, party room, basketball and squash courts. Starbucks, Save-On-Foods, TD, Shoppers, several trendy restaurants and more are steps away. Live a life of convenience having all you need at your finger tips. Includes one conveniently located parking stall and one oversized storage locker. OH Sat/Sun 2-4pm. (id:39198)
Property Details
Interior
Features
Exterior
Features
Parking
Garage spaces -
Garage type -
Total parking spaces 1
Condo Details
Amenities
Exercise Centre, Recreation Centre, Guest Suite
Inclusions
Property History
 39
39
