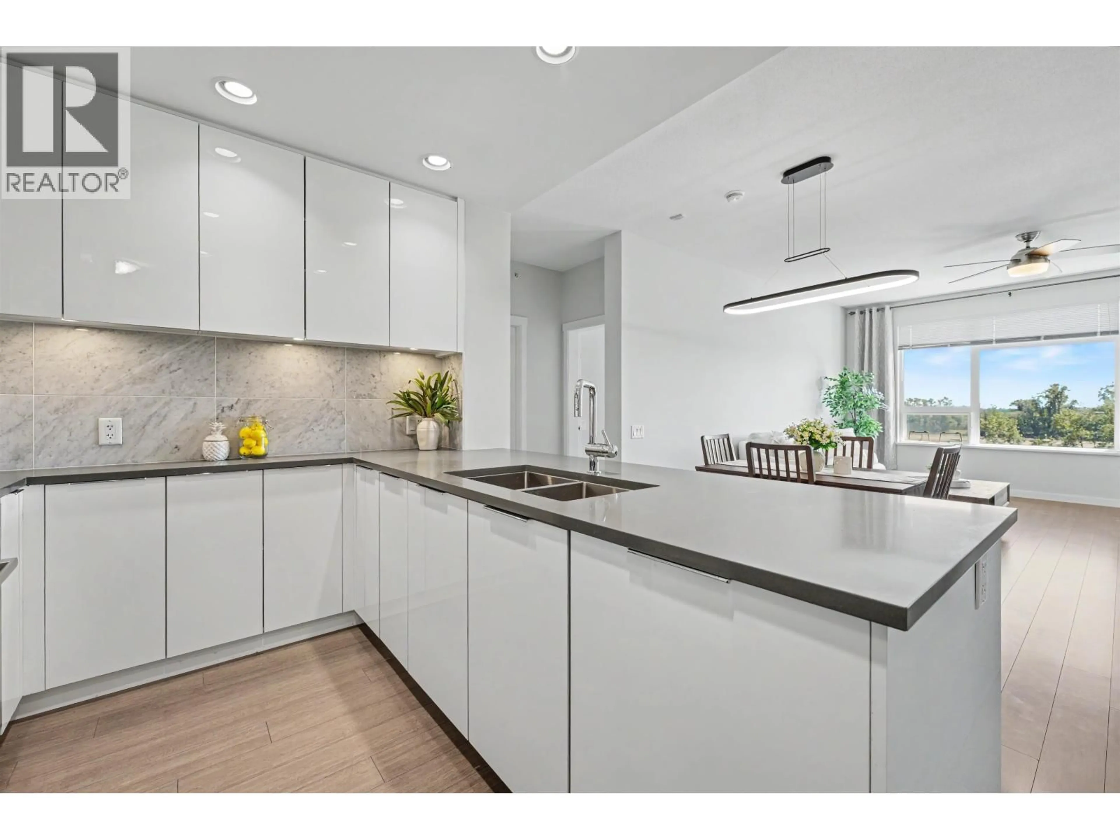
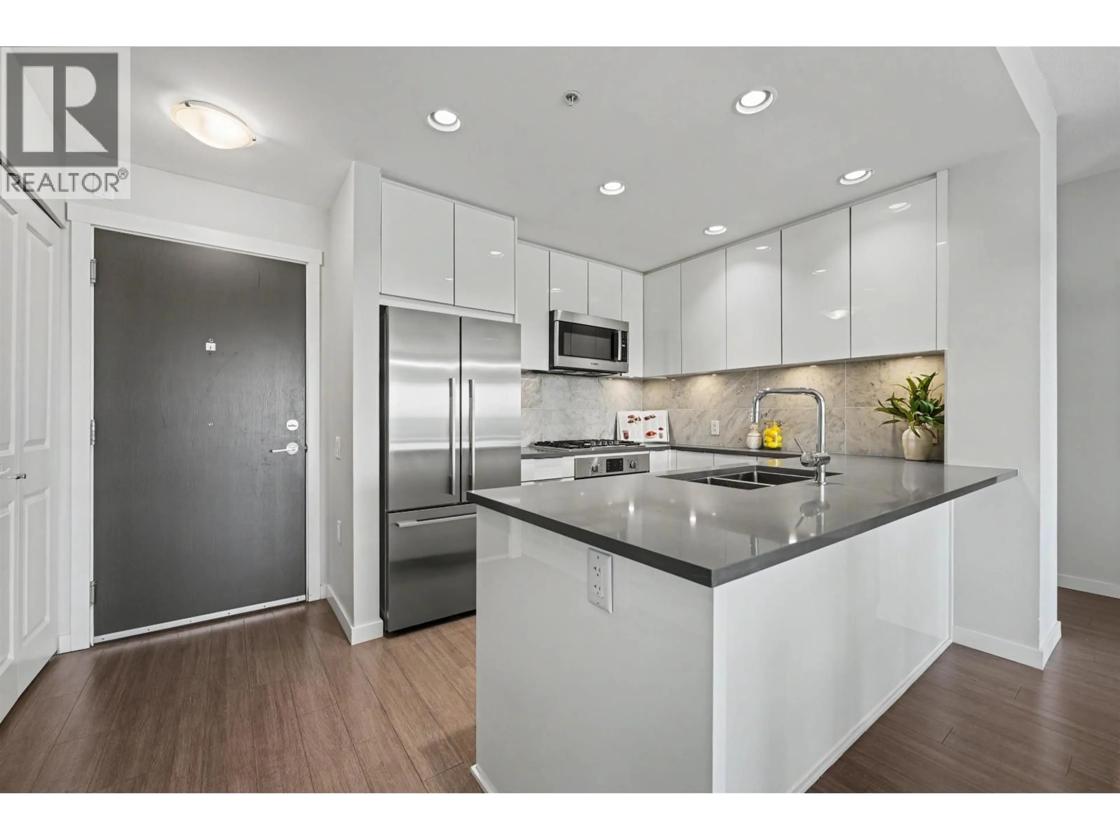
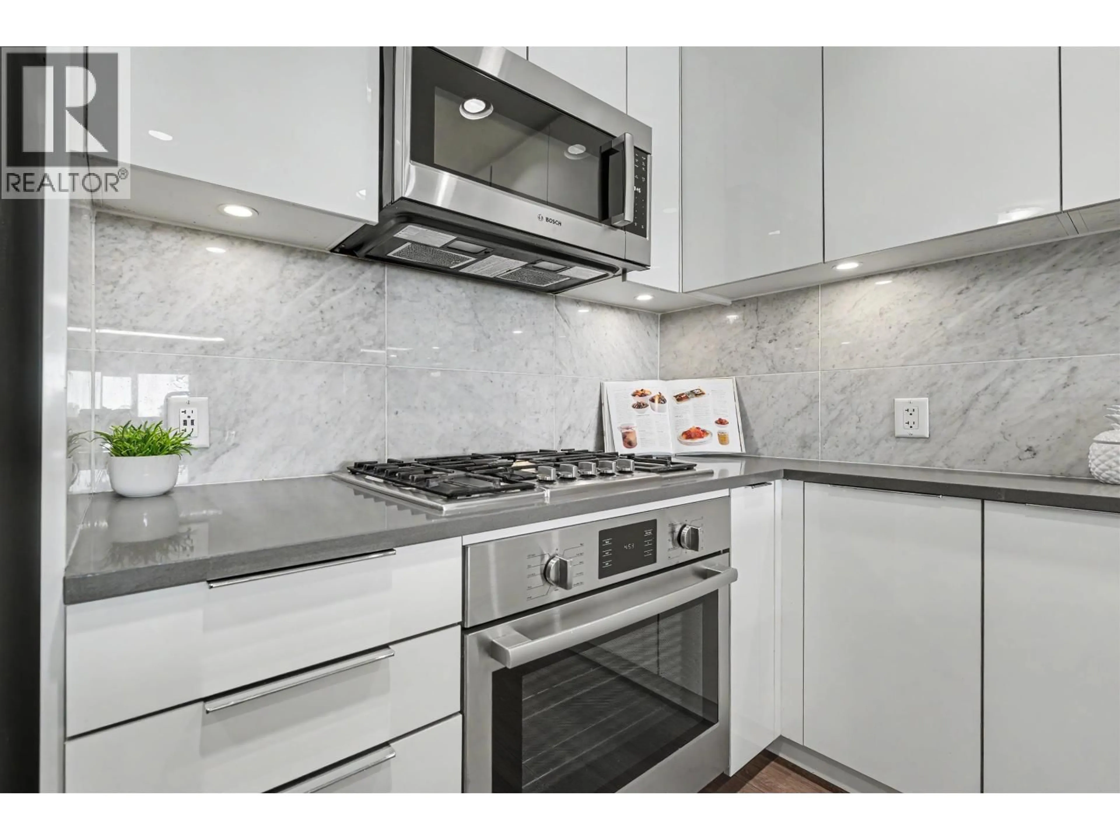
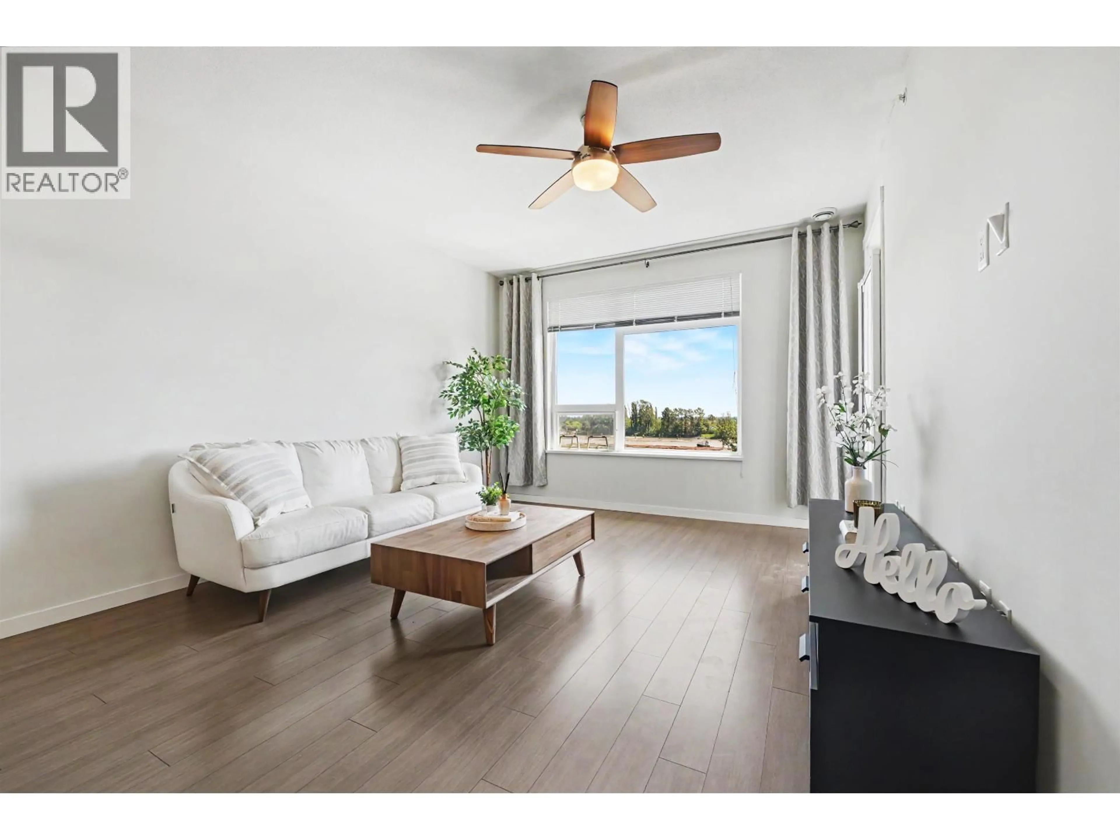
Open concept kitchen, ceramic/tile floor for 604 - 3289 RIVERWALK AVENUE, Vancouver British Columbia V5S0G2
4 days on Market

604 - 3289 RIVERWALK AVENUE, Vancouver, British Columbia V5S0G2

Condo
2
2
~961 sqft
$749,000
Get pre-qualifiedPowered by nesto
Condo
2
2
~961 sqft

Contact us about this property

Call

Highlights

Property Estimate

Days on market4 days

Estimated valueNot available

Price/Sqft$779/sqft

Monthly cost

Open Calculator

Description

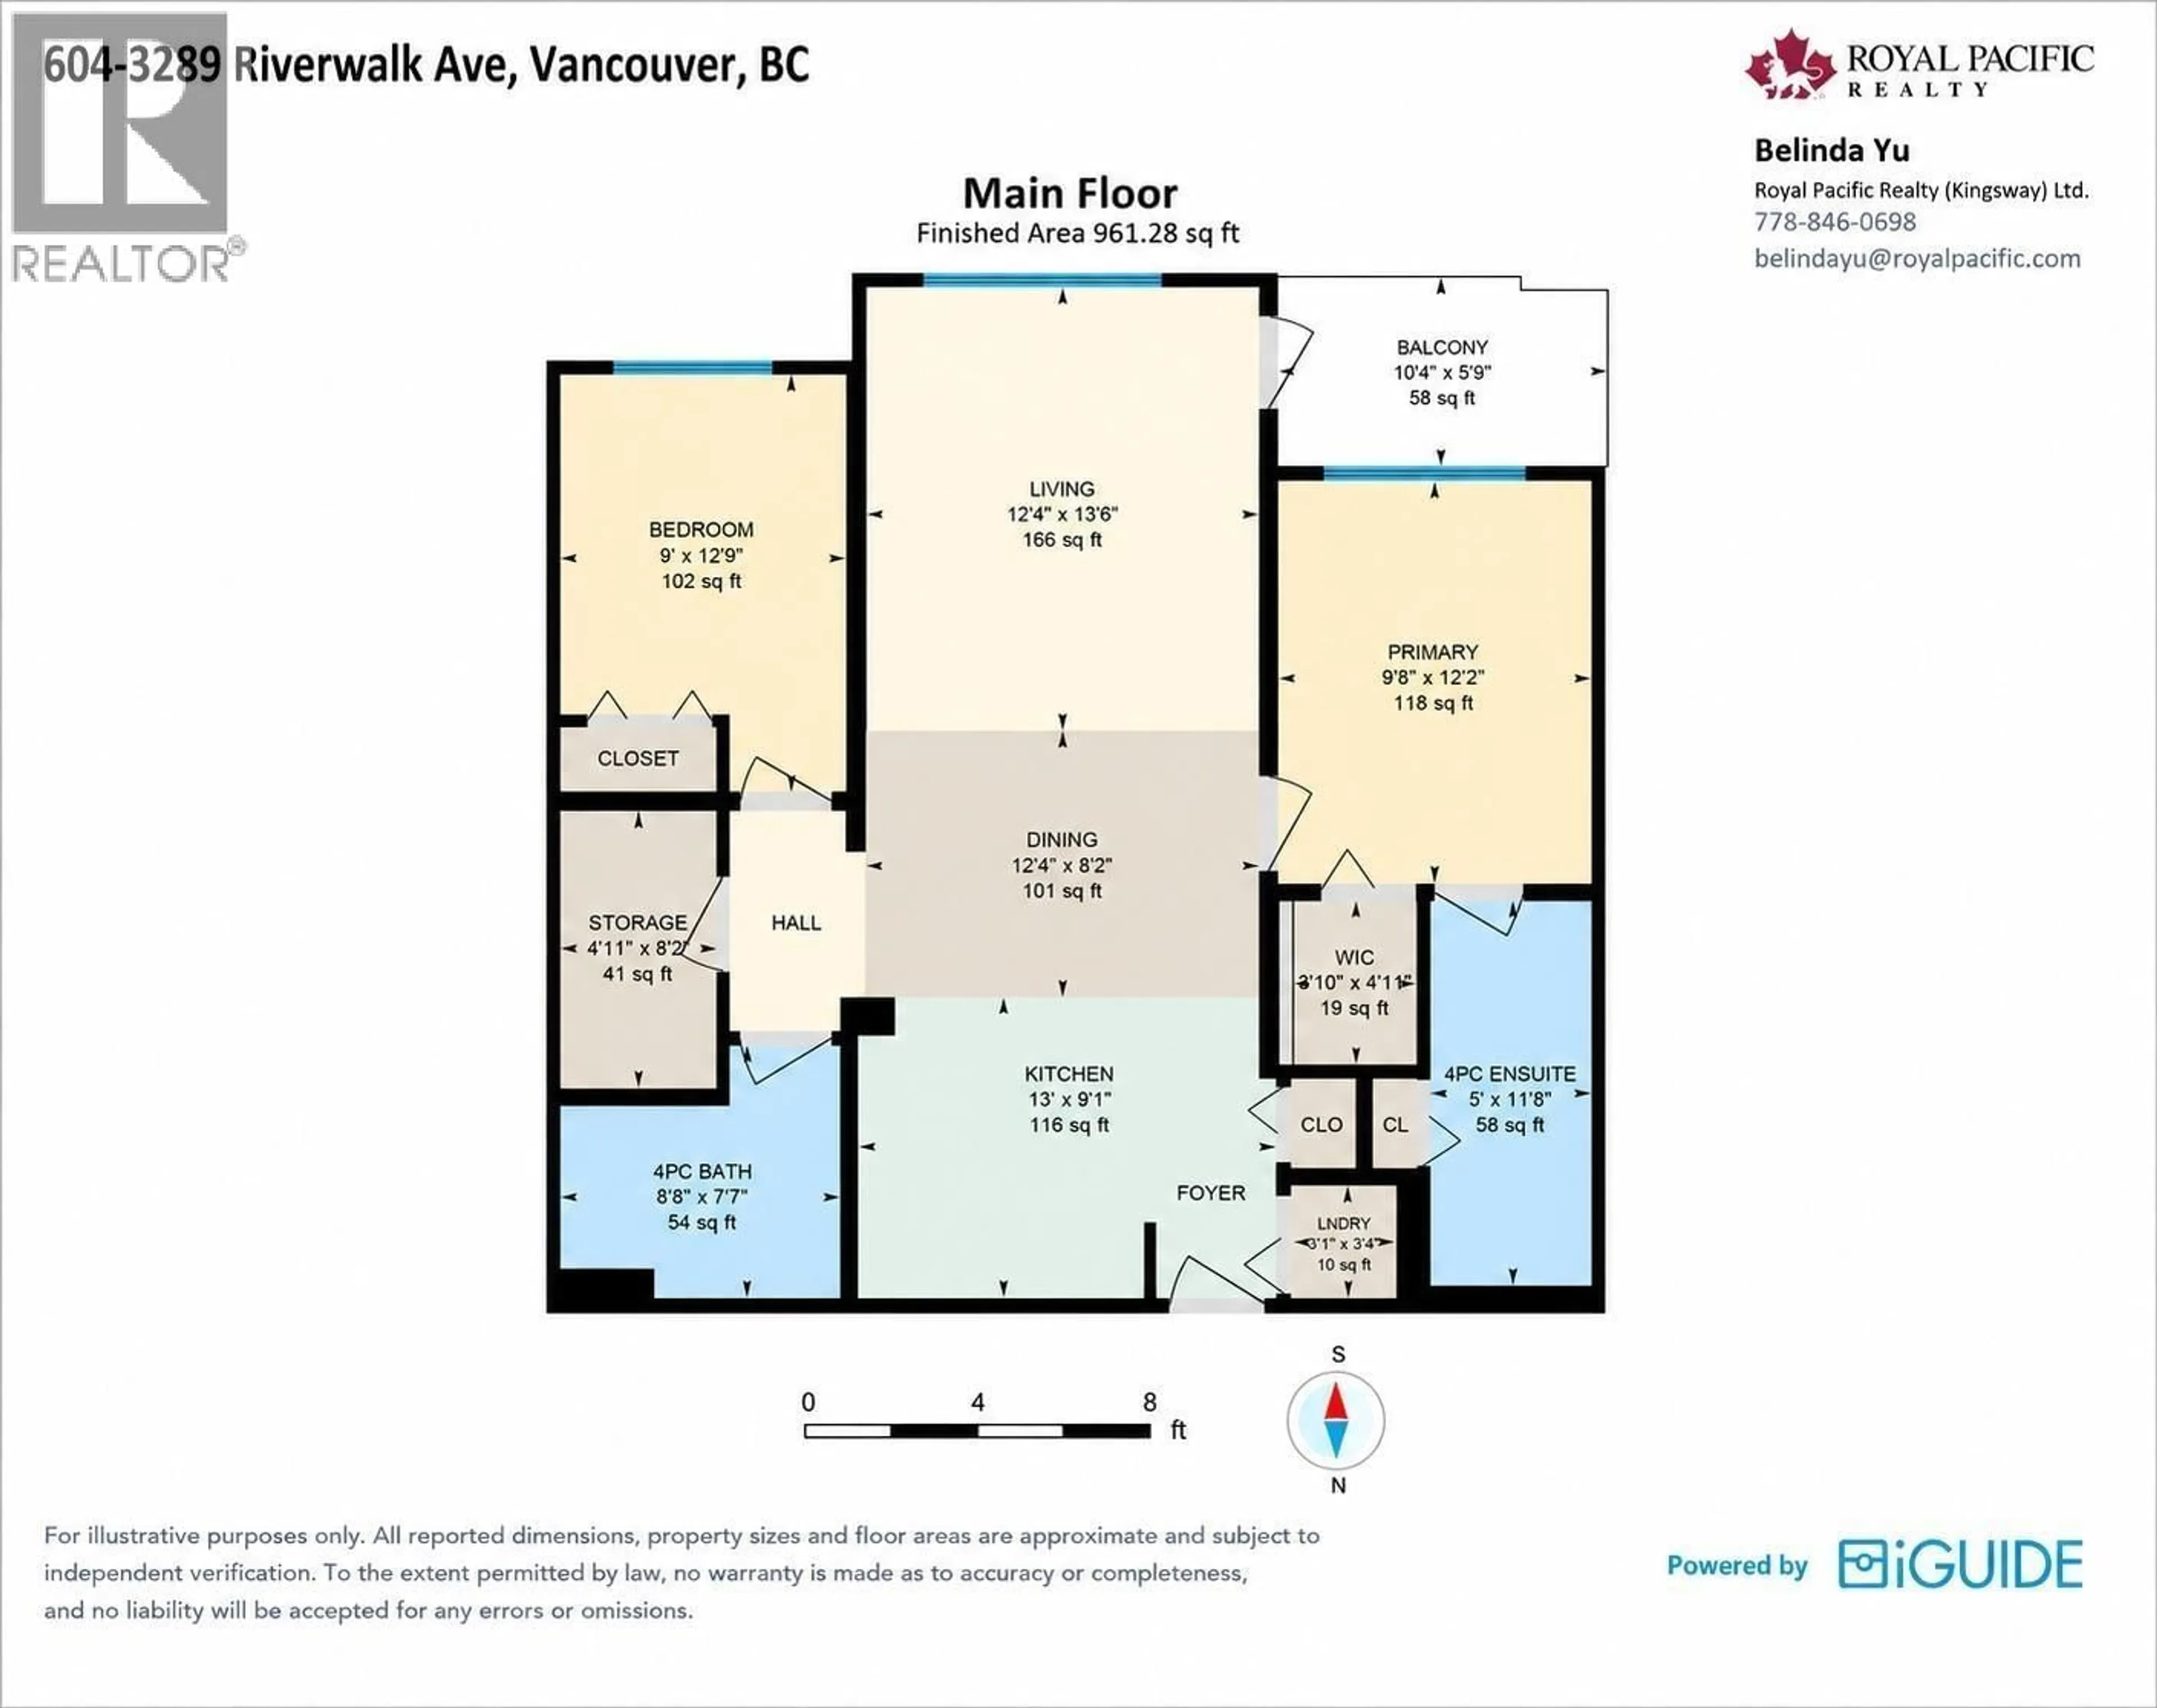
Excellent value at R+R by Polygon in the heart of River District! Rare south facing top floor 2BR+den, 2 full bath home offering 961 sqft of bright, functional living space with 9' ceilings & cozy in floor radiant heating(hot water incl in strata fees) . Modern kitchen boasts Bosch appliances, gas stove & quartz island. Spacious primary bedroom with walk-in closet & spa inspired ensuite with double sinks. Pet friendly building with gym, 1 parking & 1 locker. Steps to riverfront trails, shops, restaurants, cafes, daycares & more. Direct bus to Metrotown & Marine Gateway SkyTrain, with easy access to Burnaby, Richmond, YVR & Downtown Vancouver. A great opportunity for homeowners & investors! Open House: Sat & Sun, September 12&13, 2-4 pm. (id:39198)


Property Details

StyleApartment
View-
Age of property2018
SqFt~961 SqFt
Lot Size-
Parking Spaces1
MLS ®NumberR3164184
Community NameSouth Marine
Data SourceCREA
Listing byRoyal Pacific Realty (Kingsway) Ltd.

Features

Heating: Radiant heat

Parking

Garage spaces -

Garage type -

Total parking spaces 1


Amenities

Exercise Centre, Laundry - In Suite

Inclusions
Hydro
Water
Parking
Cable
Heat

Property History

Sep 11, 2026
ListedActive
$749,000
4 days on market
history photo preview30
Listing by crea®
Property listed by Royal Pacific Realty (Kingsway) Ltd., Brokerage
Agent Banner Image
Interested in this property?Get in touch to get the inside scoop.

Population and Demographics

Overview

Total population 7651
Average household income $123,856

Age (%)

0 to 19
17%
20 to 34
27%
35 to 49
24%
50 to 64
18%
65 and plus
13%

Household composition (%)

Single family
58%
Single person
35%
Multi person
6%
Multi family
1%

Mother tongue (%)

English
49%
Yue (Cantonese)
15%
Punjabi (Panjabi)
7%
Tagalog (Pilipino, Filipino)
6%
Mandarin
5%
Others
3%
Spanish
3%
Portuguese
2%
Vietnamese
1%
Korean
1%
Hindi
1%

House tenancy (%)

Owners
55%
Renters
45%

What’s nearby?Essentials within 5 km

Local Logic

Transportation Scores

Estimated Budget

Powered by:
The trademarks REALTOR®, REALTORS®, and the REALTOR® logo are controlled by The Canadian Real Estate Association (CREA) and identify real estate professionals who are members of CREA. The trademarks MLS®, Multiple Listing Service® and the associated logos are owned by CREA and identify the quality of services provided by real estate professionals who are members of CREA. Used under license.