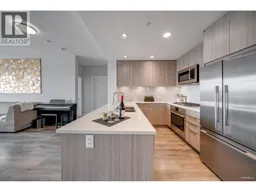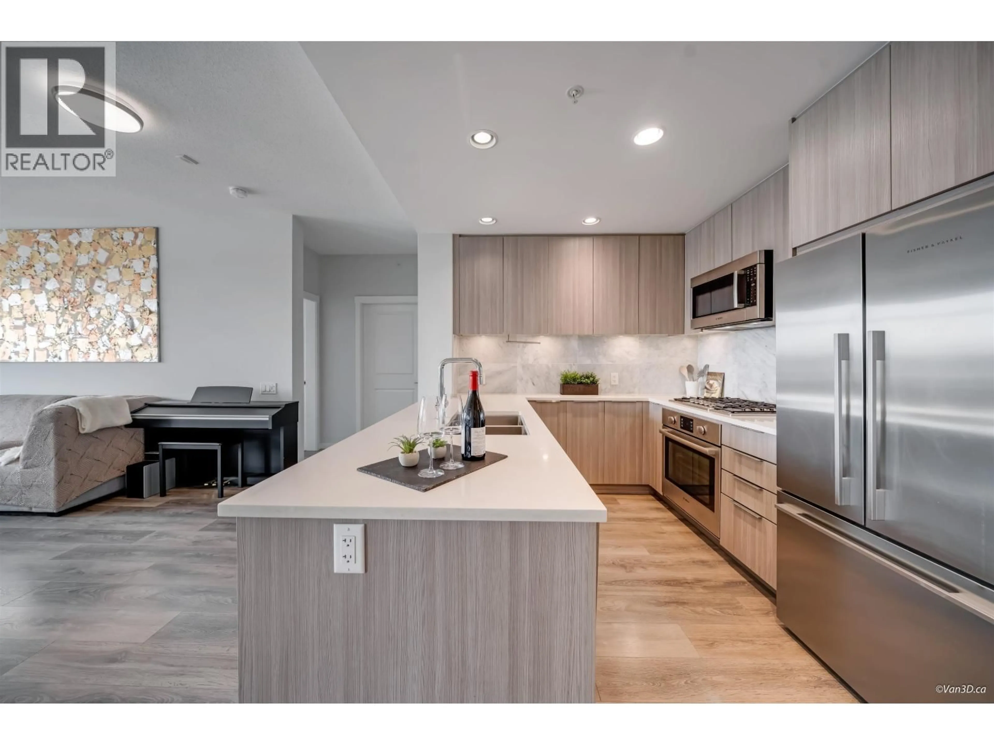
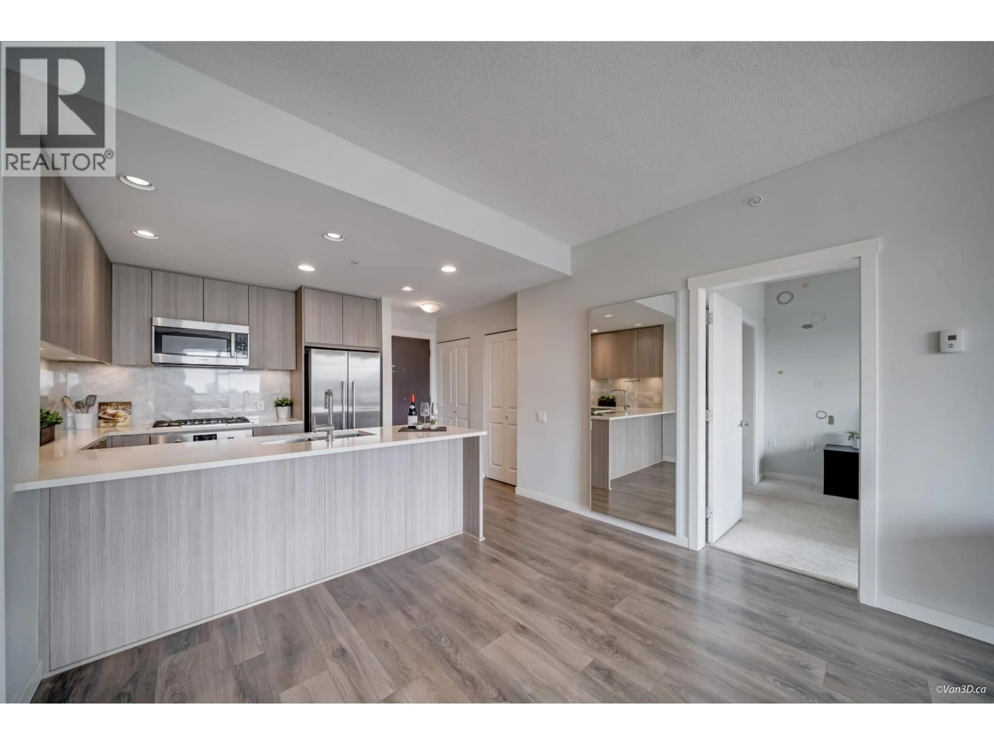
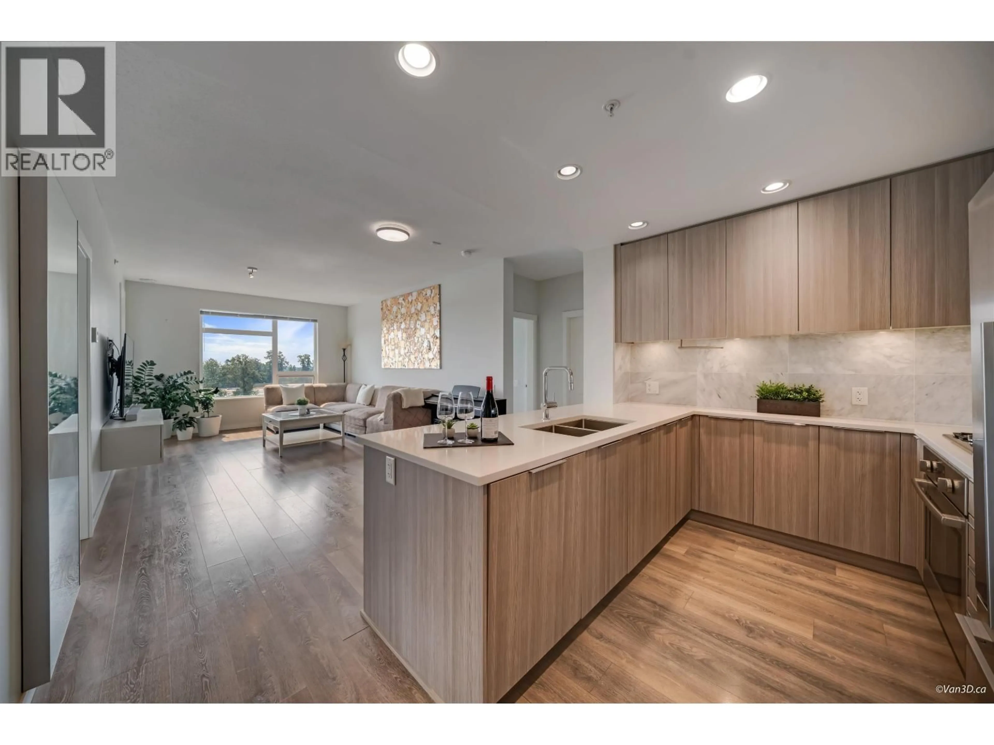
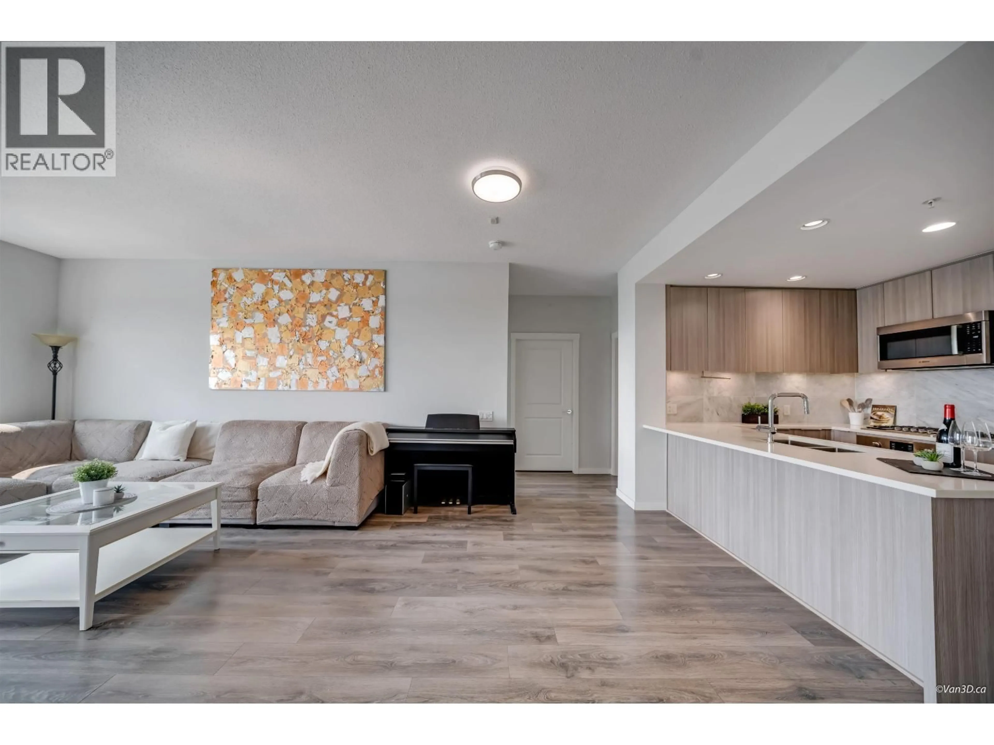
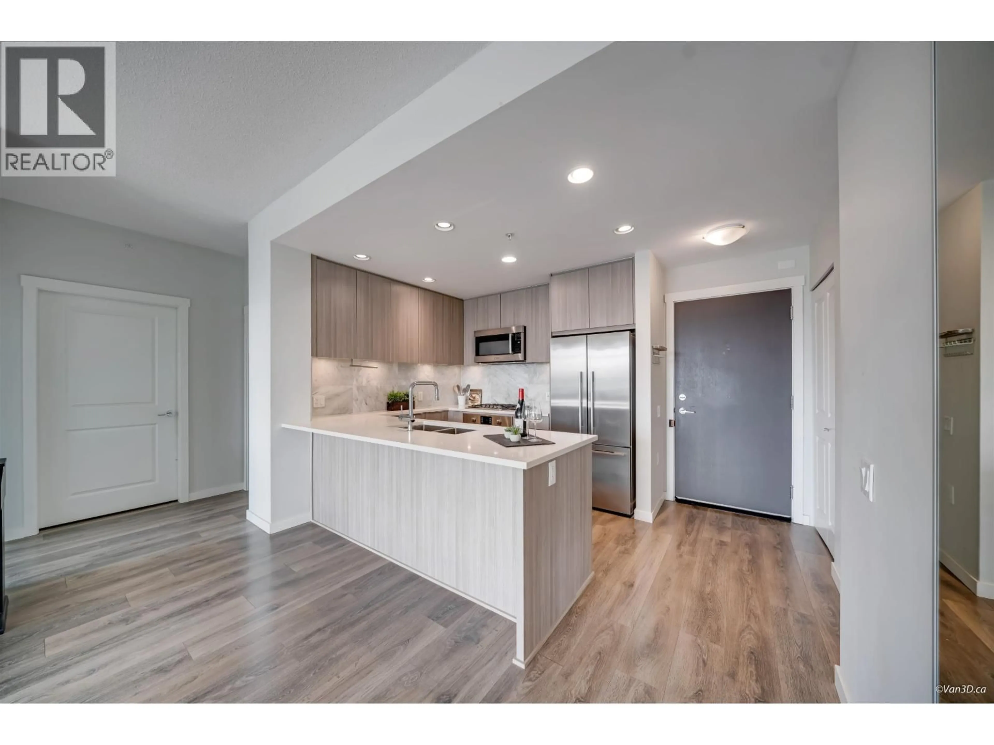
Open concept kitchen, unknown for 603 - 3289 RIVERWALK AVENUE, Vancouver British Columbia V5S0G2
15 hours on Market

603 - 3289 RIVERWALK AVENUE, Vancouver, British Columbia V5S0G2

Condo
2
2
~961 sqft
$739,000
Get pre-qualifiedPowered by nesto
Condo
2
2
~961 sqft

Contact us about this property

Call

Highlights

Property Estimate

Days on market15 hours

Estimated valueNot available

Price/Sqft$768/sqft

Monthly cost

Open Calculator

Description

2 BED + DEN + 2 FULL BATH WITH UNOBSTRUCTED WATER VIEWS - PERFECT HOME! Spacious, w/separated bedrooms for privacy & tranquility. Welcome to R+R by Polygon in the desirable River District! This bright home features a functional open floor plan with 9 ft ceilings, a modern kitchen, & spacious large living room. Primary bedroom has a spa like shower with 2 sinks, a linen & walk-in closet. Pet-friendly (2 dogs/cats or 1 of each) & packed with amenities: visitor parking, 1 parking spot, dog wash station, outdoor party area, playground, and full gym. Strata fees include heat, hot water and gas. Located on the quiet side with no commercial units below, yet just steps to the waterfront trail, Romer's, Shoppers Drug Mart, Save-On-Foods, coffee shops, and many dining & shopping options nearby! (id:39198)


Property Details

StyleApartment
ViewView
Age of property2018
SqFt~961 SqFt
Lot Size-
Parking Spaces1
MLS ®NumberR3162430
Community NameSouth Marine
Data SourceCREA
Listing bySutton Group-West Coast Realty

Features

Heating: Radiant heat

Parking

Garage spaces -

Garage type -

Total parking spaces 1


Amenities

Exercise Centre, Recreation Centre, Laundry - In Suite

Inclusions
Hydro
Water
Parking
Cable
Heat

Property History

Sep 8, 2026
ListedActive
$739,000
15 hours on market
history photo preview30
Listing by crea®
Property listed by Sutton Group-West Coast Realty, Brokerage
Agent Banner Image
Interested in this property?Get in touch to get the inside scoop.

Population and Demographics

Overview

Total population 7651
Average household income $123,856

Age (%)

0 to 19
17%
20 to 34
27%
35 to 49
24%
50 to 64
18%
65 and plus
13%

Household composition (%)

Single family
58%
Single person
35%
Multi person
6%
Multi family
1%

Mother tongue (%)

English
49%
Yue (Cantonese)
15%
Punjabi (Panjabi)
7%
Tagalog (Pilipino, Filipino)
6%
Mandarin
5%
Others
3%
Spanish
3%
Portuguese
2%
Vietnamese
1%
Korean
1%
Hindi
1%

House tenancy (%)

Owners
55%
Renters
45%

What’s nearby?Essentials within 5 km

Local Logic

Transportation Scores

Estimated Budget

Powered by:
The trademarks REALTOR®, REALTORS®, and the REALTOR® logo are controlled by The Canadian Real Estate Association (CREA) and identify real estate professionals who are members of CREA. The trademarks MLS®, Multiple Listing Service® and the associated logos are owned by CREA and identify the quality of services provided by real estate professionals who are members of CREA. Used under license.