601 - 3281 KENT AVENUE NORTH, Vancouver, British Columbia V5S0C4
Contact us about this property
Highlights
Estimated valueThis is the price Wahi expects this property to sell for.
The calculation is powered by our Instant Home Value Estimate, which uses current market and property price trends to estimate your home’s value with a 90% accuracy rate.Not available
Price/Sqft$735/sqft
Monthly cost
Open Calculator
Description
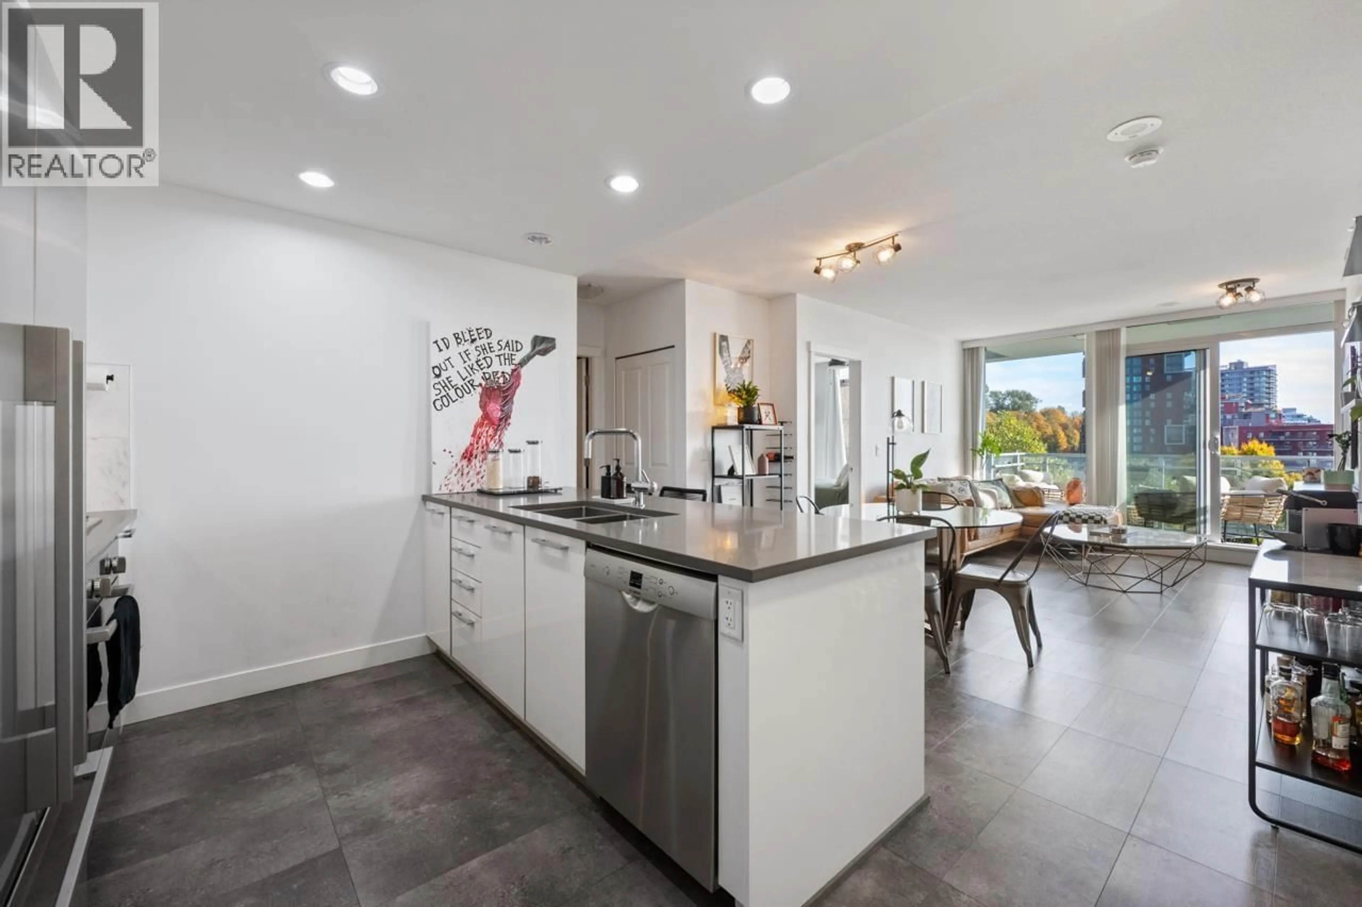
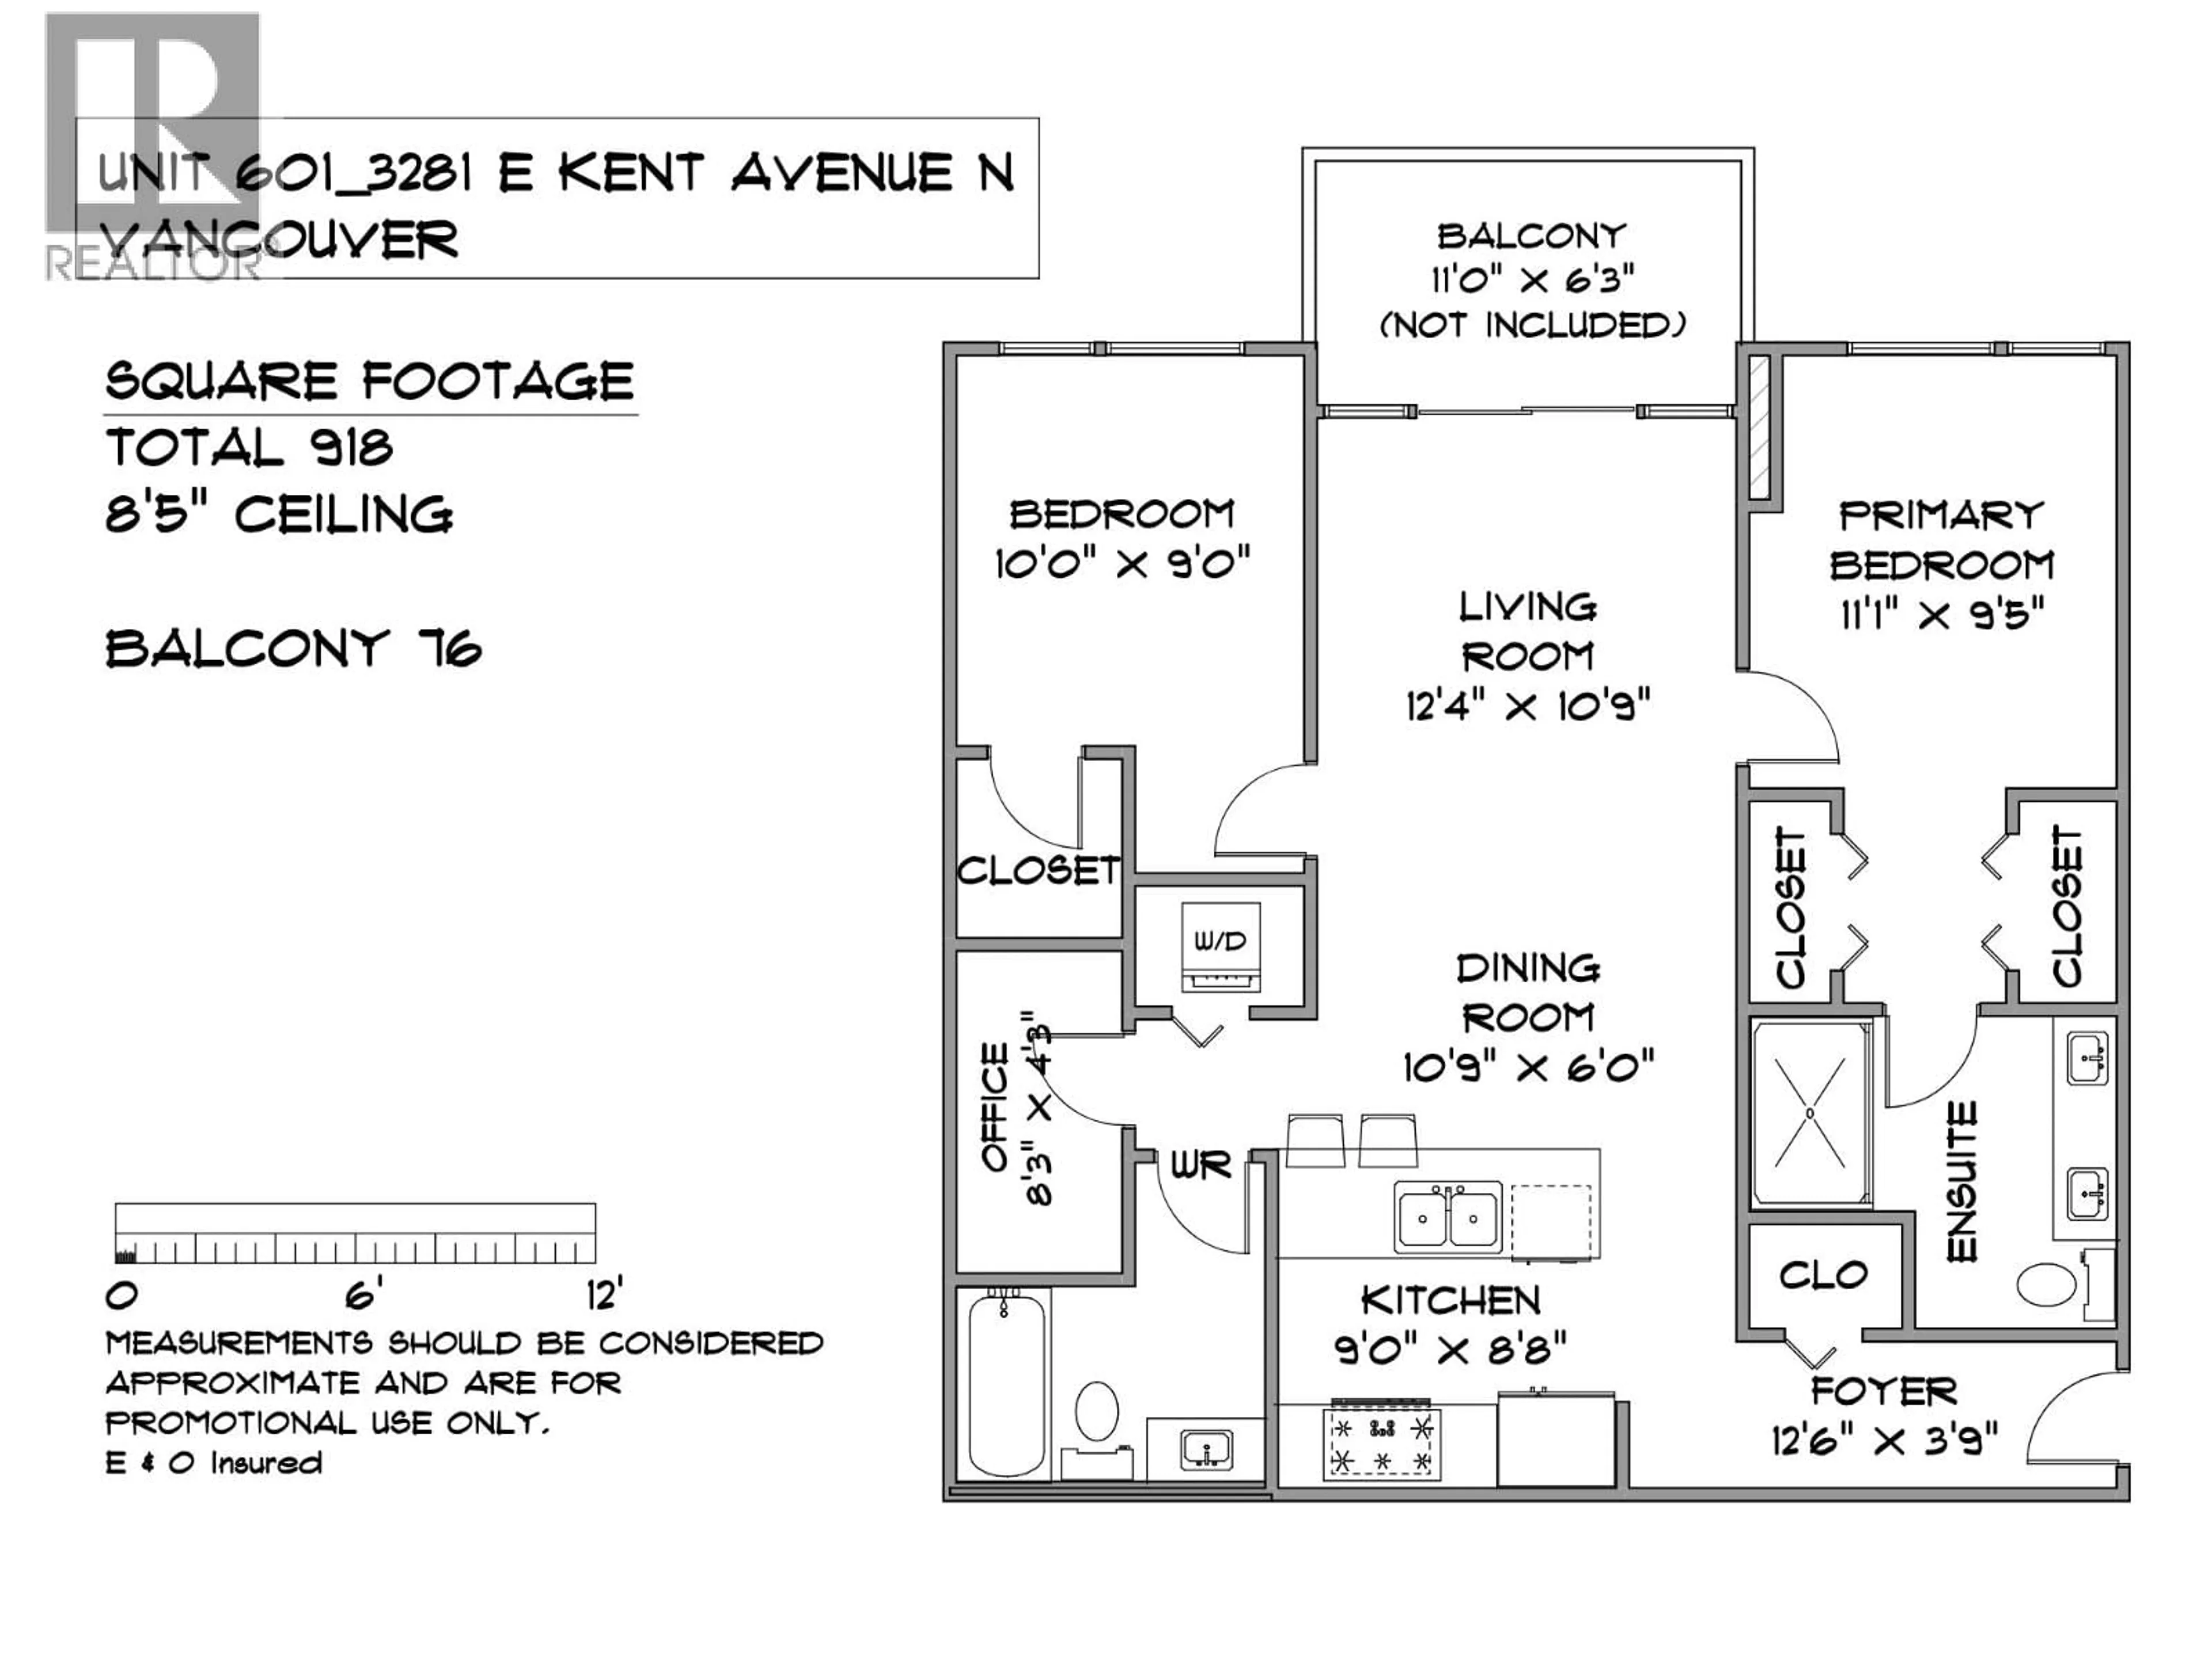
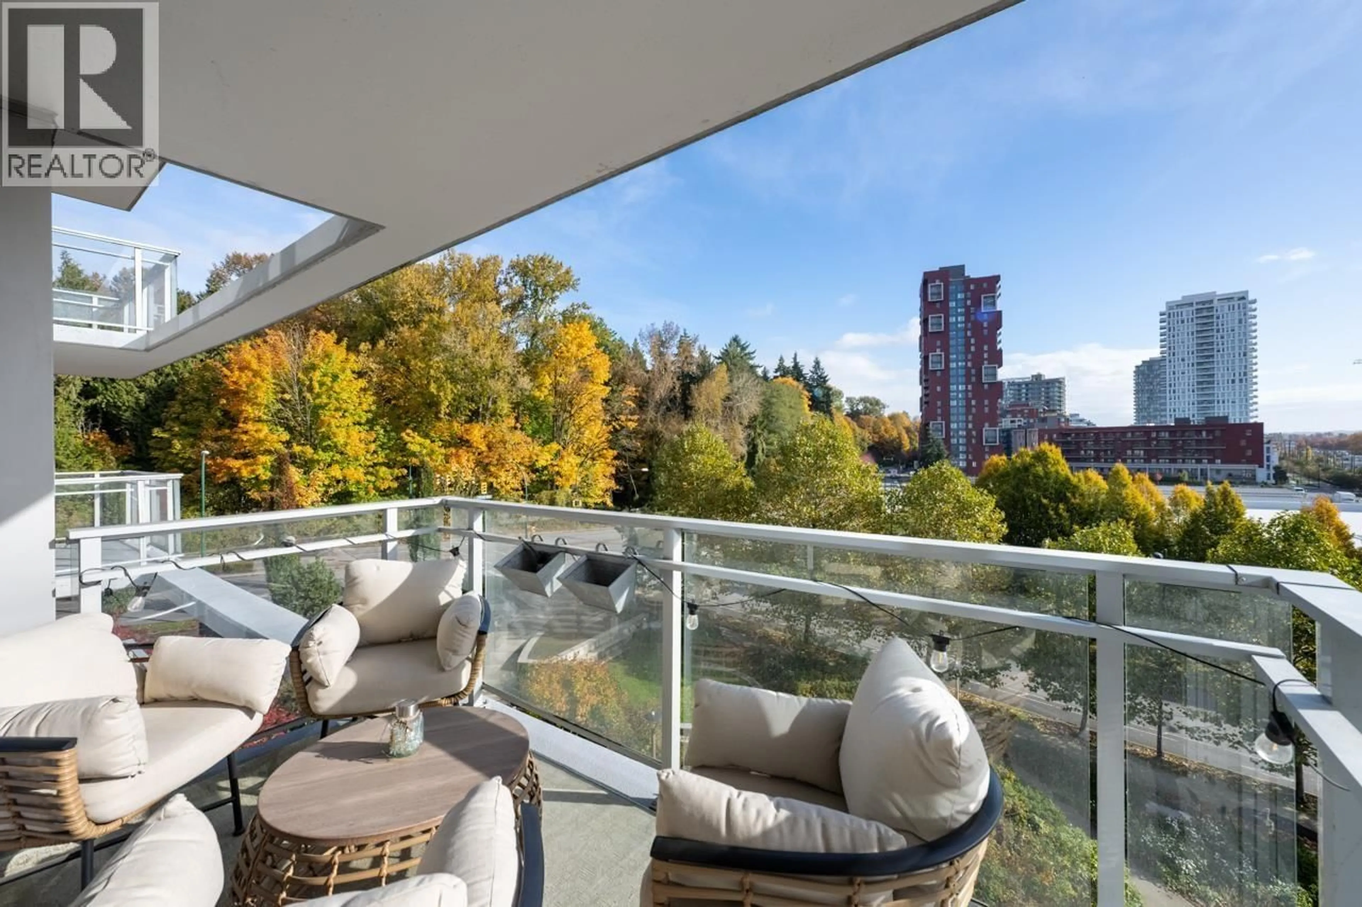
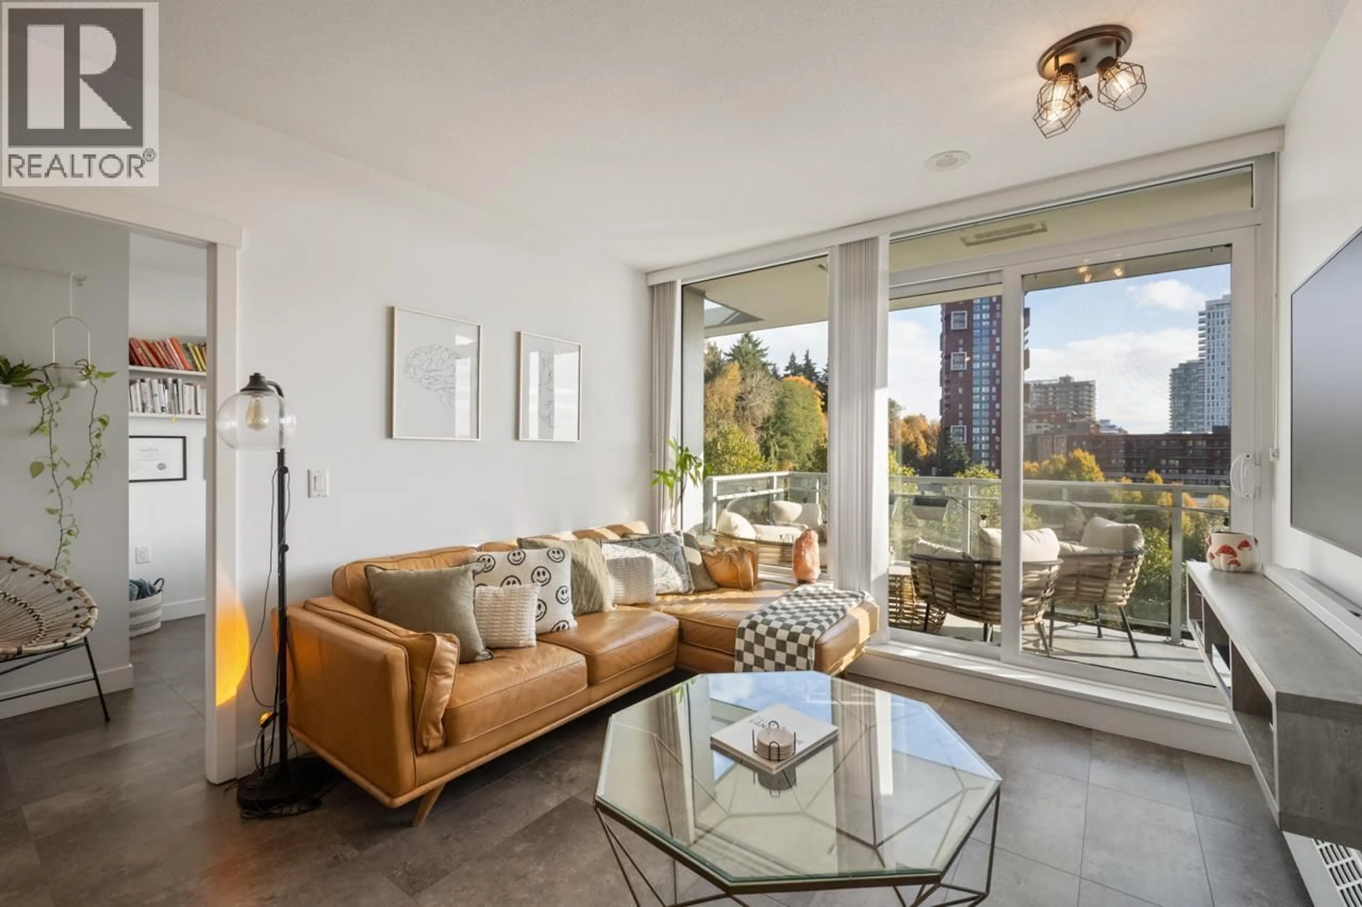
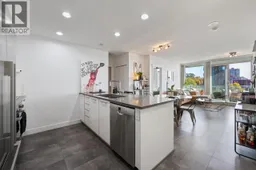
HANDS DOWN THE BEST VALUE IN THE RIVER DISTRICT - GROUND BREAKING PRICING FOR THIS BEAUTIFUL TWO BED TWO BATH PLUS DEN, WITH TWO PARKING!! THE SUITE - highly efficient floor plan with two, even sized, well separated, bedrooms. Large central open plan kitchen/dining/living space flowing out onto oversize balcony with river views. Separate flex/den + external locker. Quartz counters + Bosch appliances. Beautifully maintained by the same owner/occupier since new. Upgraded luxury vinyl flooring throughout. THE BUILDING - "RHYTHM" BY POLYGON - top quality concrete mid rise with lush landscaped gardens leading to "Club Rhythm" - an impressive two level detached clubhouse featuring a stellar gym and inviting social lounge. 2 parking stalls + 10 visitor stalls. A WONDERFUL FIRST HOME/COMMUNITY! (id:39198)
Property Details
Interior
Features
Exterior
Parking
Garage spaces -
Garage type -
Total parking spaces 2
Condo Details
Amenities
Exercise Centre, Laundry - In Suite
Inclusions
Property History
 33
33
