Unknown for 503 - 3488 SAWMILL CRESCENT, Vancouver British Columbia V5S0C7
28 days on Market

503 - 3488 SAWMILL CRESCENT, Vancouver, British Columbia V5S0C7

Condo
2
2
~908 sqft
$759,900
Get pre-qualifiedPowered by nesto
Condo
2
2
~908 sqft

Contact us about this property

Call

Highlights

Property Estimate

Days on market28 days

Estimated valueNot available

Price/Sqft$836/sqft

Monthly cost

Open Calculator

Description

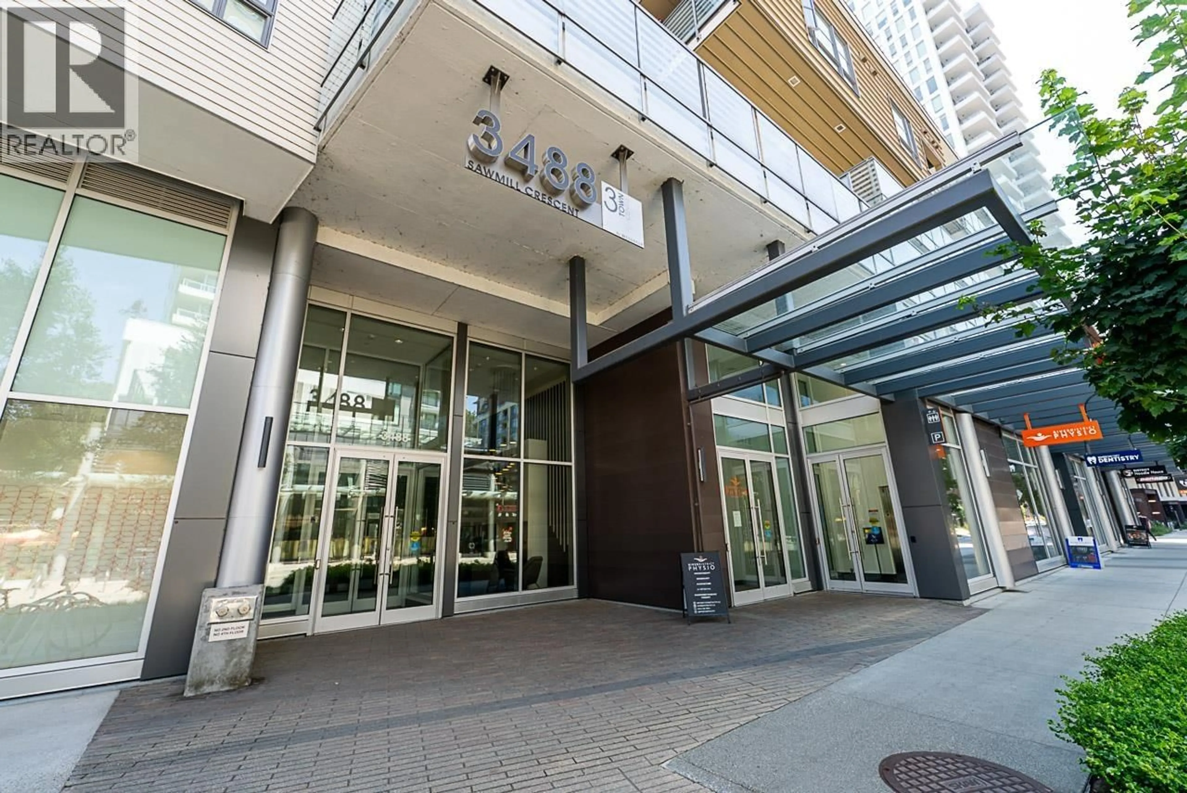
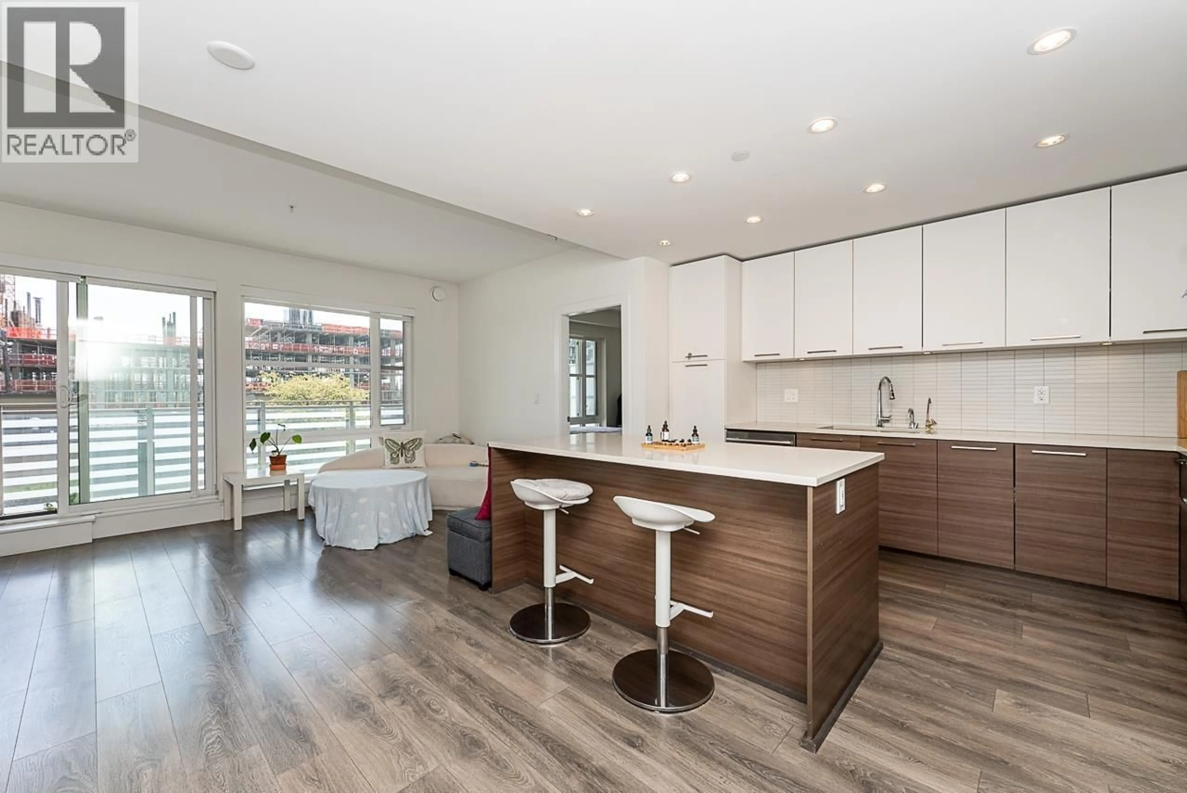
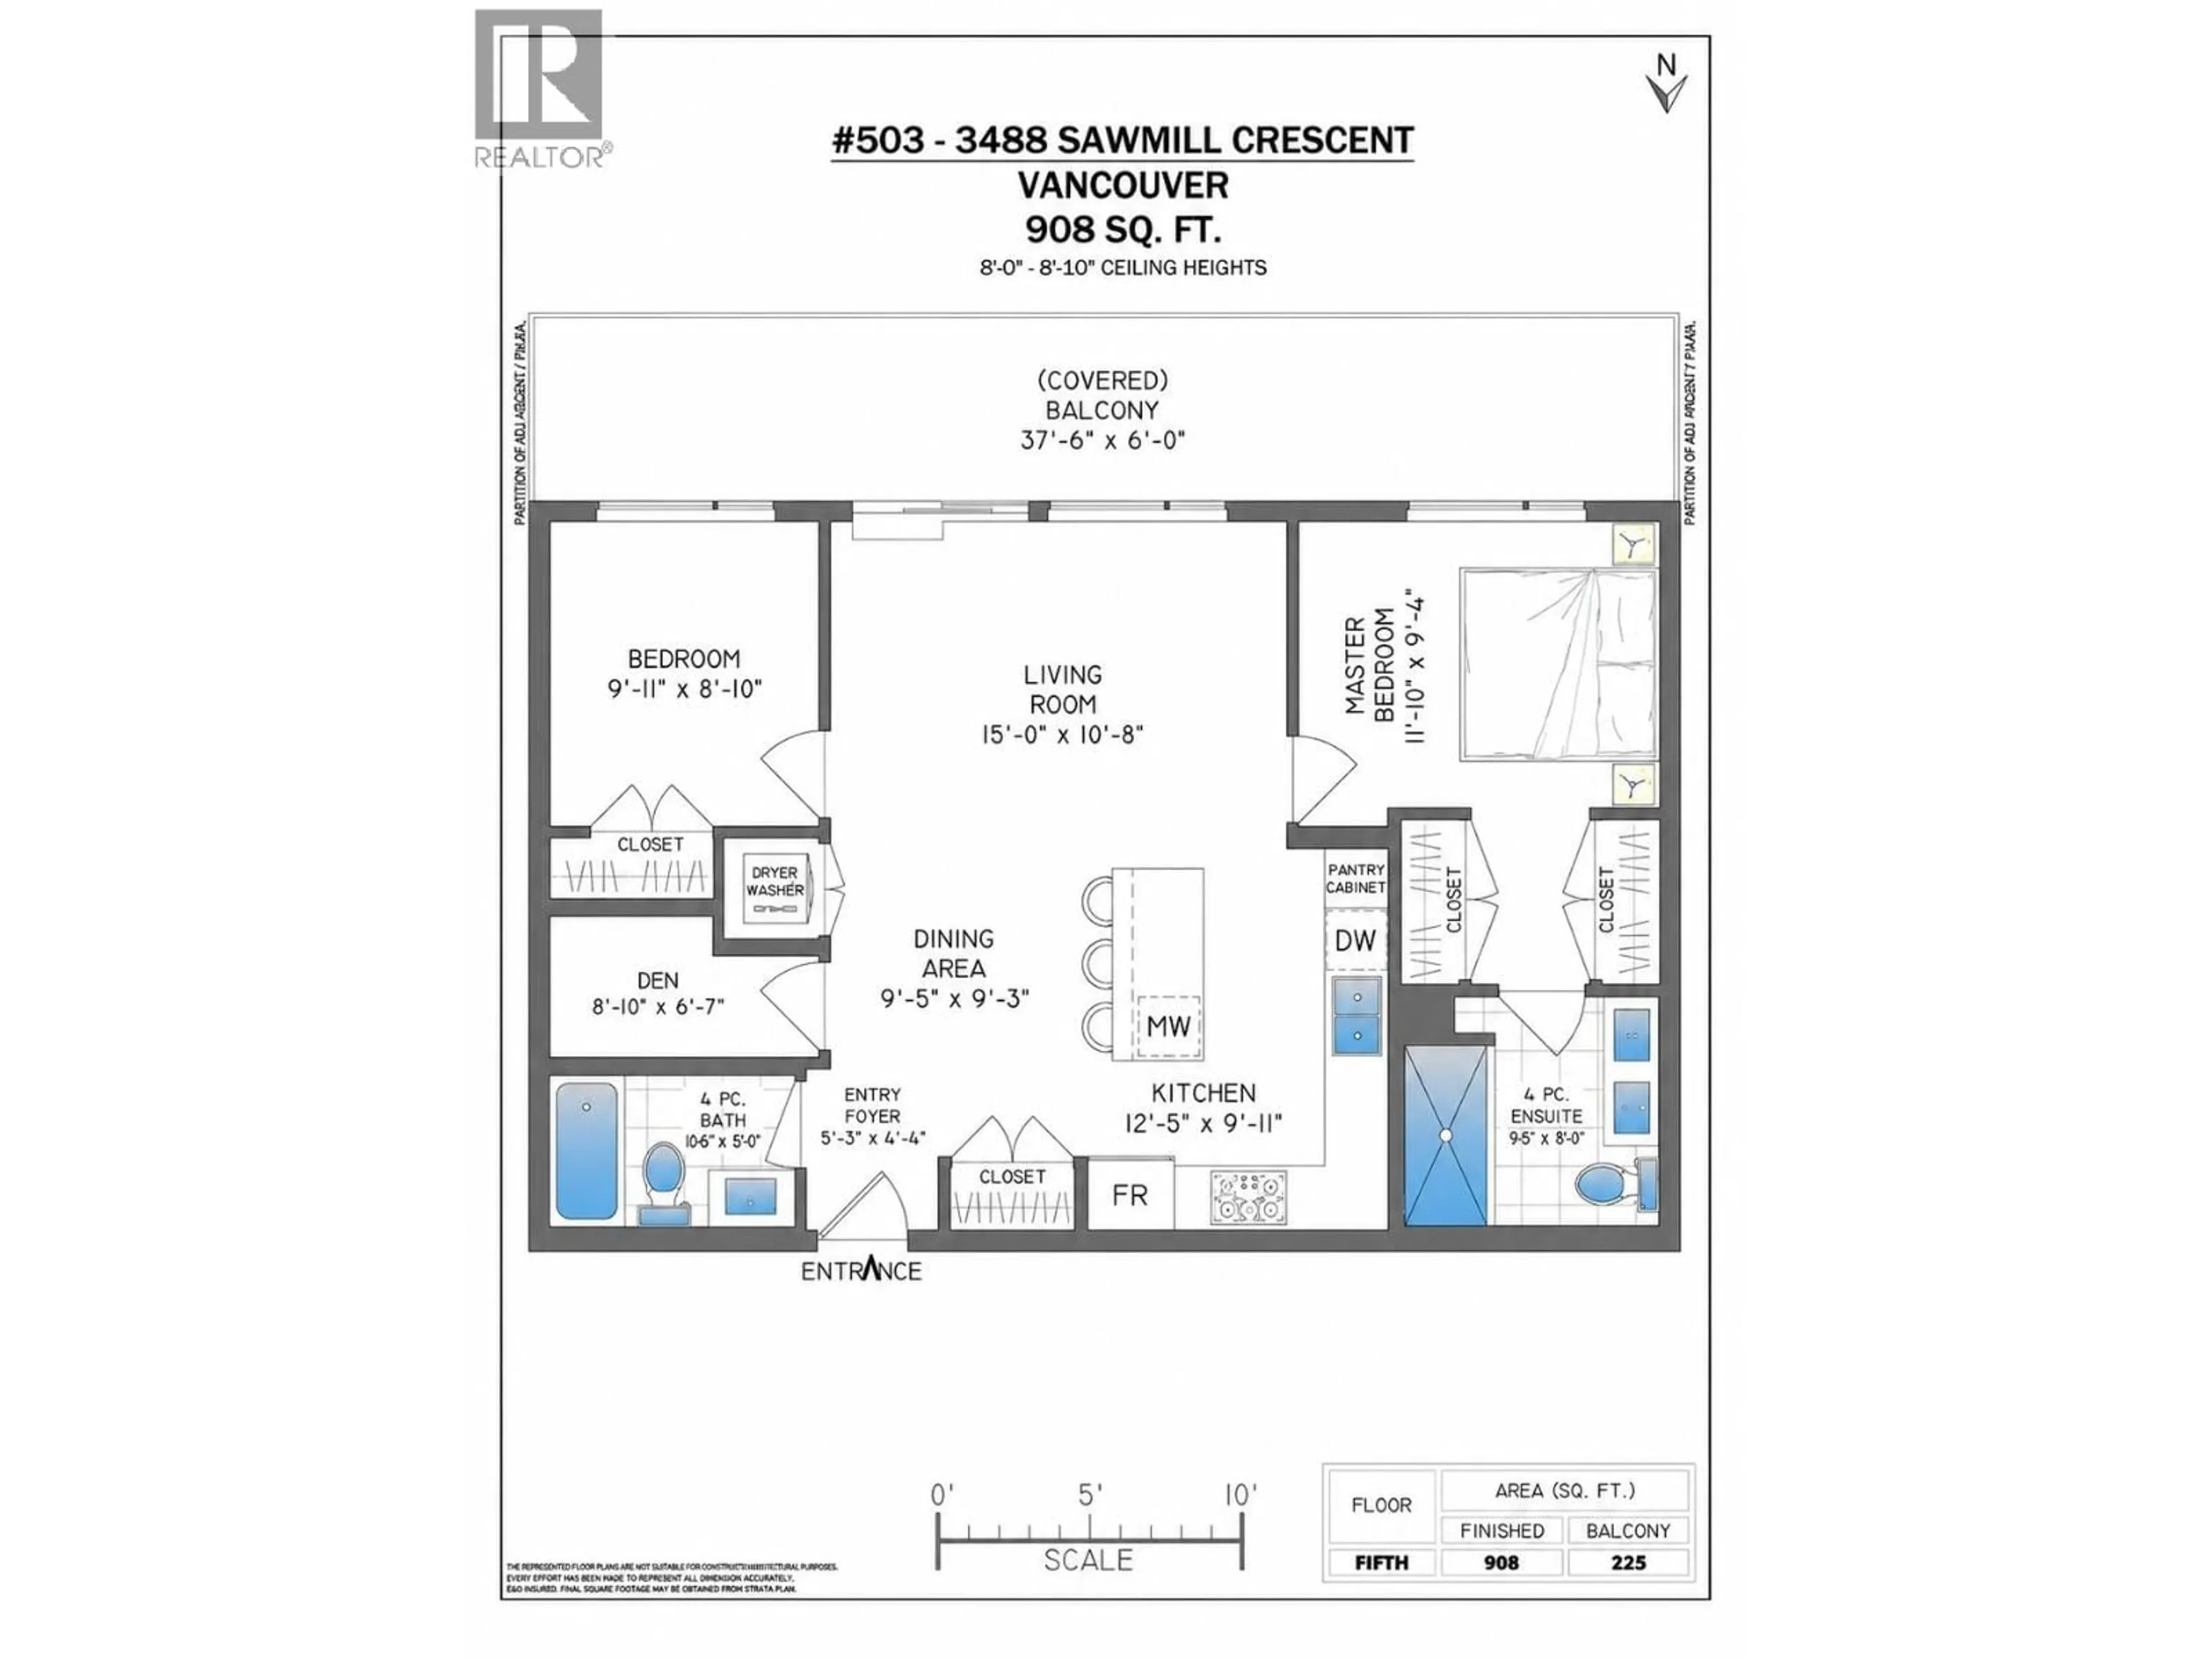
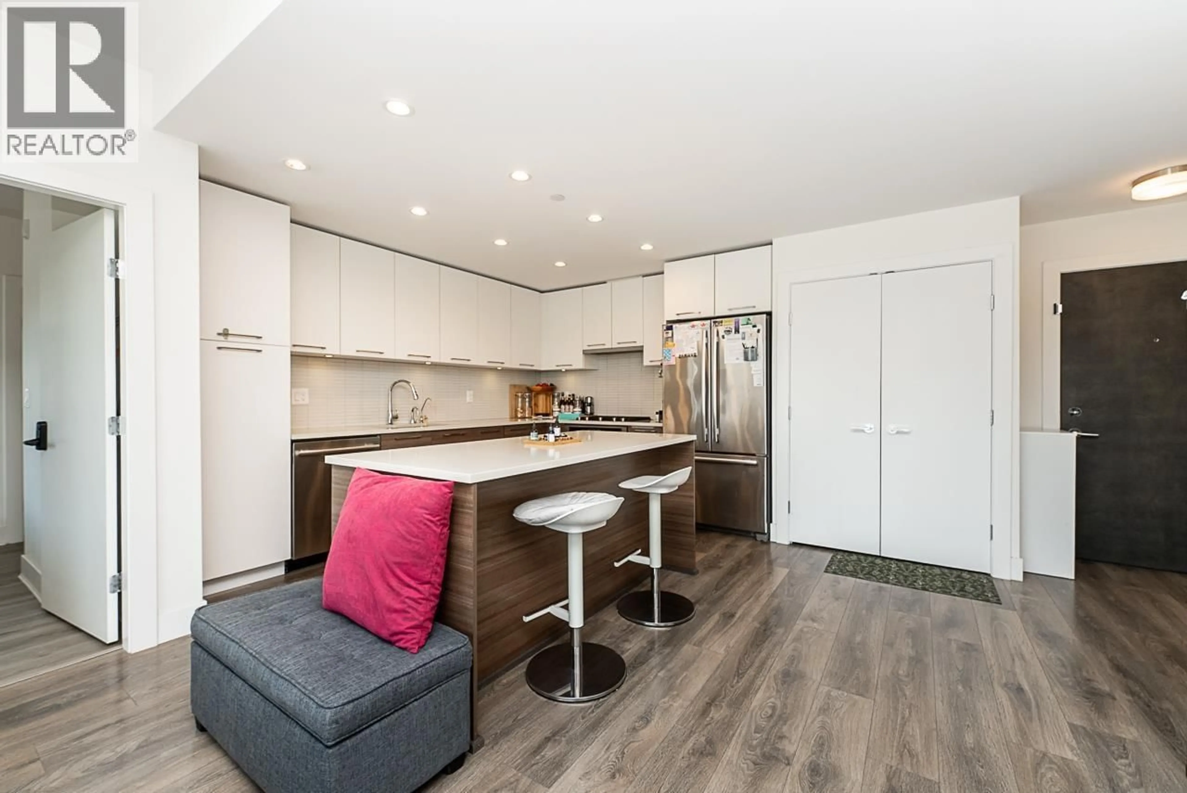
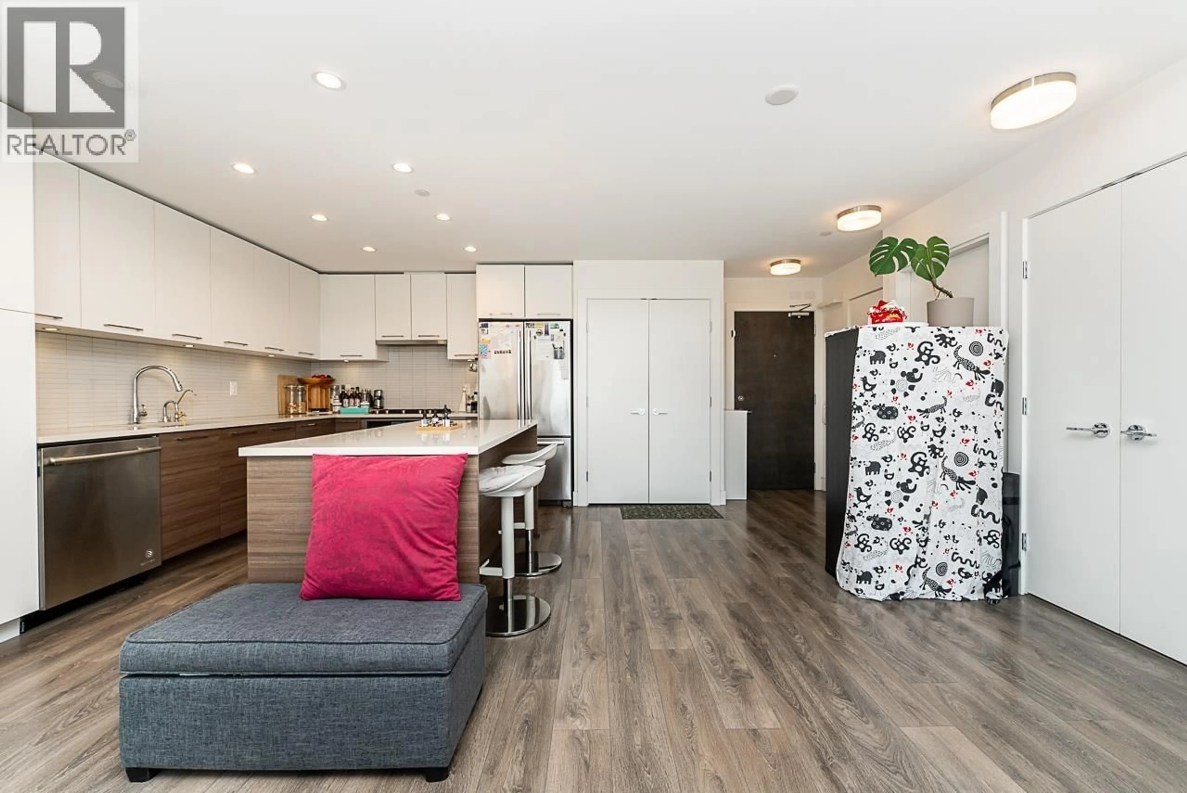
Welcome to 3 Town Centre in the vibrant River District! Built by Wesgroup in 2018, this beautifully designed 908 sq.ft. home offers 2 bedrooms, 2 bathrooms, and a versatile den with a functional open-concept layout. The thoughtfully planned floor plan features separated bedrooms for added privacy and a spacious south-facing balcony that fills the home with natural light. The modern kitchen is appointed with quartz countertops, a large island, gas cooktop, and premium appliances. Enjoy year-round comfort with radiant in-floor heating. Residents have exclusive access to Club Central, a 14,000 sq.ft. amenity centre with an indoor pool, hot tub, sauna, steam room, fully equipped gym, sports courts, party lounge, and children's play area. Steps to shopping and restaurants. Include 1 Parking. (id:39198)


Property Details

StyleApartment
View-
Age of property2018
SqFt~908 SqFt
Lot Size-
Parking Spaces1
MLS ®NumberR3145841
Community NameSouth Marine
Data SourceCREA
Listing bySutton Premier Realty

Features

Heating: Radiant heat

Features

Pool: Indoor pool

Parking

Garage spaces -

Garage type -

Total parking spaces 1


Amenities

Laundry - In Suite

Inclusions
Hydro
Water
Parking
Cable
Heat

Property History

Jul 22, 2026
ListedActive
$759,900
28 days on market
history photo preview37
Listing by crea®
Property listed by Sutton Premier Realty, Brokerage
Agent Banner Image
Interested in this property?Get in touch to get the inside scoop.

Population and Demographics

Overview

Total population 7651
Average household income $123,856

Age (%)

0 to 19
17%
20 to 34
27%
35 to 49
24%
50 to 64
18%
65 and plus
13%

Household composition (%)

Single family
58%
Single person
35%
Multi person
6%
Multi family
1%

Mother tongue (%)

English
49%
Yue (Cantonese)
15%
Punjabi (Panjabi)
7%
Tagalog (Pilipino, Filipino)
6%
Mandarin
5%
Others
3%
Spanish
3%
Portuguese
2%
Vietnamese
1%
Korean
1%
Hindi
1%

House tenancy (%)

Owners
55%
Renters
45%

What’s nearby?Essentials within 5 km

Local Logic

Transportation Scores

Estimated Budget

Powered by:
The trademarks REALTOR®, REALTORS®, and the REALTOR® logo are controlled by The Canadian Real Estate Association (CREA) and identify real estate professionals who are members of CREA. The trademarks MLS®, Multiple Listing Service® and the associated logos are owned by CREA and identify the quality of services provided by real estate professionals who are members of CREA. Used under license.