5 days on Market

462 - 8575 RIVERGRASS DRIVE, Vancouver, British Columbia V5S0J7

Condo
2
2
~916 sqft
$838,000
Get pre-qualifiedPowered by nesto
Condo
2
2
~916 sqft

Contact us about this property

Call

Highlights

Property Estimate

Days on market5 days

Estimated valueNot available

Price/Sqft$914/sqft

Monthly cost

Open Calculator

Description

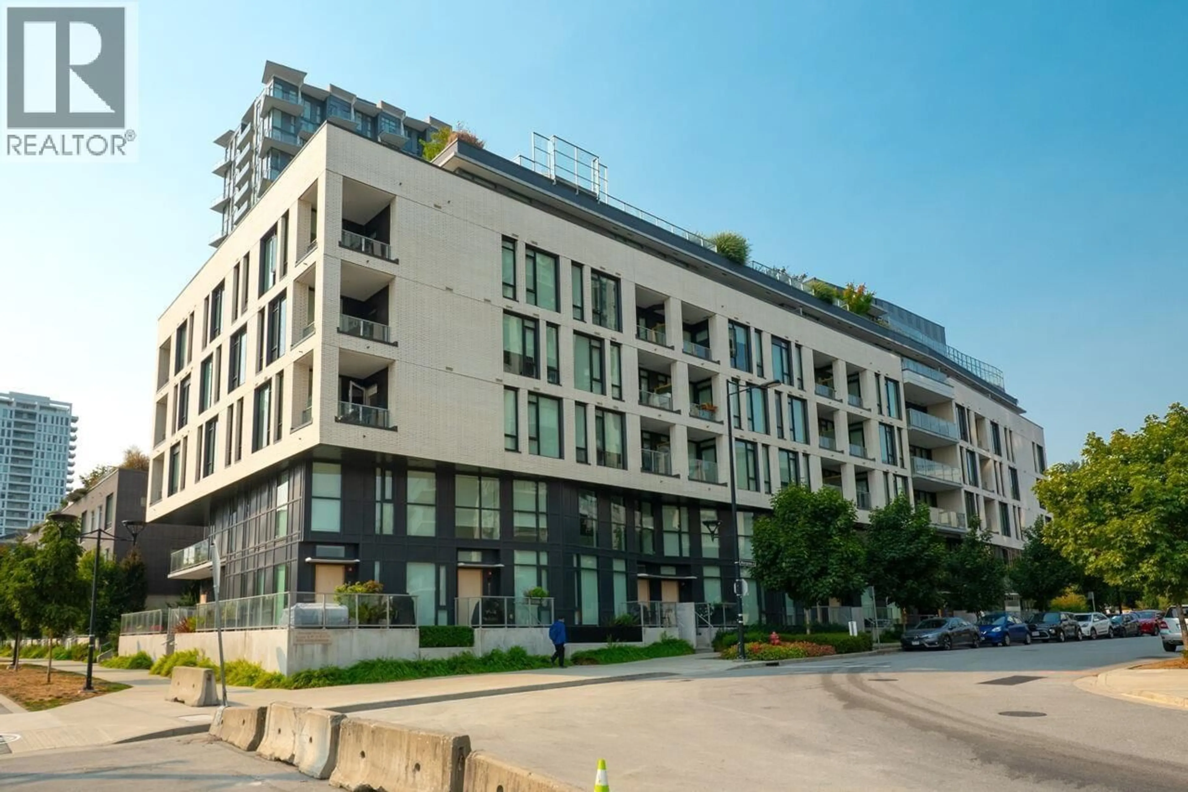
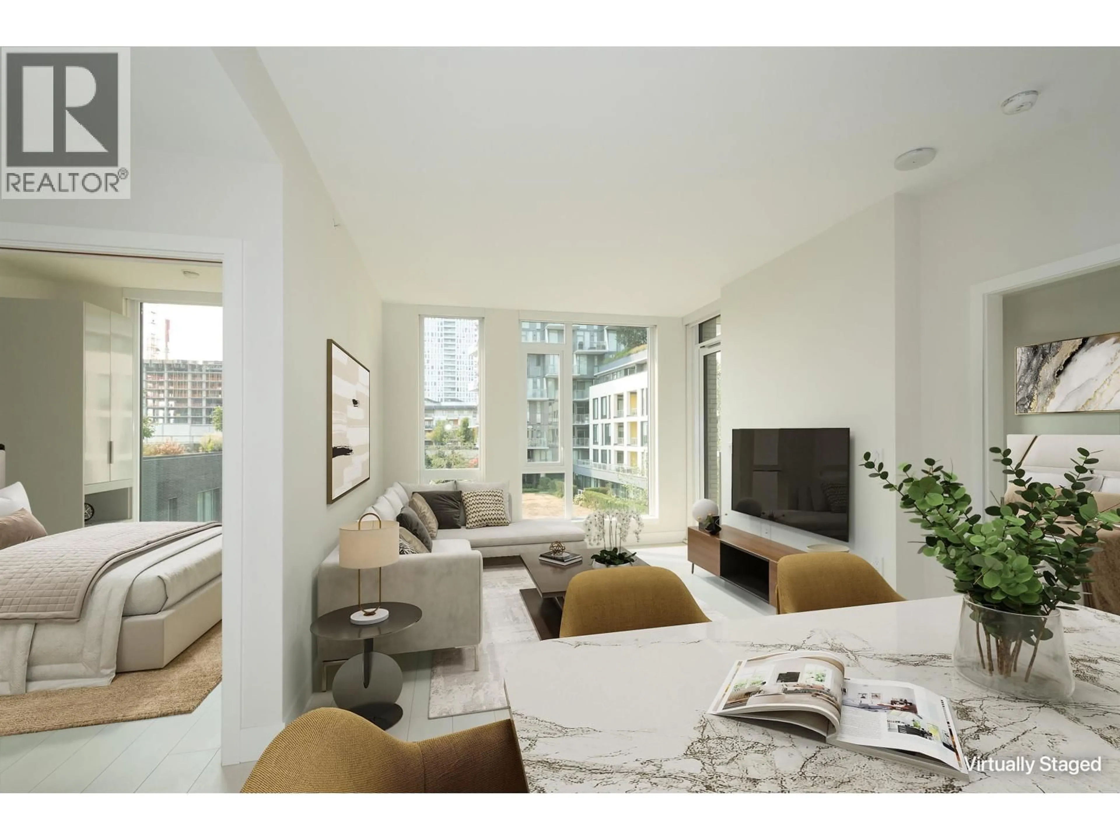
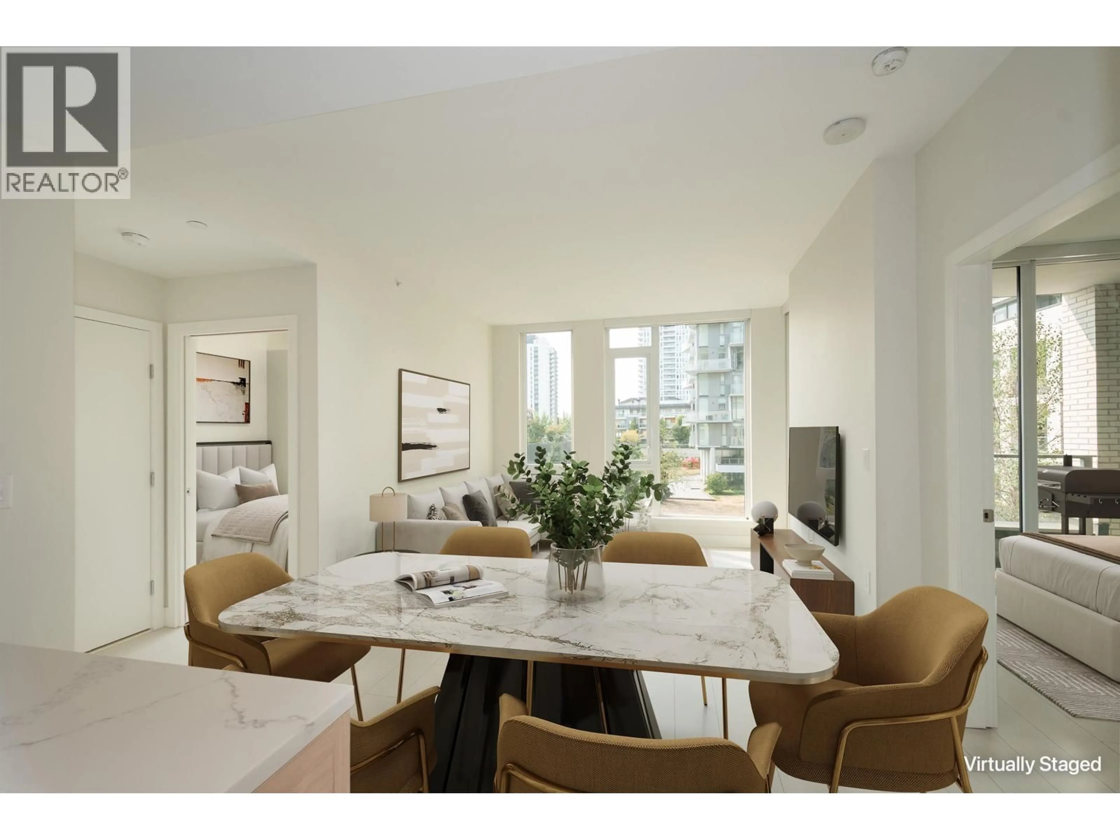
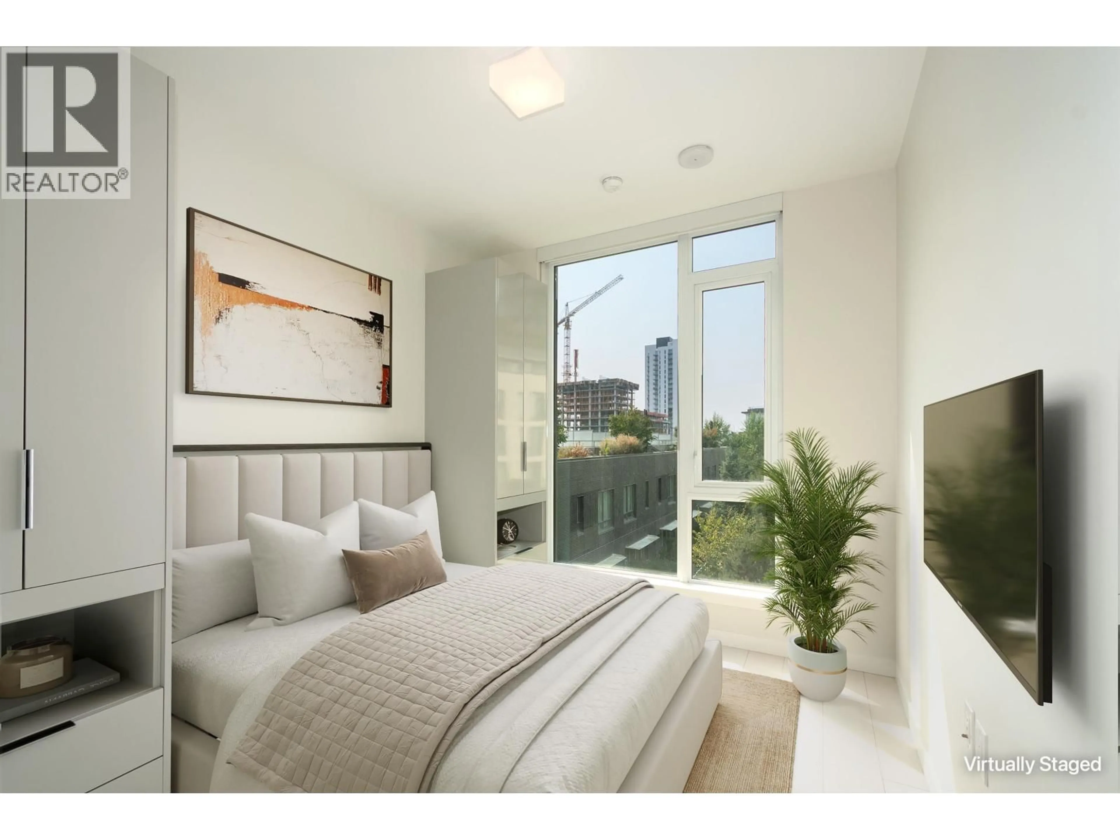
Welcome to Avalon 3 by Wesgroup in the sought-after River District! This bright 2-bedroom + den, 2-bathroom home offers laminate flooring throughout and a modern kitchen with premium stainless steel appliances, gas range, quartz countertops and under-cabinet lighting. Enjoy year-round comfort with central heating and A/C included in the strata fee. Everything you need is steps away, including Save-On-Foods, Shoppers Drug Mart, TD, Scotiabank, Starbucks and Sushi Mura, with direct transit to Metrotown. Enjoy resort-style amenities including a rooftop pool and hot tub, fitness centre, meeting rooms, daytime concierge and a 20,000 SF community courtyard. Includes 1 parking stall and 1 storage locker. OPEN HOUSE: Sat/Sun Sept 12/13, 2-4pm. (id:39198)


Property Details

StyleApartment
ViewView
Age of property2022
SqFt~916 SqFt
Lot Size-
Parking Spaces1
MLS ®NumberR3163239
Community NameSouth Marine
Data SourceCREA
Listing byStilhavn Real Estate Services

Features

Heating: Heat Pump, Forced air
Cooling: Air Conditioned

Features

Pool: Outdoor pool

Parking

Garage spaces -

Garage type -

Total parking spaces 1


Amenities

Exercise Centre, Recreation Centre, Laundry - In Suite

Inclusions
Hydro
Water
Parking
Cable
Heat

Property History

Sep 9, 2026
ListedActive
$838,000
5 days on market
history photo preview40
Listing by crea®
Property listed by Stilhavn Real Estate Services, Brokerage
Agent Banner Image
Interested in this property?Get in touch to get the inside scoop.

Population and Demographics

Overview

Total population 7651
Average household income $123,856

Age (%)

0 to 19
17%
20 to 34
27%
35 to 49
24%
50 to 64
18%
65 and plus
13%

Household composition (%)

Single family
58%
Single person
35%
Multi person
6%
Multi family
1%

Mother tongue (%)

English
49%
Yue (Cantonese)
15%
Punjabi (Panjabi)
7%
Tagalog (Pilipino, Filipino)
6%
Mandarin
5%
Others
3%
Spanish
3%
Portuguese
2%
Vietnamese
1%
Korean
1%
Hindi
1%

House tenancy (%)

Owners
55%
Renters
45%

What’s nearby?Essentials within 5 km

Local Logic

Transportation Scores

Estimated Budget

Powered by:
The trademarks REALTOR®, REALTORS®, and the REALTOR® logo are controlled by The Canadian Real Estate Association (CREA) and identify real estate professionals who are members of CREA. The trademarks MLS®, Multiple Listing Service® and the associated logos are owned by CREA and identify the quality of services provided by real estate professionals who are members of CREA. Used under license.