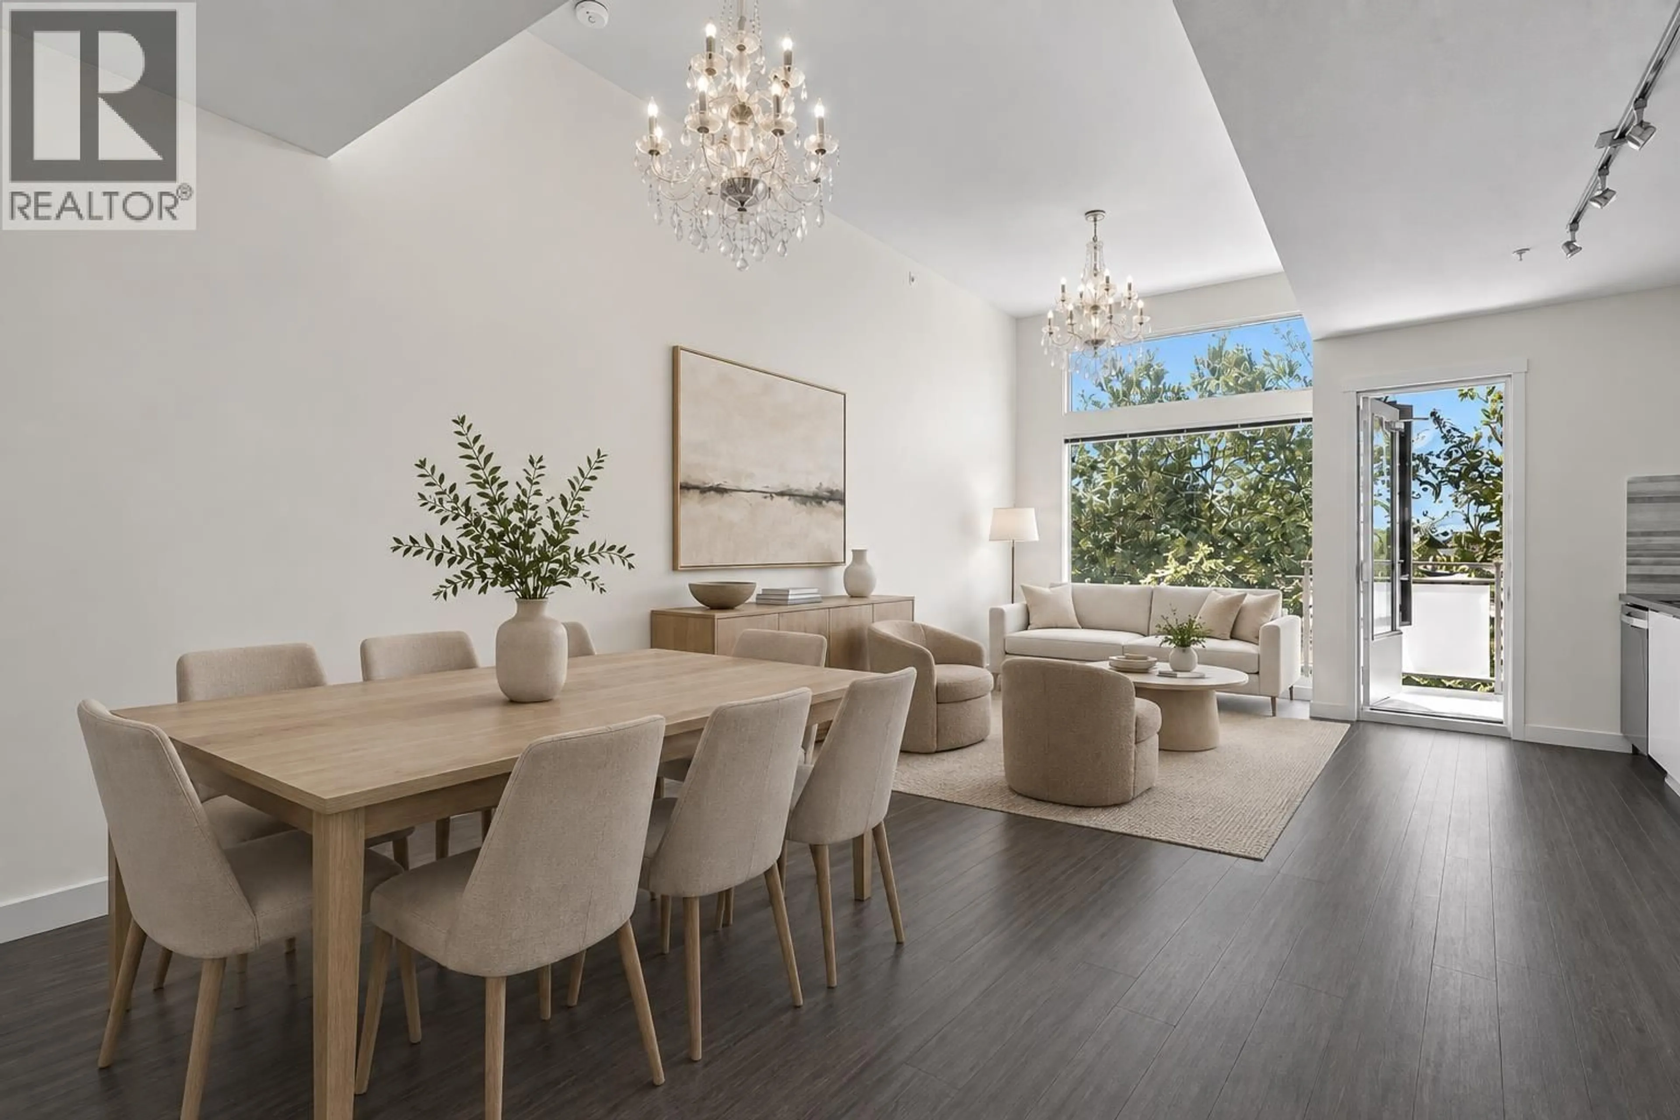
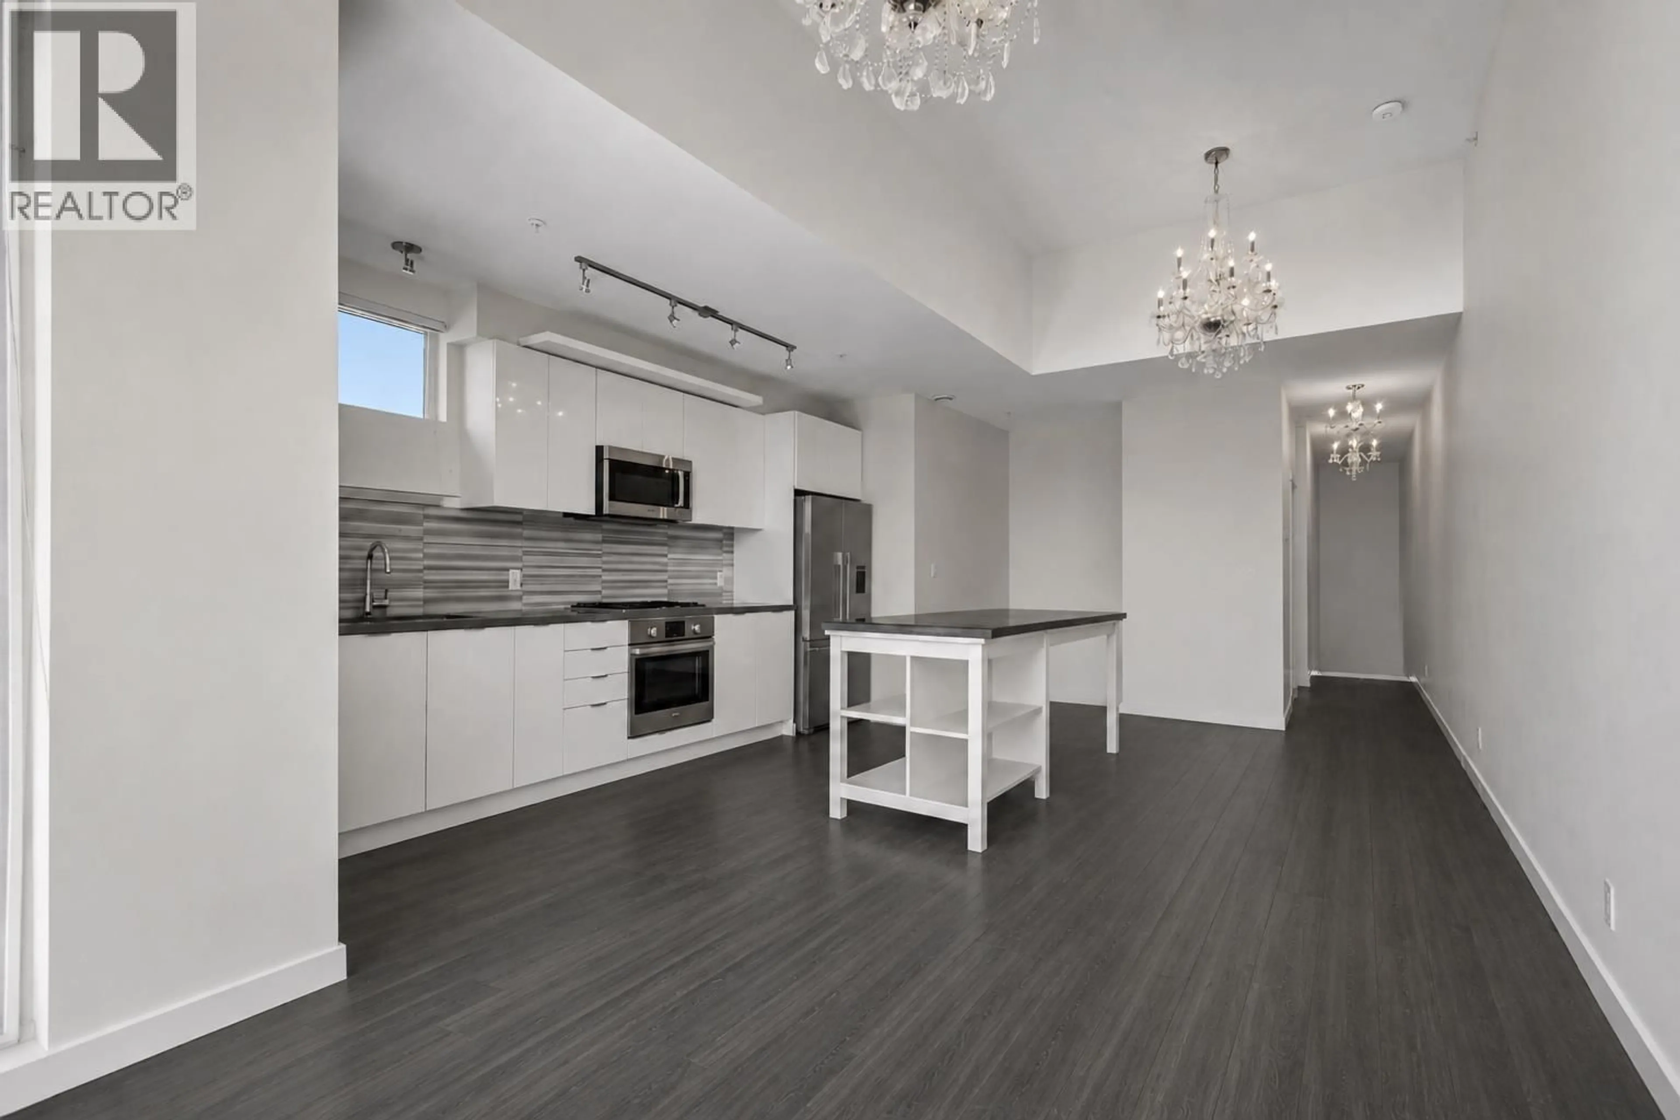
Dining room, unknown for 312 - 3138 RIVERWALK AVENUE, Vancouver British Columbia V5S0B6
10 days on Market

312 - 3138 RIVERWALK AVENUE, Vancouver, British Columbia V5S0B6

Condo
2
2
~1024 sqft
$769,000
Get pre-qualifiedPowered by nesto
Condo
2
2
~1024 sqft

Contact us about this property

Call

Highlights

Property Estimate

Days on market10 days

Estimated valueNot available

Price/Sqft$750/sqft

Monthly cost

Open Calculator

Description

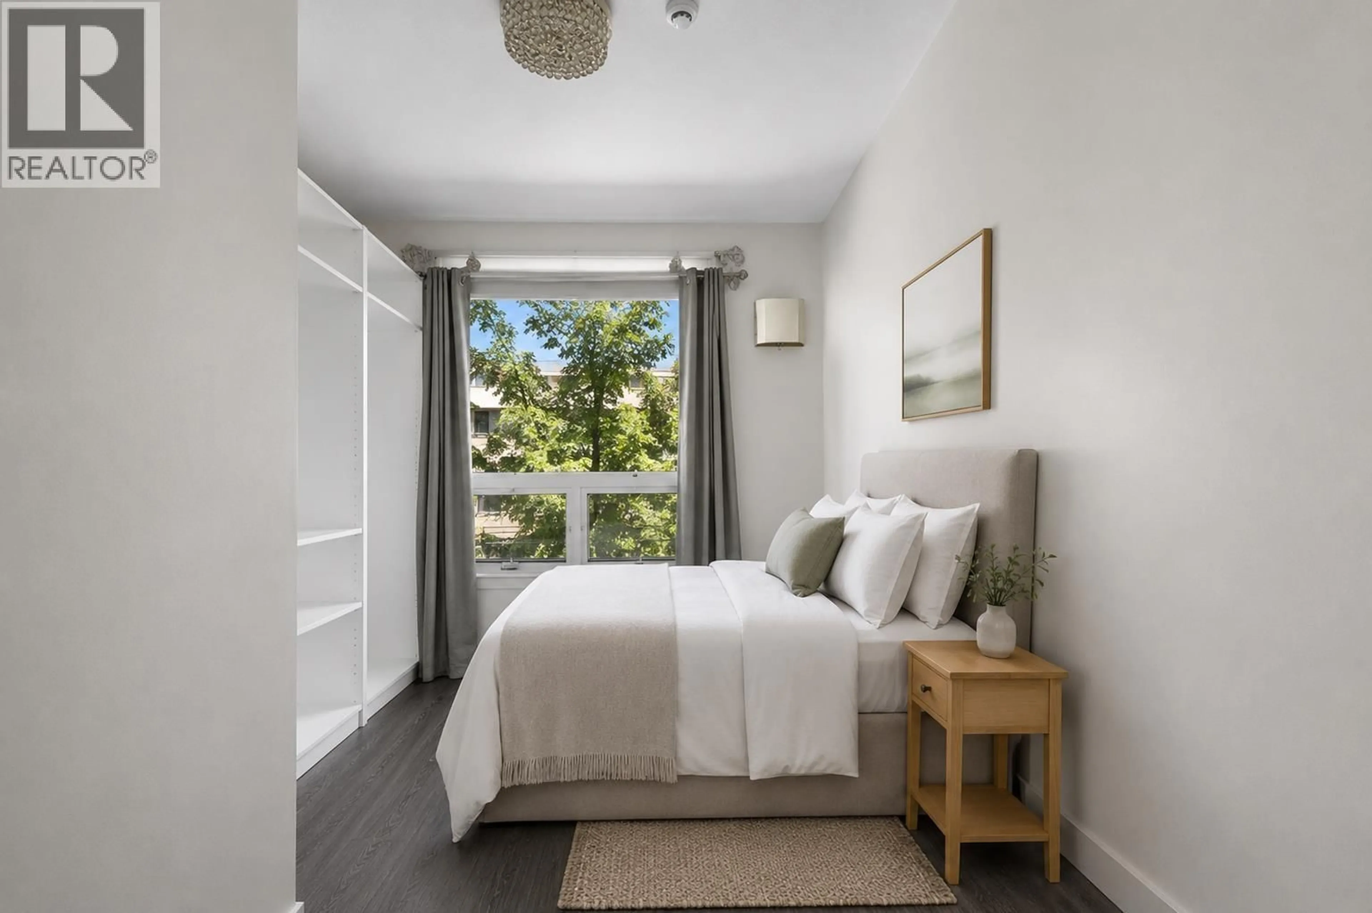
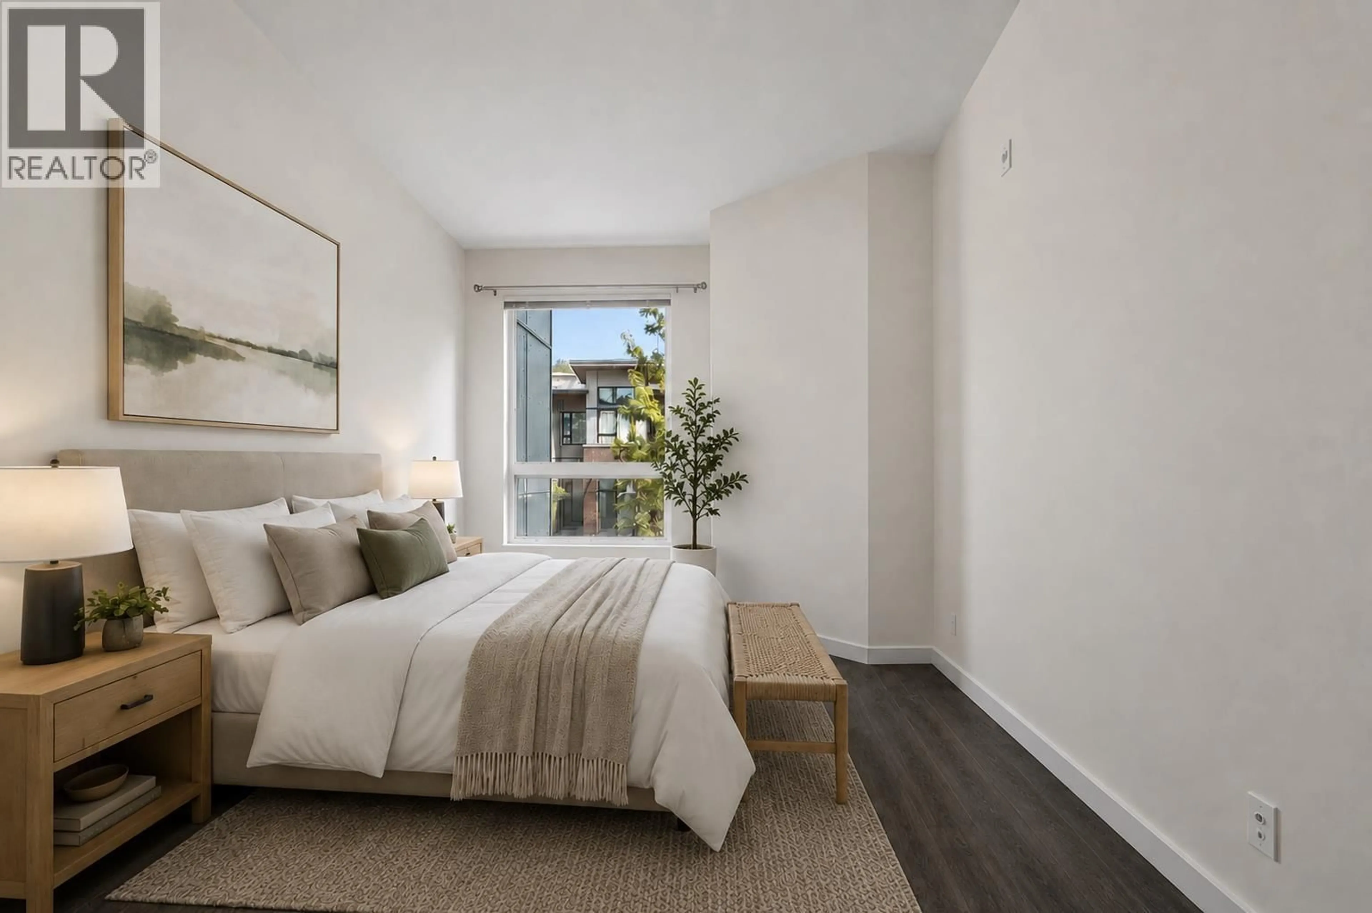
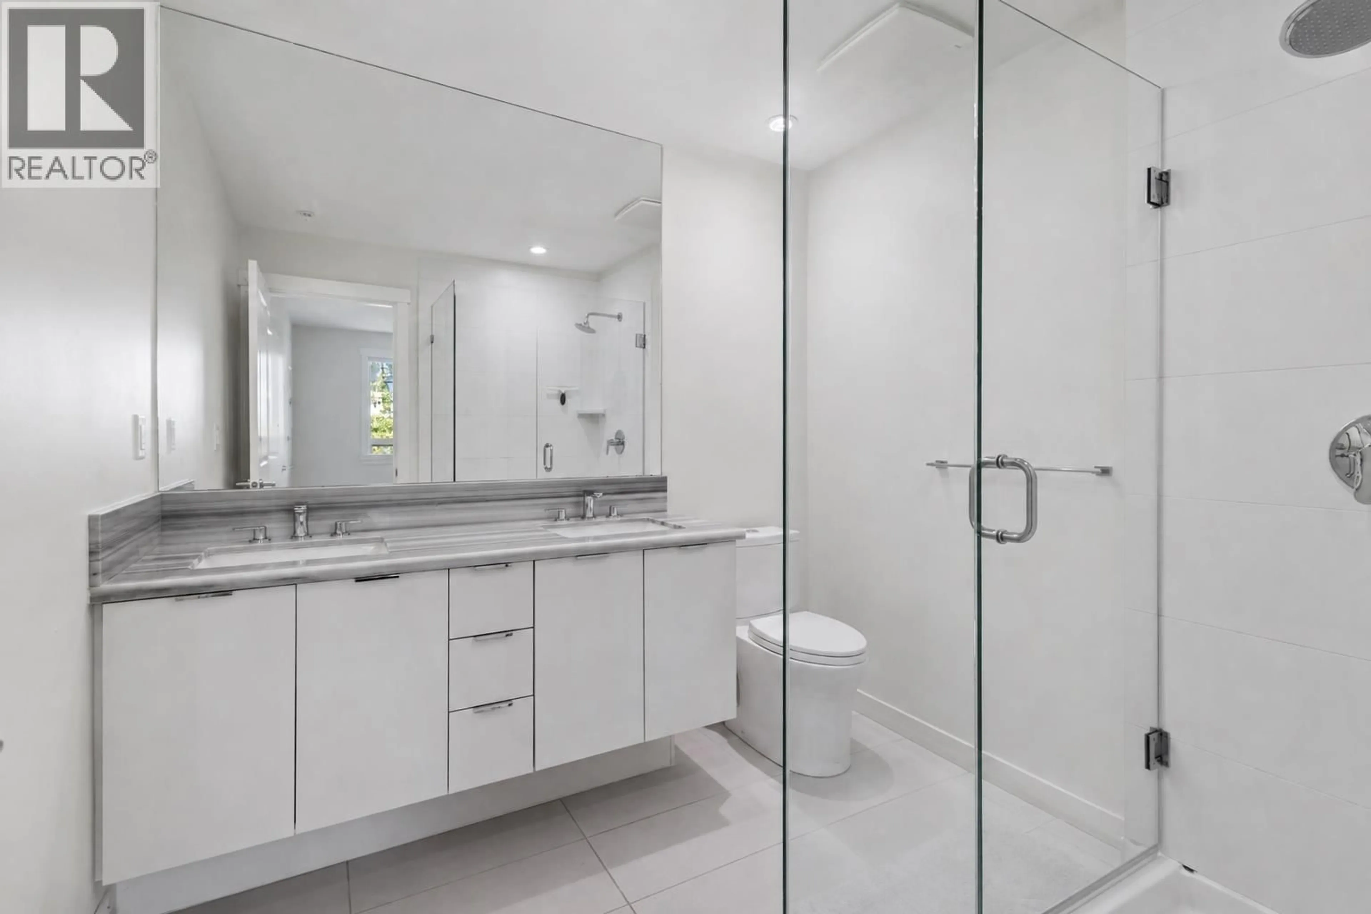
Wake up in your WATERFRONT PENTHOUSE! Unobstructed Fraser River views from this rare top-floor, two-level corner home at the renowned Shoreline. Offering over 1000 square ft of beautifully designed living, this 2-bed, 2-bath residence features soaring 12´ ceilings, oversized windows, and an open-concept layout ideal for entertaining. The designer kitchen is equipped with Fisher & Paykel and Bosch appliances, quartz countertops, and opens to a private waterfront balcony. A thoughtful split-bedroom plan provides privacy, while the primary suite offers a walk-in closet and spa-inspired ensuite with radiant in-floor heating. Includes tandem parking, storage locker, EV charging, optional furniture, and first-floor re-piping already paid. Waterfront living at its finest. OPEN HOUSE SAT/SUN 2-4PM (id:39198)


Property Details

StyleApartment
ViewView
Age of property2015
SqFt~1024 SqFt
Lot Size-
Parking Spaces2
MLS ®NumberR3152690
Community NameSouth Marine
Data SourceCREA
Listing byOakwyn Realty Ltd.

Features

Heating: Radiant heat

Parking

Garage spaces -

Garage type -

Total parking spaces 2


Amenities

Exercise Centre, Laundry - In Suite

Inclusions
Hydro
Water
Parking
Cable
Heat

Property History

Aug 5, 2026
ListedActive
$769,000
10 days on market
history photo preview27
Listing by crea®
Property listed by Oakwyn Realty Ltd., Brokerage
Agent Banner Image
Interested in this property?Get in touch to get the inside scoop.

Population and Demographics

Overview

Total population 7651
Average household income $123,856

Age (%)

0 to 19
17%
20 to 34
27%
35 to 49
24%
50 to 64
18%
65 and plus
13%

Household composition (%)

Single family
58%
Single person
35%
Multi person
6%
Multi family
1%

Mother tongue (%)

English
49%
Yue (Cantonese)
15%
Punjabi (Panjabi)
7%
Tagalog (Pilipino, Filipino)
6%
Mandarin
5%
Others
3%
Spanish
3%
Portuguese
2%
Vietnamese
1%
Korean
1%
Hindi
1%

House tenancy (%)

Owners
55%
Renters
45%

What’s nearby?Essentials within 5 km

Local Logic

Transportation Scores

Estimated Budget

Powered by:
The trademarks REALTOR®, REALTORS®, and the REALTOR® logo are controlled by The Canadian Real Estate Association (CREA) and identify real estate professionals who are members of CREA. The trademarks MLS®, Multiple Listing Service® and the associated logos are owned by CREA and identify the quality of services provided by real estate professionals who are members of CREA. Used under license.