205 - 8538 RIVER DISTRICT CROSSING, Vancouver, British Columbia V5S0C9
Contact us about this property
Highlights
Estimated valueThis is the price Wahi expects this property to sell for.
The calculation is powered by our Instant Home Value Estimate, which uses current market and property price trends to estimate your home’s value with a 90% accuracy rate.Not available
Price/Sqft$992/sqft
Monthly cost
Open Calculator
Description
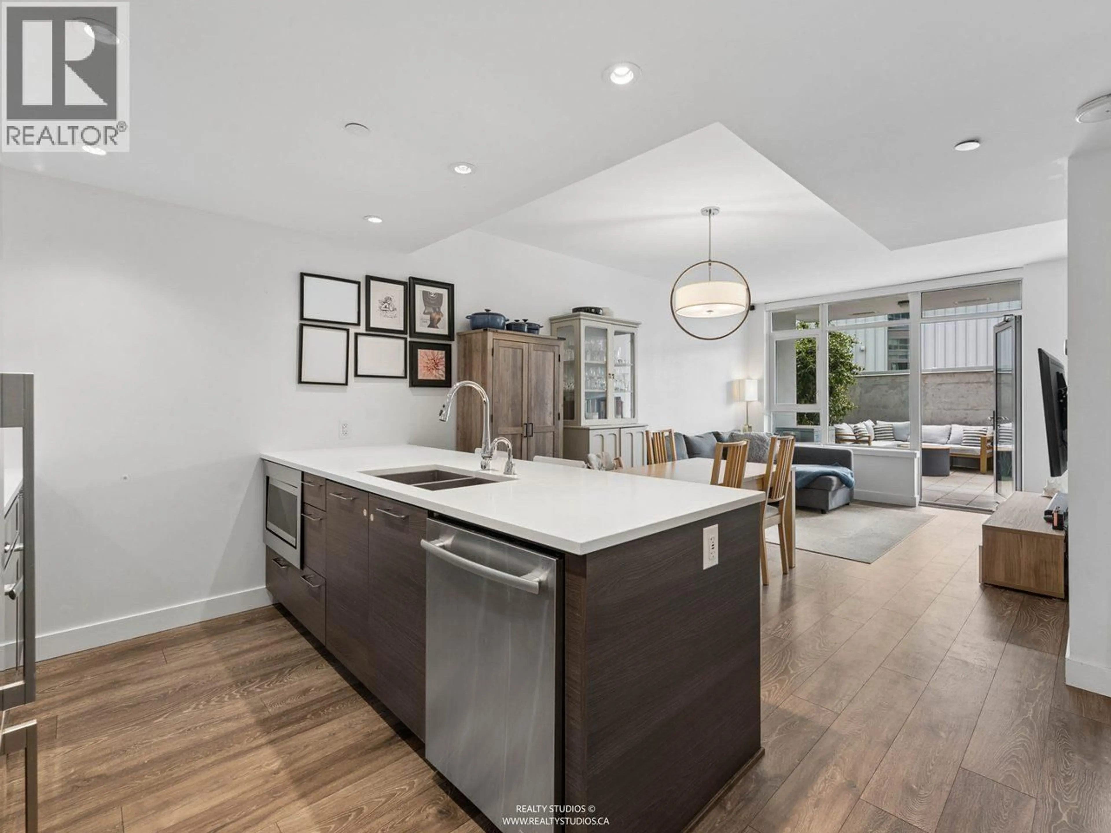
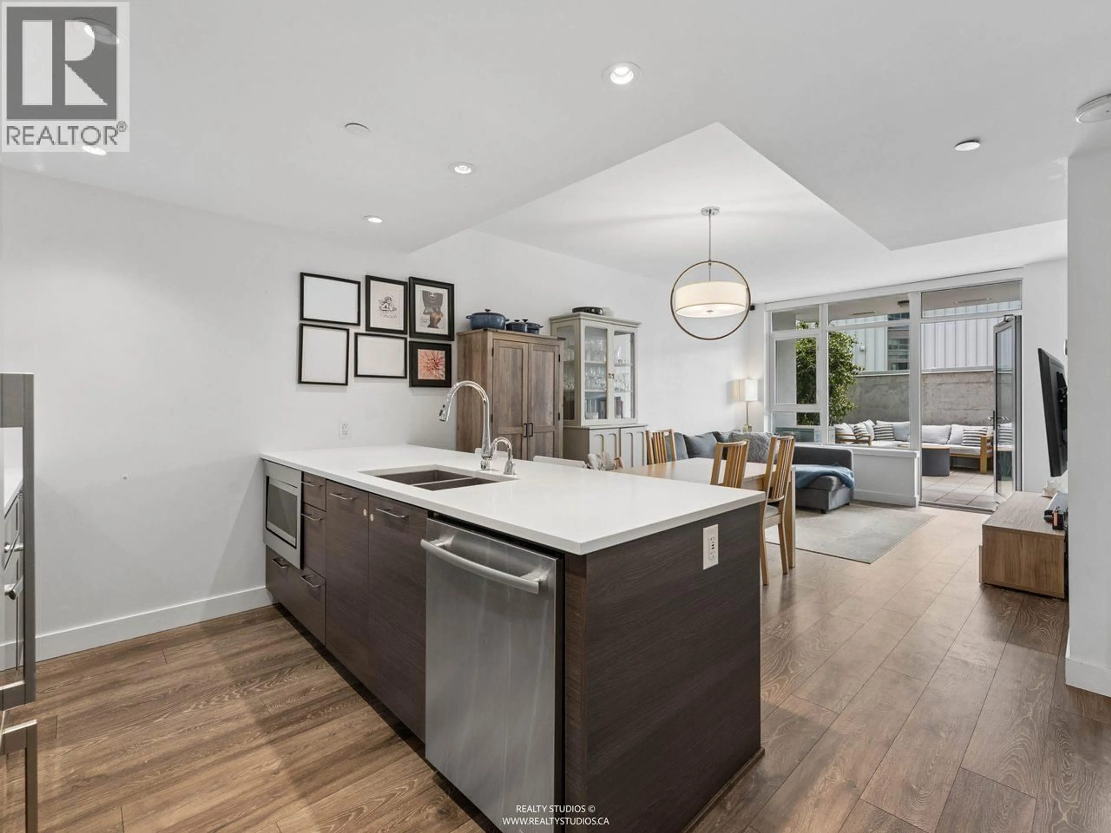
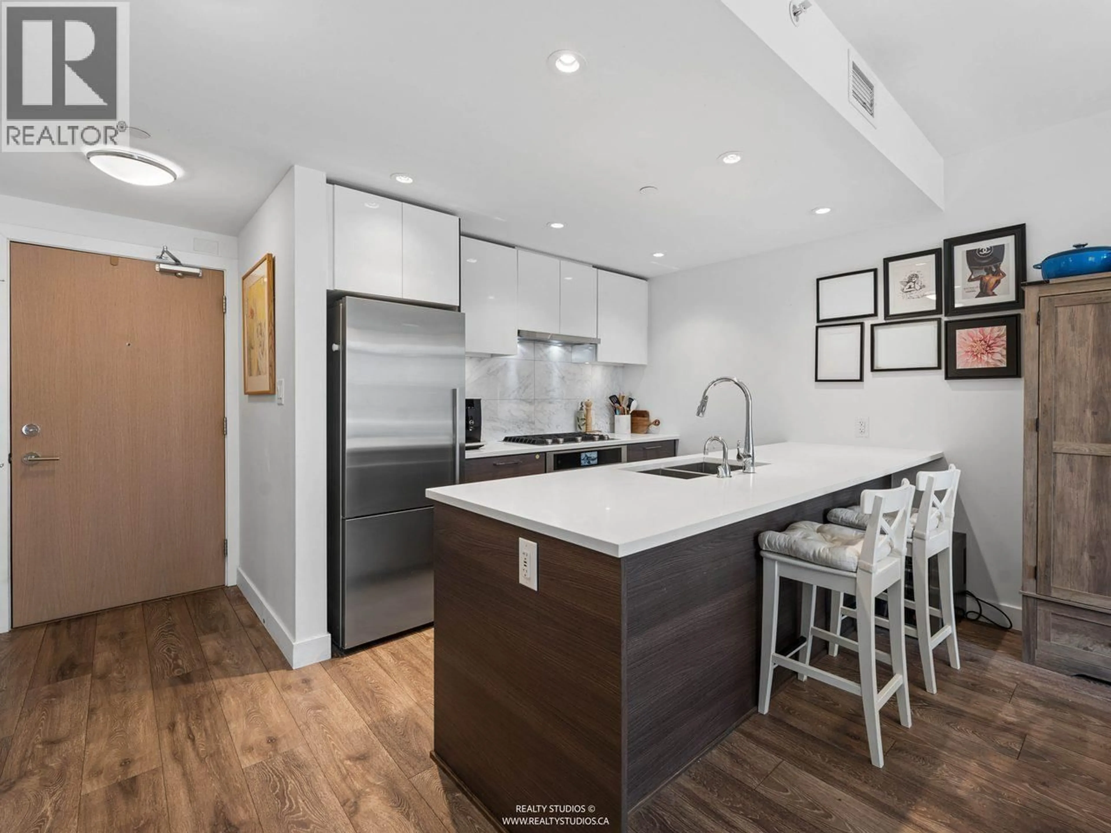
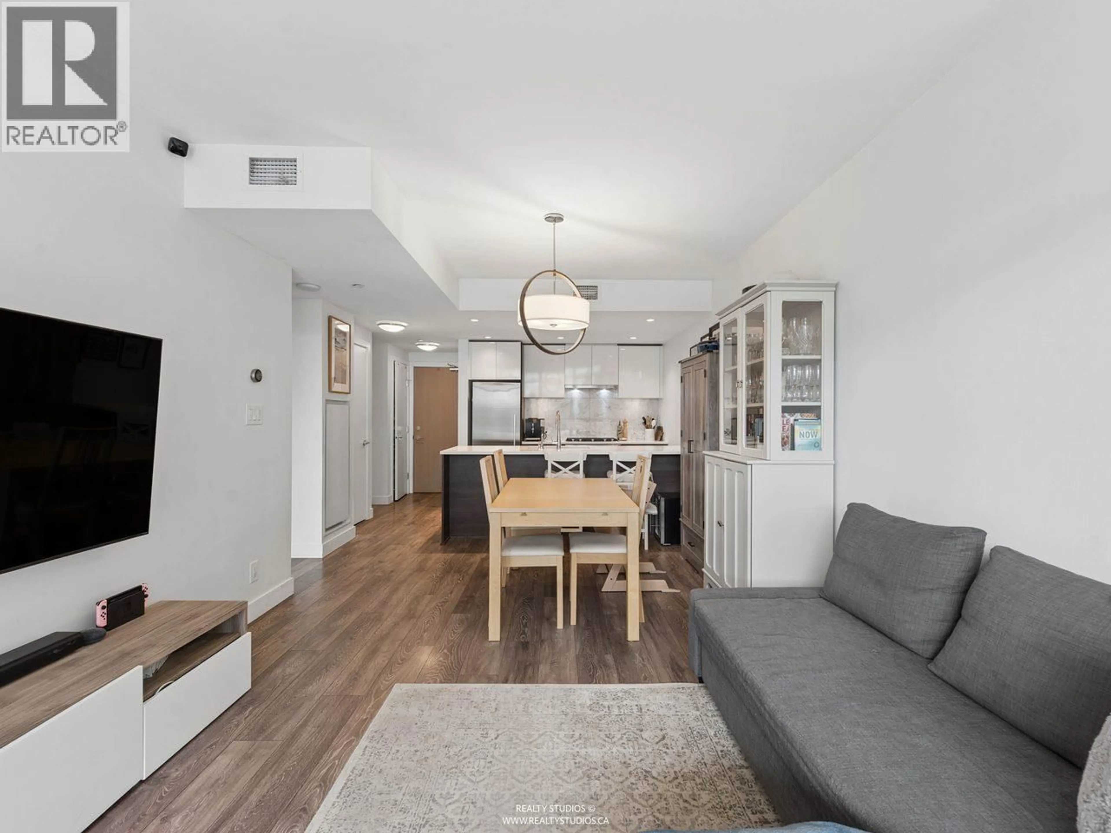
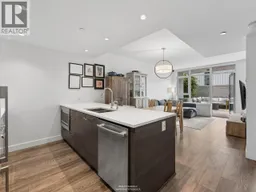
Welcome to One Town Centre in River District. This air-conditioned, south-facing 675 sq. ft. 1 Bed+ Den offers a thoughtfully designed layout and exceptional outdoor living. The expansive 260 sq. ft. patio provides sunny exposure while still feeling sheltered and secluded. Inside, the kitchen features JennAir and Fisher & Paykel appliances, quartz counters, and contemporary cabinetry. The spa-inspired bathroom includes heated floors and a deep soaker tub, while the spacious primary bedroom easily fits a king and has a huge walk-in closet. The versatile den is ideal for a home office or additional storage (currently nursery). Includes access to Club Central´s 14,000 sq. ft. amenities: indoor pool, hot tub, fitness centre, basketball/squash courts, lounge and more. Open House: Sat. Oct. 10! (id:39198)
Property Details
Interior
Features
Exterior
Features
Parking
Garage spaces -
Garage type -
Total parking spaces 1
Condo Details
Amenities
Exercise Centre, Recreation Centre, Guest Suite
Inclusions
Property History
 19
19
