1306 - 3581 KENT AVENUE NORTH, Vancouver, British Columbia V5S0H6
Contact us about this property
Highlights
Estimated valueThis is the price Wahi expects this property to sell for.
The calculation is powered by our Instant Home Value Estimate, which uses current market and property price trends to estimate your home’s value with a 90% accuracy rate.Not available
Price/Sqft$992/sqft
Monthly cost
Open Calculator
Description
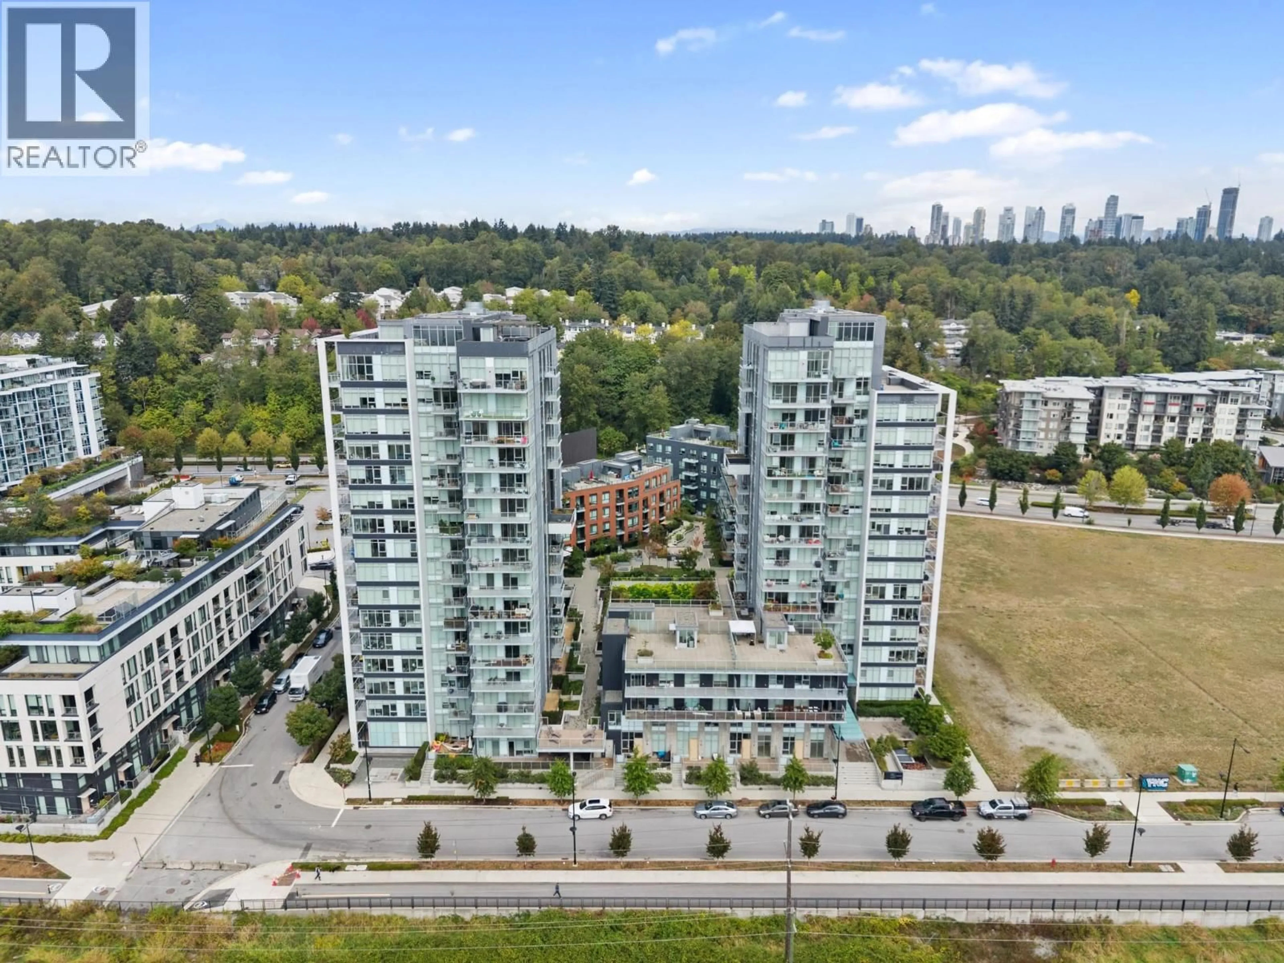
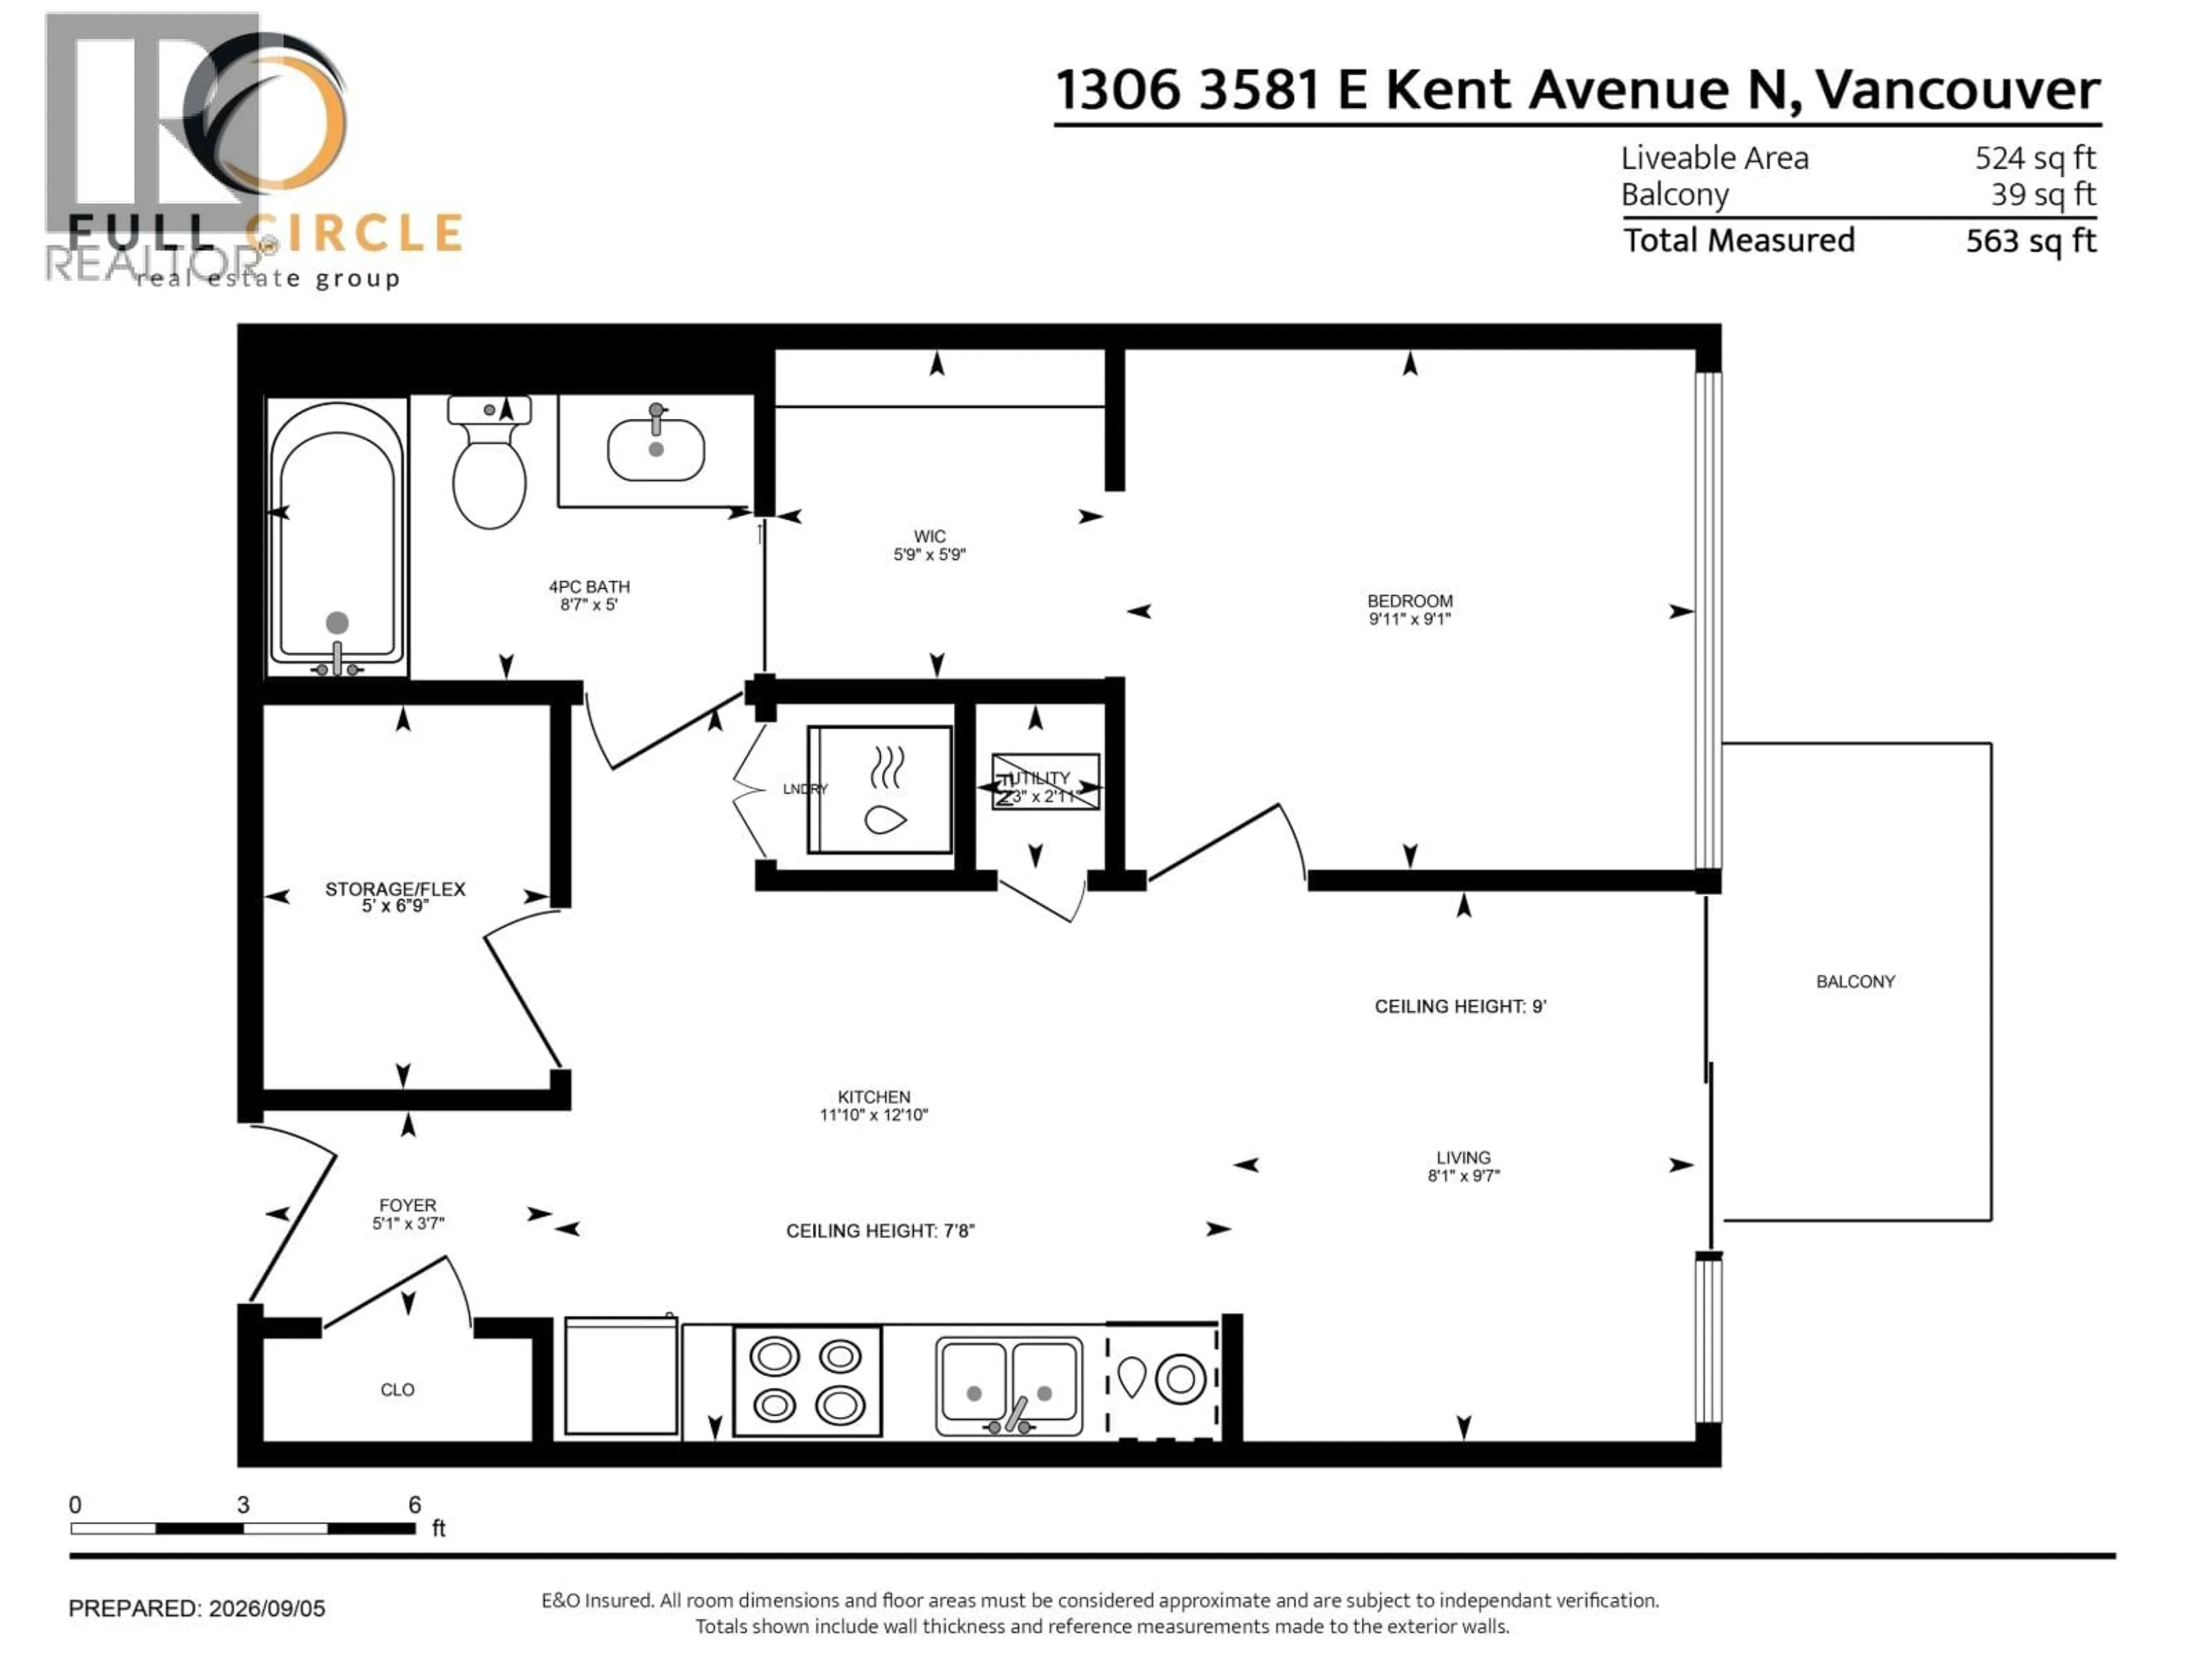
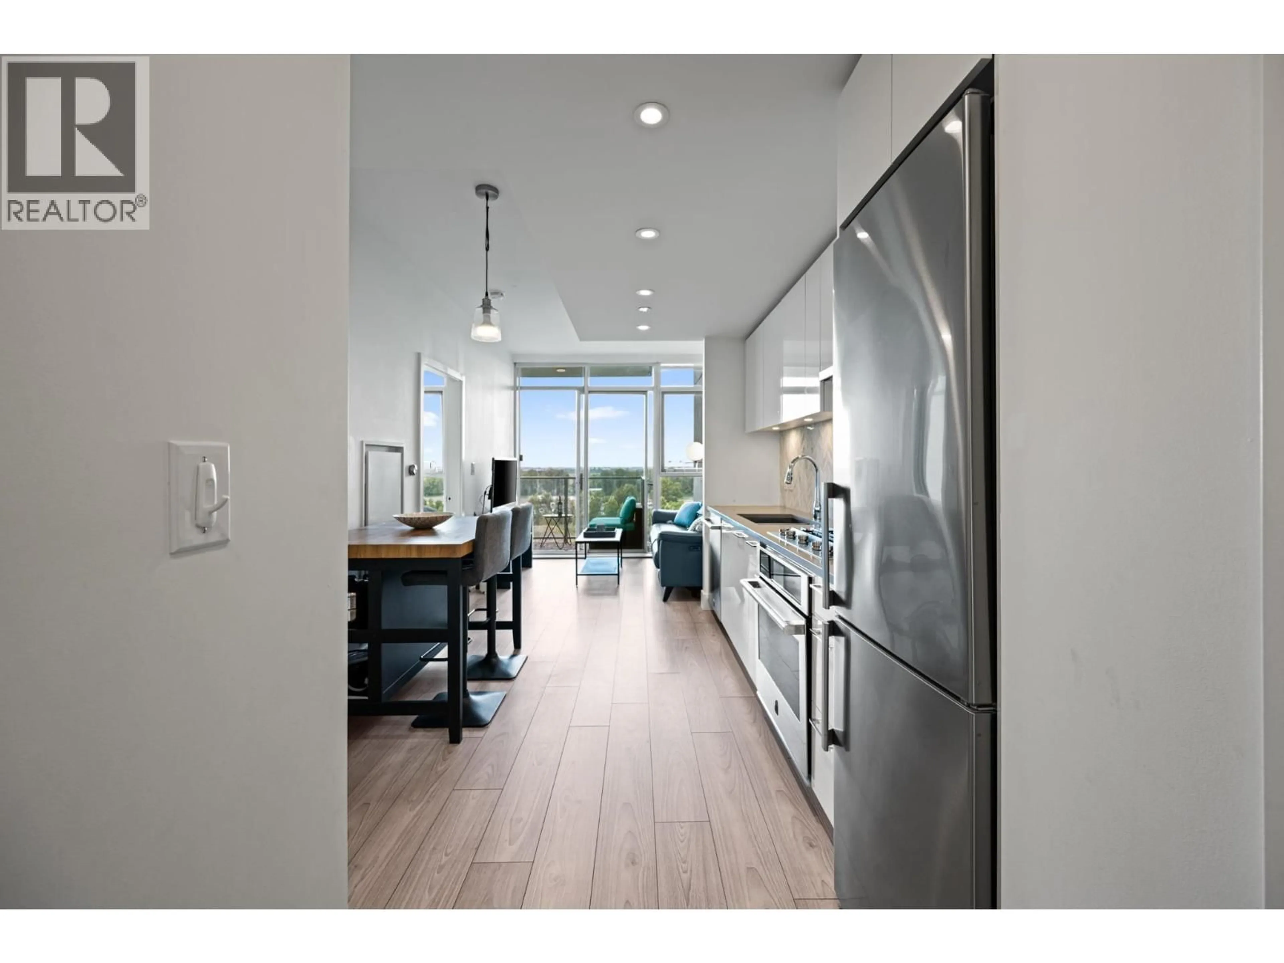
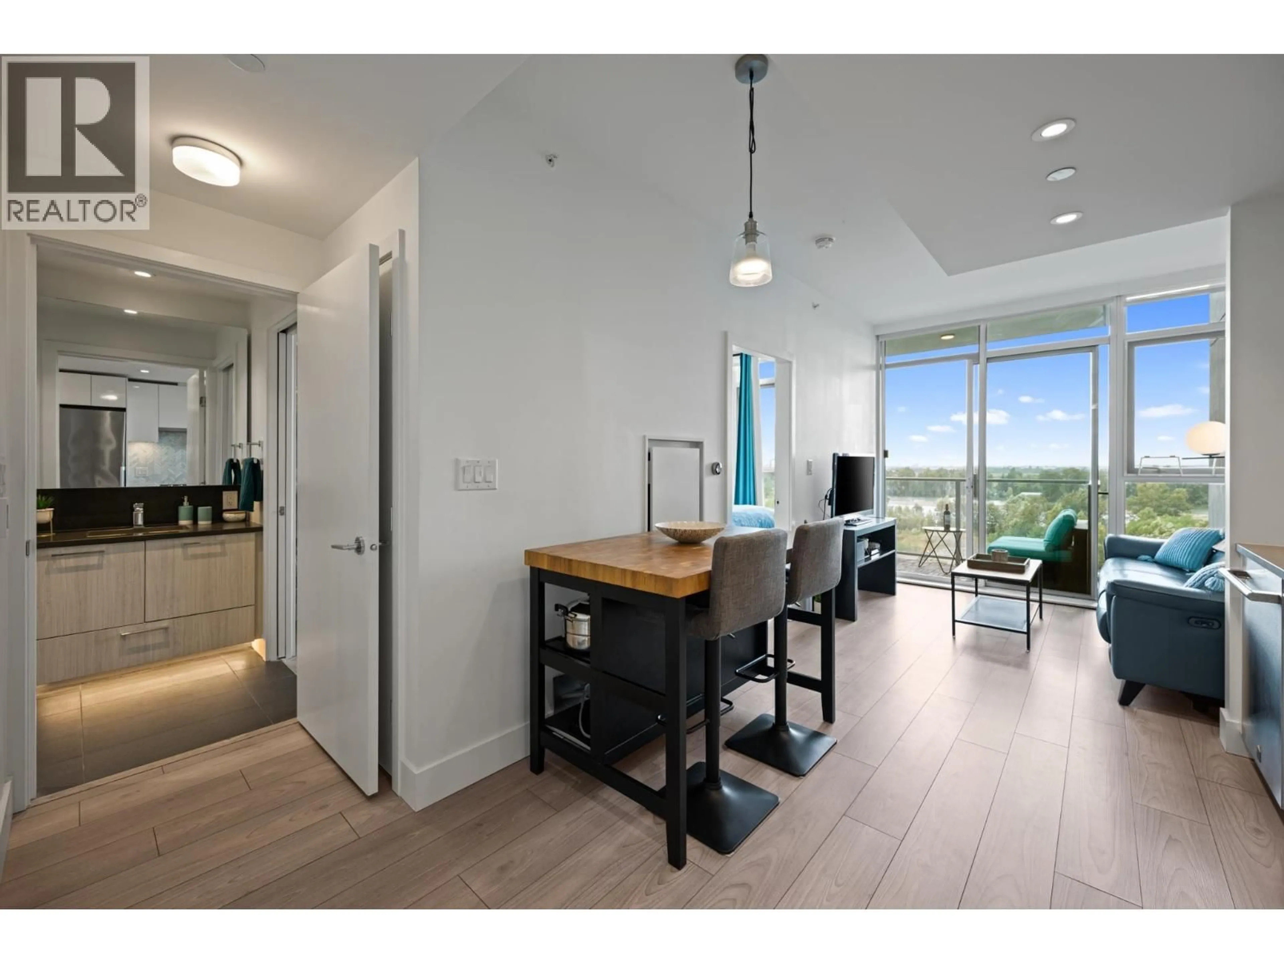
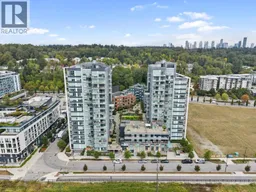
Wake up to Fraser River views at Avalon 2! This 1 bed + den, 1 bath home offers the perfect blend of style, comfort & functionality. The kitchen features quartz counters, a natural gas range and premium JennAir appliances, while a heat pump and AC provide year round comfort. The bathroom includes in floor heating, and the versatile den is perfect for working from home. The amenities truly set Avalon 2 apart, with multiple gyms, private meeting rooms, 2 guest suites, sky lounge, kids´ play area, outdoor BBQ space & concierge service. Located in the heart of River District, enjoy parks, waterfront trails, shops & restaurants right outside your door. A fantastic opportunity for buyers looking for a home that offers both everyday convenience and an exceptional lifestyle. (id:39198)
Property Details
Interior
Features
Exterior
Parking
Garage spaces -
Garage type -
Total parking spaces 1
Condo Details
Amenities
Exercise Centre, Guest Suite, Laundry - In Suite
Inclusions
Property History
 31
31
