117 - 3133 RIVERWALK AVENUE, Vancouver, British Columbia V5S0A7
Contact us about this property
Highlights
Estimated valueThis is the price Wahi expects this property to sell for.
The calculation is powered by our Instant Home Value Estimate, which uses current market and property price trends to estimate your home’s value with a 90% accuracy rate.Not available
Price/Sqft$725/sqft
Monthly cost
Open Calculator
Description
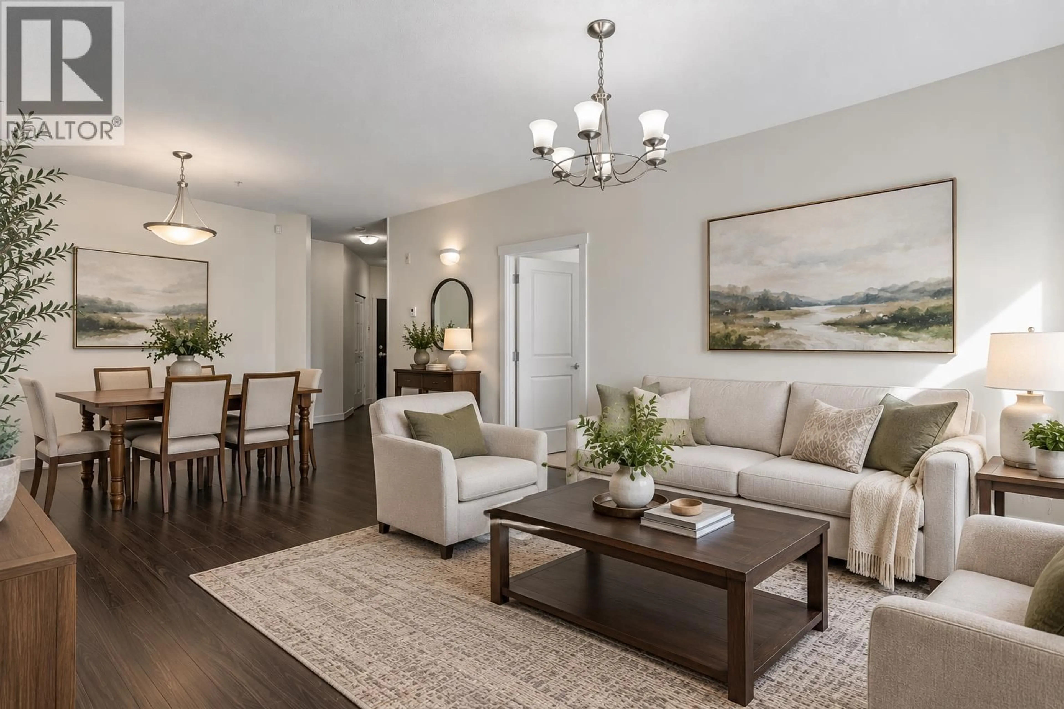
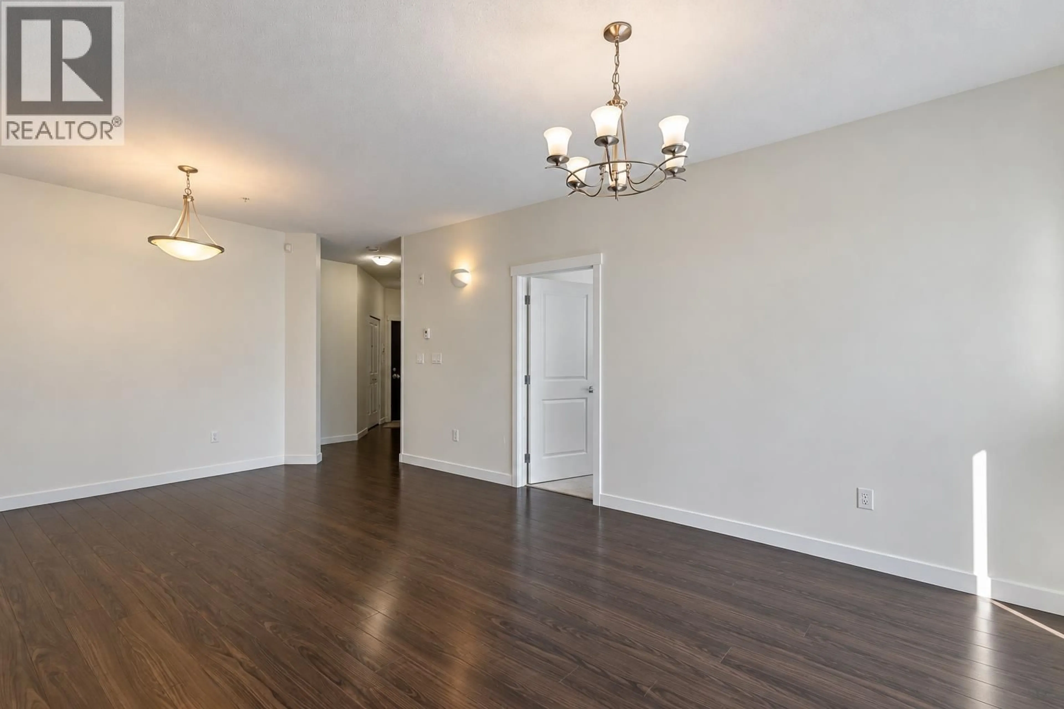
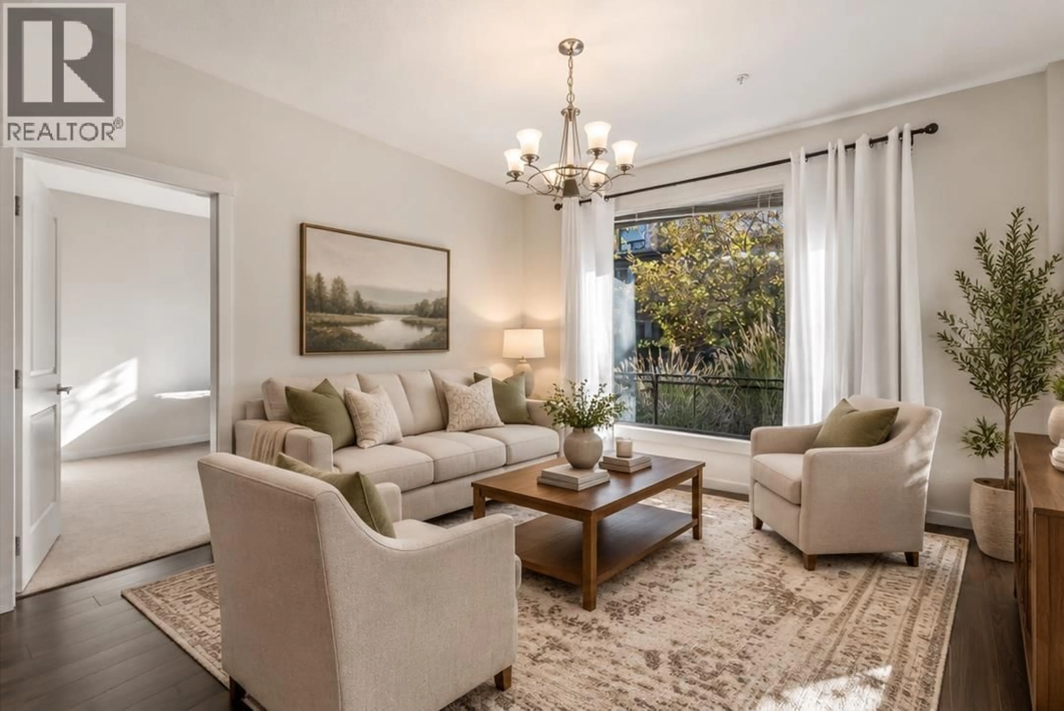
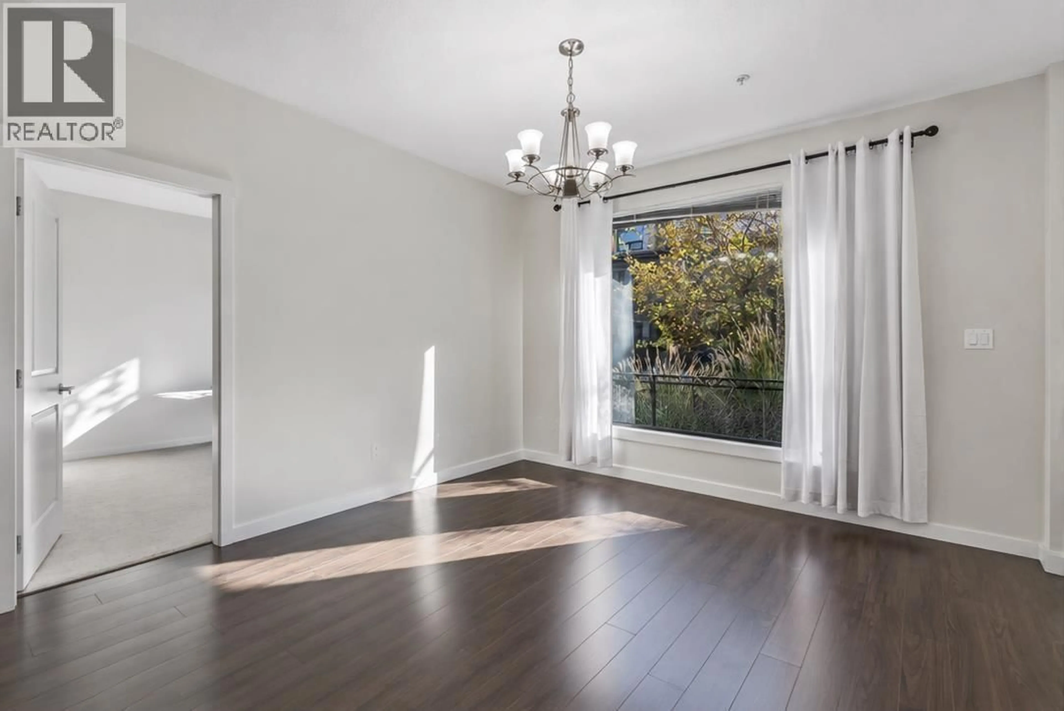
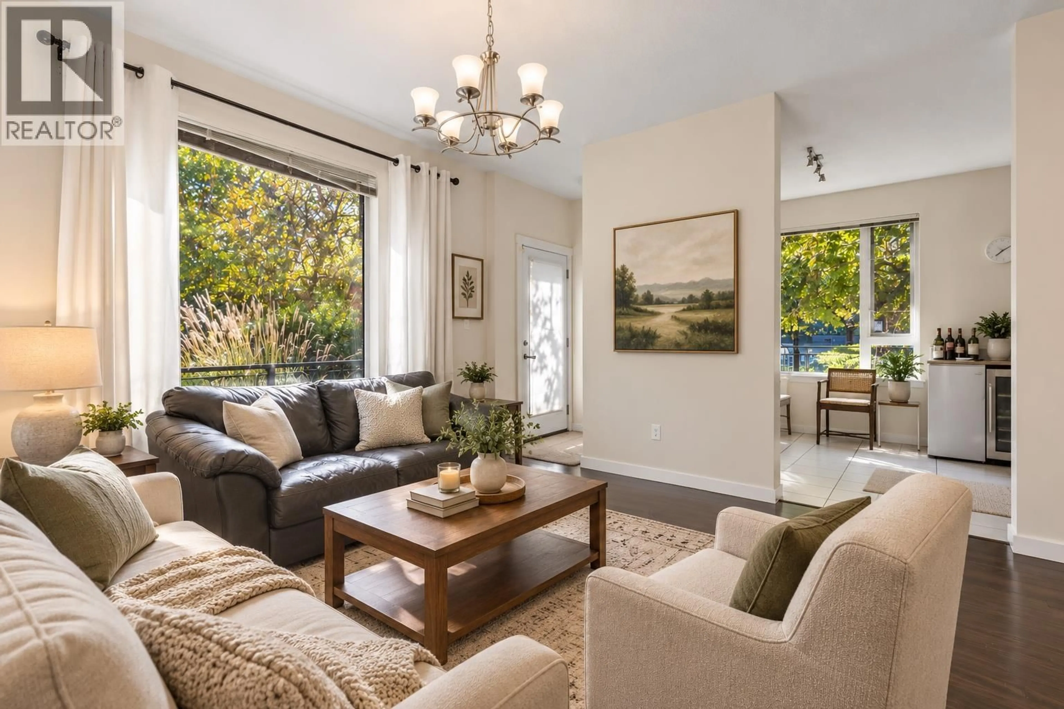
Welcome to New Water by Polygon in Vancouver's vibrant River District! This stunning 1,050 sq.ft. SW corner home offers 2 bedrooms, 2 bathrooms and an abundance of natural light. Enjoy the rare convenience of ground-level living with a spacious private patio and direct street access! The modern kitchen impresses with quartz counters, premium Fisher & Paykel and Bosch appliances, gas range and breakfast nook. Radiant in-floor heating throughout adds year-round comfort. The generous primary suite features a walk-in closet and spa-inspired ensuite with double sinks, soaker tub and separate shower. Includes 1 parking. Steps to waterfront trails, parks, shops, restaurants and community amenities. Exceptional lifestyle in a fantastic location! OPEN HOUSE Sat Oct 17 & Sun Oct 18 from 2pm to 4pm (id:39198)
Property Details
Interior
Features
Exterior
Parking
Garage spaces -
Garage type -
Total parking spaces 1
Condo Details
Amenities
Exercise Centre, Laundry - In Suite
Inclusions
Property History
 29

