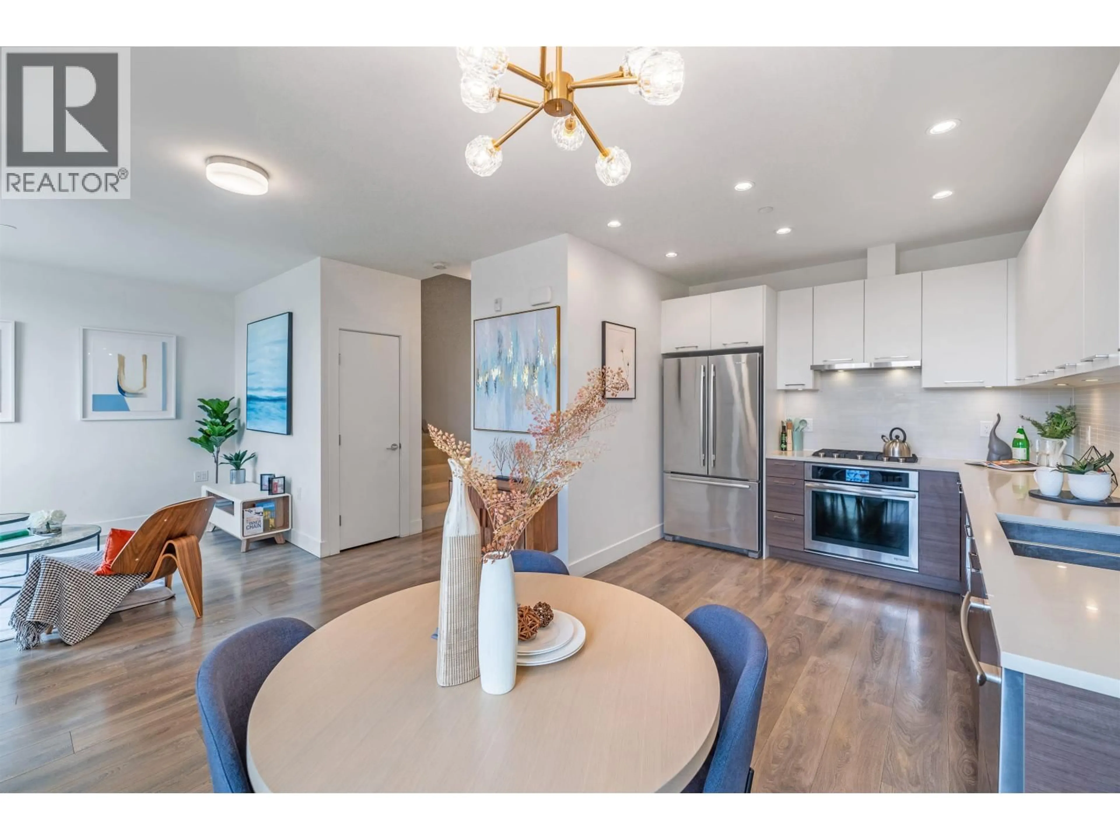
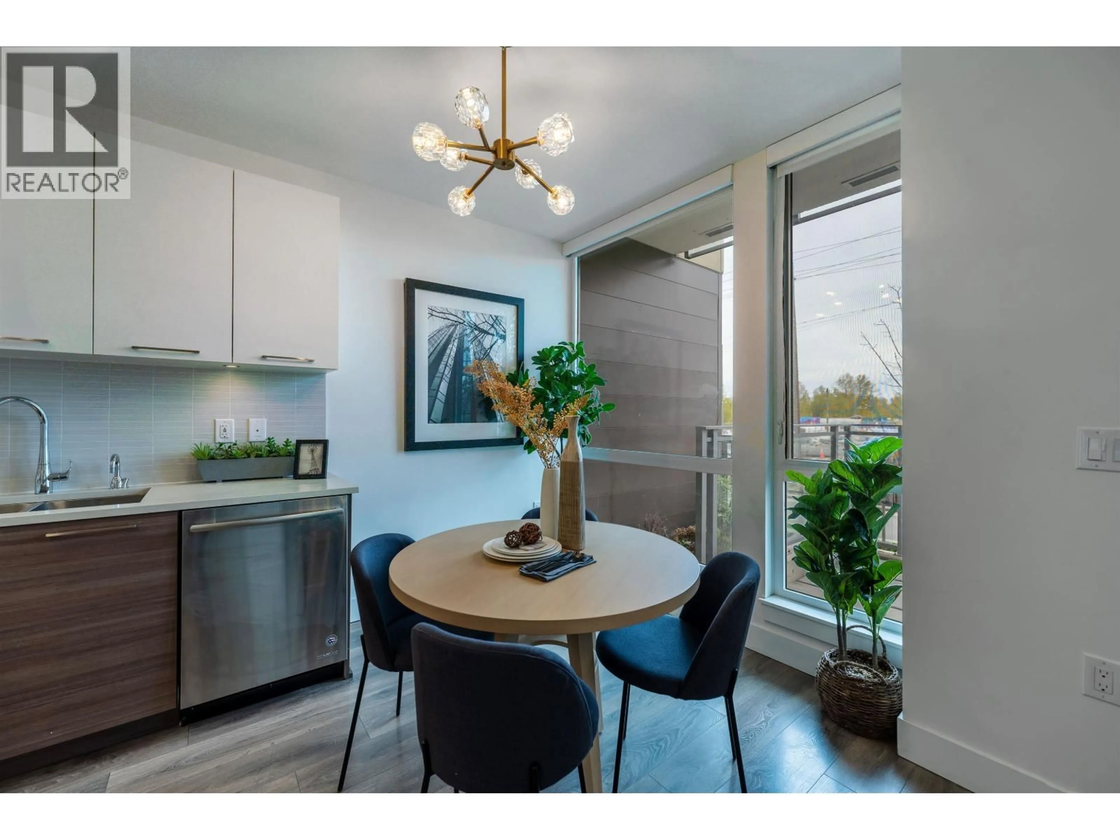
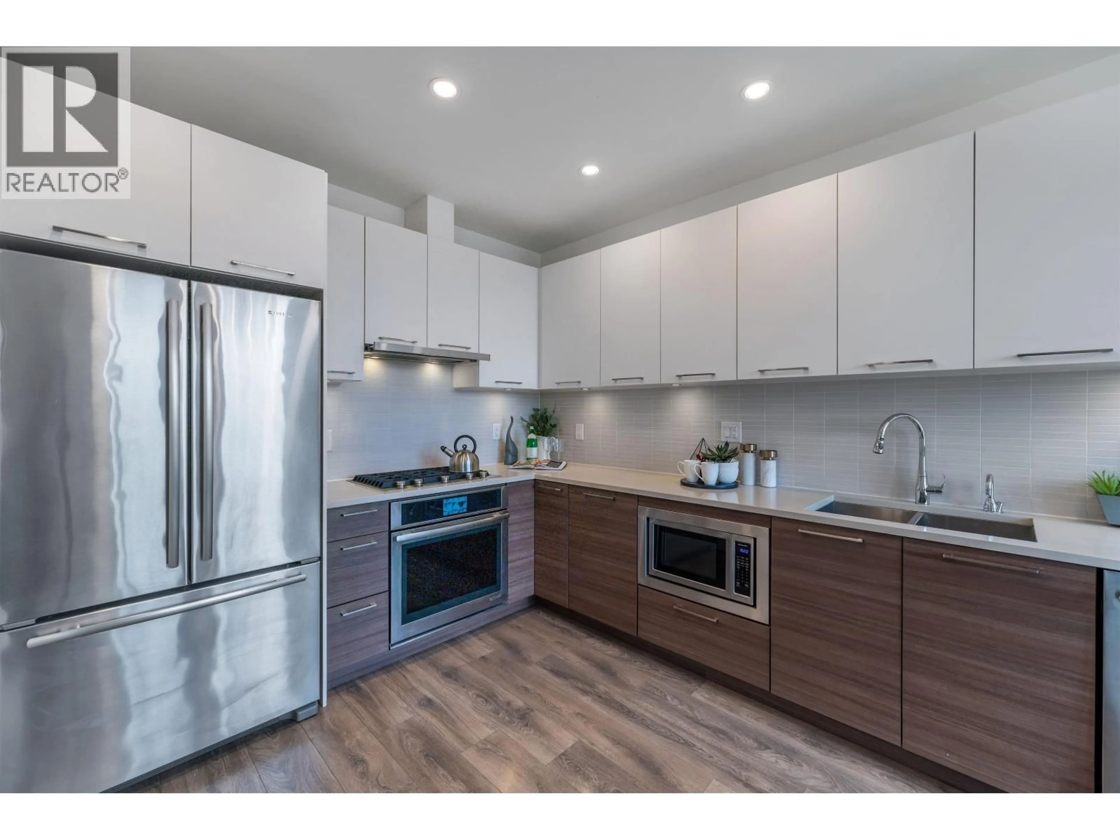
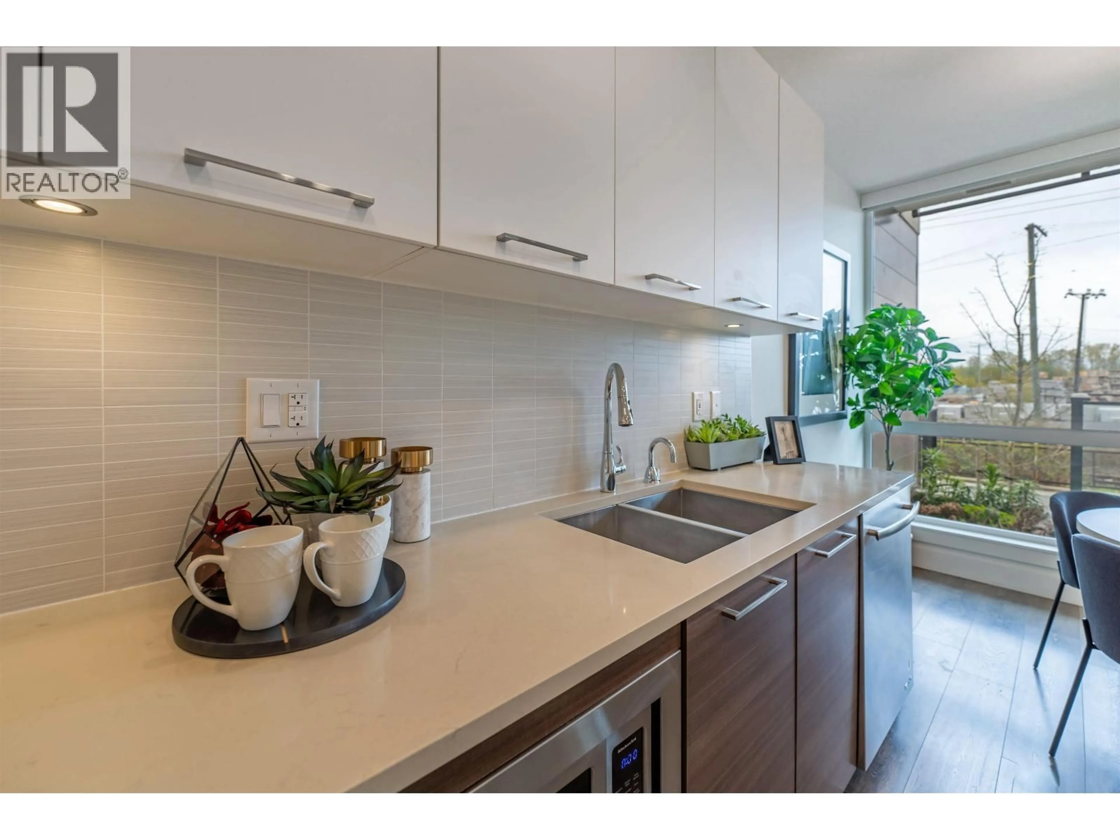
Open concept kitchen, wood/laminate floor for 1 - 8599 RIVER DISTRICT CROSSING, Vancouver British Columbia V5S0C7
4 hours on Market

1 - 8599 RIVER DISTRICT CROSSING, Vancouver, British Columbia V5S0C7

Condo
3
3
~1630 sqft
$899,000
Get pre-qualifiedPowered by nesto
Condo
3
3
~1630 sqft

Contact us about this property

Call

Highlights

Property Estimate

Days on market4 hours

Estimated valueNot available

Price/Sqft$551/sqft

Monthly cost

Open Calculator

Description

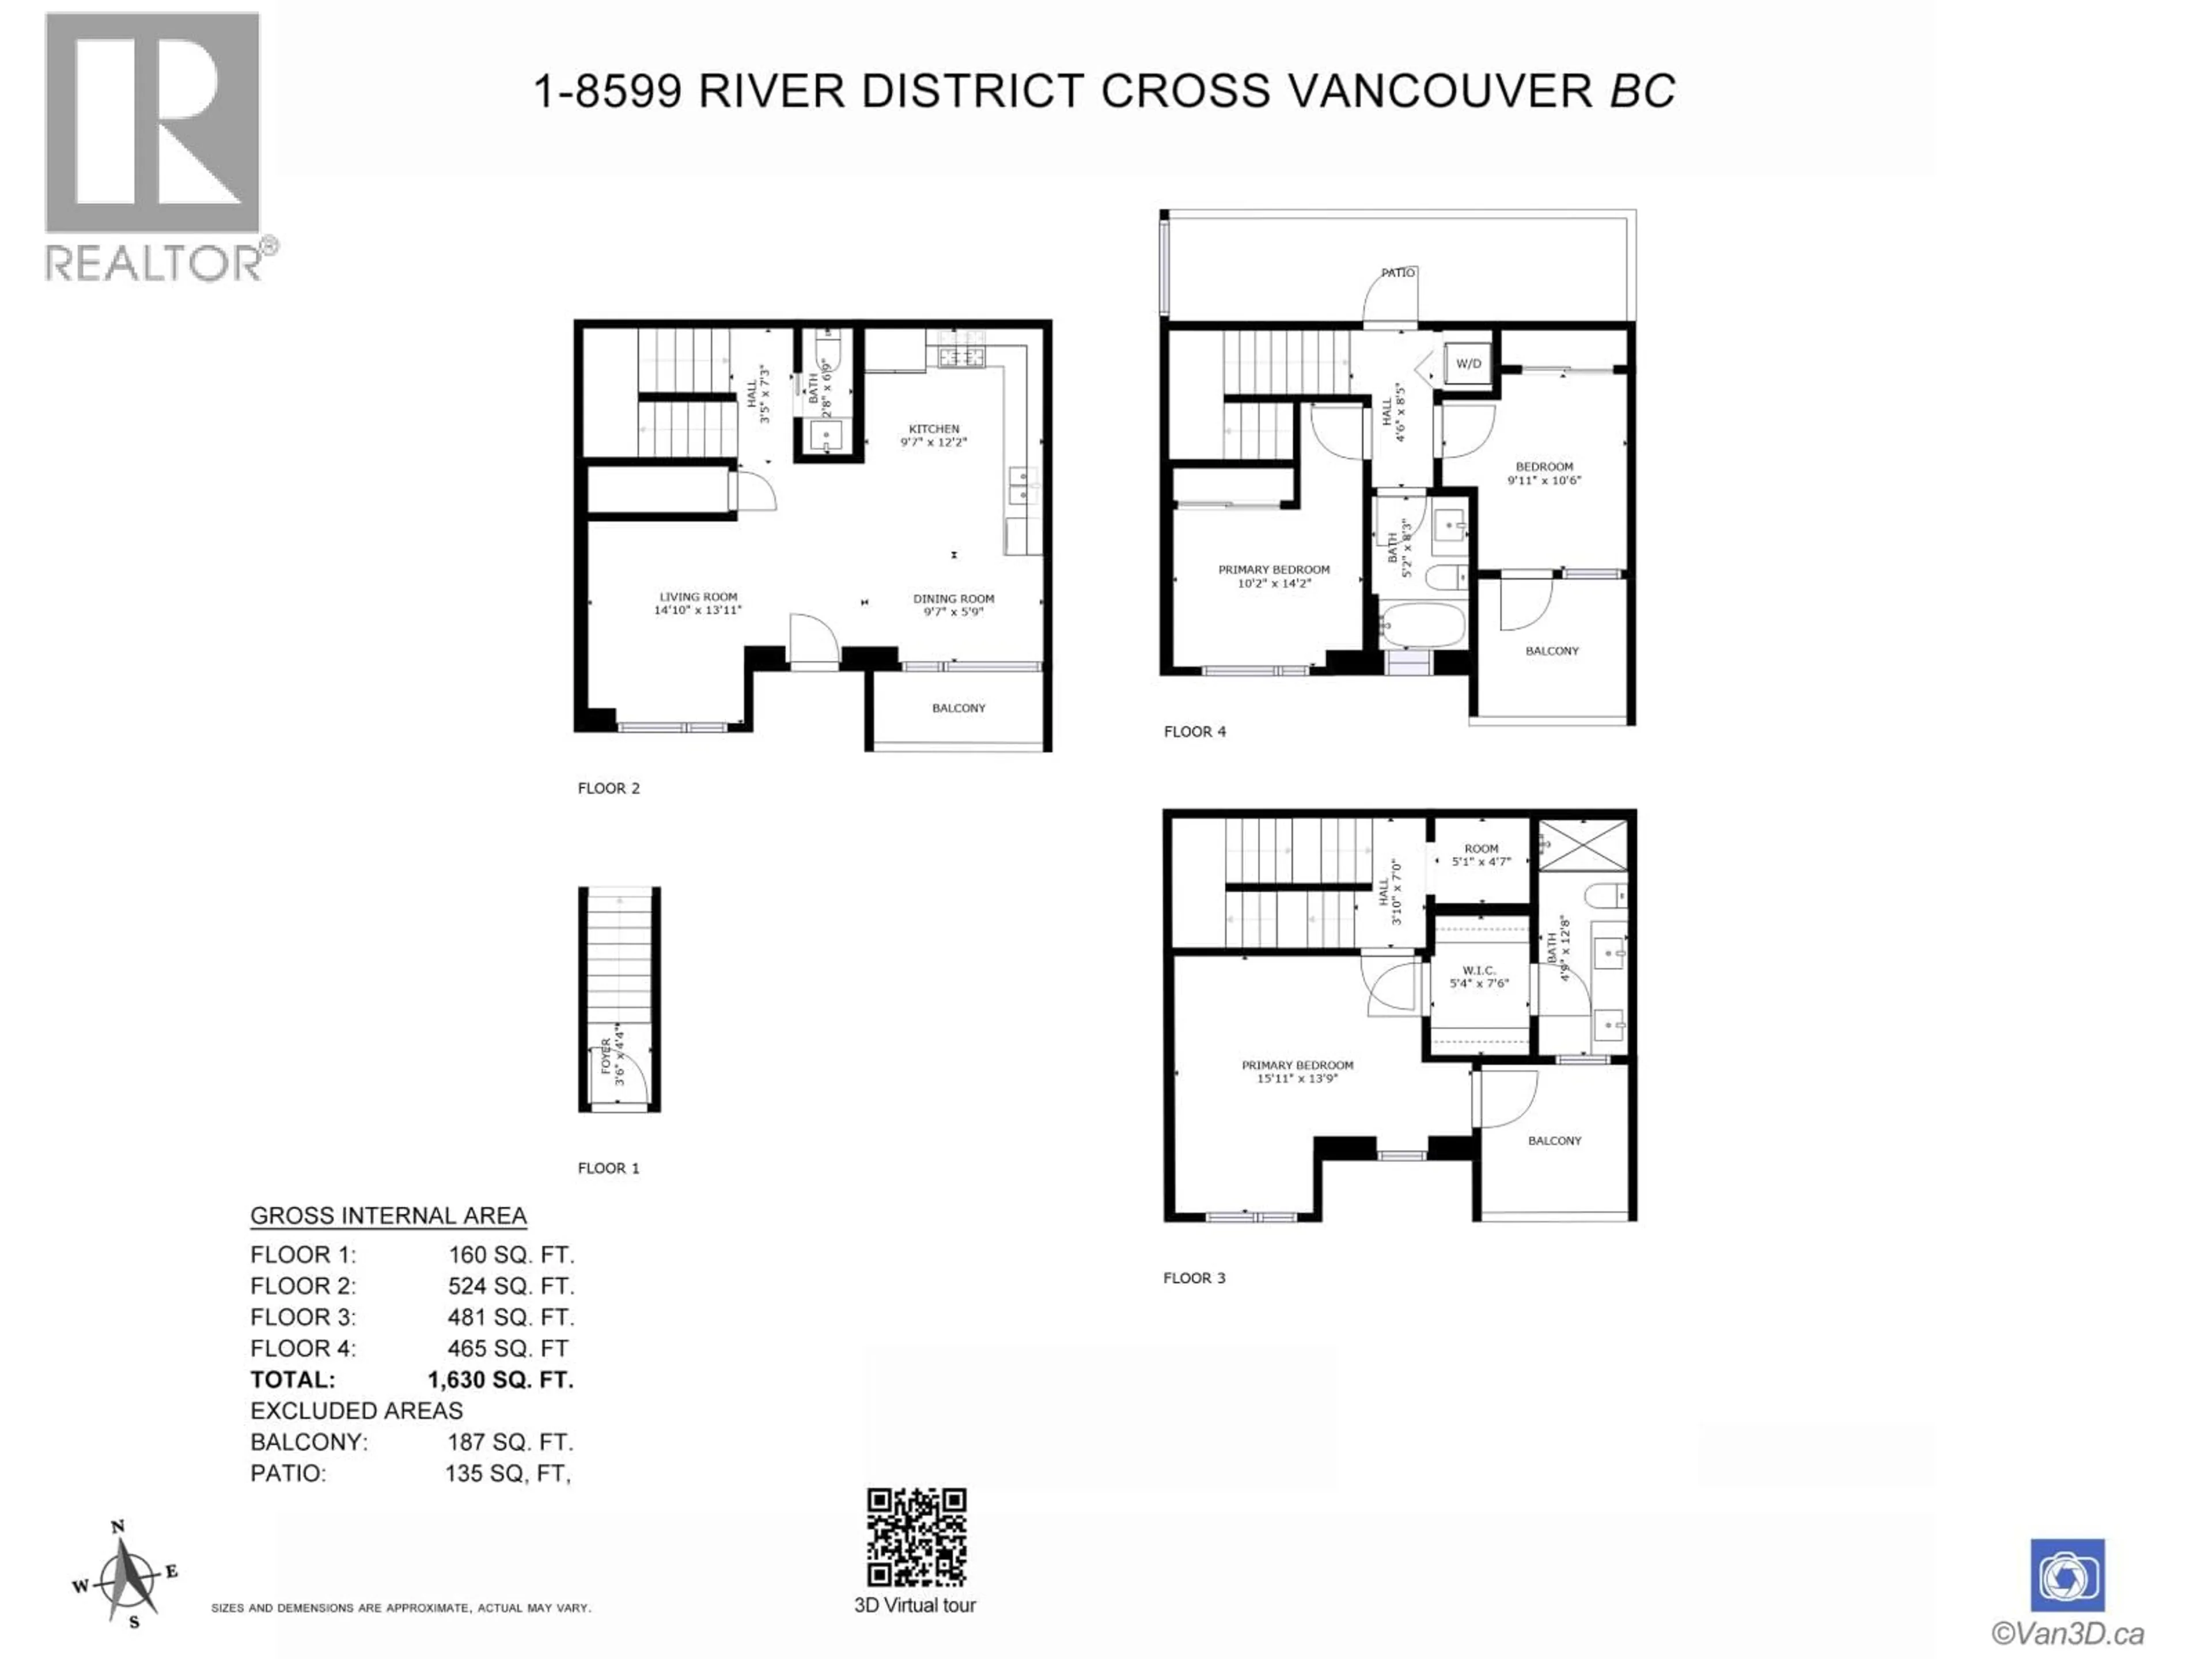
Exceptional value at River District. Concrete end-unit townhouse at Three Town Centre by Wesgroup offering 3 bedrooms, 3 bathrooms and approximately 1,630 square ft of measured interior space. Sunny south-facing exposure with multiple balconies, a private rooftop patio and added end-unit privacy. Features quartz countertops, JennAir appliances, radiant floor heating and on-demand hot water. One of the standout features is the private gated side-by-side garage parking for two vehicles, plus separate storage. Enjoy full access to Club Central amenities including pool, gym, hot tub, recreation facilities and more. Steps to shops, restaurants, parks and transit, with convenient access to Marine Gateway and Metrotown. No GST. (id:39198)


Property Details

StyleRow / Townhouse
View-
Age of property2018
SqFt~1630 SqFt
Lot Size-
Parking Spaces2
MLS ®NumberR3172545
Community NameSouth Marine
Data SourceCREA
Listing byLuxmore Realty

Features

Heating: Radiant heat

Features

Pool: Indoor pool

Parking

Garage spaces -

Garage type -

Total parking spaces 2


Amenities

Exercise Centre, Laundry - In Suite

Inclusions
Hydro
Water
Parking
Cable
Heat

Property History

Oct 5, 2026
ListedActive
$899,000
4 hours on market
history photo preview28
Listing by crea®
Property listed by Luxmore Realty, Brokerage
Agent Banner Image
Interested in this property?Get in touch to get the inside scoop.

Population and Demographics

Overview

Total population 7651
Average household income $123,856

Age (%)

0 to 19
17%
20 to 34
27%
35 to 49
24%
50 to 64
18%
65 and plus
13%

Household composition (%)

Single family
58%
Single person
35%
Multi person
6%
Multi family
1%

Mother tongue (%)

English
49%
Yue (Cantonese)
15%
Punjabi (Panjabi)
7%
Tagalog (Pilipino, Filipino)
6%
Mandarin
5%
Others
3%
Spanish
3%
Portuguese
2%
Vietnamese
1%
Korean
1%
Hindi
1%

House tenancy (%)

Owners
55%
Renters
45%

What’s nearby?Essentials within 5 km

Local Logic

Transportation Scores

Estimated Budget

Powered by:
The trademarks REALTOR®, REALTORS®, and the REALTOR® logo are controlled by The Canadian Real Estate Association (CREA) and identify real estate professionals who are members of CREA. The trademarks MLS®, Multiple Listing Service® and the associated logos are owned by CREA and identify the quality of services provided by real estate professionals who are members of CREA. Used under license.