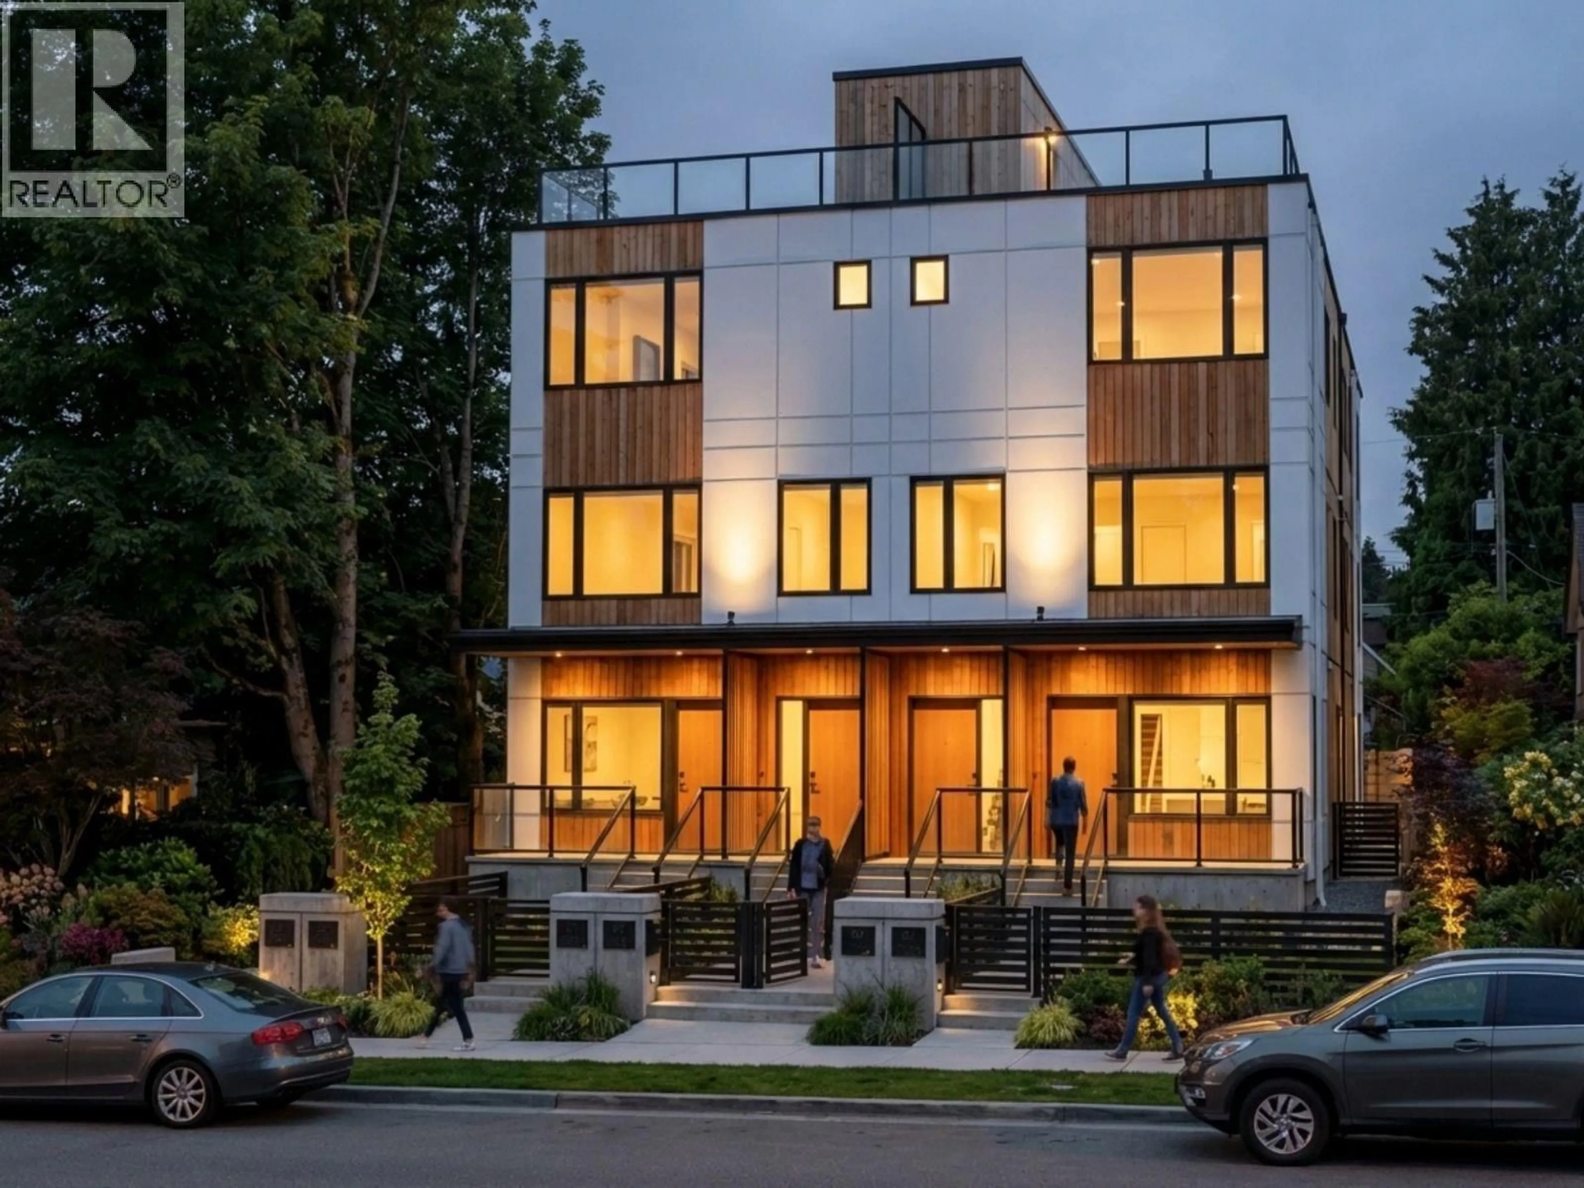
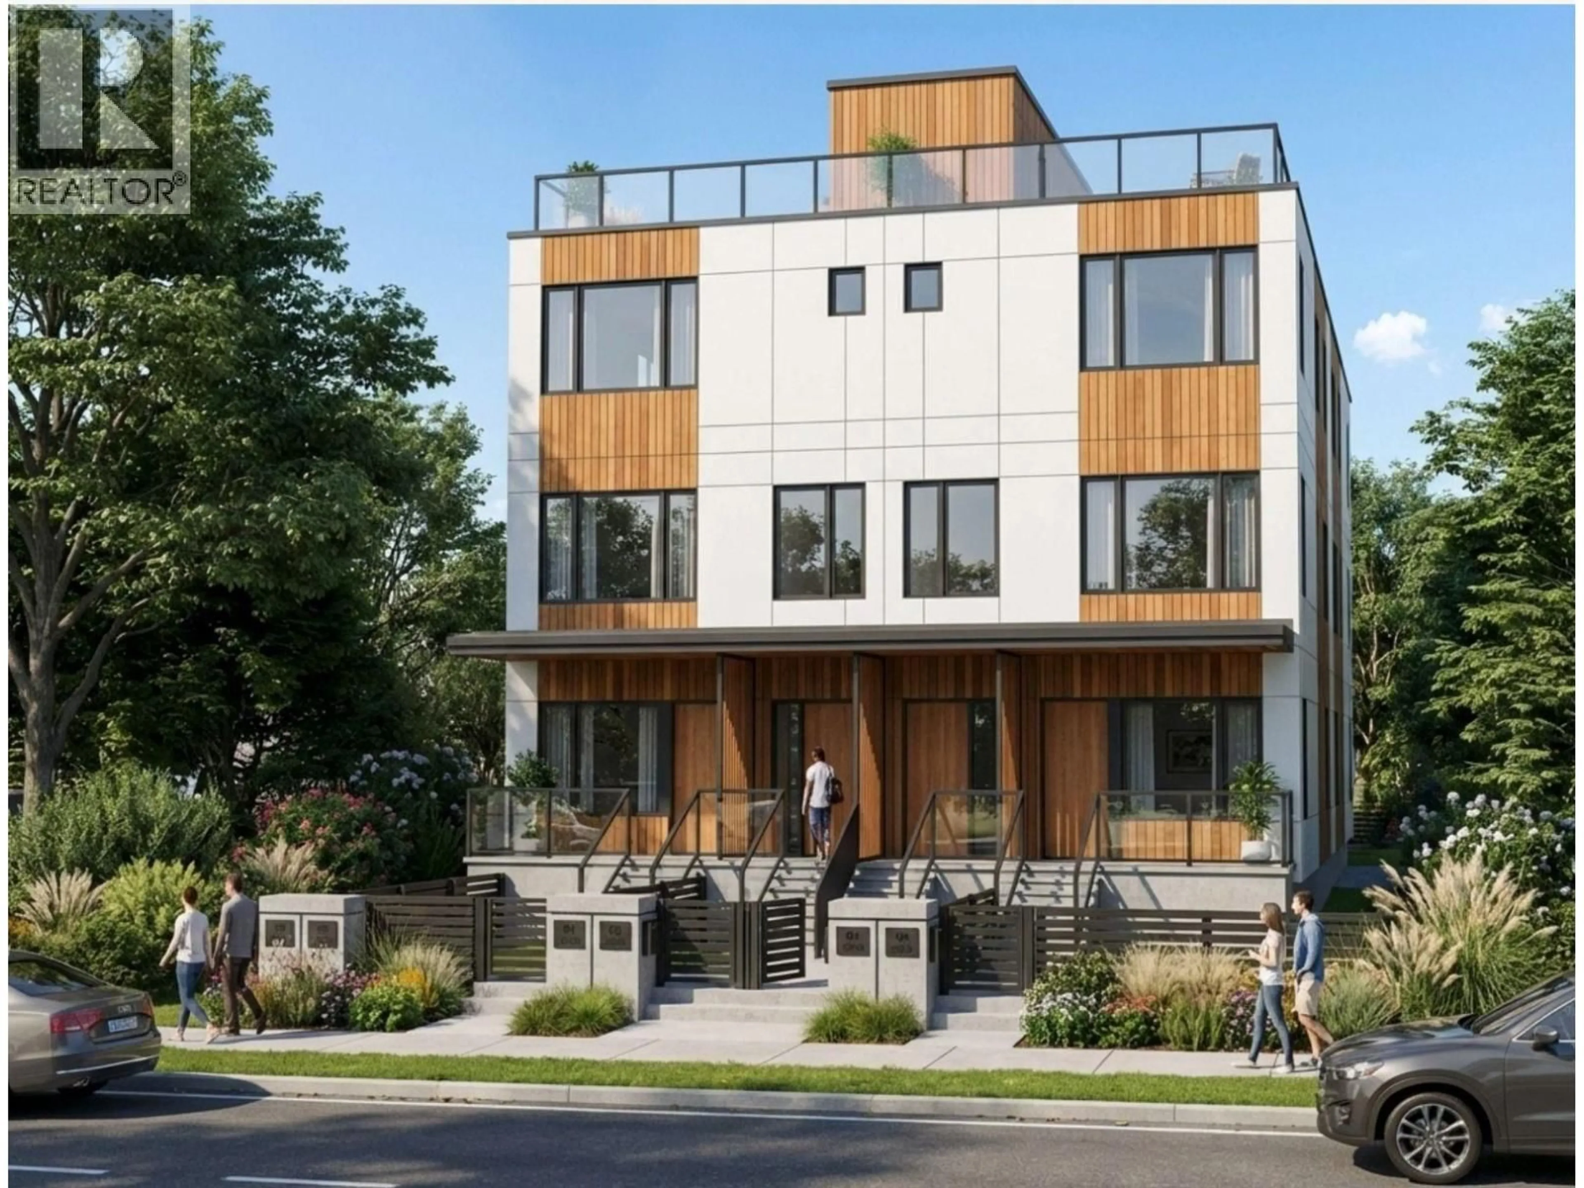
Home with brick exterior material, street for 4 - 3584 EAST BOULEVARD, Vancouver British Columbia V6J4A9
23 hours on Market

4 - 3584 EAST BOULEVARD, Vancouver, British Columbia V6J4A9

Condo
2
2
~1262 sqft
$1,699,900
Get pre-qualifiedPowered by nesto
Condo
2
2
~1262 sqft

Contact us about this property

Call

Highlights

Property Estimate

Days on market23 hours

Estimated valueNot available

Price/Sqft$1,346/sqft

Monthly cost

Open Calculator

Description

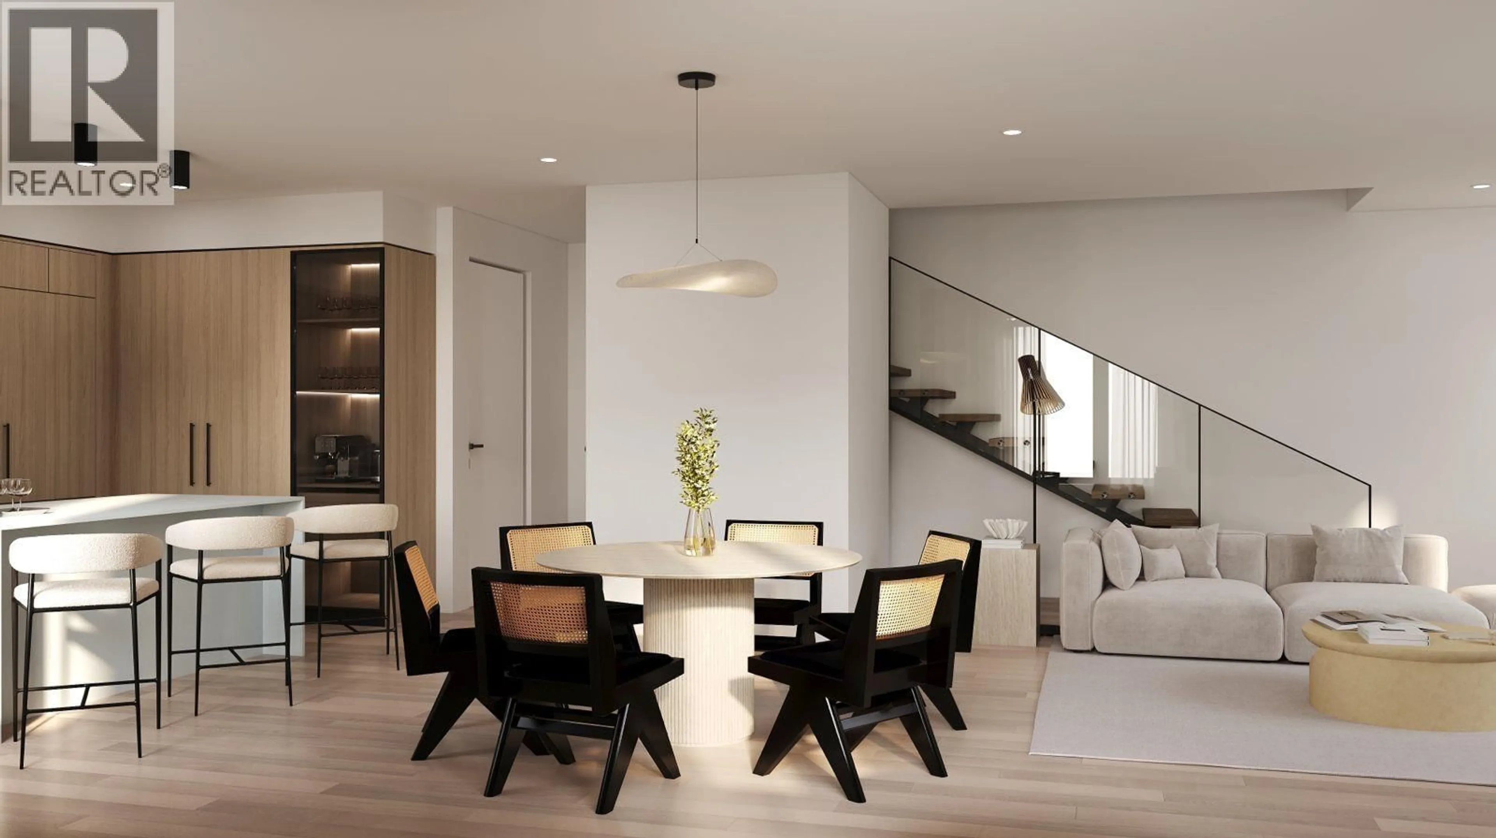
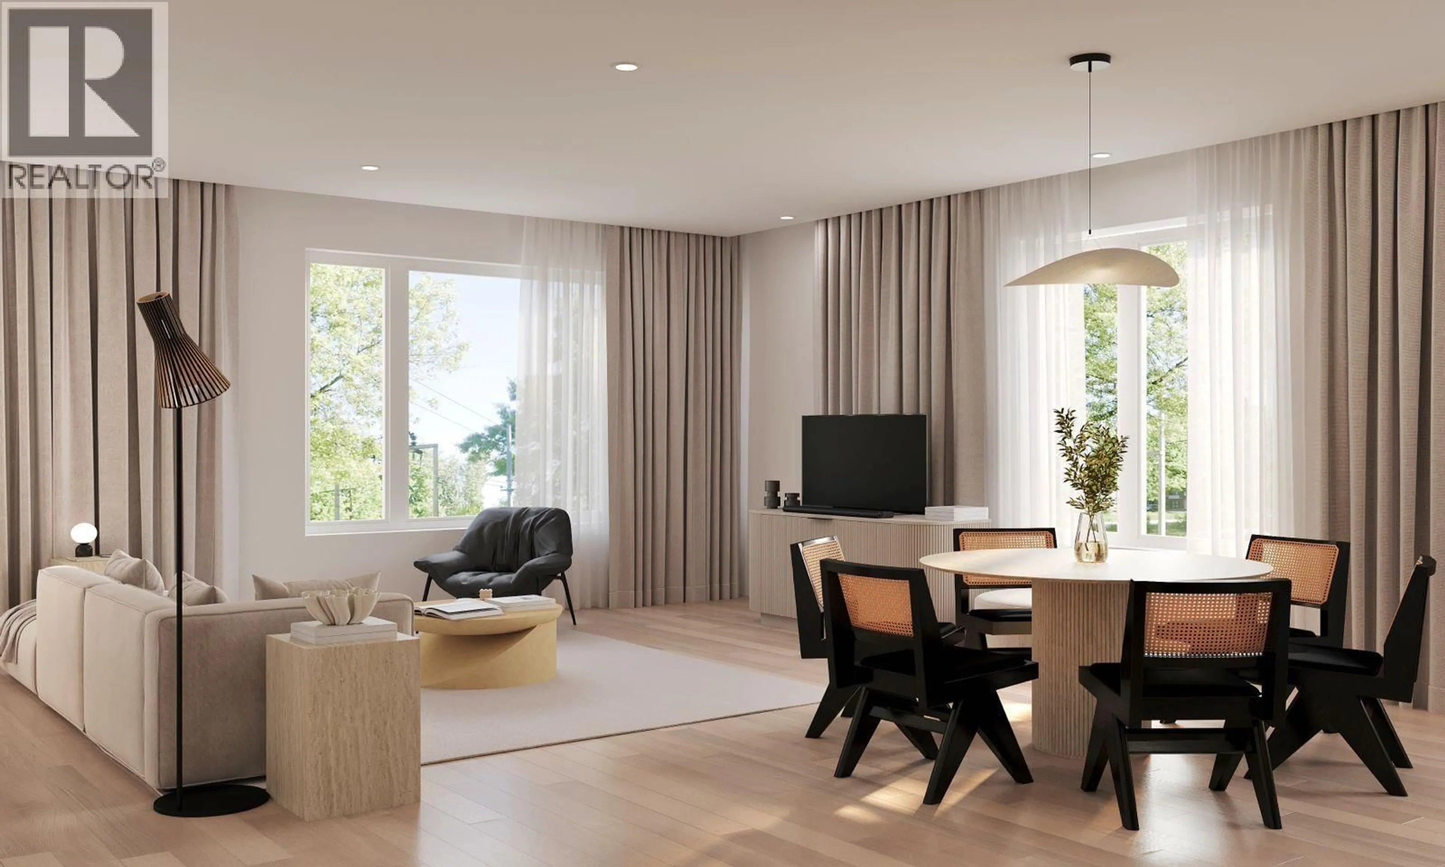
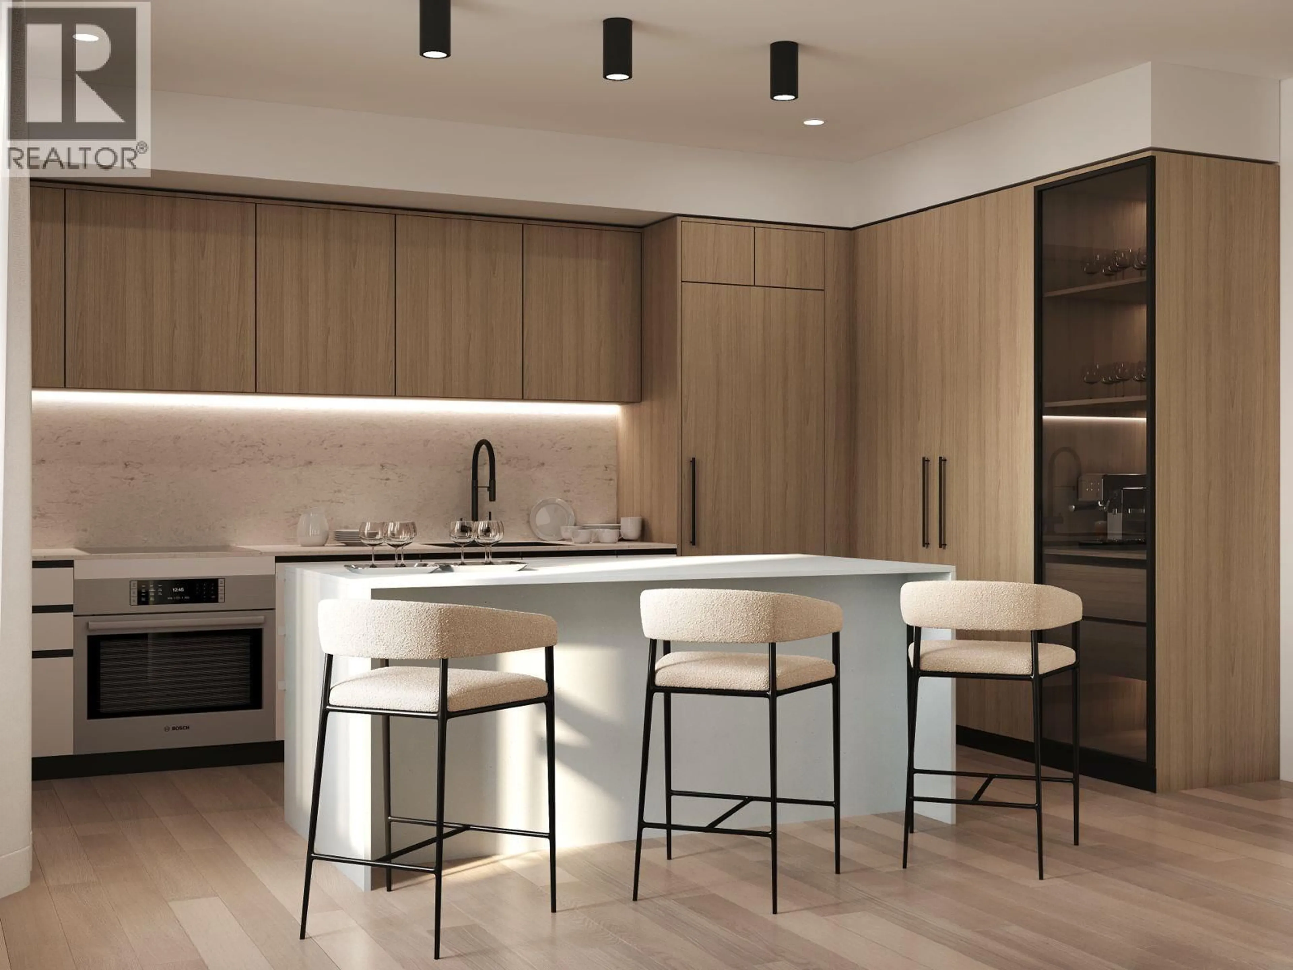
Thoughtfully conceived for modern West Side living, and directly across from the Arbutus Greenway, this boutique offering blends elevated architecture, durable construction, and refined interiors in a location defined by timeless character and everyday convenience. Built with a structural steel frame and AL 13 aluminum siding, the project delivers a level of durability, performance, and long-term integrity rarely found in the attached housing market. Inside, each home features custom millwork throughout, kitchens and closets by Inform Projects, bringing a clean, highly functional, and design-led aesthetic to everyday living and a 732 square ft garden patio (id:39198)


Property Details

StyleRow / Townhouse
View-
Age of property2026
SqFt~1262 SqFt
Lot Size-
Parking Spaces-
MLS ®NumberR3143798
Community NameShaughnessy
Data SourceCREA
Listing byOakwyn Realty Ltd.

Features

Heating: Heat Pump
Cooling: Air Conditioned

Amenities

Laundry - In Suite

Inclusions
Hydro
Water
Parking
Cable
Heat

Property History

Jul 7, 2026
ListedActive
$1,699,900
23 hours on market
history photo preview13
Listing by crea®
Property listed by Oakwyn Realty Ltd., Brokerage
Agent Banner Image
Interested in this property?Get in touch to get the inside scoop.

Population and Demographics

Overview

Total population 9350
Average household income $264,668

Age (%)

0 to 19
19%
20 to 34
21%
35 to 49
16%
50 to 64
22%
65 and plus
22%

Household composition (%)

Single family
63%
Single person
30%
Multi person
6%
Multi family
1%

Mother tongue (%)

English
56%
Mandarin
21%
Yue (Cantonese)
11%
Others
6%
Spanish
1%
Korean
1%

House tenancy (%)

Owners
68%
Renters
32%

What’s nearby?Essentials within 5 km

Local Logic

Transportation Scores

Estimated Budget

Powered by:
The trademarks REALTOR®, REALTORS®, and the REALTOR® logo are controlled by The Canadian Real Estate Association (CREA) and identify real estate professionals who are members of CREA. The trademarks MLS®, Multiple Listing Service® and the associated logos are owned by CREA and identify the quality of services provided by real estate professionals who are members of CREA. Used under license.