3389 PINE CRESCENT, Vancouver, British Columbia V6J4K1
Contact us about this property
Highlights
Estimated valueThis is the price Wahi expects this property to sell for.
The calculation is powered by our Instant Home Value Estimate, which uses current market and property price trends to estimate your home’s value with a 90% accuracy rate.Not available
Price/Sqft$1,037/sqft
Monthly cost
Open Calculator
Description
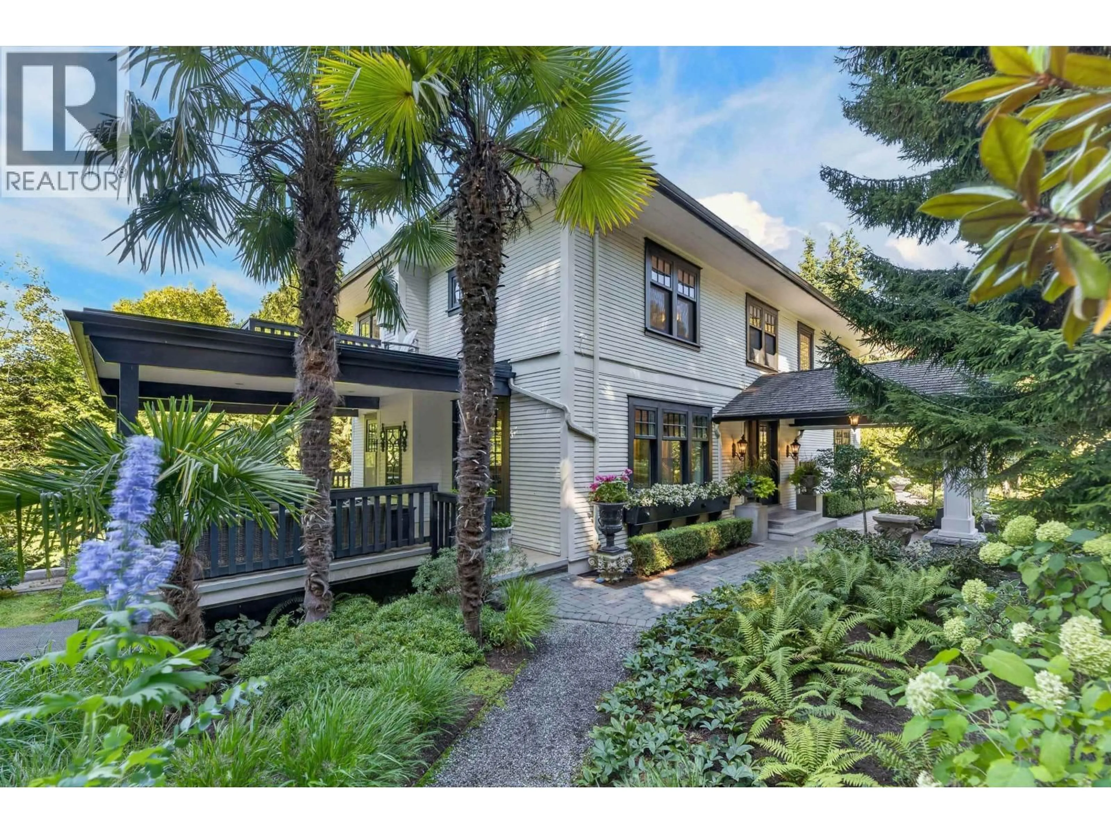
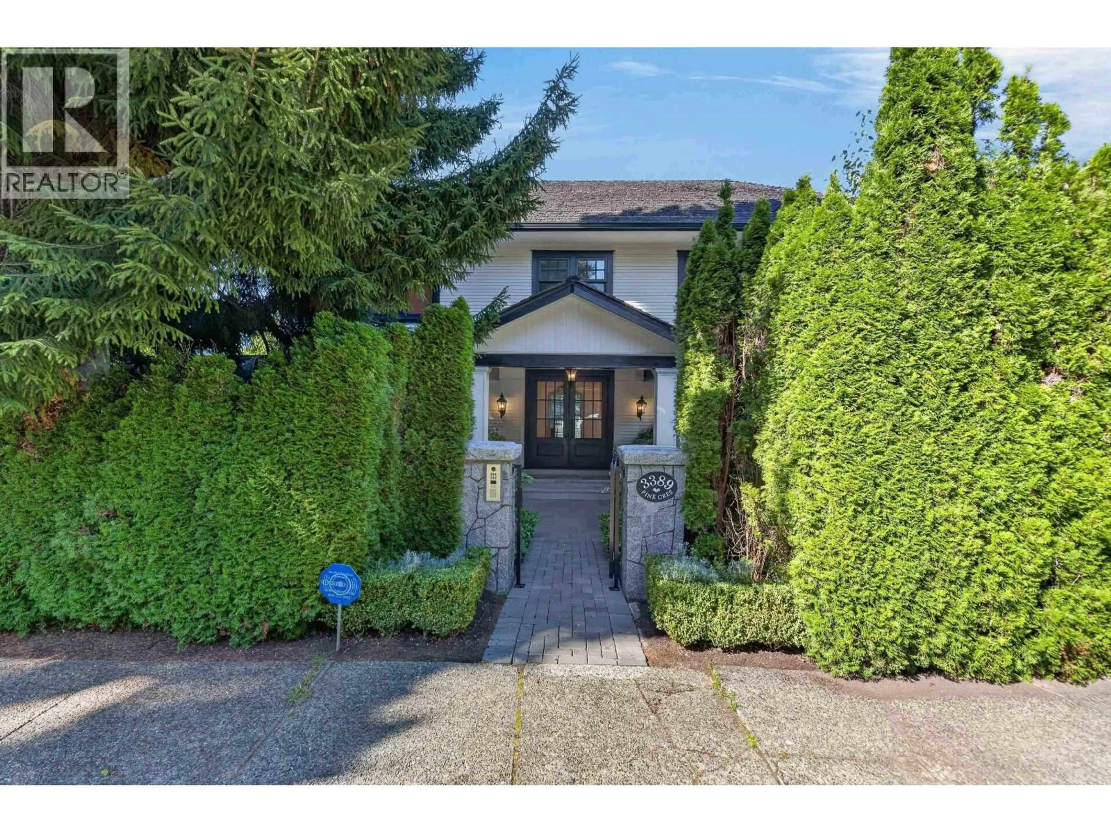
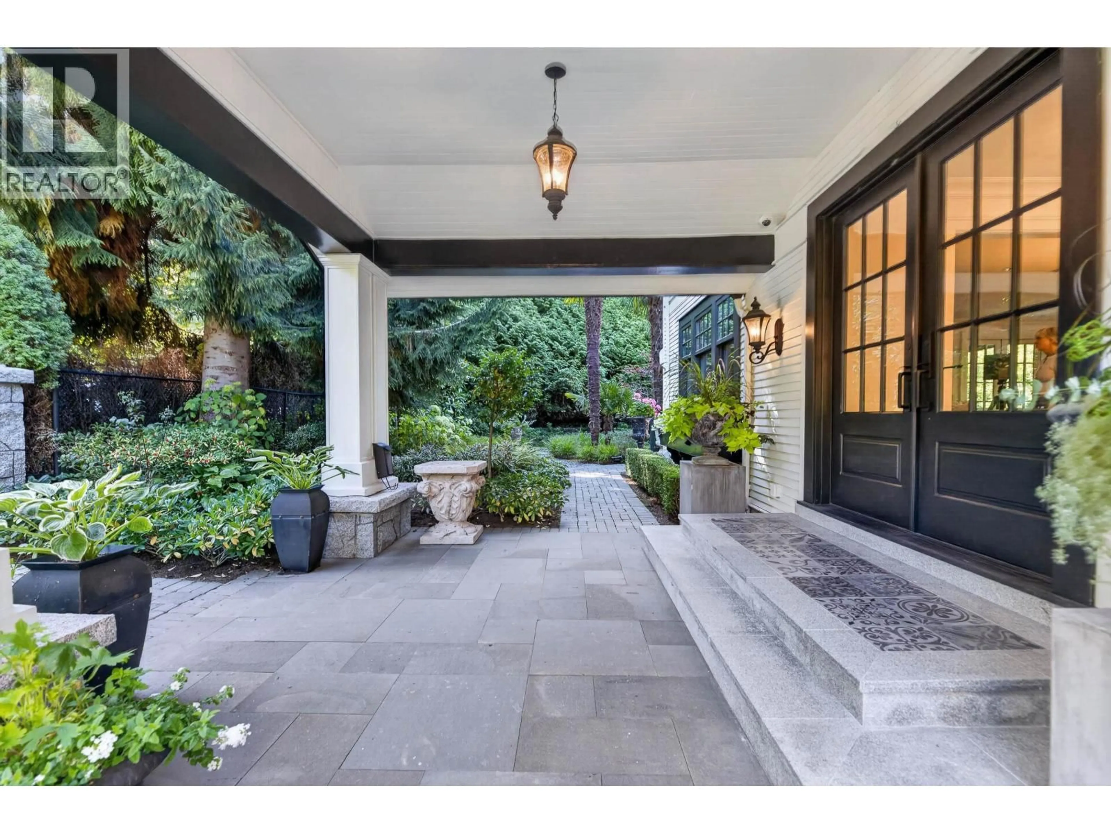
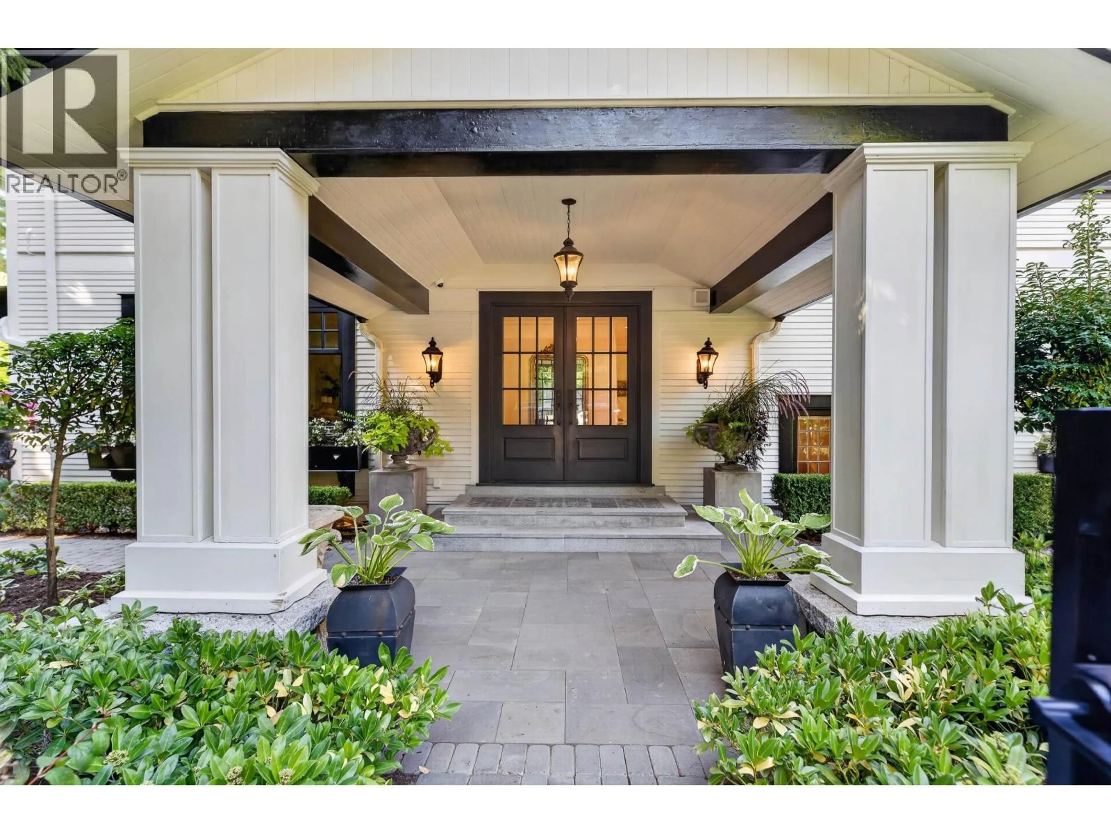
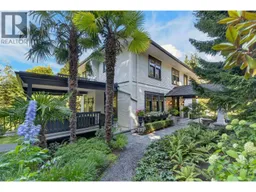
Exceptional 1925 Georgian in prestigious First Shaughnessy, comprehensively renovated to the studs in 2020 (effective age is 6 years) while preserving its original character. Solid wood triple-glazed windows/doors, new electrical, plumbing, furnace, HWT, insulation, sprinklers & seismic upgrades. 6 bdrms+2 offices, 2 laundries & radiant in floor heat on main/lower levels. Elegant white oak herringbone floors, marble fireplaces, custom millwork, high-end kitchen, cocktail bar & expansive covered patio. Private, professionally landscaped mature gardens create a true city sanctuary. Finished 3rd-floor attic offers flexible media/gym/office space. Fully renovated legal 2-bdrm + office suite w/high ceilings, separate entry & private patio. Design by Katz/Tamara Wouters. Prepare to be impressed. (id:39198)
Property Details
Interior
Features
Exterior
Parking
Garage spaces -
Garage type -
Total parking spaces 4
Property History
 40
40
