3296 GRANVILLE STREET, Vancouver, British Columbia V6H3K3
Contact us about this property
Highlights
Estimated valueThis is the price Wahi expects this property to sell for.
The calculation is powered by our Instant Home Value Estimate, which uses current market and property price trends to estimate your home’s value with a 90% accuracy rate.Not available
Price/Sqft$958/sqft
Monthly cost
Open Calculator
Description
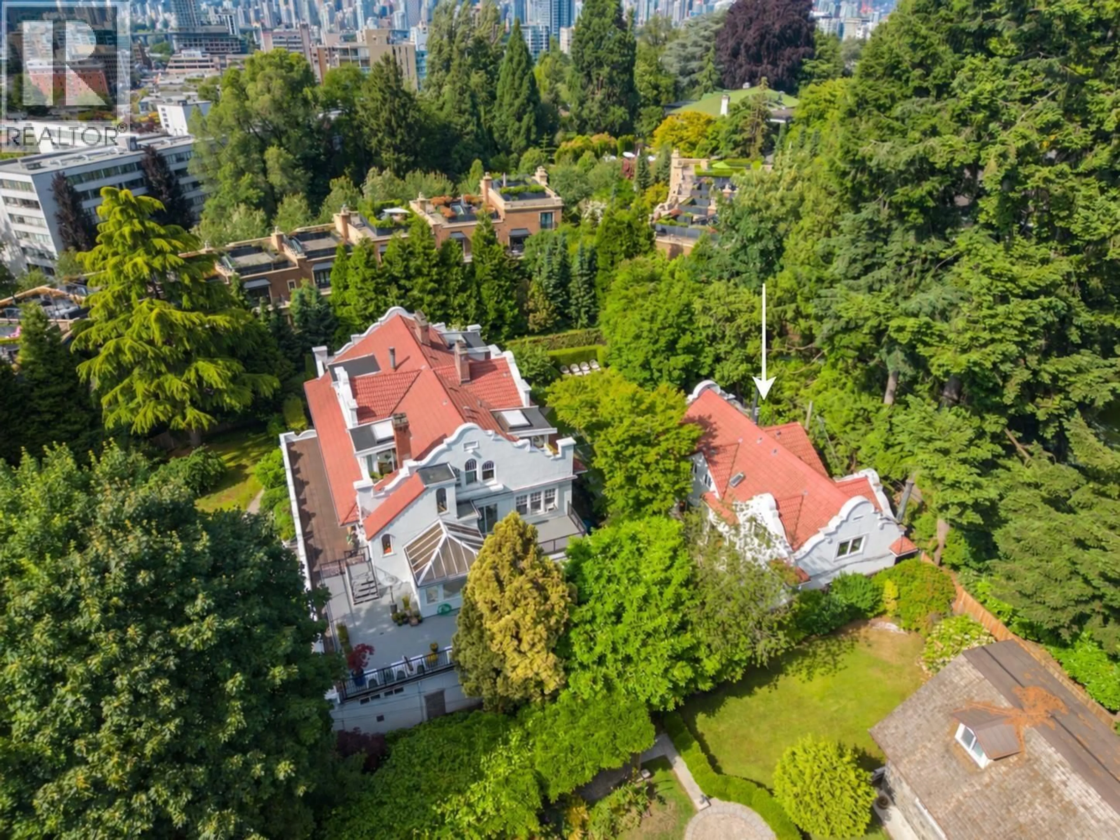
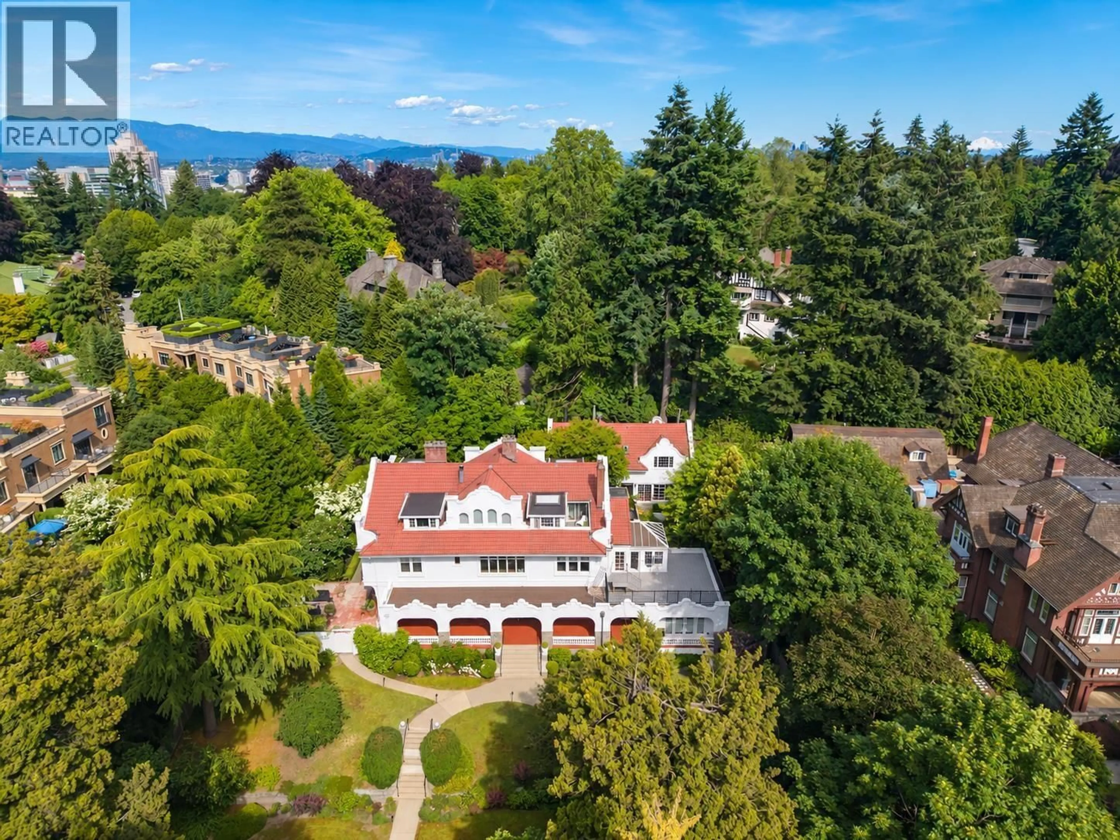
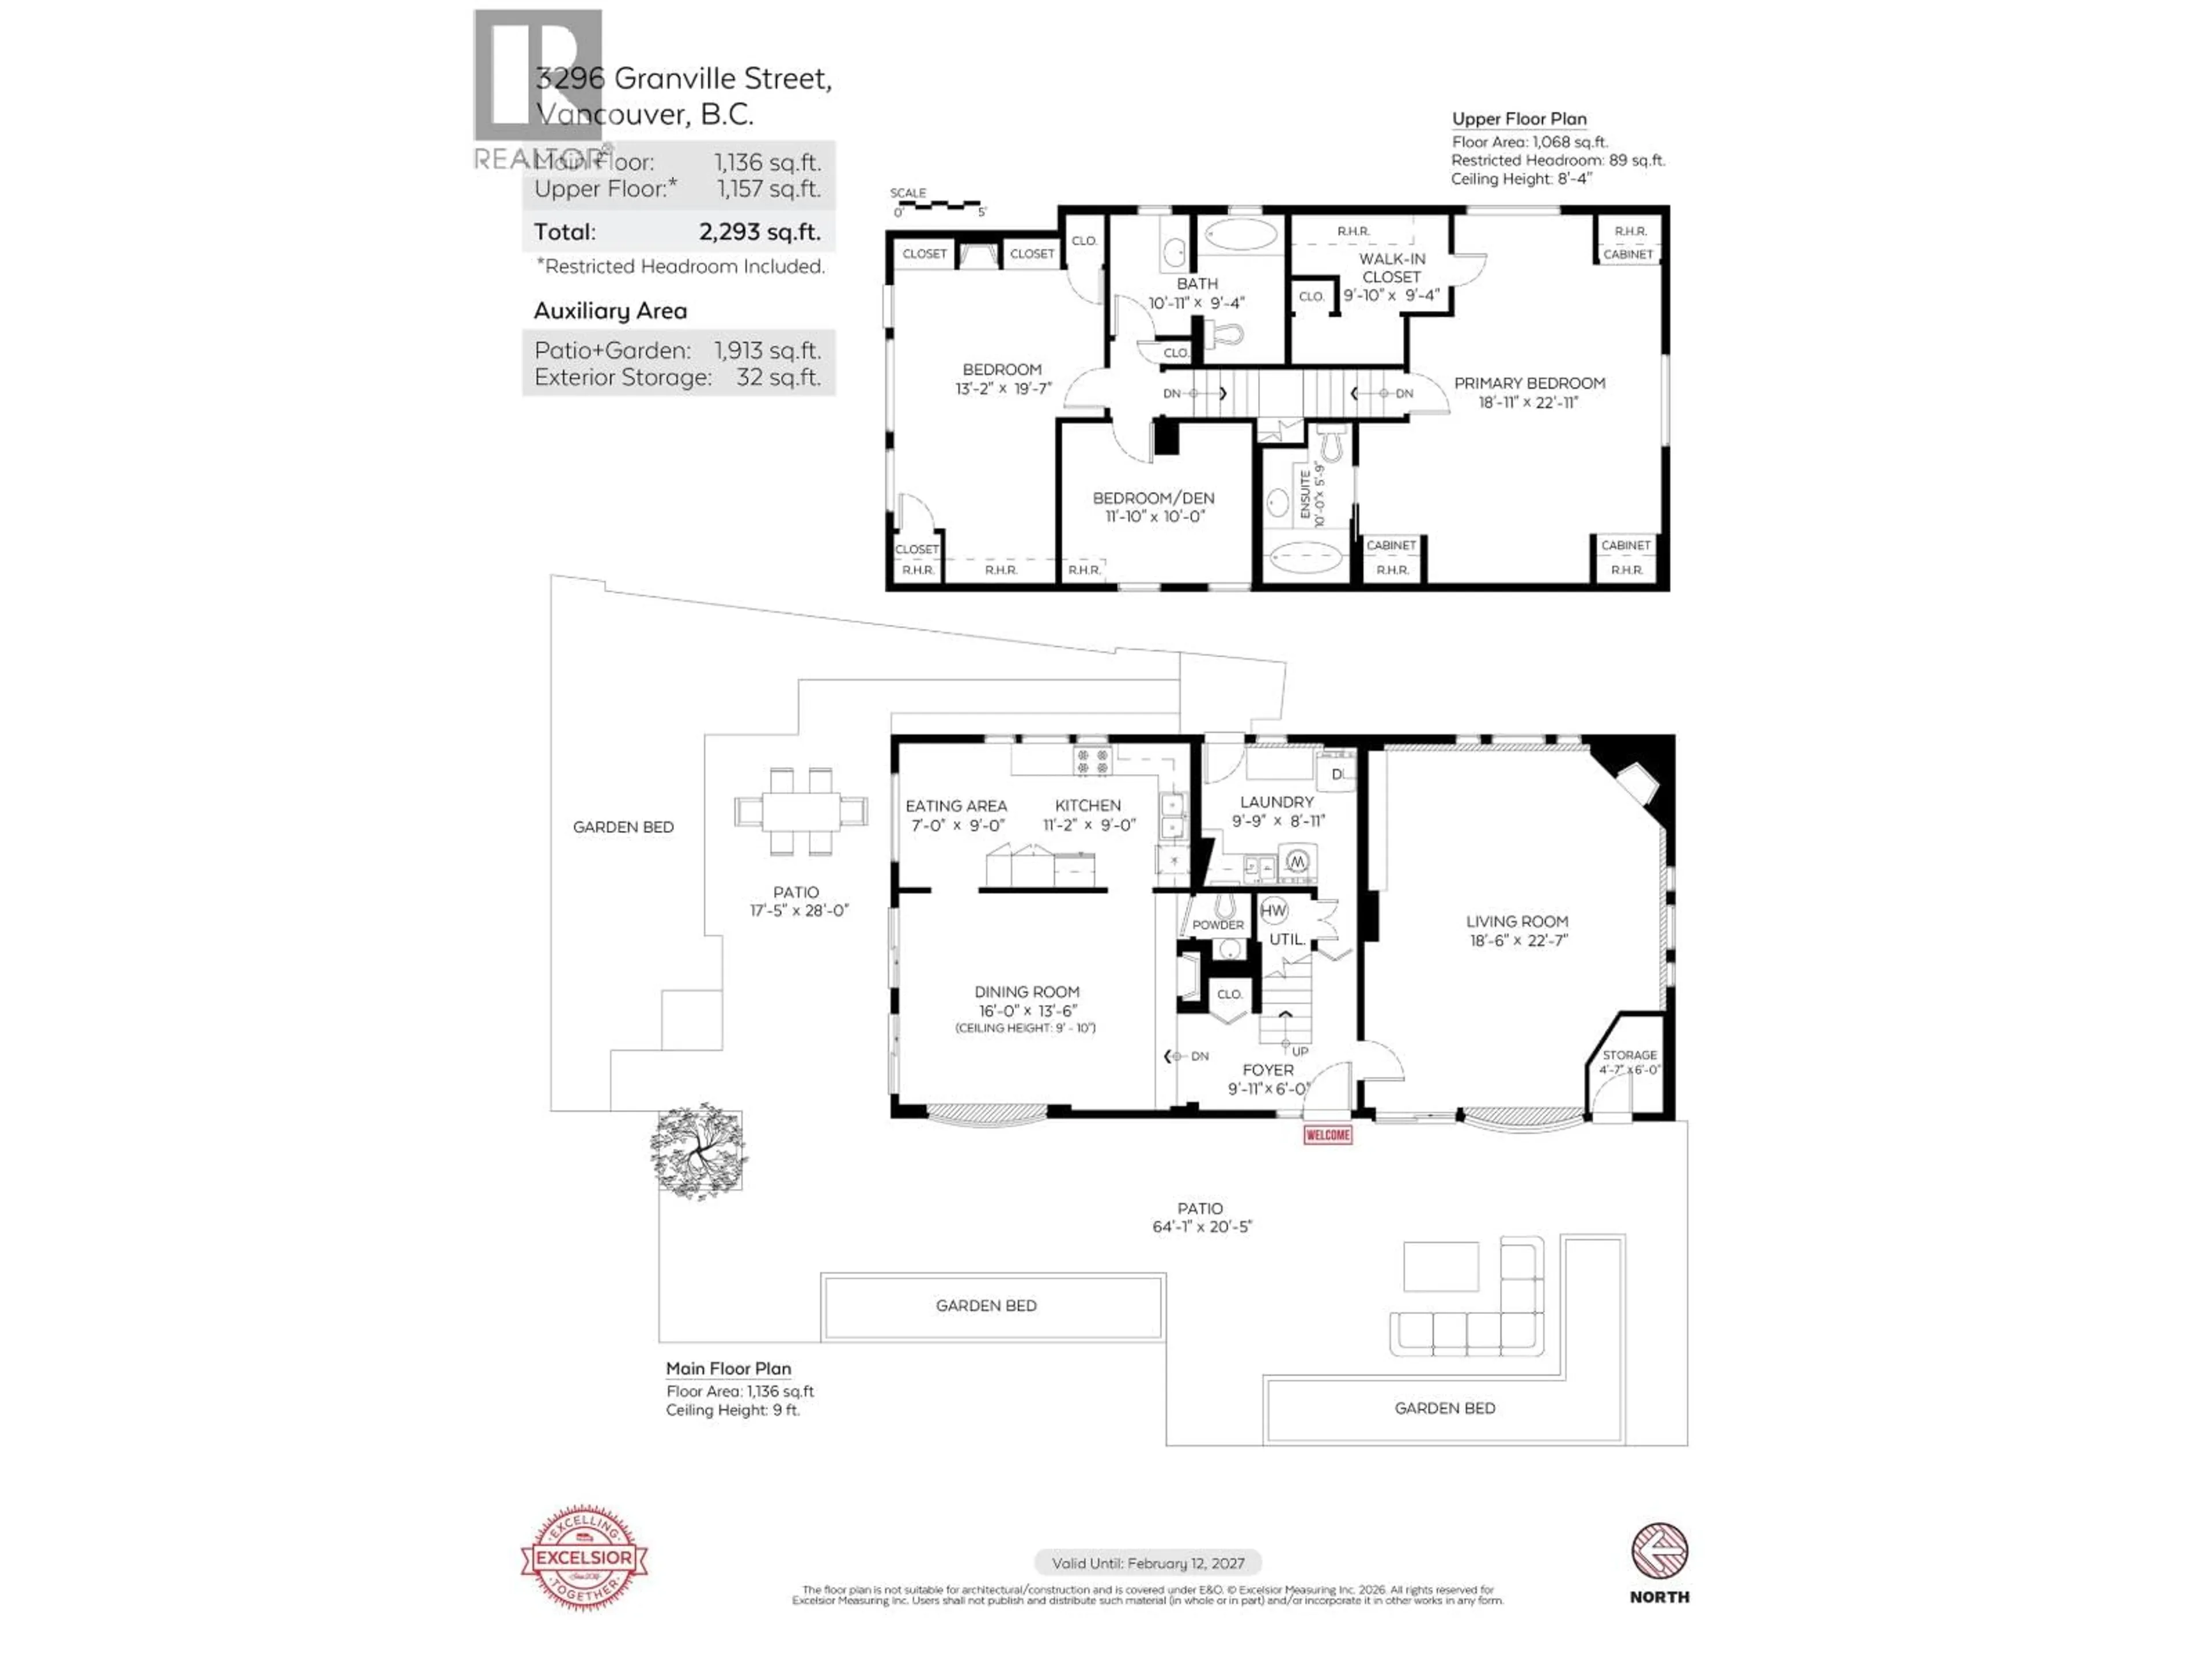
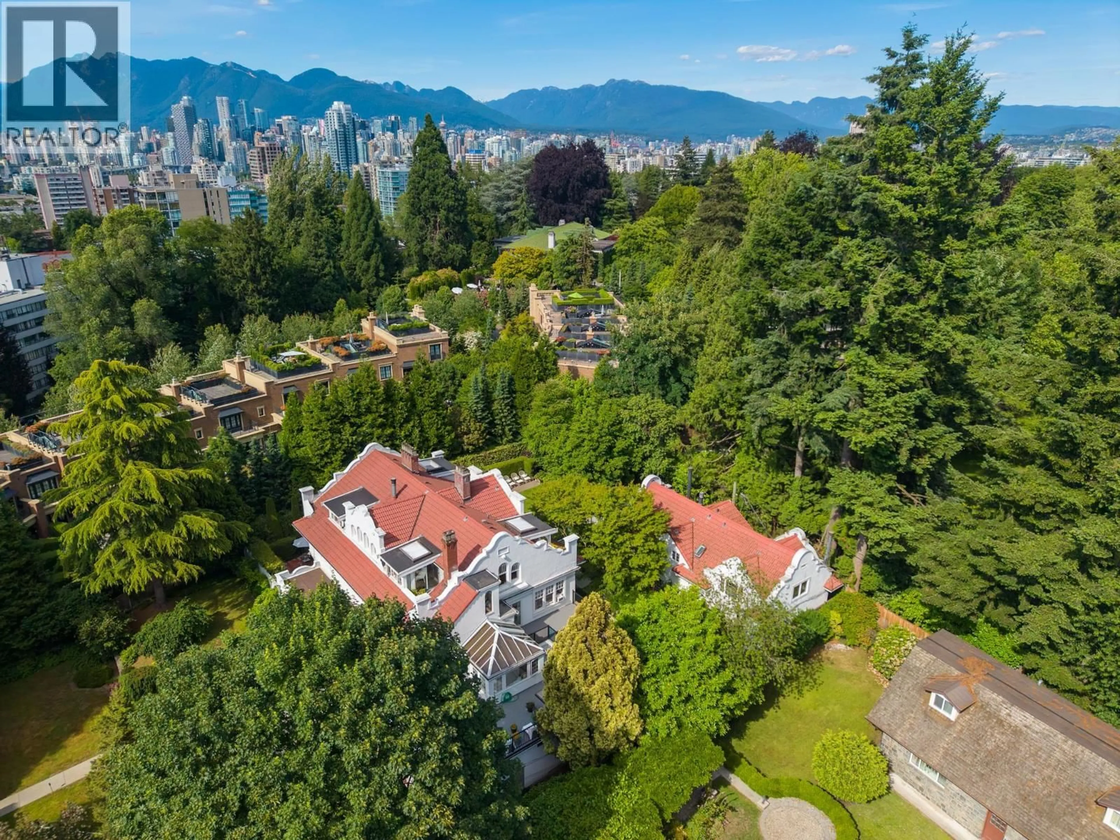
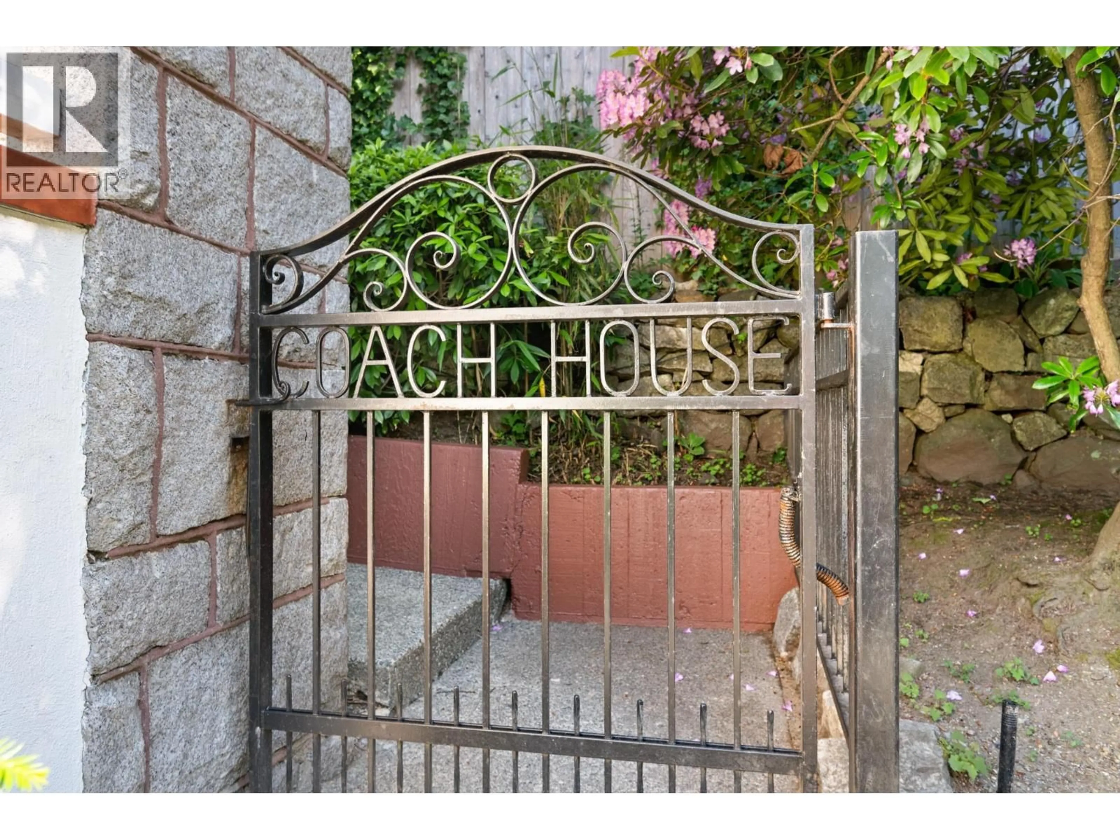
A rare opportunity to own a stand alone residence on the grounds of a landmark First Shaughnessy estate. Privately situated at the rear of the property, the coach house enjoys a wonderfully peaceful setting. Offering approx. 2,300 sf over 2 levels, this home combines the privacy and proportions of a detached home with an exceptional heritage setting. The large main floor is perfect for entertaining, with a gracious living and dining room, both opening to a large wrap around patio and gardens. Surrounded by mature trees, the outdoor space feels remarkably secluded and provides a wonderful extension of the home for entertaining and everyday enjoyment. Upstairs are 3 bedrooms with lovely quiet outlooks over the estate grounds, along with 2 bathrooms. Quiet, private and wonderfully distinctive! Note, some images have been digitally enhanced. (id:39198)
Property Details
Interior
Features
Exterior
Parking
Garage spaces -
Garage type -
Total parking spaces 1
Condo Details
Inclusions
Property History
 38
38
