Unknown for 3292 GRANVILLE STREET, Vancouver British Columbia V6H3K3
14 hours on Market

3292 GRANVILLE STREET, Vancouver, British Columbia V6H3K3

Condo
4
3
~2832 sqft
$3,398,000
Get pre-qualifiedPowered by nesto
Condo
4
3
~2832 sqft

Contact us about this property

Call

Highlights

Property Estimate

Days on market14 hours

Estimated valueNot available

Price/Sqft$1,199/sqft

Monthly cost

Open Calculator

Description

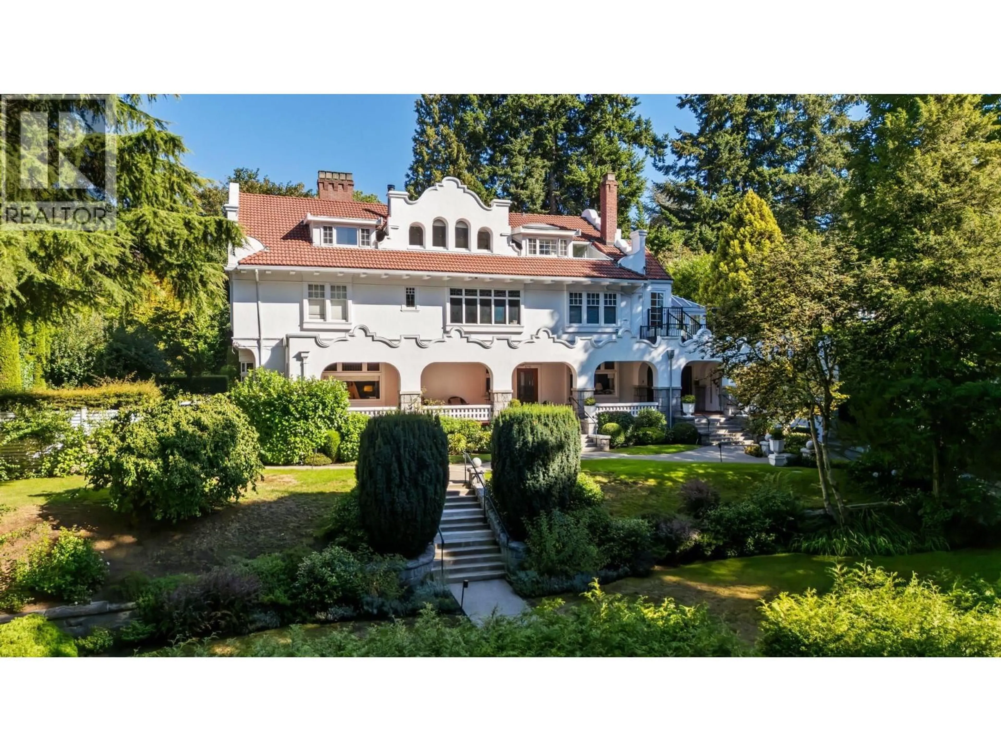
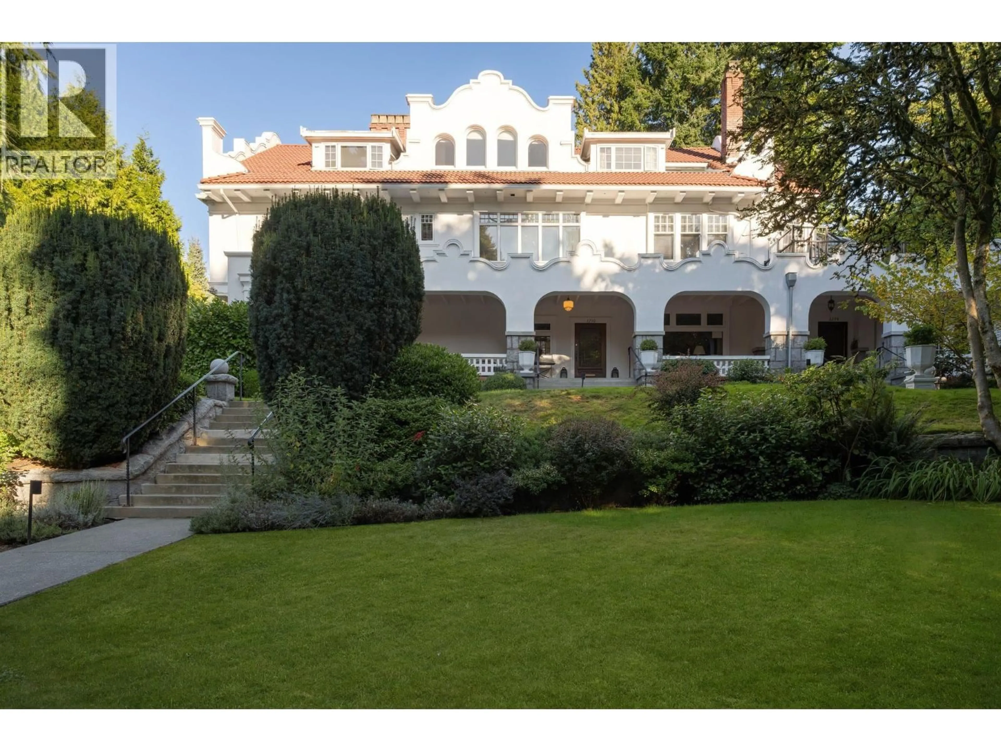
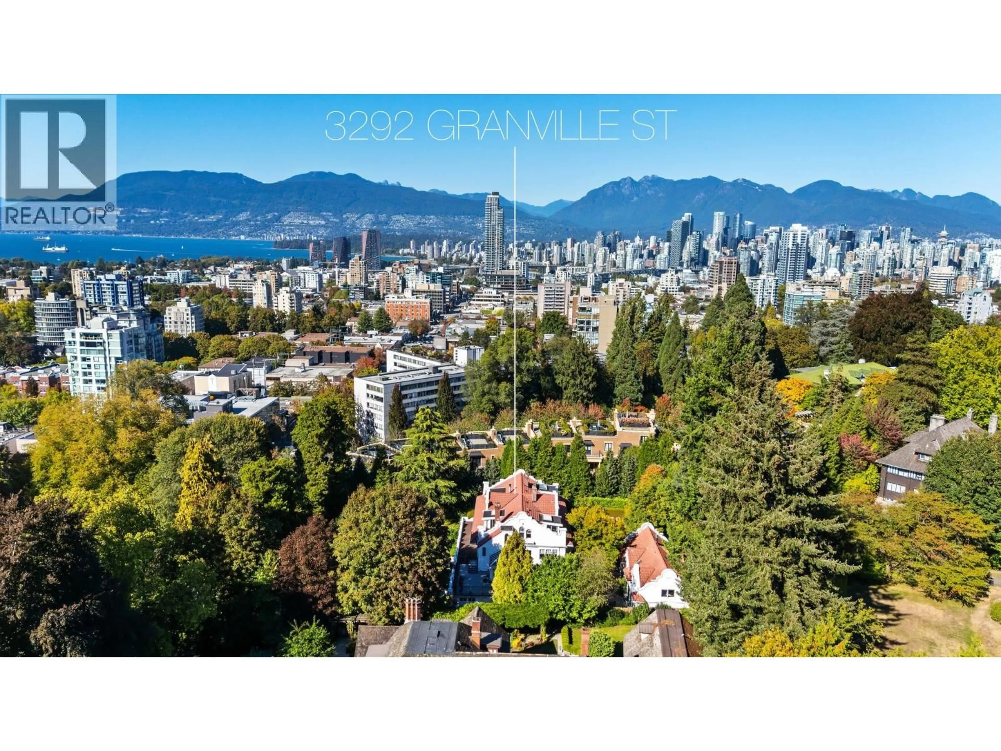
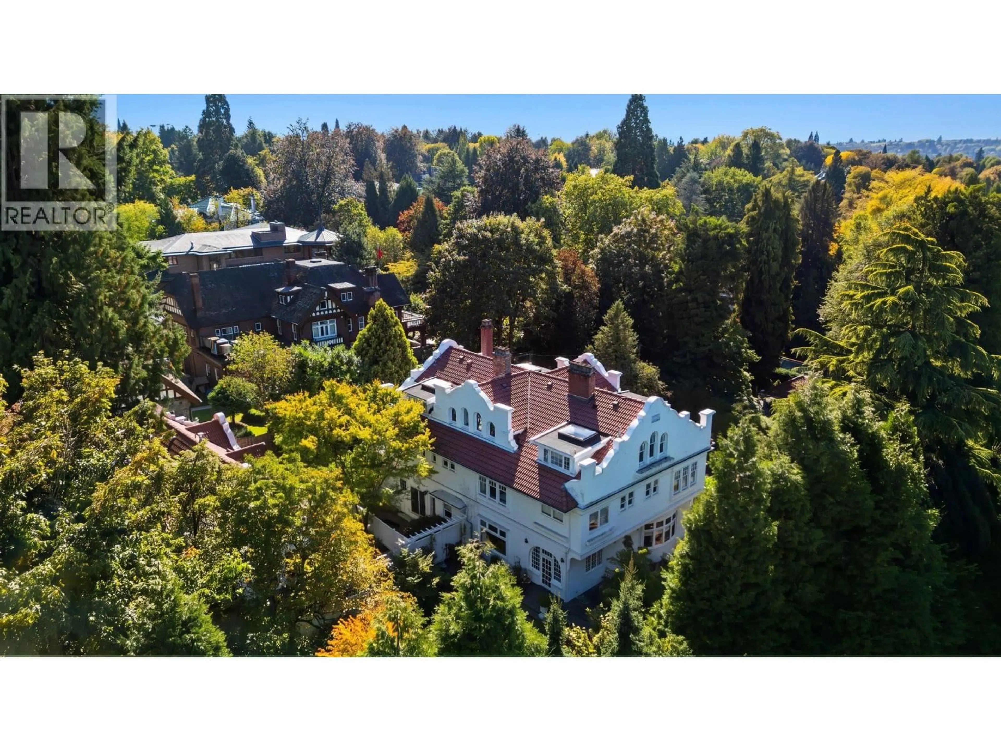
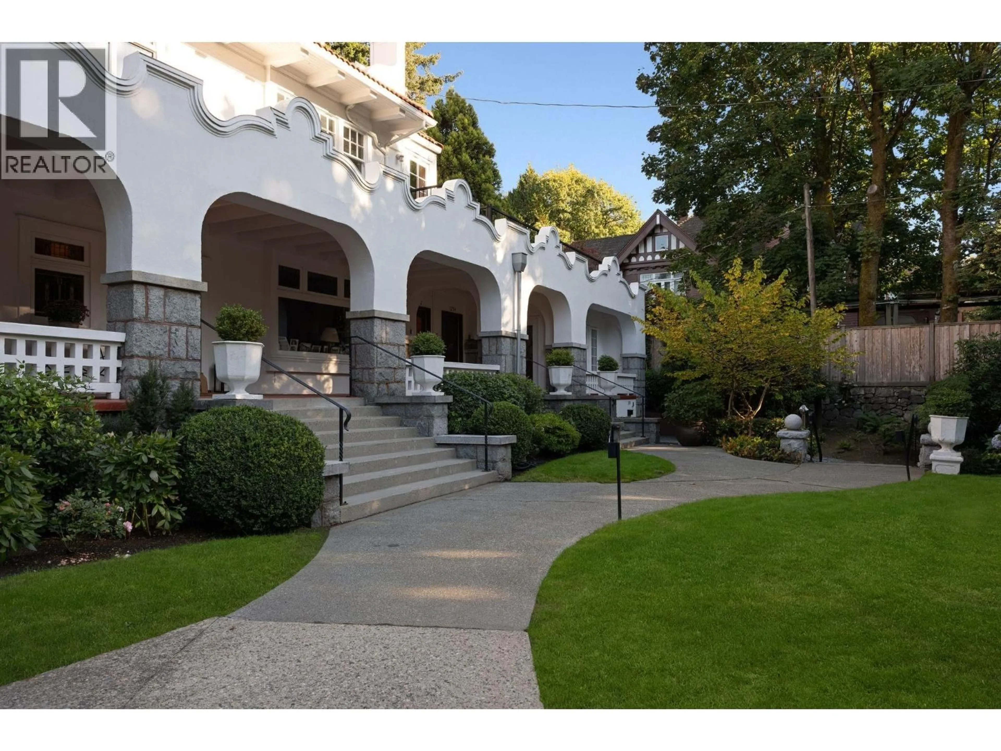
Live in a work of art in First Shaughnessy! This extraordinary heritage conversion offers a unique synthesis of rich craftsmanship and sophisticated modern renovation. Preserving the grand proportions and stately elegance of the Spanish Revival architecture, the spacious 4 bedroom, 3 bath home welcomes with rich oak millwork, robust stonework and graceful arched windows framing city, mountain and water views. An abundance of skylights and large windows allow natural light to bathe the interiors while a wood burning fireplace creates a cozy ambience. Privacy is afforded through its setting nestled within grand mature manicured gardens. Two parking stalls and storage. Top rated schools nearby and South Granville´s shops & restaurants are steps away. (id:39198)


Property Details

StyleRow / Townhouse
ViewView
Age of property1910
SqFt~2832 SqFt
Lot Size-
Parking Spaces2
MLS ®NumberR3174997
Community NameShaughnessy
Data SourceCREA
Listing byOakwyn Realty Ltd.

Features

Heating: Wood, Hot Water
Basement: Partial, Unknown, Unknown

Parking

Garage spaces -

Garage type -

Total parking spaces 2


Amenities

Laundry - In Suite

Inclusions
Hydro
Water
Parking
Cable
Heat

Property History

Oct 13, 2026
ListedActive
$3,398,000
14 hours on market
history photo preview30
Listing by crea®
Property listed by Oakwyn Realty Ltd., Brokerage
Agent Banner Image
Interested in this property?Get in touch to get the inside scoop.

Population and Demographics

Overview

Total population 9350
Average household income $264,668

Age (%)

0 to 19
19%
20 to 34
21%
35 to 49
16%
50 to 64
22%
65 and plus
22%

Household composition (%)

Single family
63%
Single person
30%
Multi person
6%
Multi family
1%

Mother tongue (%)

English
56%
Mandarin
21%
Yue (Cantonese)
11%
Others
6%
Spanish
1%
Korean
1%

House tenancy (%)

Owners
68%
Renters
32%

What’s nearby?Essentials within 5 km

Local Logic

Transportation Scores

Estimated Budget

Powered by:
The trademarks REALTOR®, REALTORS®, and the REALTOR® logo are controlled by The Canadian Real Estate Association (CREA) and identify real estate professionals who are members of CREA. The trademarks MLS®, Multiple Listing Service® and the associated logos are owned by CREA and identify the quality of services provided by real estate professionals who are members of CREA. Used under license.