3 - 3584 EAST BOULEVARD, Vancouver, British Columbia V6J4A9
Contact us about this property
Highlights
Estimated valueThis is the price Wahi expects this property to sell for.
The calculation is powered by our Instant Home Value Estimate, which uses current market and property price trends to estimate your home’s value with a 90% accuracy rate.Not available
Price/Sqft$1,391/sqft
Monthly cost
Open Calculator
Description
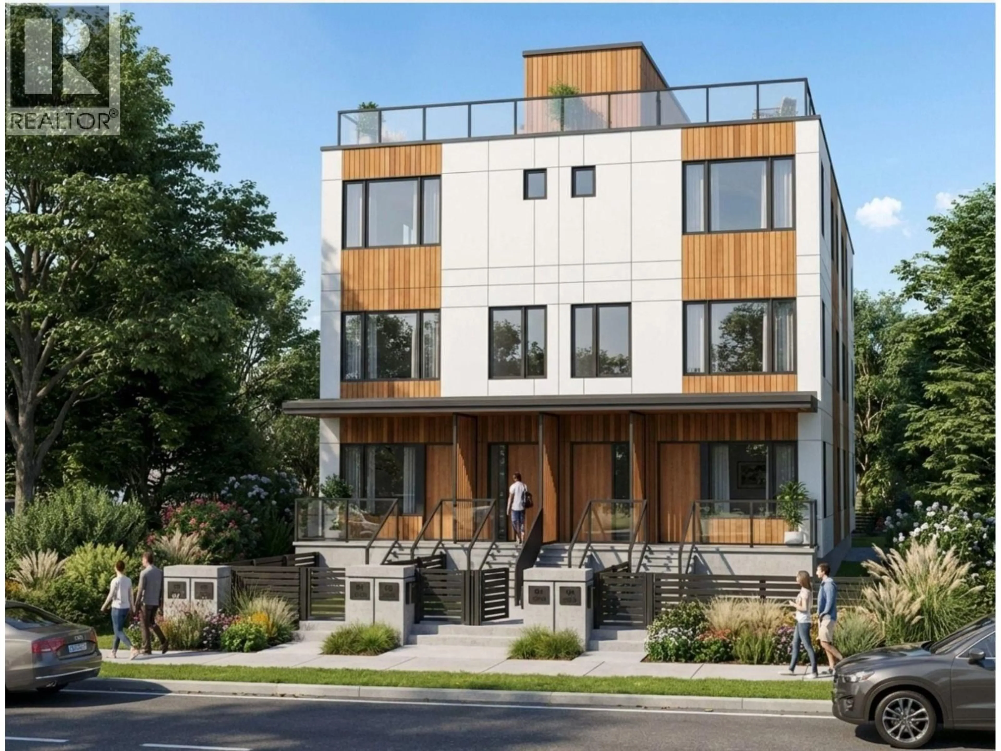
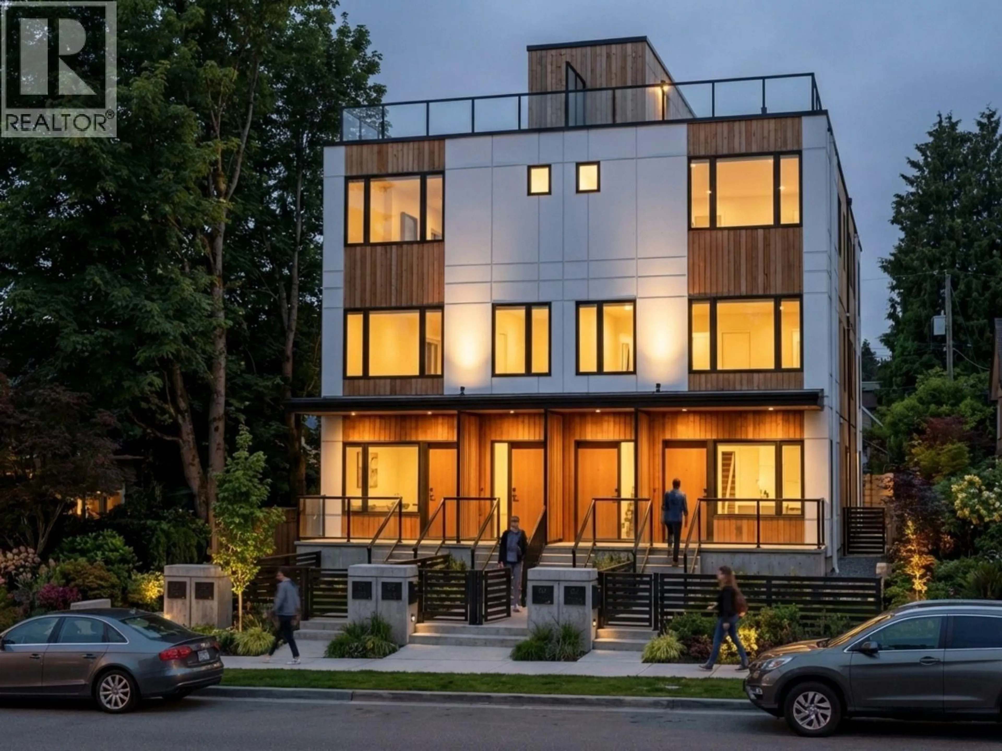
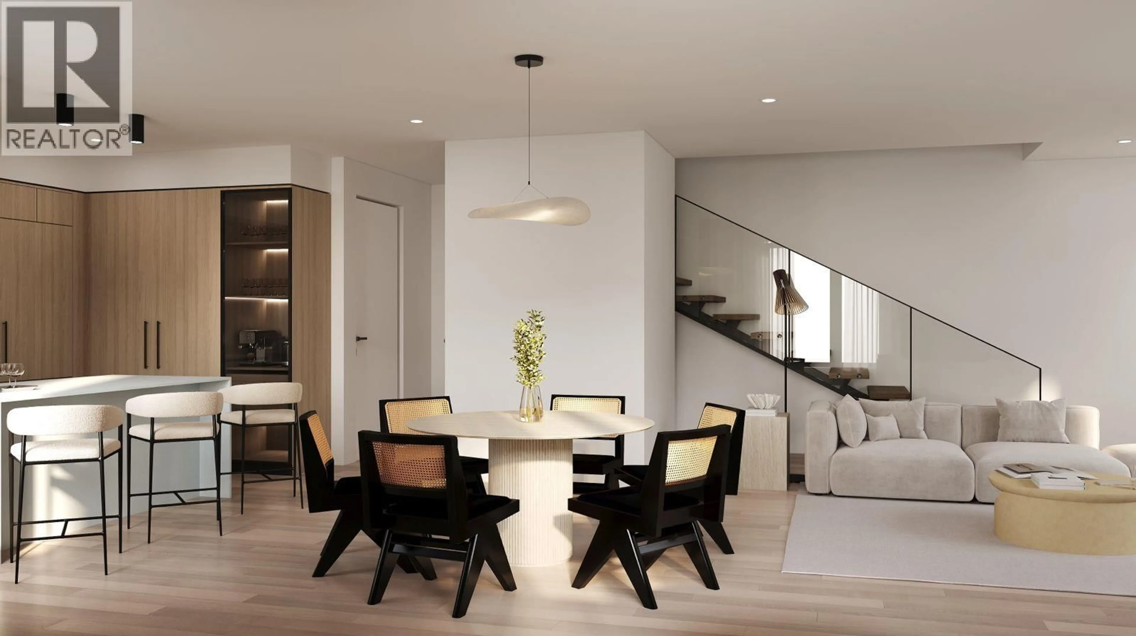
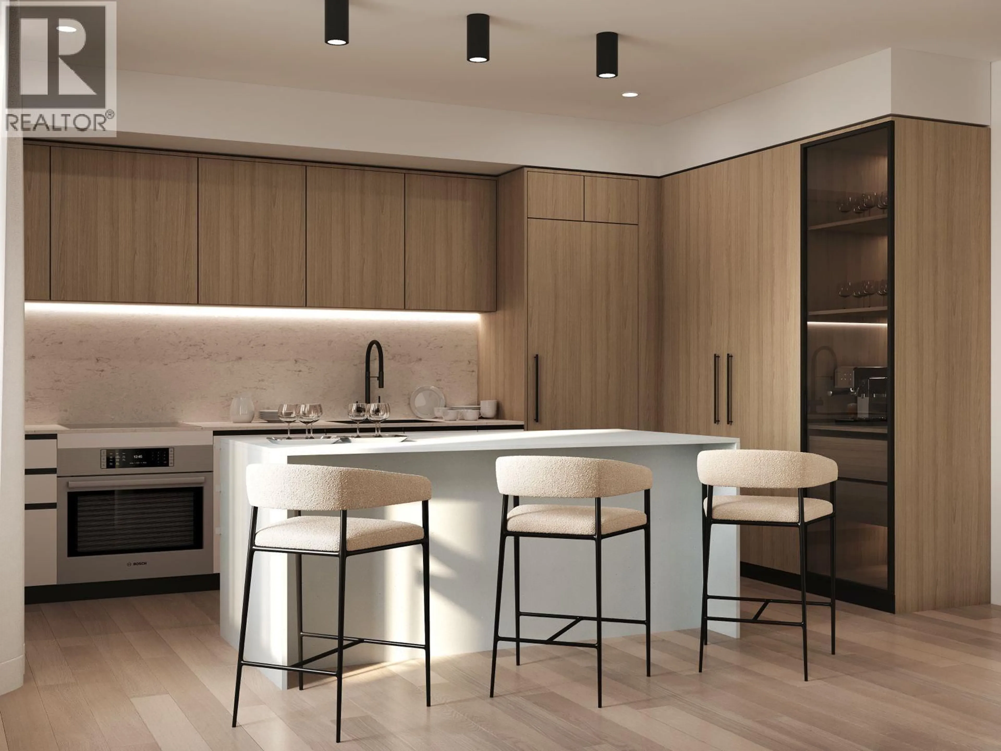
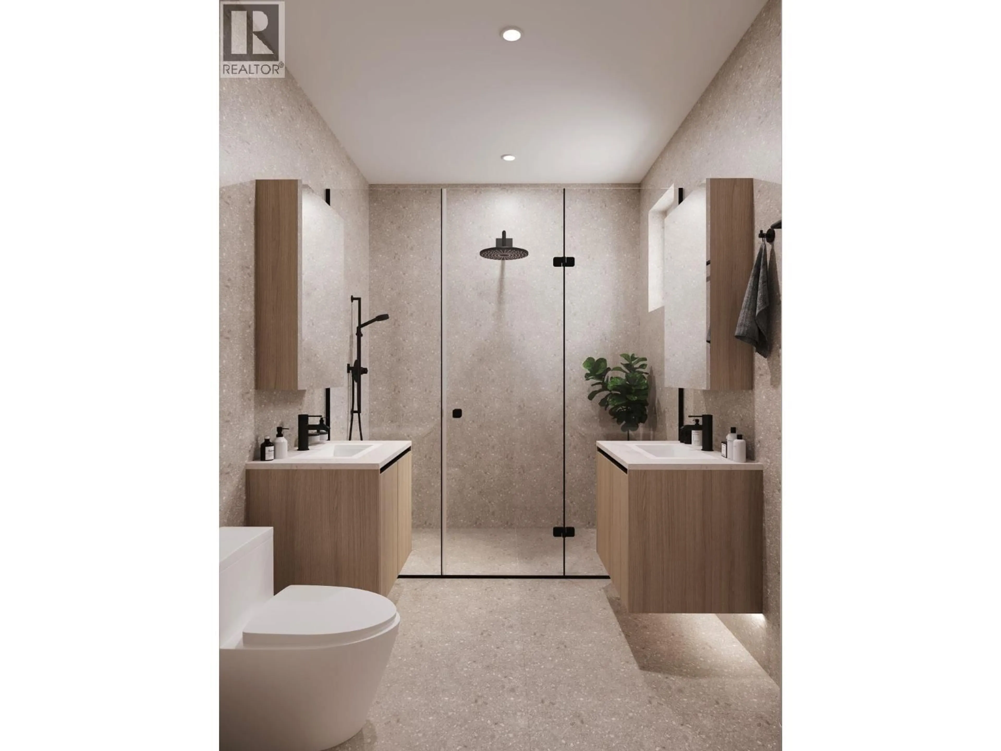
Thoughtfully conceived for modern West Side living, and directly across from the Arbutus Greenway, this boutique offering blends elevated architecture, durable construction, and refined interiors in a location defined by timeless character and everyday convenience. Built with a structural steel frame and AL 13 aluminum siding, the project delivers a level of durability, performance, and long-term integrity rarely found in the attached housing market. Inside, each home features custom millwork throughout, kitchens and closets by Inform Projects, bringing a clean, highly functional, and design-led aesthetic to everyday living and a 500 square ft rooftop terrace. The location offers a rare balance of quiet residential prestige and walkable urban convenience. Situated steps from the boutiques, cafés,restaurants, and daily amenities of Arbutus Village and Arbutus Walk, West Broadway and the storied Kerrisdale neighbourhood, residents are also close to some of Vancouver´s most sought-after educational institutions. (id:39198)
Property Details
Interior
Features
Exterior
Parking
Garage spaces -
Garage type -
Total parking spaces 1
Condo Details
Amenities
Laundry - In Suite
Inclusions
Property History
 11
11
