Unknown for 1568 32ND AVENUE, Vancouver British Columbia V6J3A6
23 hours on Market

1568 32ND AVENUE, Vancouver, British Columbia V6J3A6

Detached
6
8
~6618 sqft
$8,580,000
Get pre-qualifiedPowered by nesto
Detached
6
8
~6618 sqft

Contact us about this property

Call

Highlights

Property Estimate

Days on market23 hours

Estimated valueNot available

Price/Sqft$1,296/sqft

Monthly cost

Open Calculator

Description

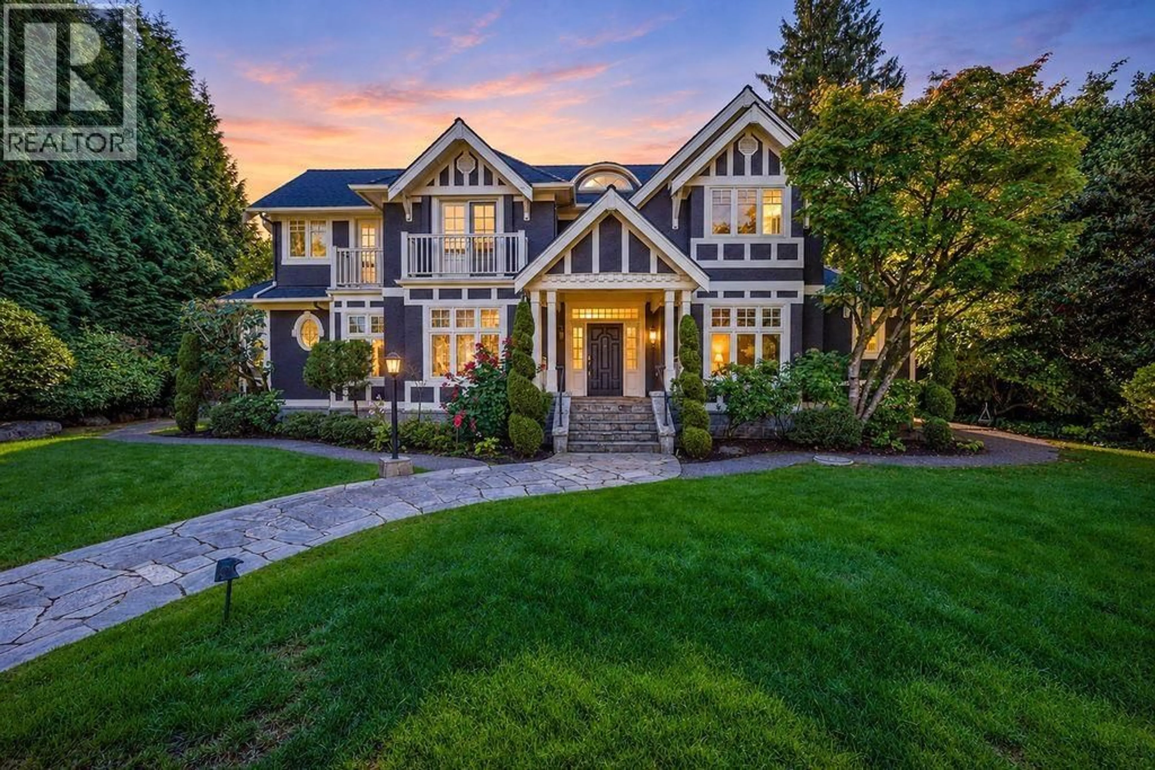
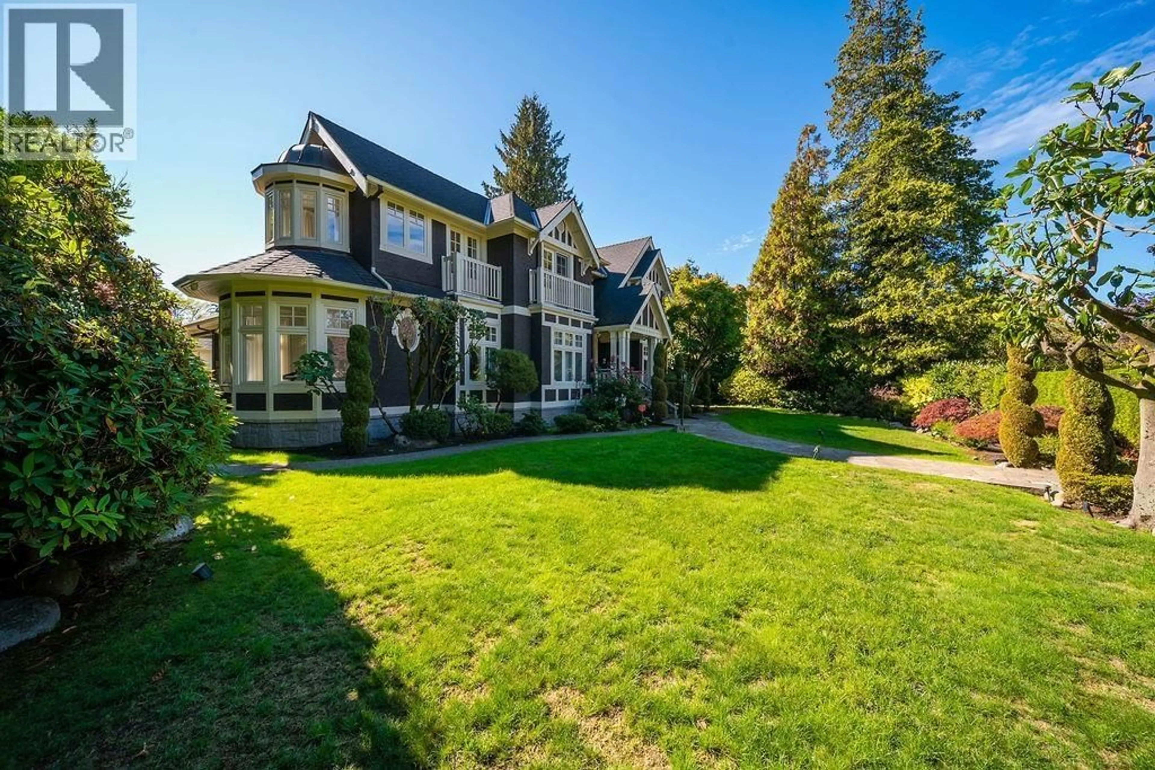
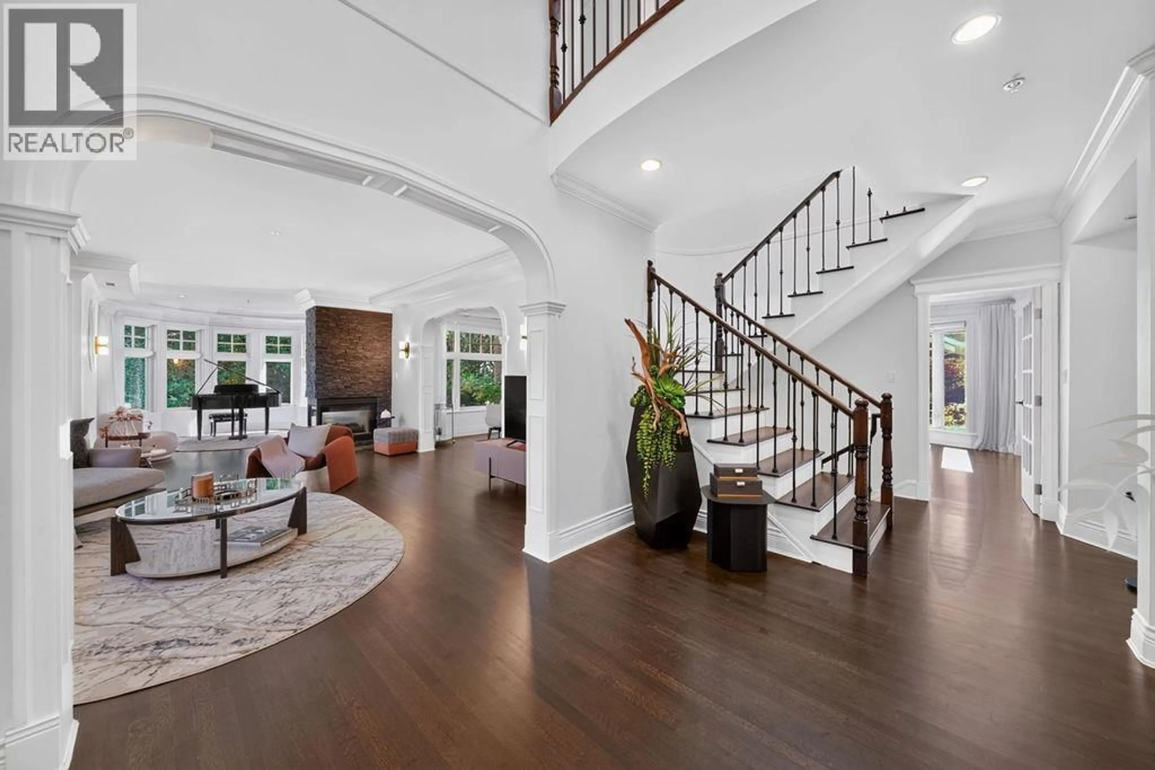
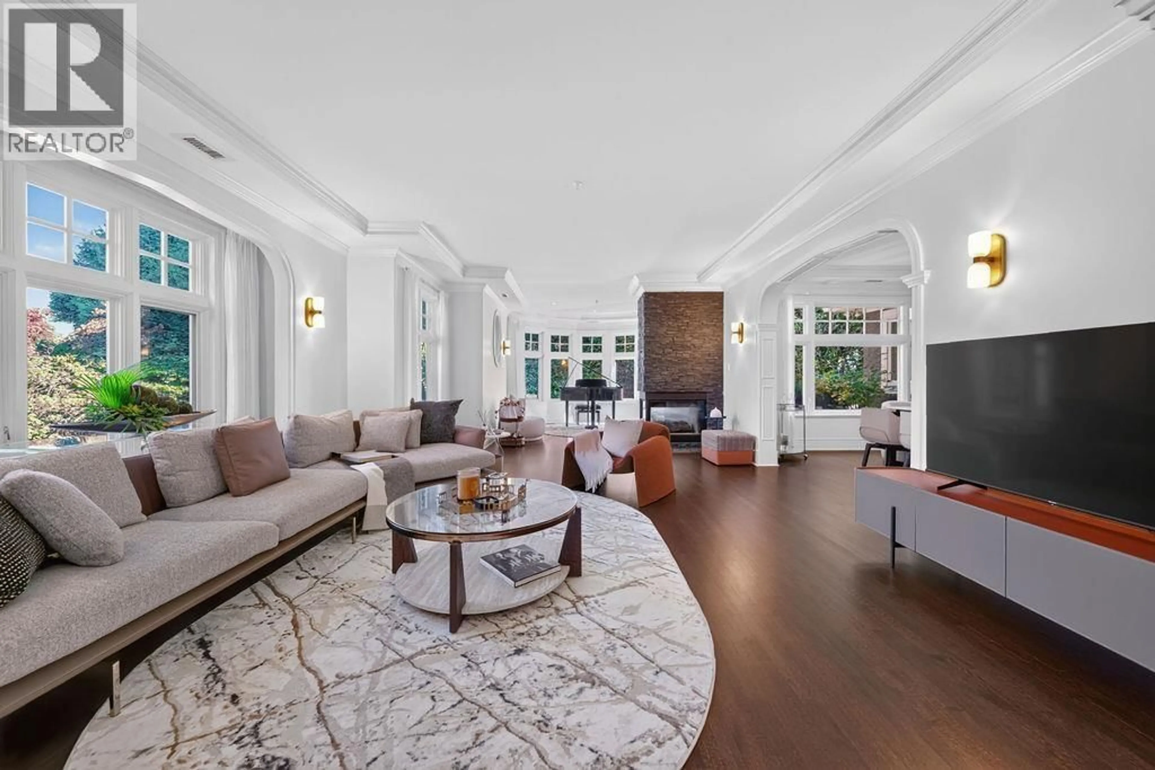
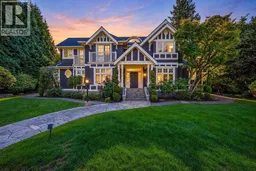
Magnificent private home situated in the heart of Vancouver's most prestigious Shaughnessy area, just steps away from top schools: York House / Little Flower Academy / Shaughnessy Elementary, only 10- mins walk! Extra renovation in 2023. Impeccable living space of near 6700 sqft, thoughtful & elegant finishes, hardwood flooring (on main flr) & custom millwork thru-out, enormous kitchen with top-of-the-line appliance package Miele. All bdrms provide the ultimate of quiet, spacious & comfort. The basement affords you a rich & varied lifestyle: recreation room, gym, media, sauna room & special huge master bdrm. AC, HRV, security system, 4-car garage etc. (id:39198)


Property Details

StyleHouse
View-
Age of property1996
SqFt~6618 SqFt
Lot Size-
Parking Spaces4
MLS ®NumberR3170212
Community NameShaughnessy
Data SourceCREA
Listing byDracco Pacific Realty

Features

Heating: Radiant heat
Cooling: Air Conditioned
Basement: Finished, Unknown, Unknown

Parking

Garage spaces -

Garage type -

Total parking spaces 4


Property History
Sep 28, 2026
ListedActive
$8,580,000
23 hours on market
history photo preview26
Listing by crea®
Property listed by Dracco Pacific Realty, Brokerage
Agent Banner Image
Interested in this property?Get in touch to get the inside scoop.

Population and Demographics

Overview

Total population 9350
Average household income $264,668

Age (%)

0 to 19
19%
20 to 34
21%
35 to 49
16%
50 to 64
22%
65 and plus
22%

Household composition (%)

Single family
63%
Single person
30%
Multi person
6%
Multi family
1%

Mother tongue (%)

English
56%
Mandarin
21%
Yue (Cantonese)
11%
Others
6%
Spanish
1%
Korean
1%

House tenancy (%)

Owners
68%
Renters
32%

What’s nearby?Essentials within 5 km

Local Logic

Transportation Scores

Estimated Budget

Powered by:
The trademarks REALTOR®, REALTORS®, and the REALTOR® logo are controlled by The Canadian Real Estate Association (CREA) and identify real estate professionals who are members of CREA. The trademarks MLS®, Multiple Listing Service® and the associated logos are owned by CREA and identify the quality of services provided by real estate professionals who are members of CREA. Used under license.
