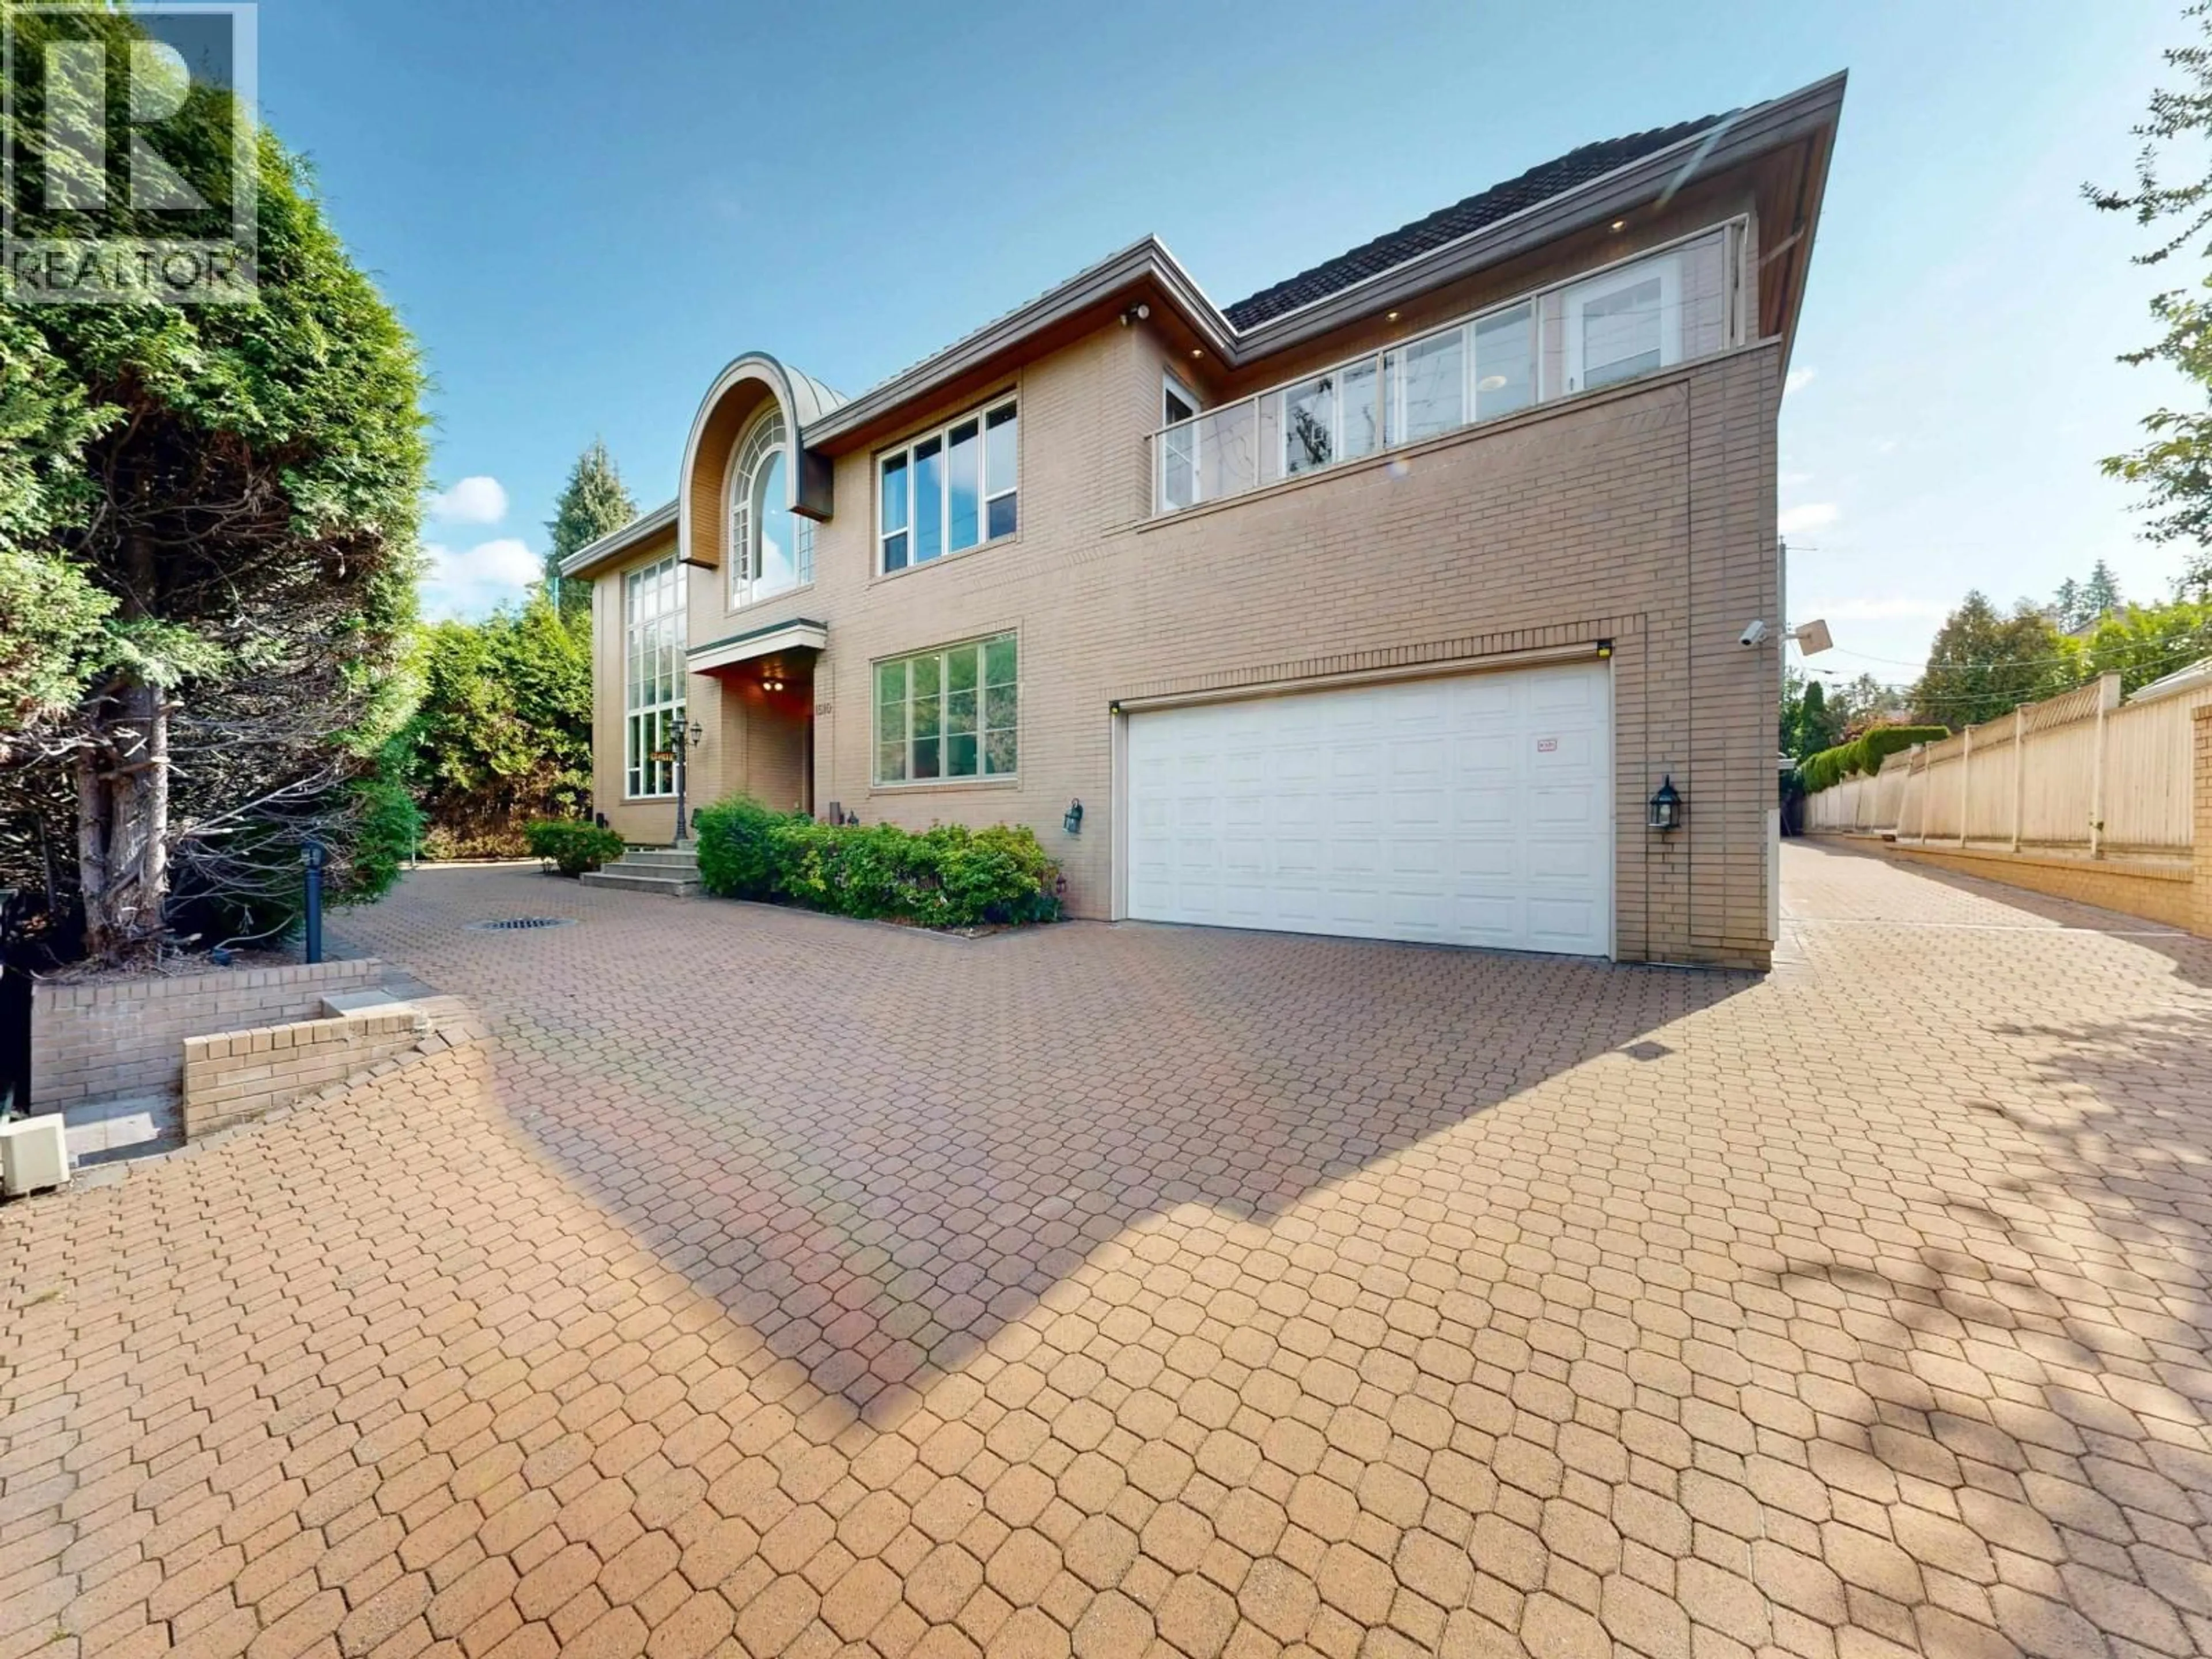
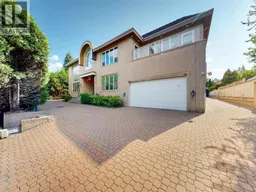
Home with brick exterior material, street for 1510 33RD AVENUE, Vancouver British Columbia V6M1A7
2 days on Market

1510 33RD AVENUE, Vancouver, British Columbia V6M1A7

Detached
6
10
~7748 sqft
$4,280,000
Get pre-qualifiedPowered by nesto
Detached
6
10
~7748 sqft

Contact us about this property

Call

Highlights

Property Estimate

Days on market2 days

Estimated valueNot available

Price/Sqft$552/sqft

Monthly cost

Open Calculator

Description

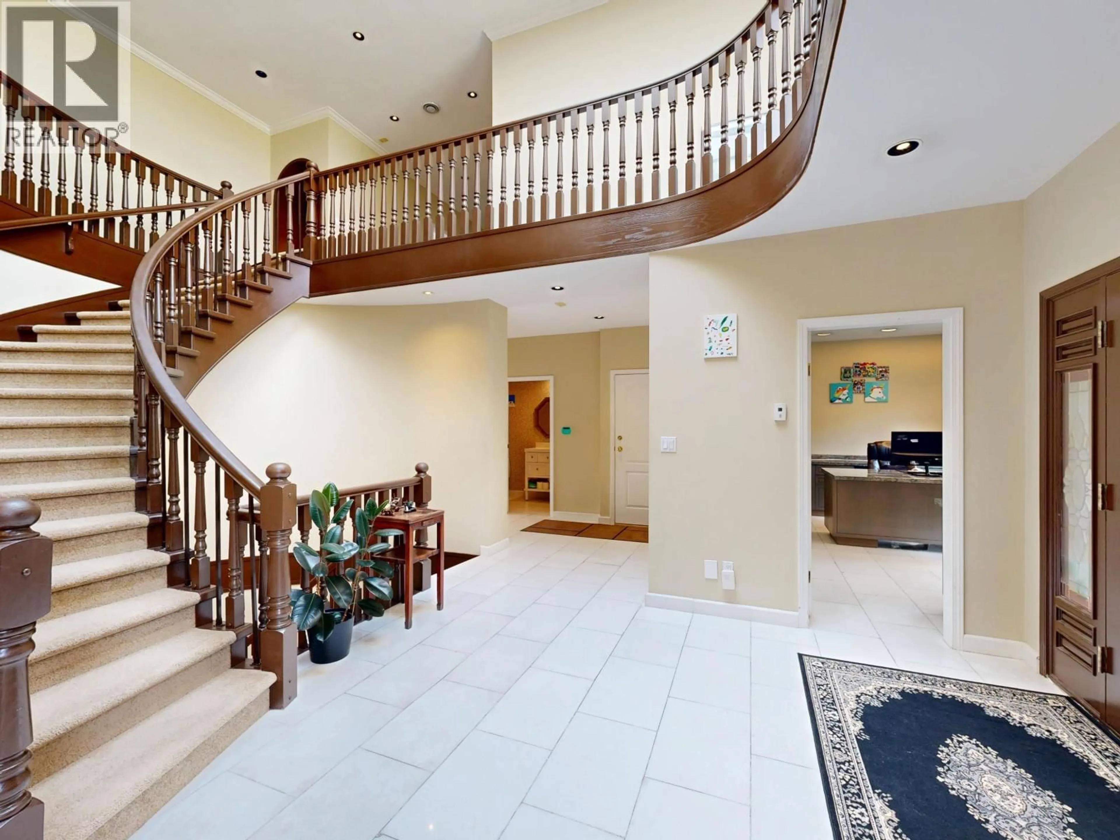
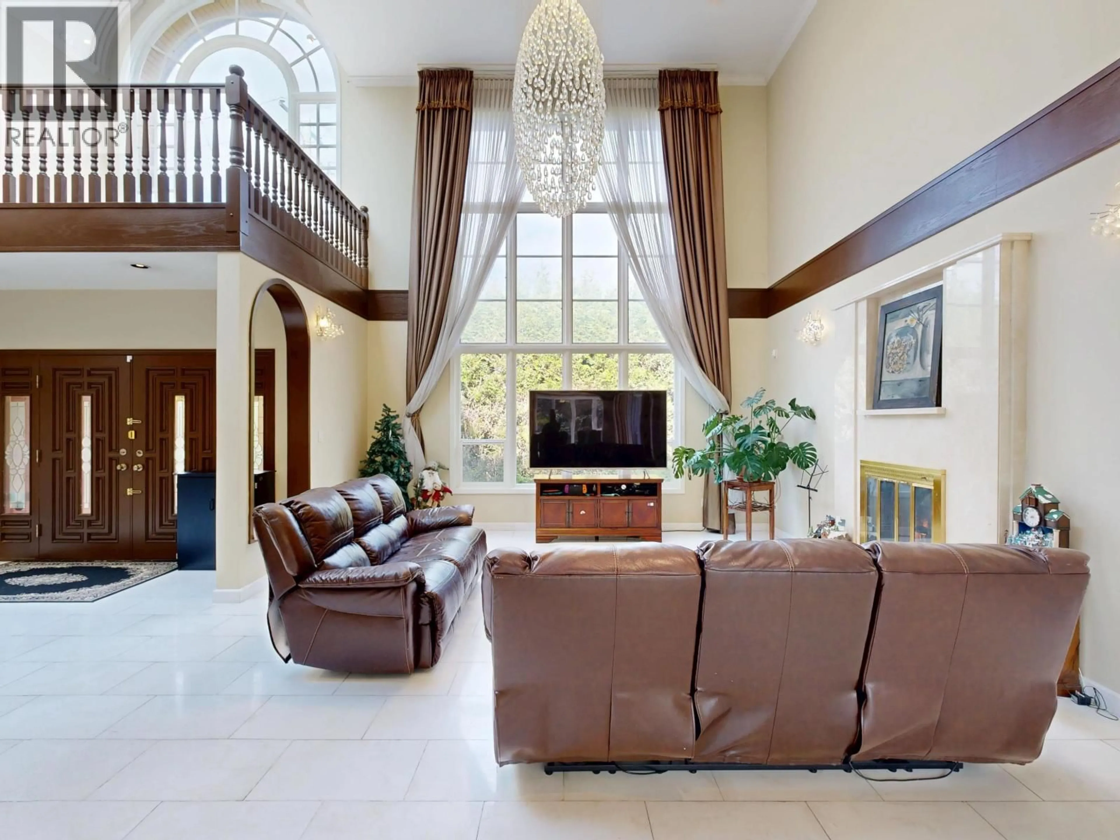
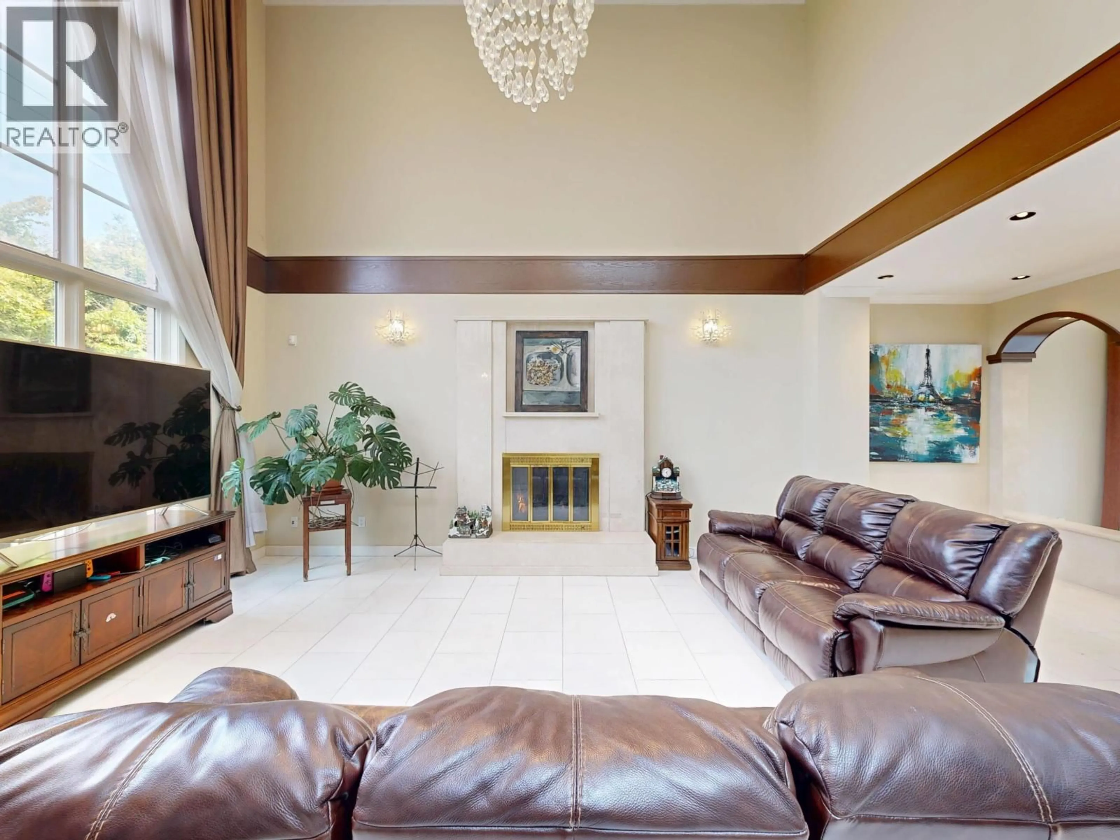
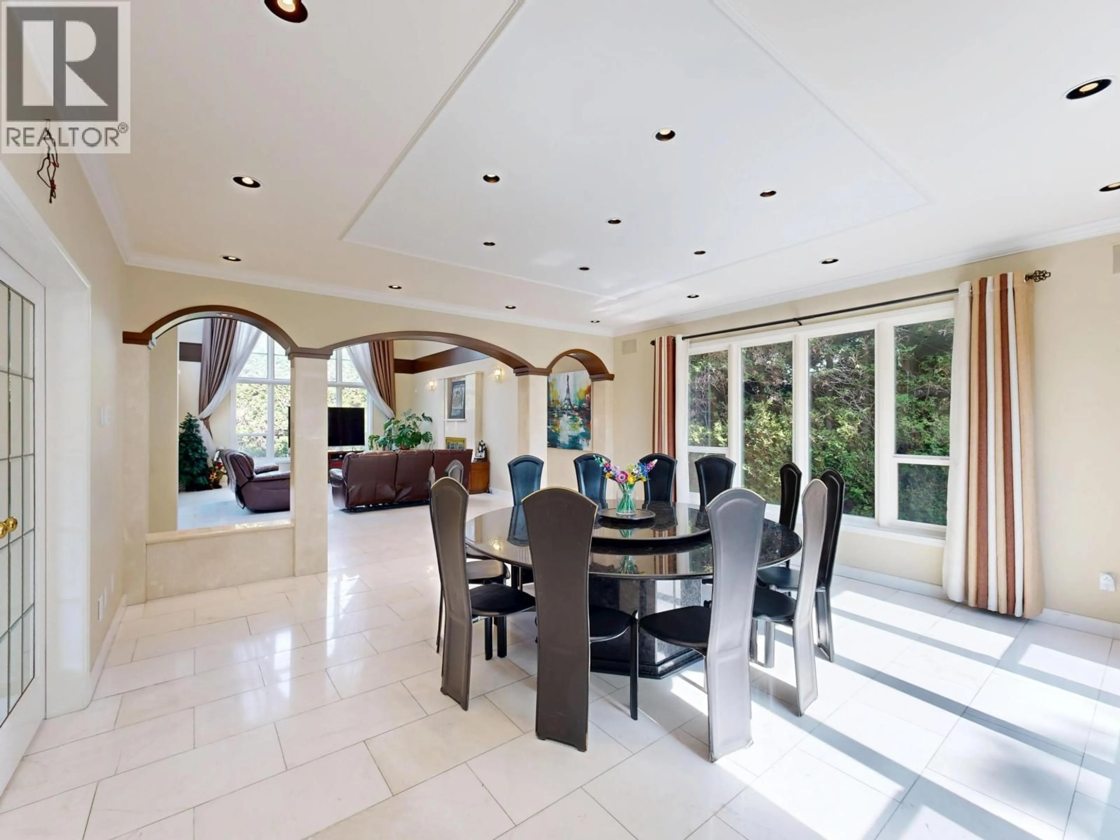
Impeccable Shaugnessy mansion on beautiful 95' x 141' lot. Privately gated with a nice wrap-around circular paved driveway. 20'-high ceiling foyer & living room elegantly adorned with an impressive chandelier. Mountain-top & tree-top views. 6 bedrooms 5 are ensuited. Central air-conditioning, radiant heat. Mini pool/spa, sauna room, steam room; wet bar, recreation room, games room. Thoughtful layout design. New skylights, lighting system & radiant heat system in 2017. New triple-glazed, double-glazed & 1+1 single glazed windows in 2021. Backyard patio upgraded in 2017 & 2021. Uniquely 2 separate garages: 2-car attached & 3-car detached. Schools: QuilchenaElementary;PointGreySecondary;SirWinston Churchill FrenchImmersion. PRICED $226,000 BELOW BC ASSESSMENT. Openhouse 1pm-2:30pm Sun Sept13. (id:39198)


Property Details

StyleHouse
ViewView
Age of property1990
SqFt~7748 SqFt
Lot Size-
Parking Spaces5
MLS ®NumberR3163406
Community NameShaughnessy
Data SourceCREA
Listing byLuxmore Realty

Features

Heating: Radiant heat, Natural gas
Cooling: Air Conditioned
Basement: Full, Separate entrance, Unknown

Parking

Garage spaces -

Garage type -

Total parking spaces 5


Property History
Sep 9, 2026
ListedActive
$4,280,000
2 days on market
history photo preview32
Listing by crea®
Property listed by Luxmore Realty, Brokerage
Agent Banner Image
Interested in this property?Get in touch to get the inside scoop.

Population and Demographics

Overview

Total population 9350
Average household income $264,668

Age (%)

0 to 19
19%
20 to 34
21%
35 to 49
16%
50 to 64
22%
65 and plus
22%

Household composition (%)

Single family
63%
Single person
30%
Multi person
6%
Multi family
1%

Mother tongue (%)

English
56%
Mandarin
21%
Yue (Cantonese)
11%
Others
6%
Spanish
1%
Korean
1%

House tenancy (%)

Owners
68%
Renters
32%

What’s nearby?Essentials within 5 km

Local Logic

Transportation Scores

Estimated Budget

Powered by:
The trademarks REALTOR®, REALTORS®, and the REALTOR® logo are controlled by The Canadian Real Estate Association (CREA) and identify real estate professionals who are members of CREA. The trademarks MLS®, Multiple Listing Service® and the associated logos are owned by CREA and identify the quality of services provided by real estate professionals who are members of CREA. Used under license.
