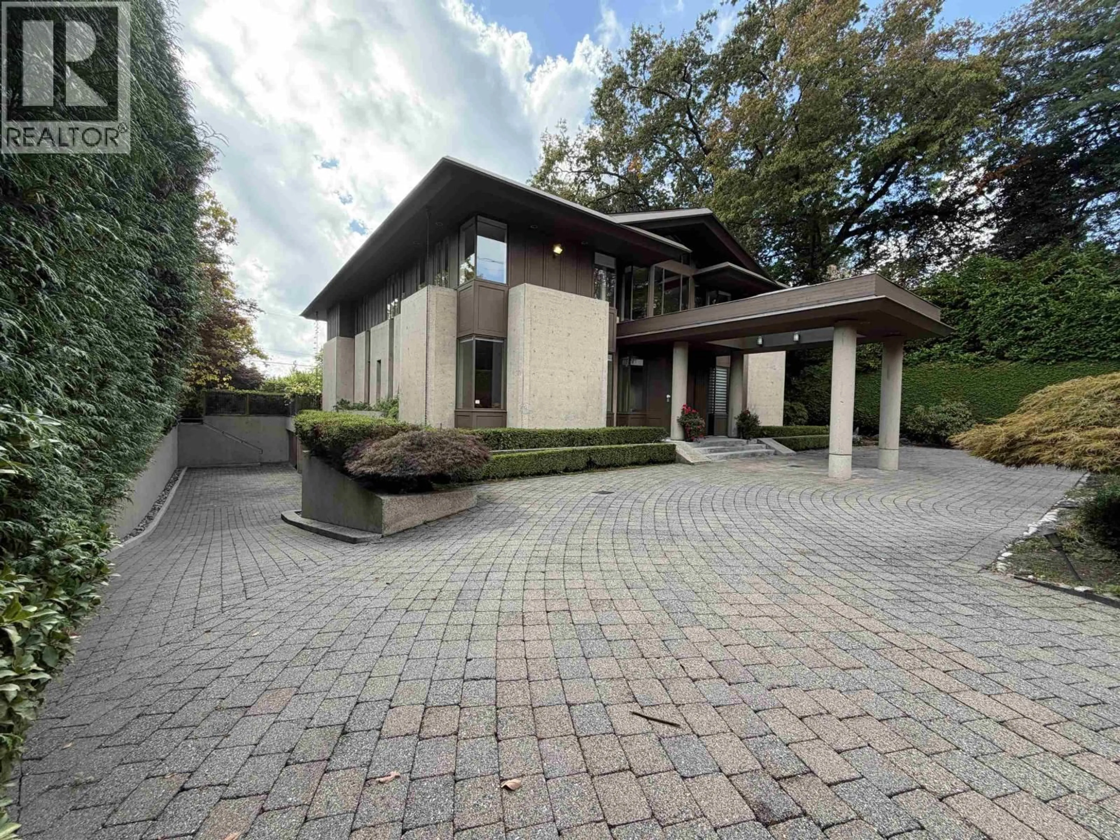
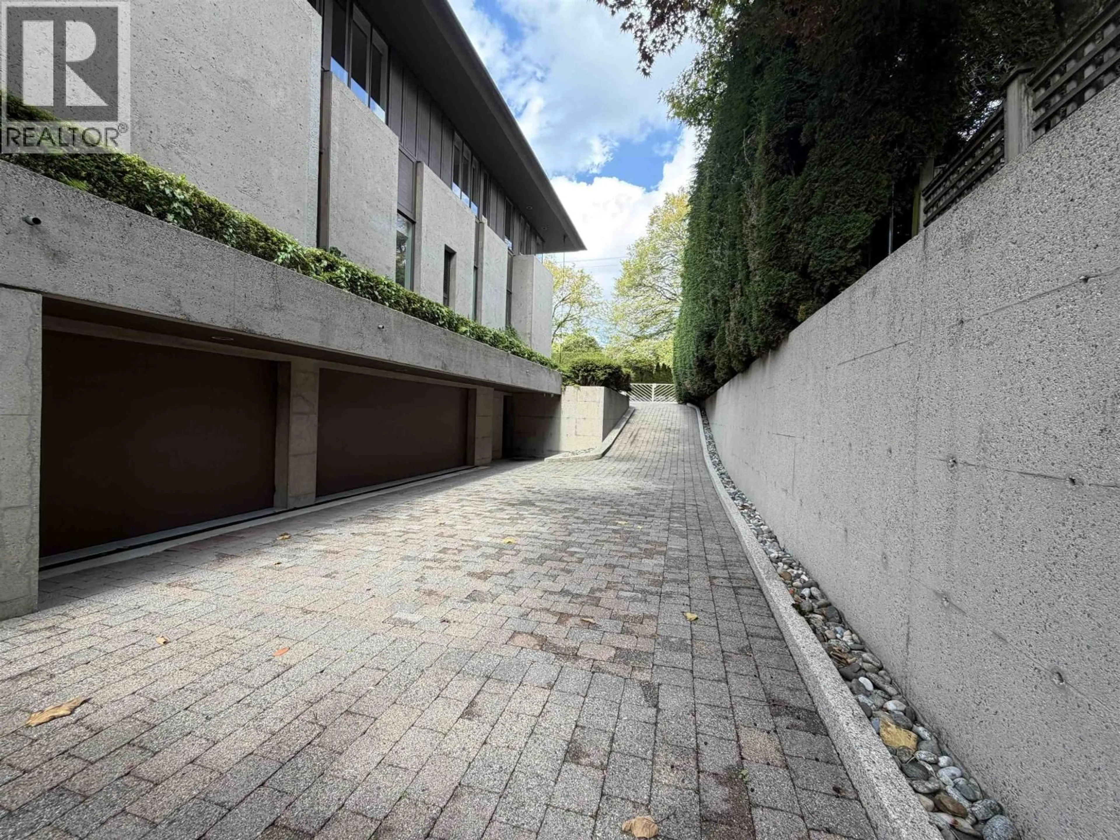
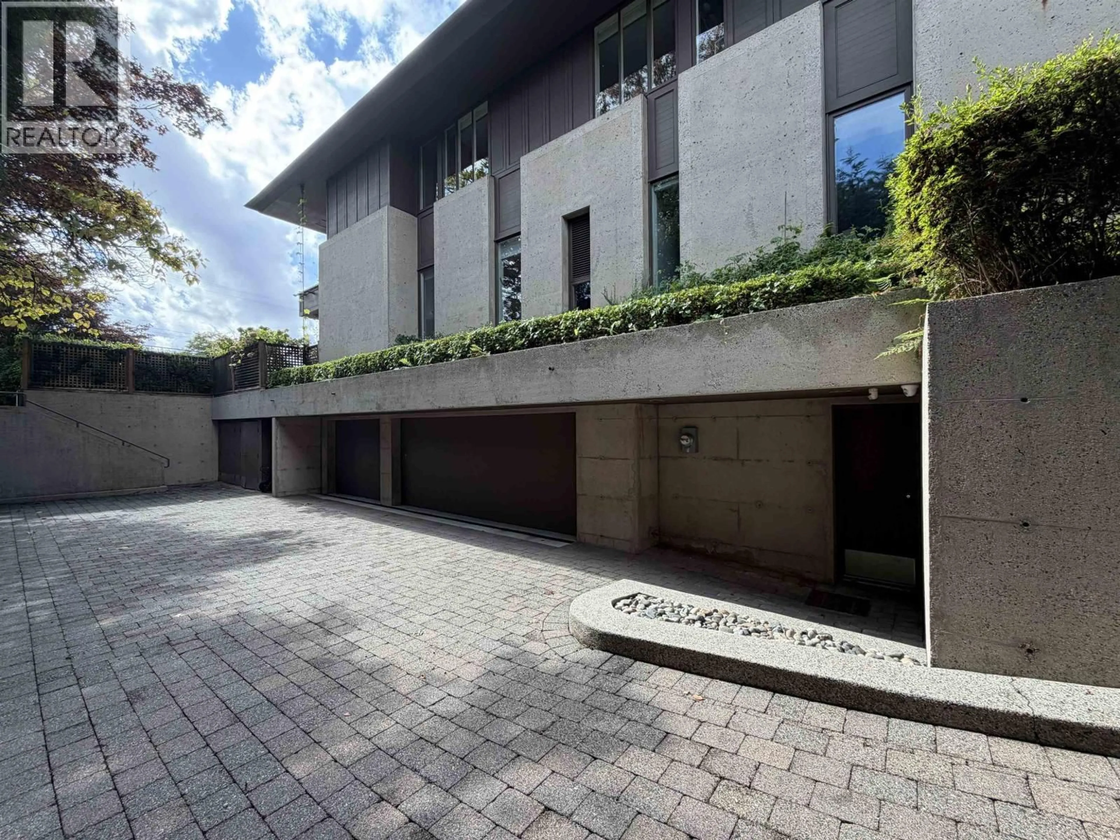
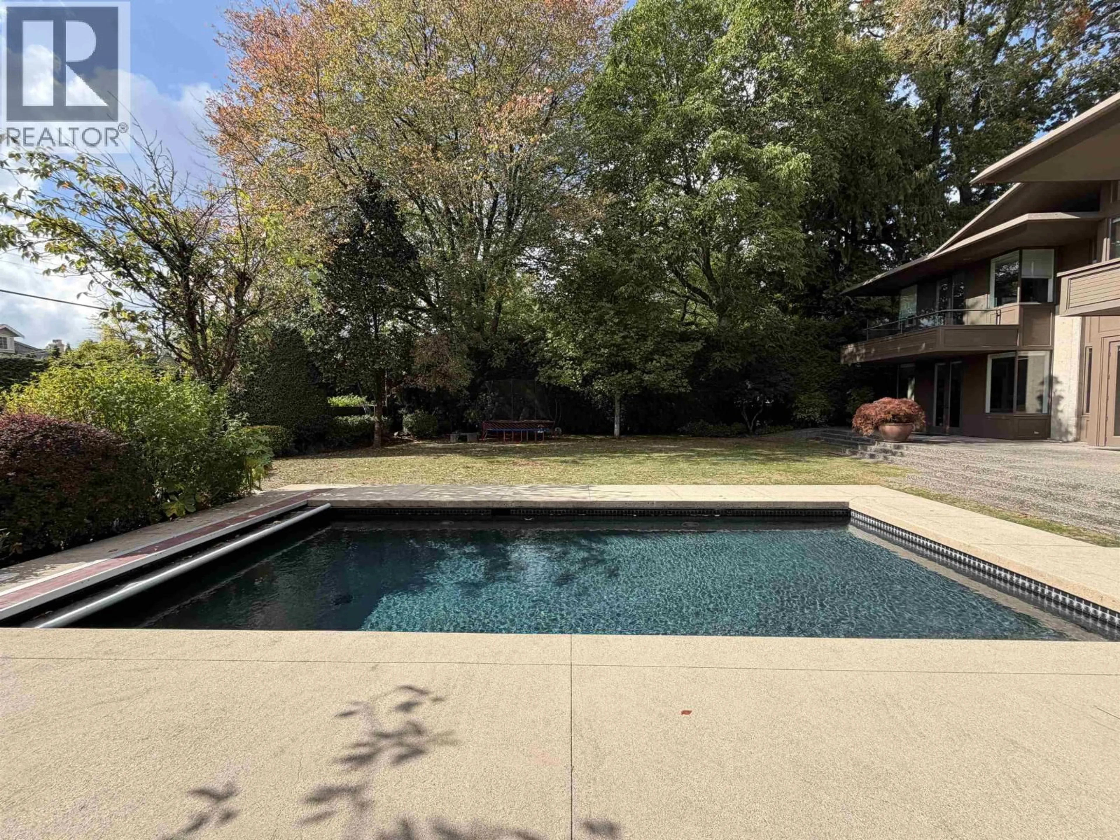
Home with brick exterior material, street for 1178 LAURIER AVENUE, Vancouver British Columbia V6H1Y5
4 days on Market

1178 LAURIER AVENUE, Vancouver, British Columbia V6H1Y5

Detached
5
8
~8515 sqft
$11,980,000
Get pre-qualifiedPowered by nesto
Detached
5
8
~8515 sqft

Contact us about this property

Call

Highlights

Property Estimate

Days on market4 days

Estimated valueNot available

Price/Sqft$1,406/sqft

Monthly cost

Open Calculator

Description

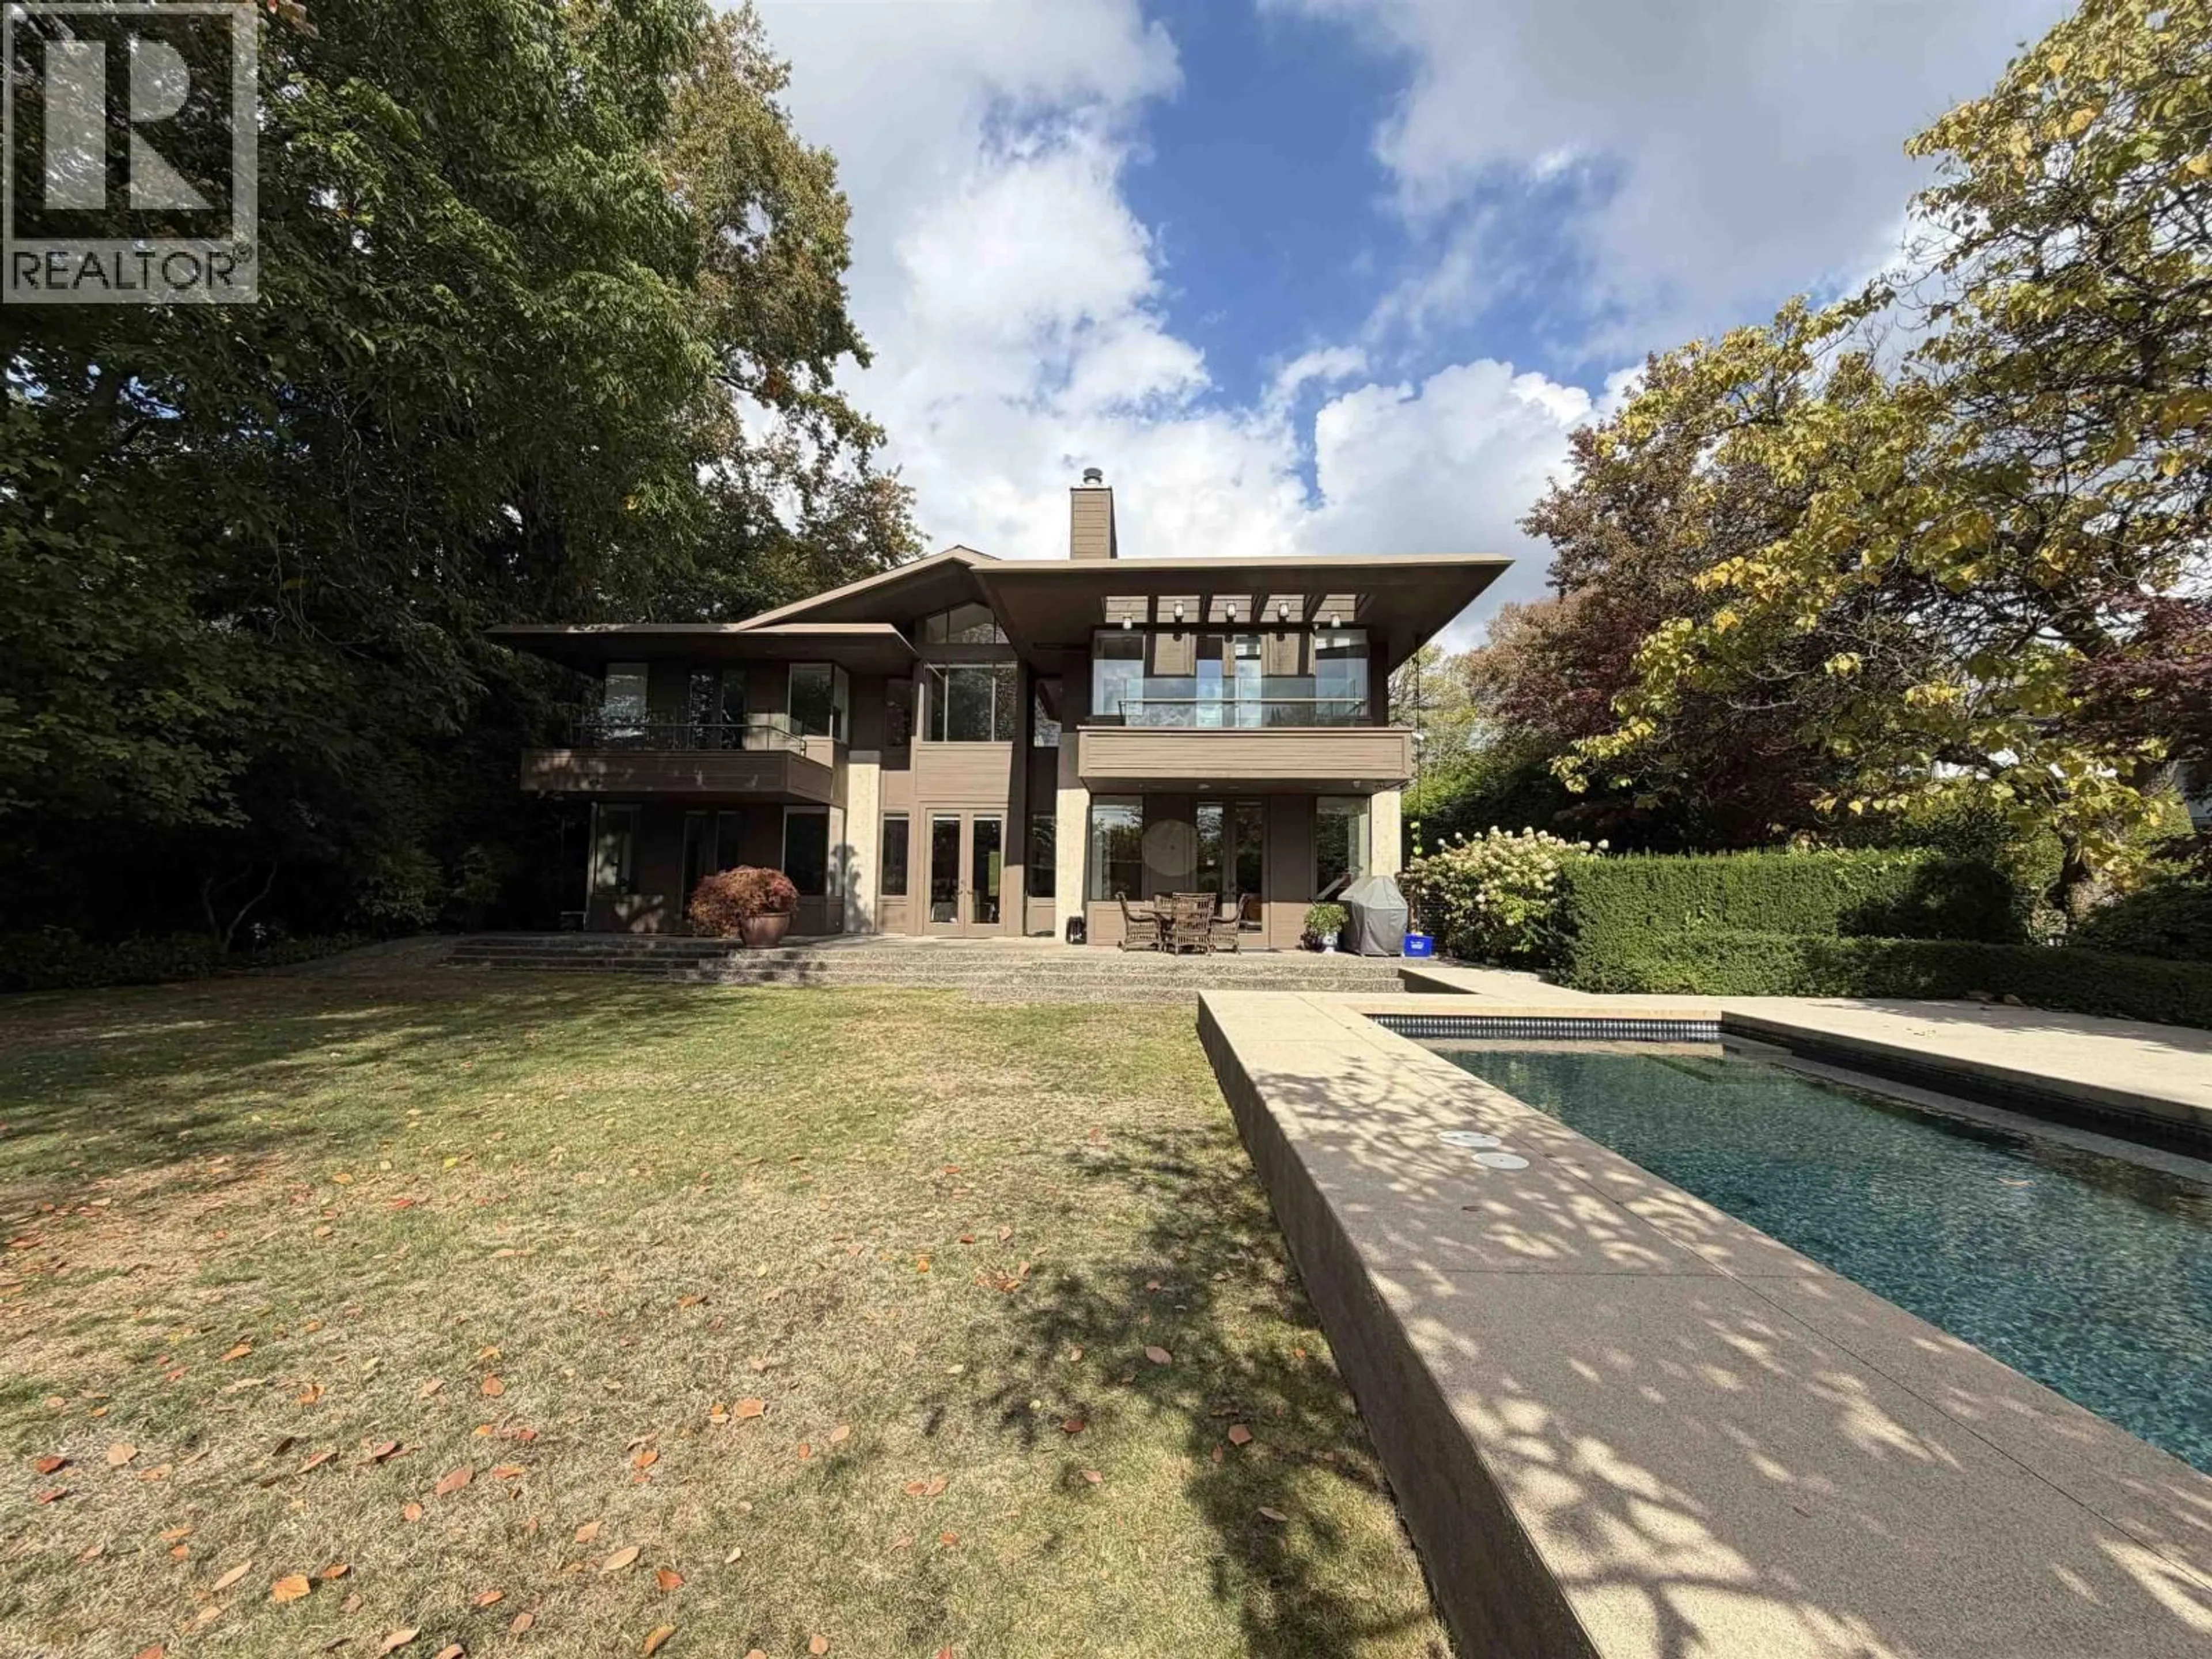
Rare opportunity in prestigious First Shaughnessy! Cherished by the same family for 20 years, this exceptional concrete residence was shaped by Arthur Erickson as Design Consultant, with Nick Milkovich Architects. Built to last with earthquake-resistant concrete construction, it features a bright modern layout, soaring ceilings, exquisite chandeliers and abundant natural light through numerous corner windows. Primary bedroom on the main, plus 4 bedrooms upstairs.The lower level offers a home theatre, soundproof music room and maid´s room. Beautiful south-facing backyard with quality-built saltwater pool. 100-ft frontage, U-shaped driveway, welcoming porch and two automatic gates. Close to top-rated schools. A truly special home-must see! AI Virtual Staging Disclosure:Some images AI-Staged. (id:39198)


Property Details

StyleHouse
View-
Age of property1999
SqFt~8515 SqFt
Lot Size-
Parking Spaces3
MLS ®NumberR3168231
Community NameShaughnessy
Data SourceCREA
Listing byRoyal Pacific Riverside Realty Ltd.

Features

Heating: Radiant heat, Hot Water
Basement: Finished, Unknown, Unknown

Parking

Garage spaces -

Garage type -

Total parking spaces 3


Property History
Sep 22, 2026
ListedActive
$11,980,000
4 days on market
history photo preview18
Listing by crea®
Property listed by Royal Pacific Riverside Realty Ltd., Brokerage
Agent Banner Image
Interested in this property?Get in touch to get the inside scoop.

Population and Demographics

Overview

Total population 9350
Average household income $264,668

Age (%)

0 to 19
19%
20 to 34
21%
35 to 49
16%
50 to 64
22%
65 and plus
22%

Household composition (%)

Single family
63%
Single person
30%
Multi person
6%
Multi family
1%

Mother tongue (%)

English
56%
Mandarin
21%
Yue (Cantonese)
11%
Others
6%
Spanish
1%
Korean
1%

House tenancy (%)

Owners
68%
Renters
32%

What’s nearby?Essentials within 5 km

Local Logic

Transportation Scores

Estimated Budget

Powered by:
The trademarks REALTOR®, REALTORS®, and the REALTOR® logo are controlled by The Canadian Real Estate Association (CREA) and identify real estate professionals who are members of CREA. The trademarks MLS®, Multiple Listing Service® and the associated logos are owned by CREA and identify the quality of services provided by real estate professionals who are members of CREA. Used under license.
