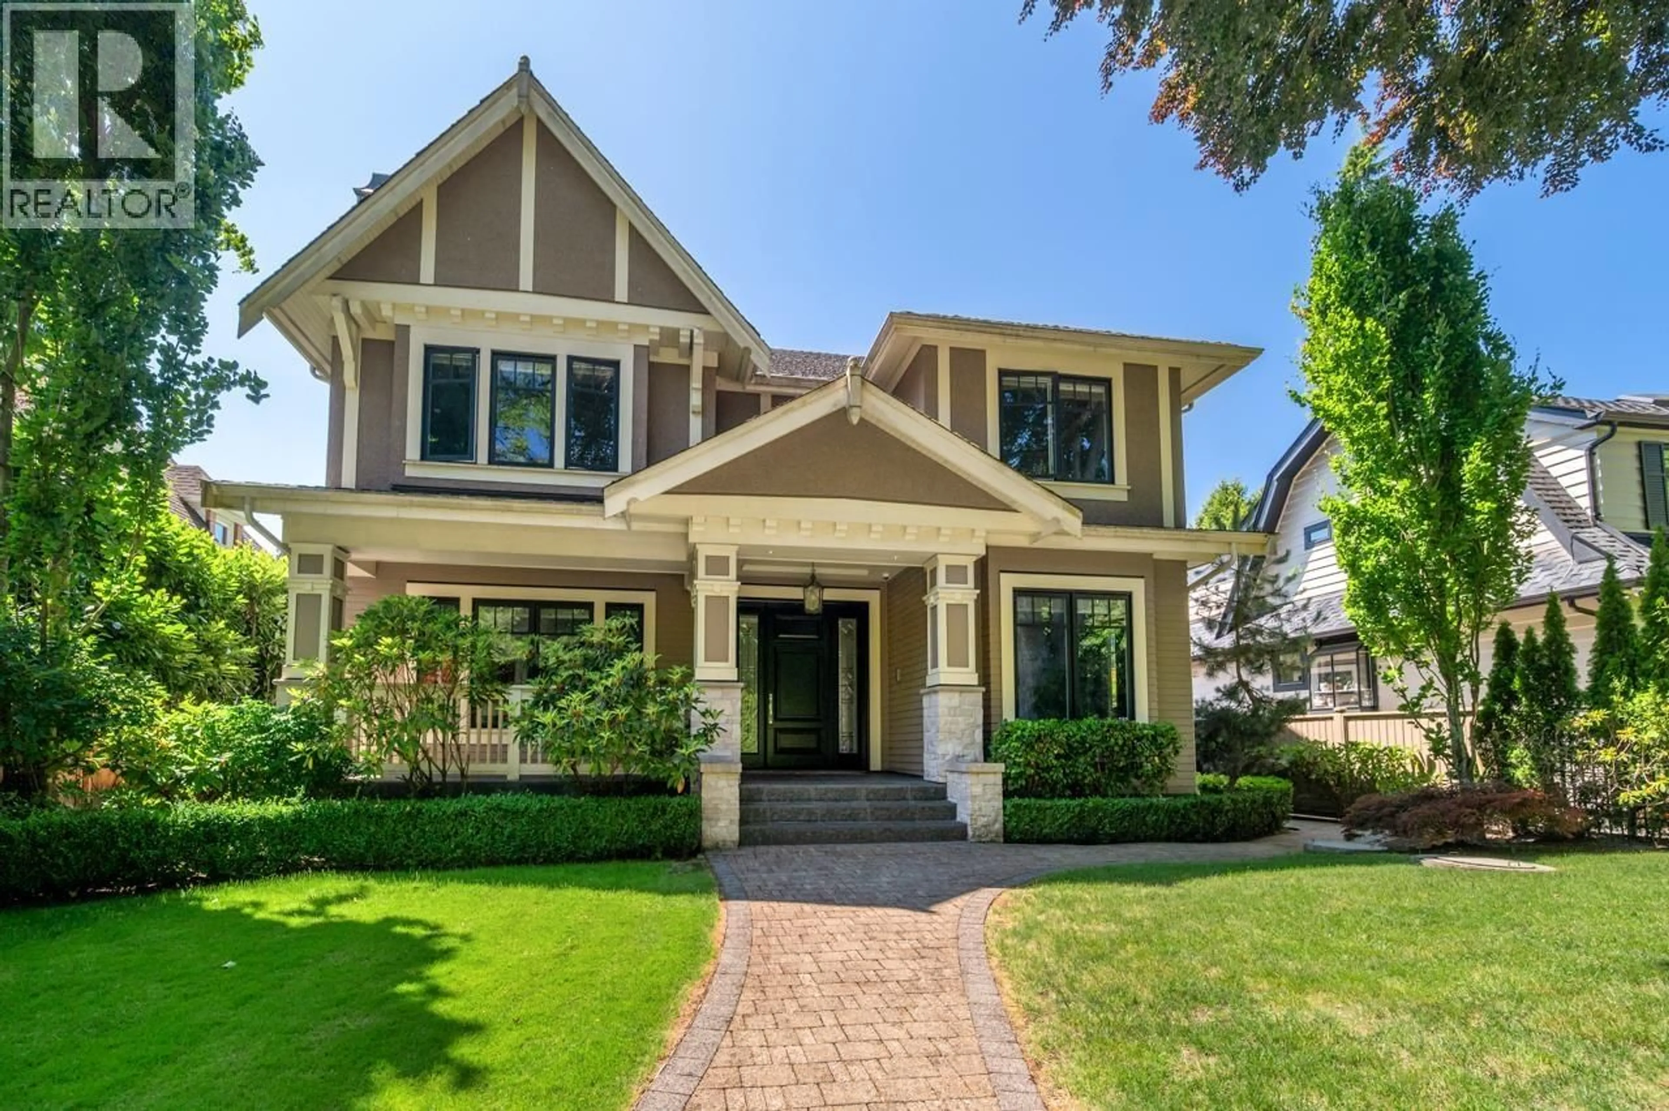
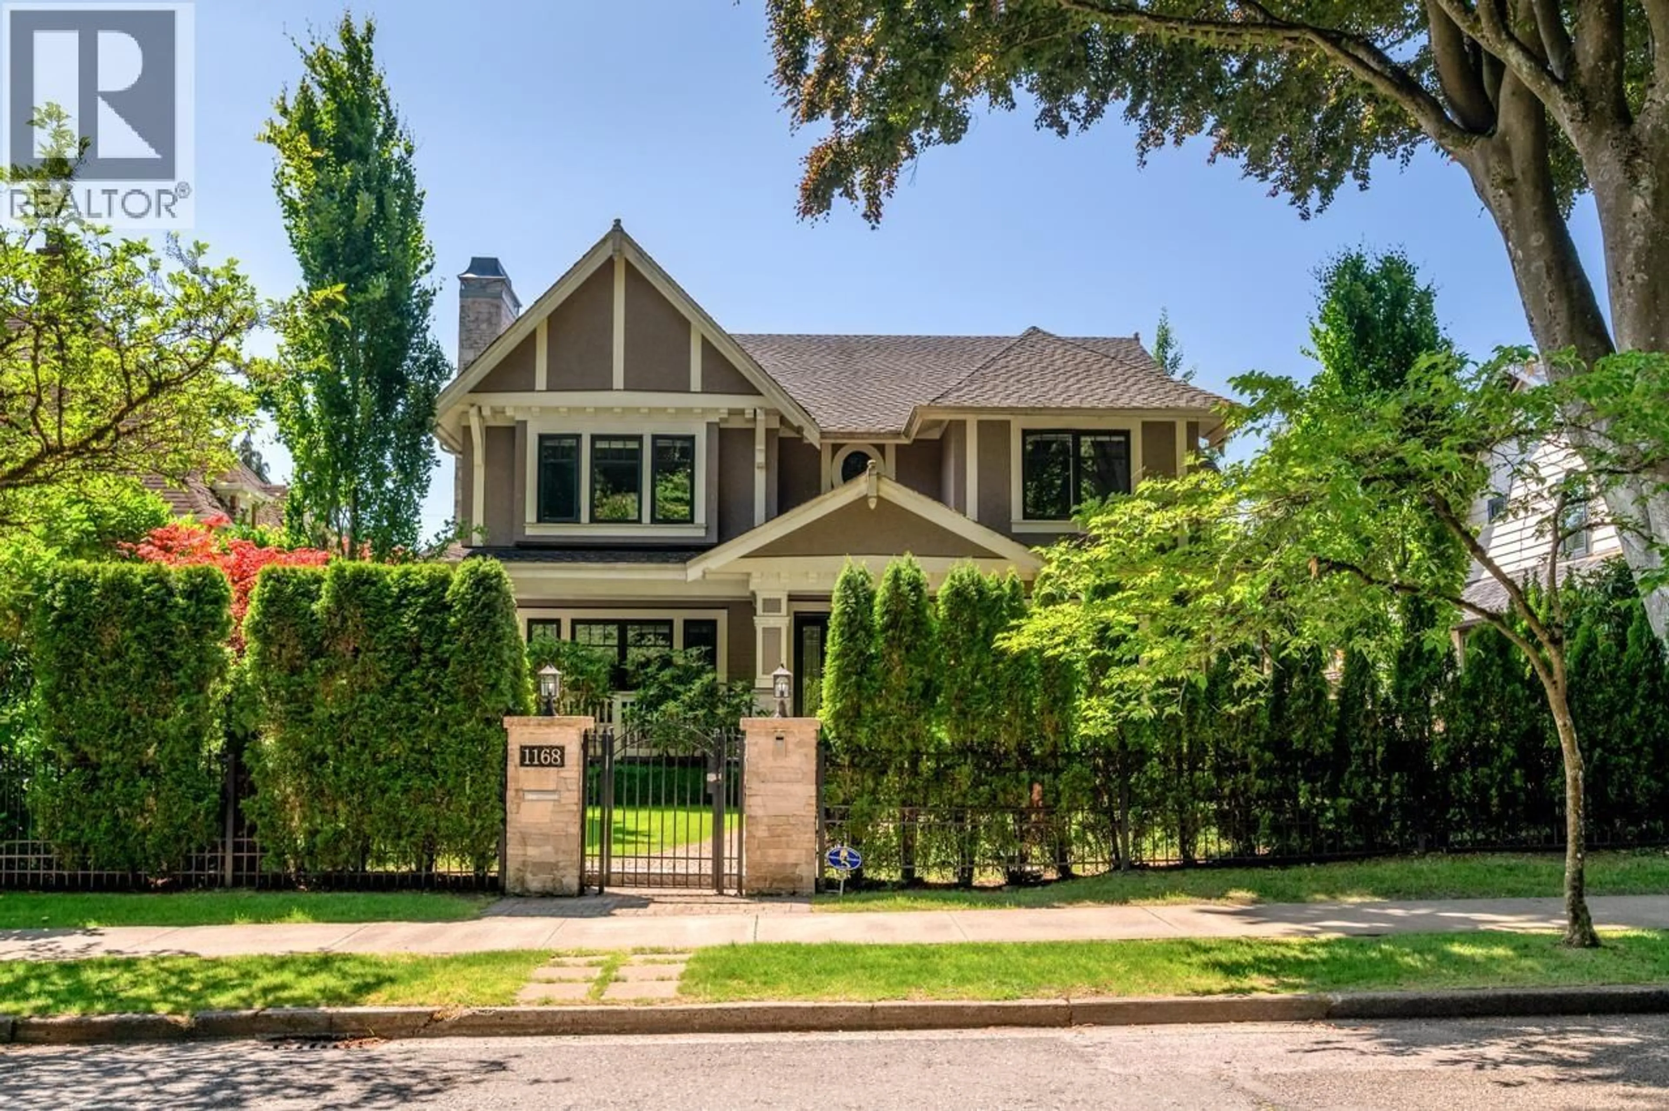
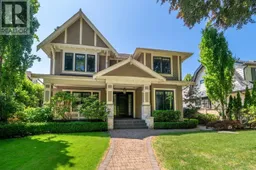
Home with brick exterior material, street for 1168 37TH AVENUE, Vancouver British Columbia V6M1L9
7 days on Market

1168 37TH AVENUE, Vancouver, British Columbia V6M1L9

Detached
6
7
~5540 sqft
$8,200,000
Get pre-qualifiedPowered by nesto
Detached
6
7
~5540 sqft

Contact us about this property

Call

Highlights

Property Estimate

Days on market7 days

Estimated valueNot available

Price/Sqft$1,480/sqft

Monthly cost

Open Calculator

Description

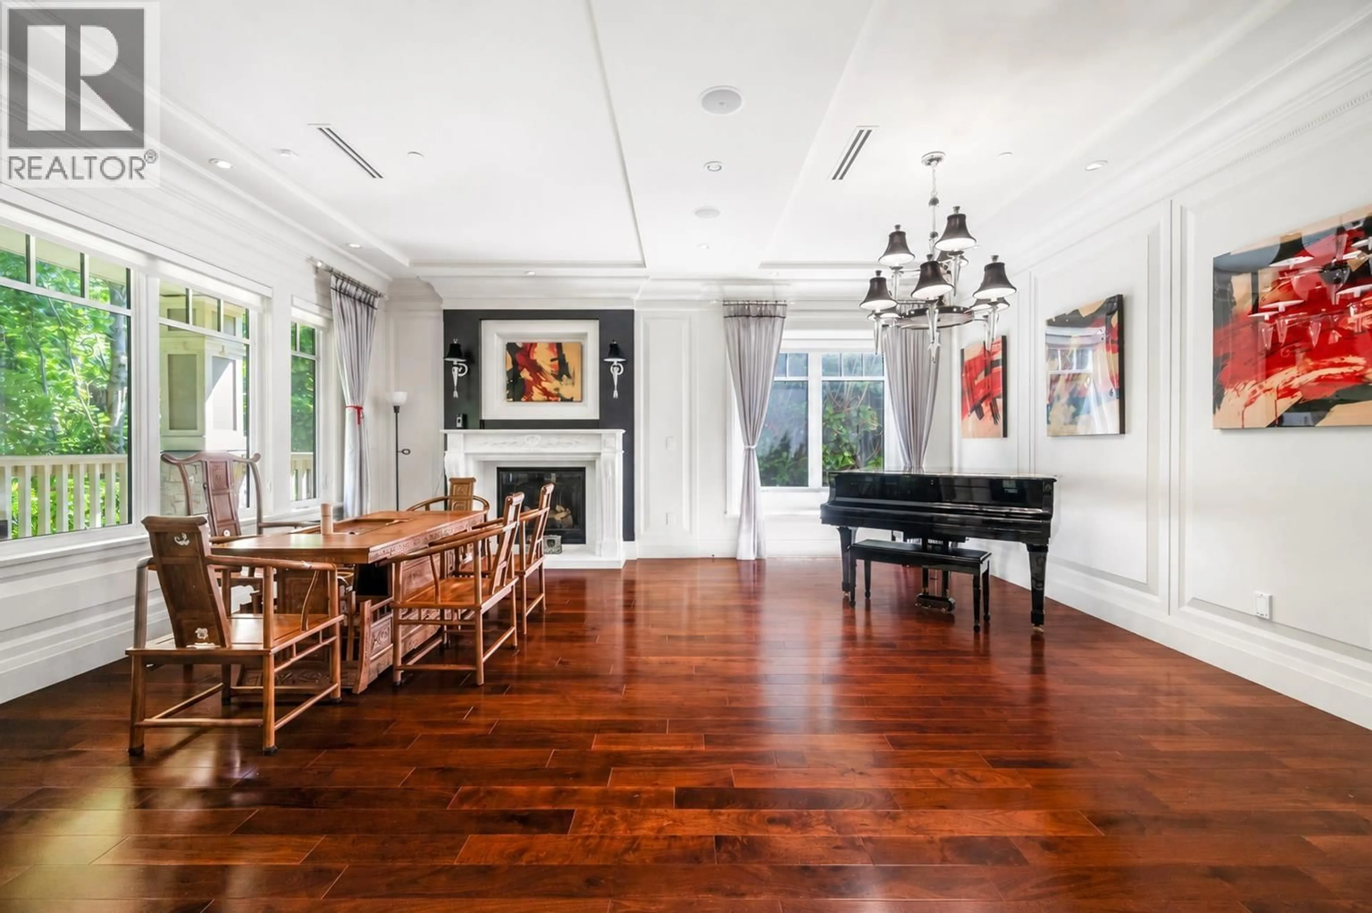
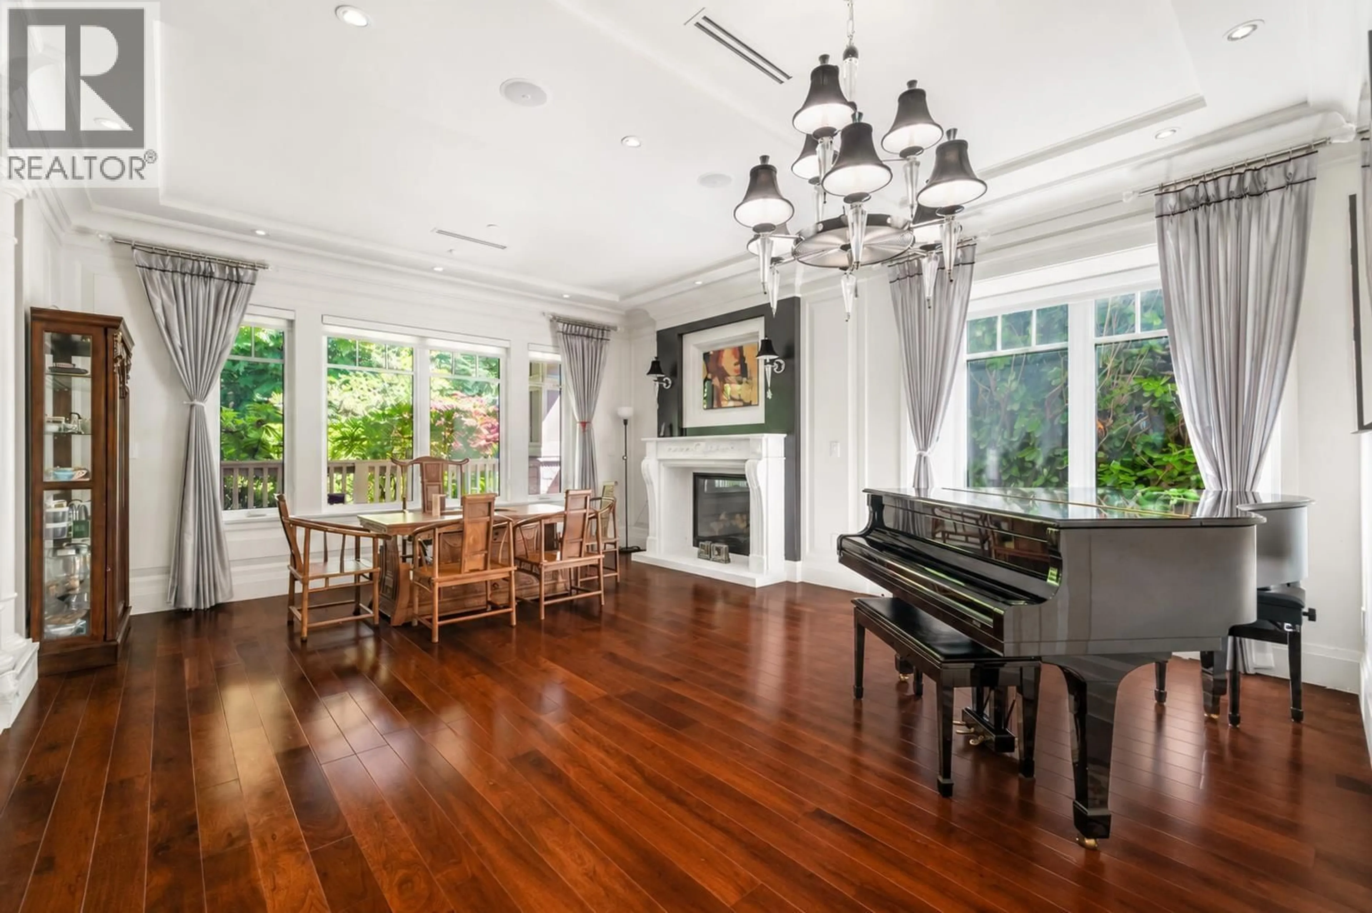
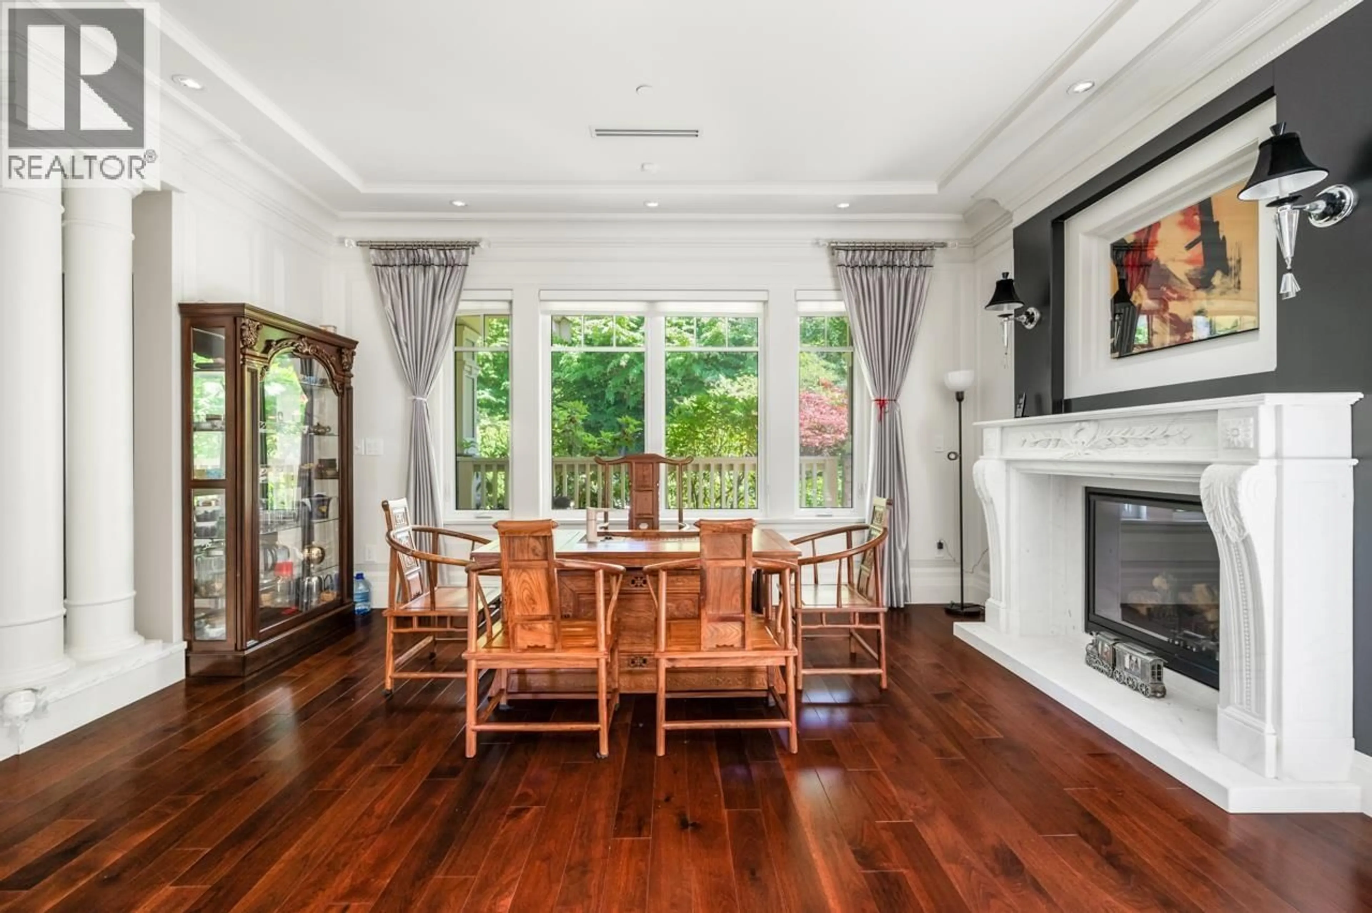
An architectural masterpiece in prestigious Shaughnessy, across from VanDusen Botanical Garden. Designed by architect Loy Leyland, a 14-time Georgie Award recipient, this 5,540 sq. ft. custom residence spans three levels. An Italian marble foyer opens to coffered and tray ceilings, Spanish mosaic floors, exotic high-gloss wood cabinetry and faux-painted details. The gourmet kitchen features Miele, Sub-Zero and Wolf appliances, complemented by 6 bedrooms and 7 bathrooms. Highlights include a theatre, games room, wine cellar, wet and dry saunas, A/C, HRV, central vacuum and 11-zone radiant heating. The primary suite boasts a detailed ceiling and one-piece marble tub surround. Two garages complete this exceptional home near Vancouver College, Eric Hamber, Queen Elizabeth Park and Oakridge. (id:39198)


Property Details

StyleHouse
View-
Age of property2014
SqFt~5540 SqFt
Lot Size-
Parking Spaces2
MLS ®NumberR3145722
Community NameShaughnessy
Data SourceCREA
Listing byRoyal Pacific Realty (Kingsway) Ltd.

Features

Heating: Radiant heat, Natural gas, Hot Water
Cooling: Air Conditioned
Basement: Finished, Unknown, Unknown

Parking

Garage spaces -

Garage type -

Total parking spaces 2


Property History
Jul 13, 2026
ListedActive
$8,200,000
7 days on market
history photo preview35
Listing by crea®
Property listed by Royal Pacific Realty (Kingsway) Ltd., Brokerage
Agent Banner Image
Interested in this property?Get in touch to get the inside scoop.

Population and Demographics

Overview

Total population 9350
Average household income $264,668

Age (%)

0 to 19
19%
20 to 34
21%
35 to 49
16%
50 to 64
22%
65 and plus
22%

Household composition (%)

Single family
63%
Single person
30%
Multi person
6%
Multi family
1%

Mother tongue (%)

English
56%
Mandarin
21%
Yue (Cantonese)
11%
Others
6%
Spanish
1%
Korean
1%

House tenancy (%)

Owners
68%
Renters
32%

What’s nearby?Essentials within 5 km

Local Logic

Transportation Scores

Estimated Budget

Powered by:
The trademarks REALTOR®, REALTORS®, and the REALTOR® logo are controlled by The Canadian Real Estate Association (CREA) and identify real estate professionals who are members of CREA. The trademarks MLS®, Multiple Listing Service® and the associated logos are owned by CREA and identify the quality of services provided by real estate professionals who are members of CREA. Used under license.
