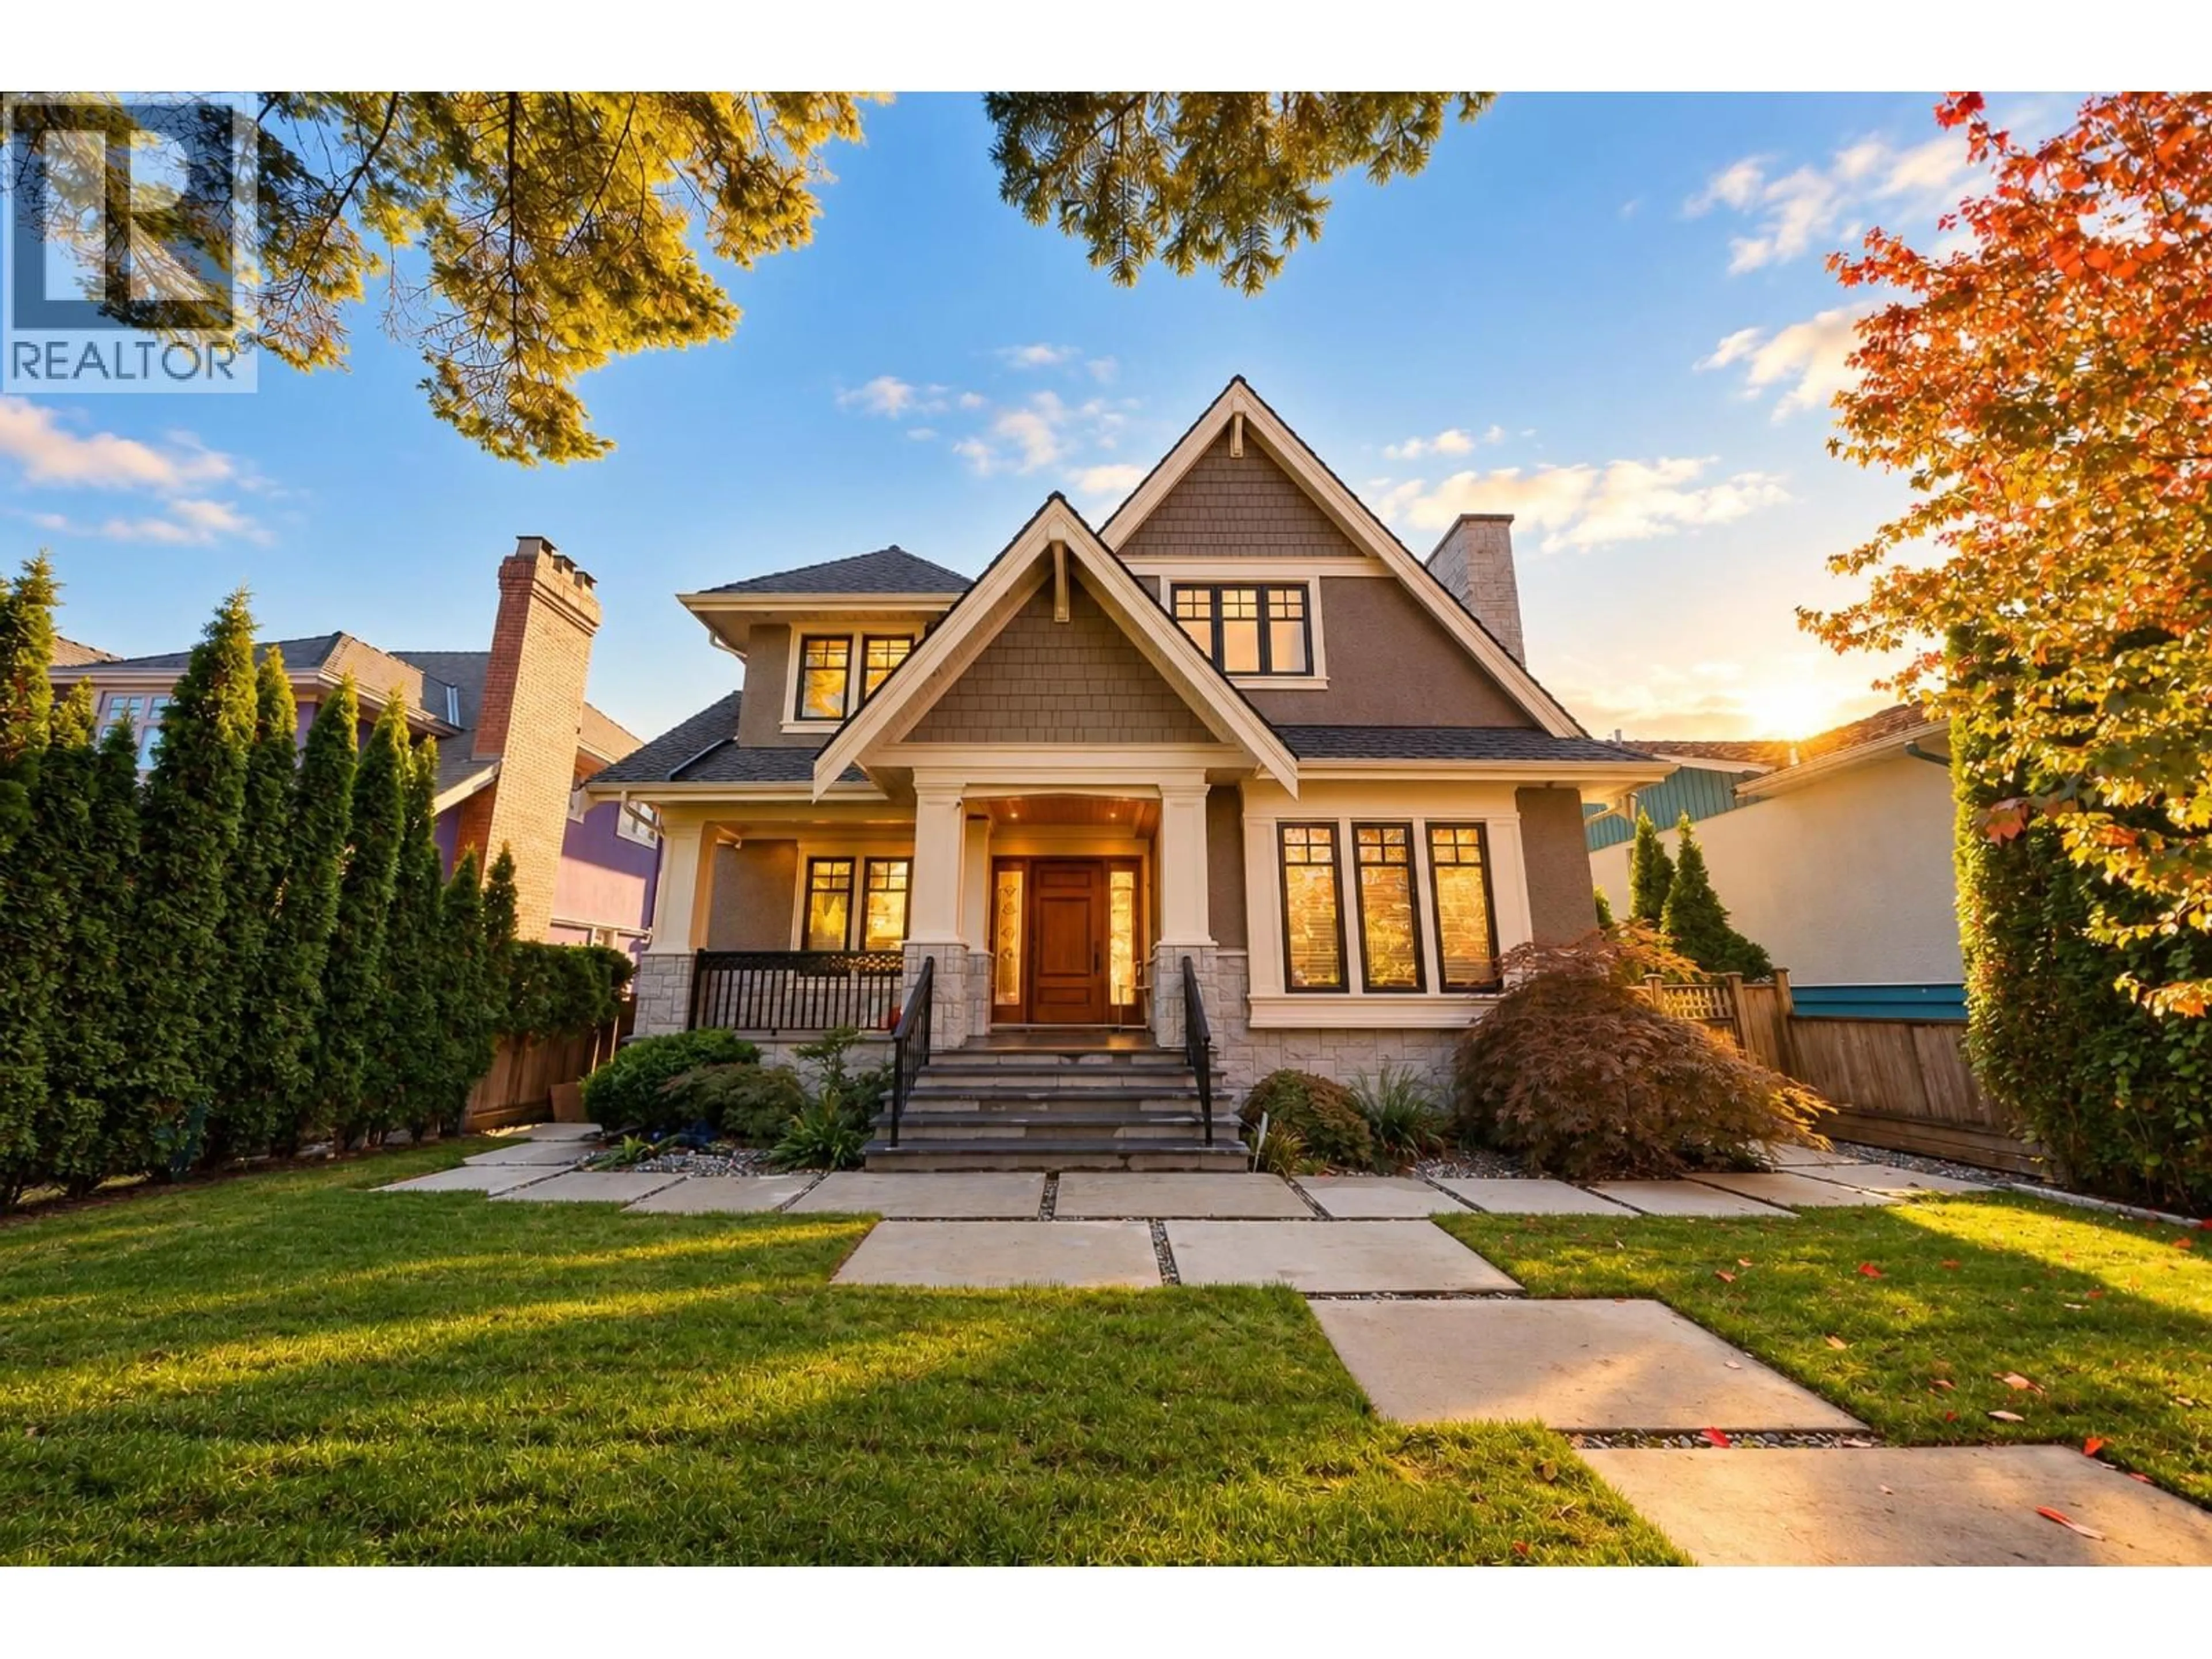
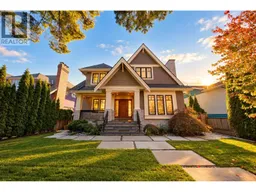
Home with brick exterior material, street for 1162 26TH AVENUE, Vancouver British Columbia V6H2A7
2 days on Market

1162 26TH AVENUE, Vancouver, British Columbia V6H2A7

Detached
6
5
~4385 sqft
$5,380,000
Get pre-qualifiedPowered by nesto
Detached
6
5
~4385 sqft

Contact us about this property

Call

Highlights

Property Estimate

Days on market2 days

Estimated valueNot available

Price/Sqft$1,226/sqft

Monthly cost

Open Calculator

Description

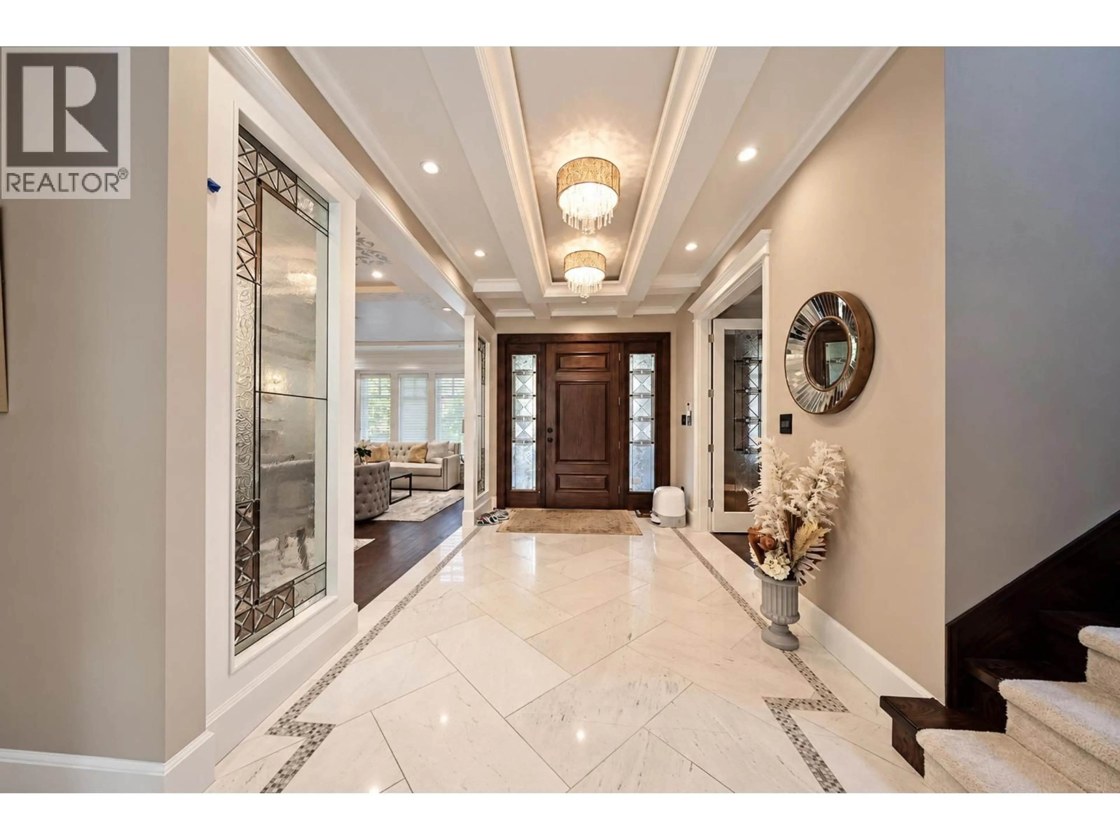
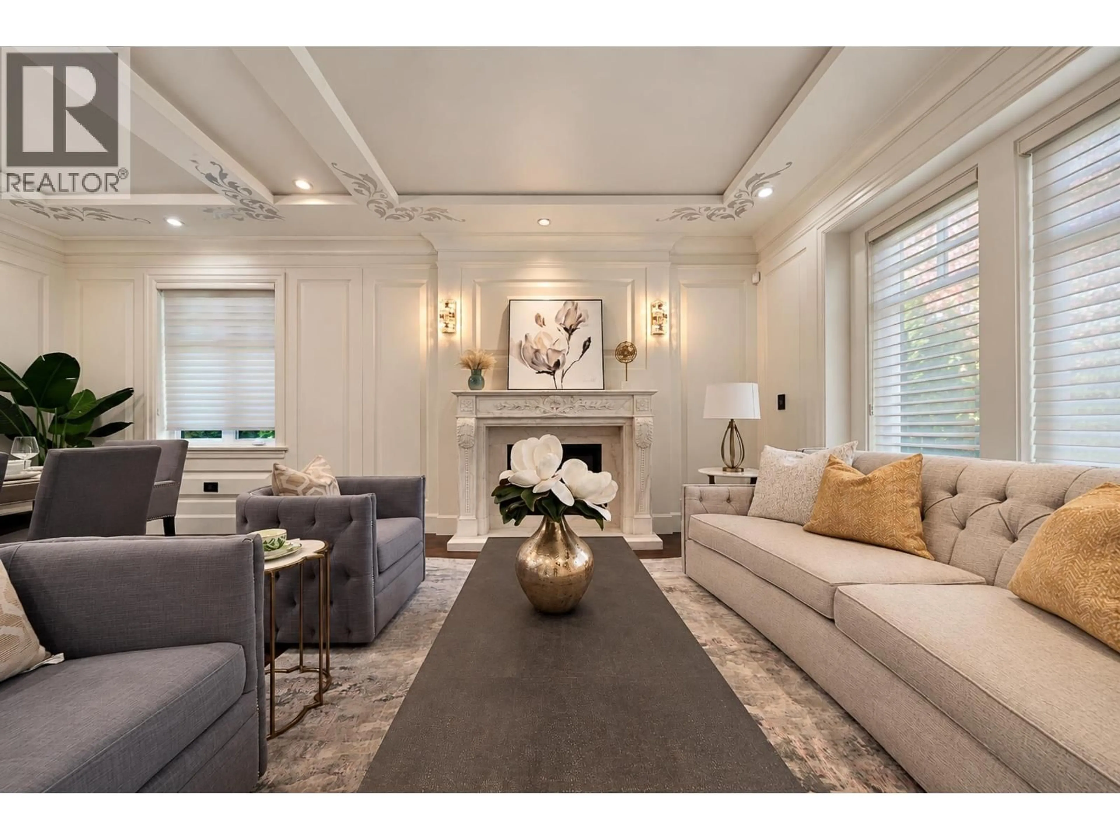
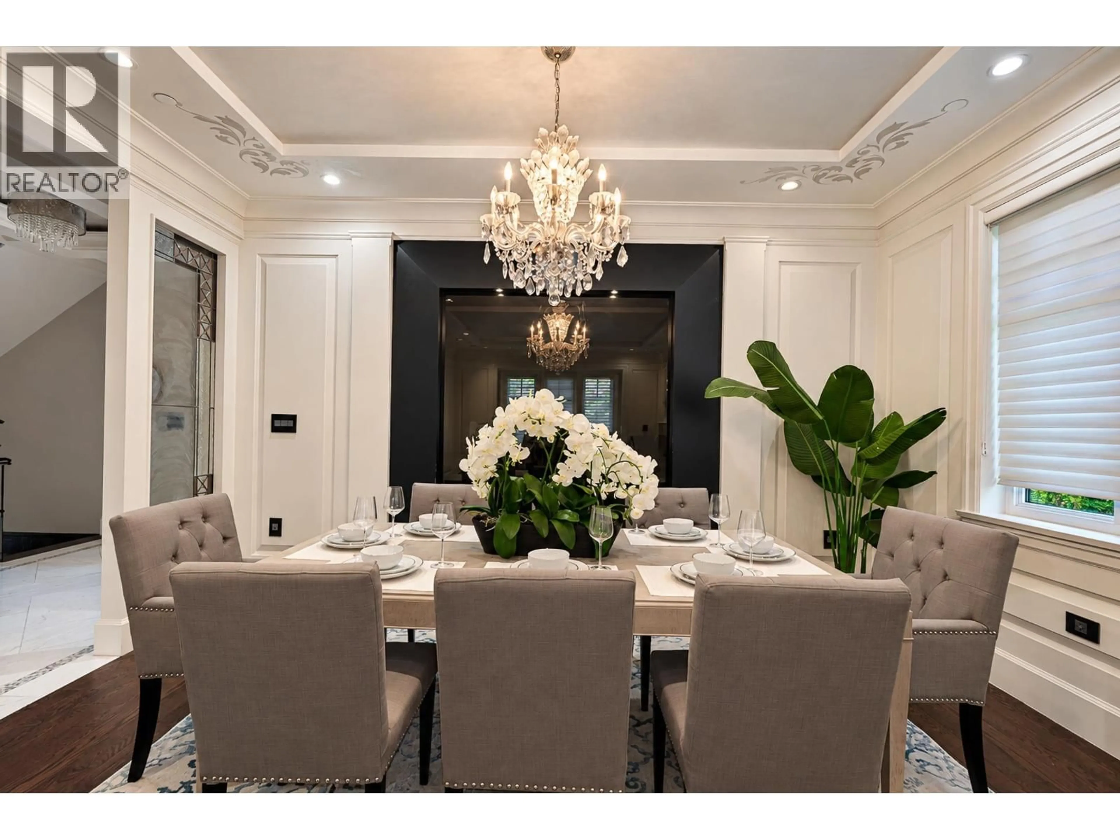
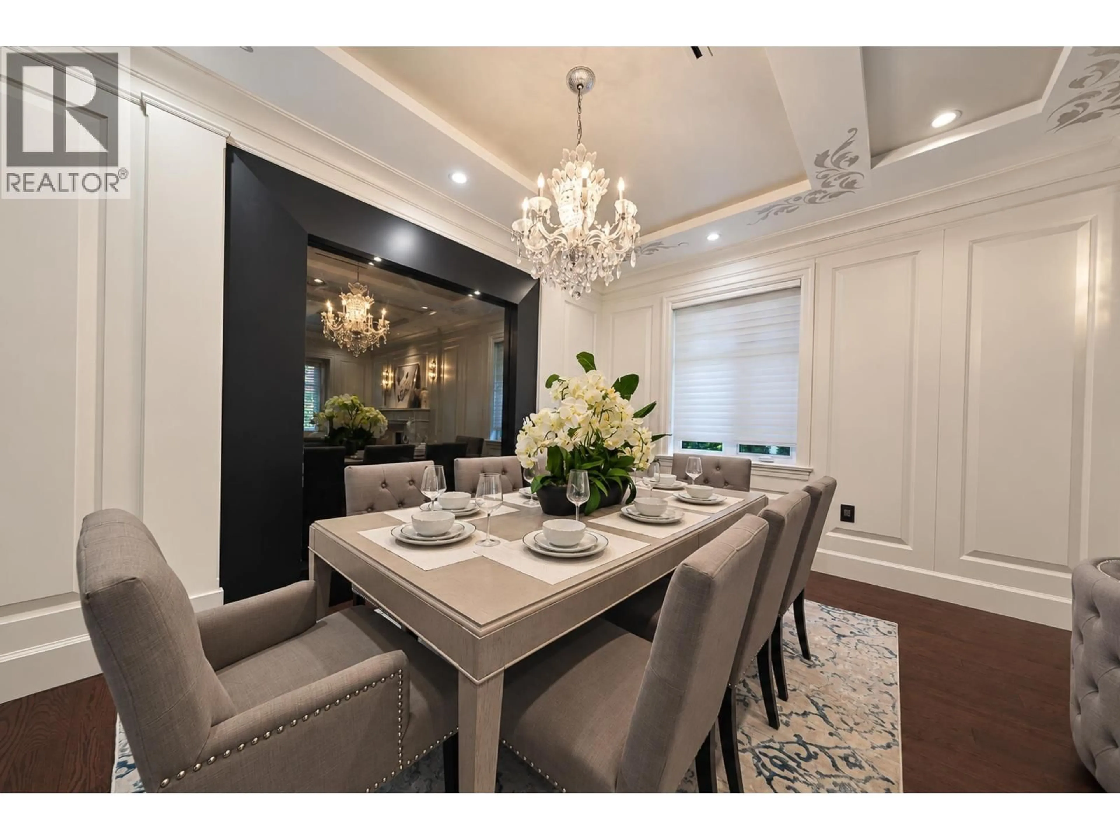
A luxury residence where exceptional design meets fine craftsmanship, nestled in Shaughnessy - Vancouver's most prestigious luxury neighbourhood. Rectangular standard lot measuring 50 x 125 ft (6,250 sqft). 6 bedrooms with 6 bathrooms, 3-car garage, featuring a sauna room and premium wine cellar. Throughout the house: oak hardwood flooring, Spanish natural marble, and Versace Italian tiles; top-of-the-line Douglas curtains, high-end custom cabinetry, and natural stone kitchen countertops. The south backyard boasts a German steel sunroom. School catchment: Shaughnessy Elementary & Eric Hamber Secondary. Only a 3-5 minute drive to York House School & Little Flower Academy. Contact us to book your exclusive private viewing. (id:39198)


Property Details

StyleHouse
View-
Age of property2013
SqFt~4385 SqFt
Lot Size-
Parking Spaces3
MLS ®NumberR3177016
Community NameShaughnessy
Data SourceCREA
Listing bySutton Group-West Coast Realty

Features

Heating: Radiant heat
Cooling: Air Conditioned
Basement: Full, Unknown, Unknown

Parking

Garage spaces -

Garage type -

Total parking spaces 3


Property History
Oct 20, 2026
ListedActive
$5,380,000
2 days on market
history photo preview21
Listing by crea®
Property listed by Sutton Group-West Coast Realty, Brokerage
Agent Banner Image
Interested in this property?Get in touch to get the inside scoop.

Population and Demographics

Overview

Total population 9350
Average household income $264,668

Age (%)

0 to 19
19%
20 to 34
21%
35 to 49
16%
50 to 64
22%
65 and plus
22%

Household composition (%)

Single family
63%
Single person
30%
Multi person
6%
Multi family
1%

Mother tongue (%)

English
56%
Mandarin
21%
Yue (Cantonese)
11%
Others
6%
Spanish
1%
Korean
1%

House tenancy (%)

Owners
68%
Renters
32%

What’s nearby?Essentials within 5 km

Local Logic

Transportation Scores

Estimated Budget

Powered by:
The trademarks REALTOR®, REALTORS®, and the REALTOR® logo are controlled by The Canadian Real Estate Association (CREA) and identify real estate professionals who are members of CREA. The trademarks MLS®, Multiple Listing Service® and the associated logos are owned by CREA and identify the quality of services provided by real estate professionals who are members of CREA. Used under license.
