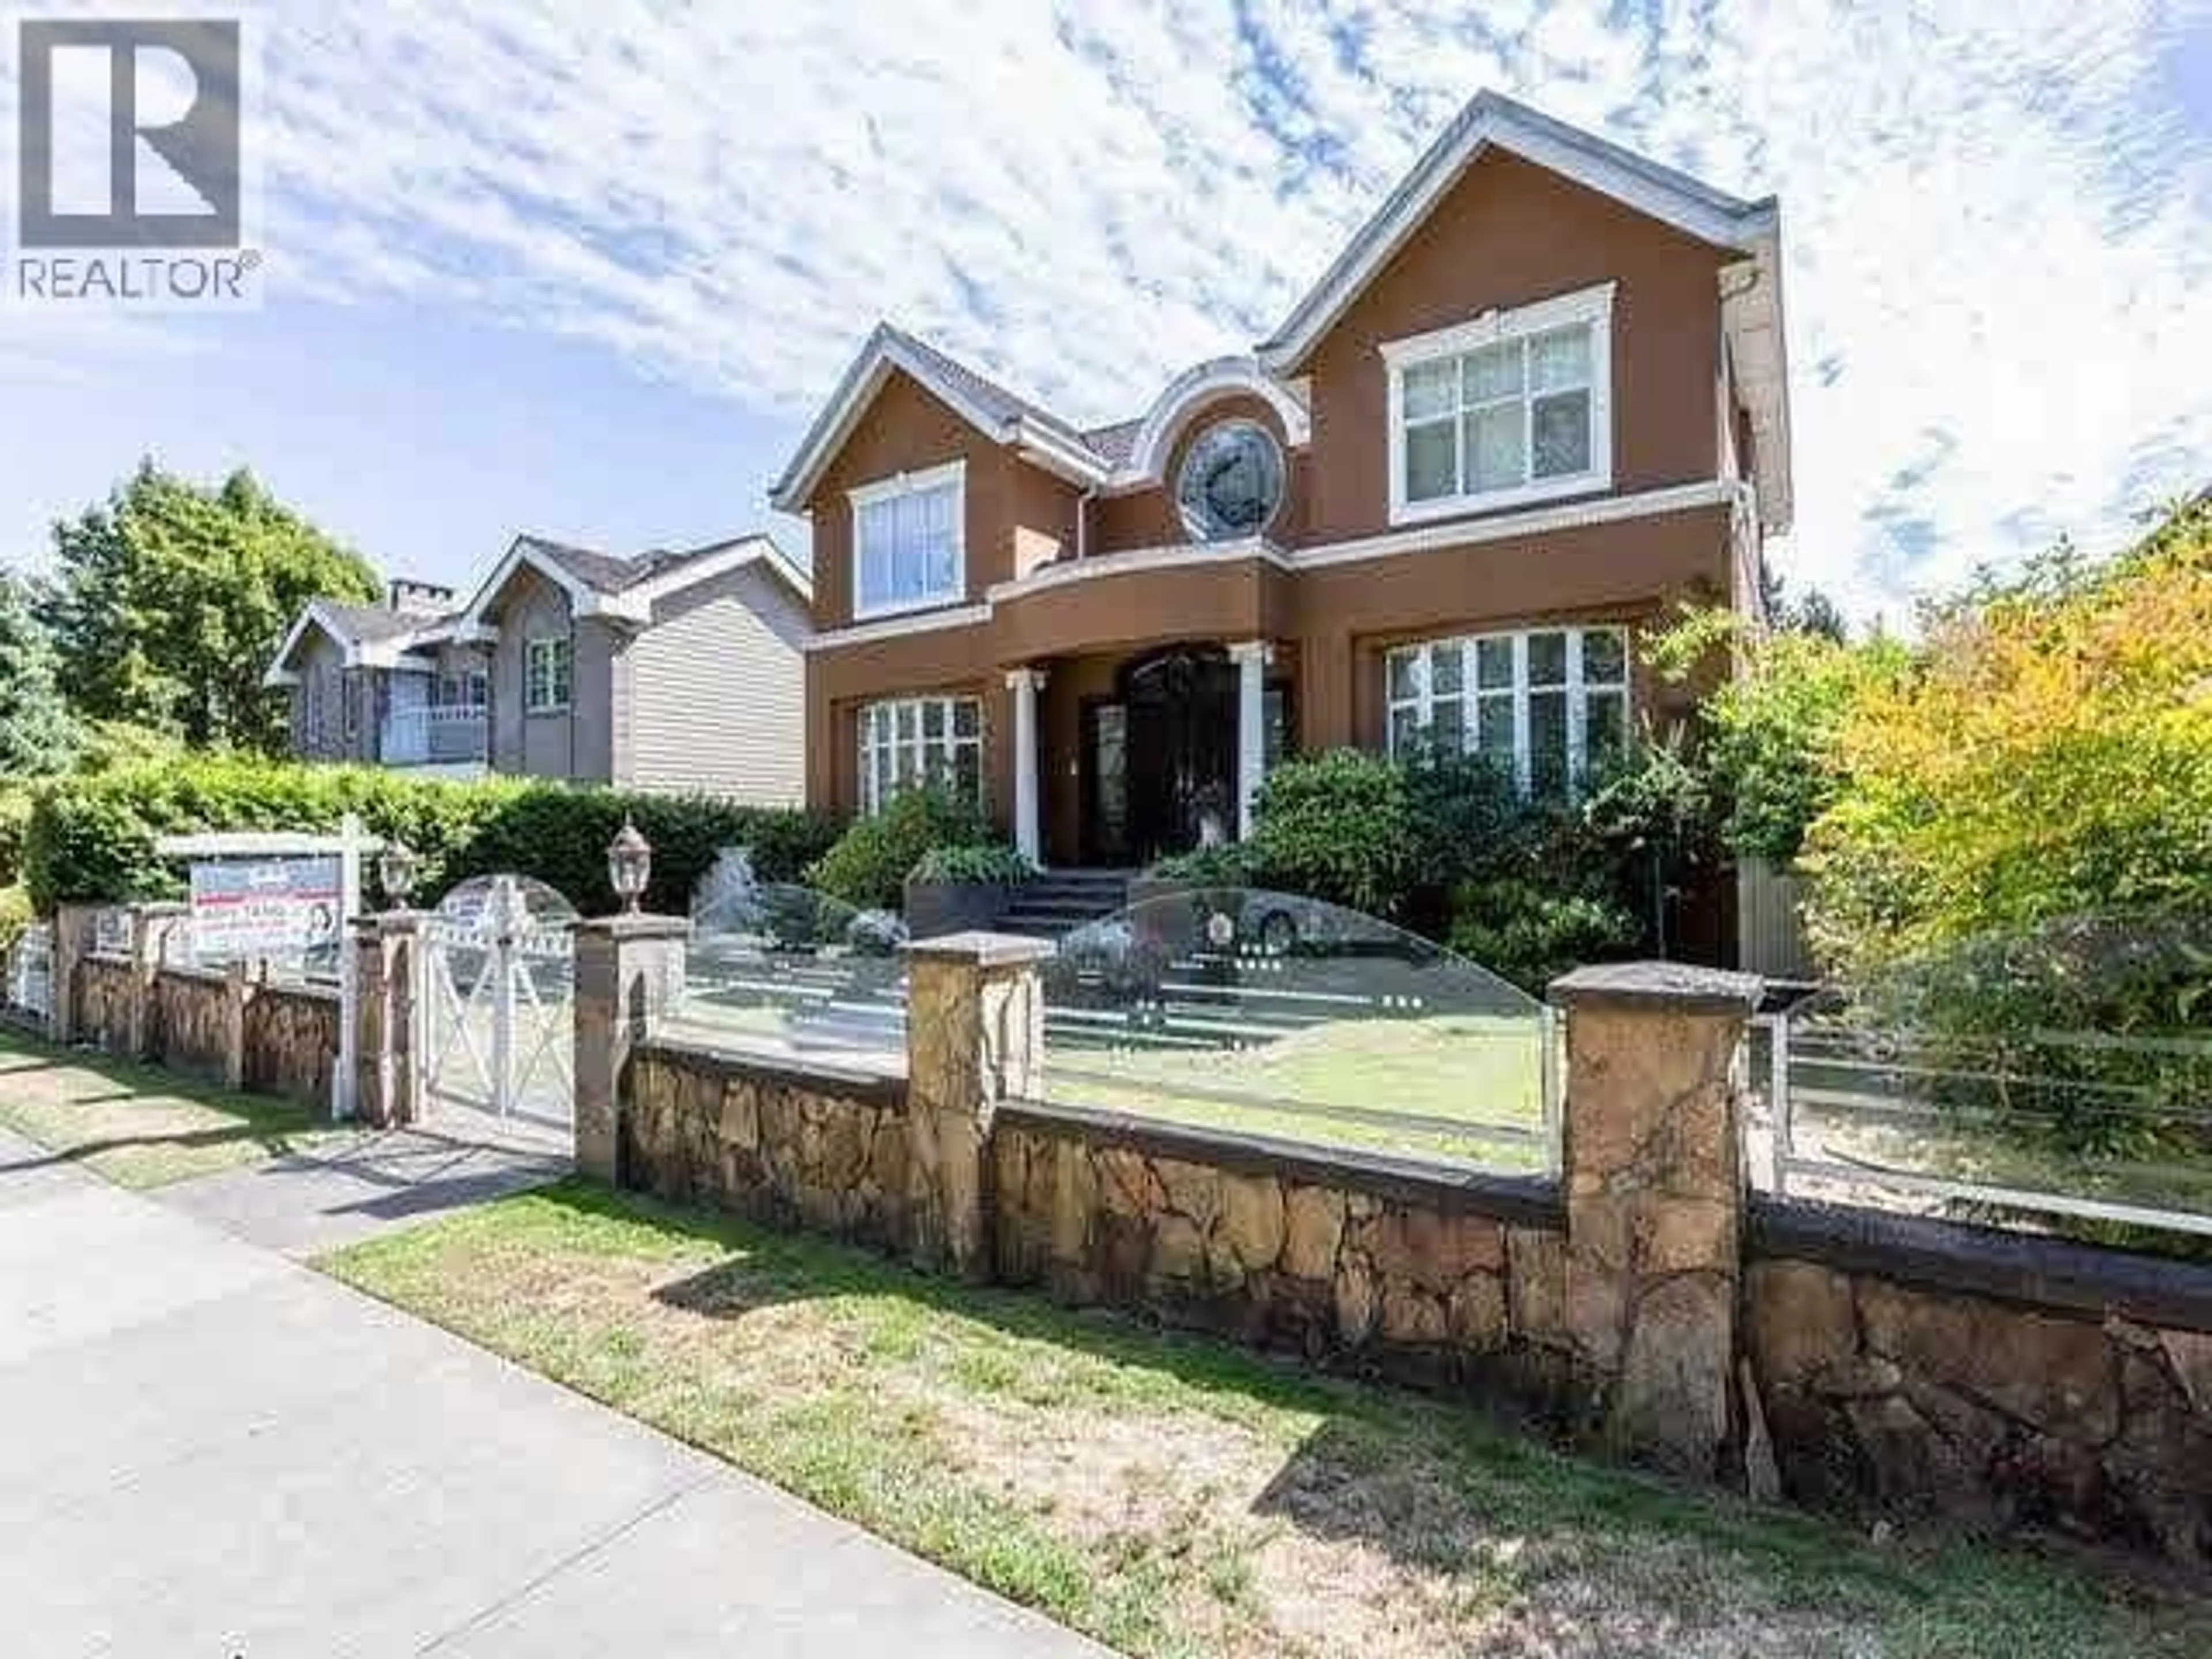
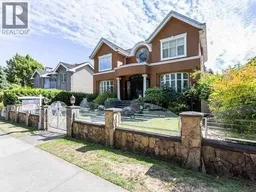
Home with brick exterior material, street for 1128 37TH AVENUE, Vancouver British Columbia V6M1L9
7 days on Market

1128 37TH AVENUE, Vancouver, British Columbia V6M1L9

Detached
7
6
~4524 sqft
$4,180,000
Get pre-qualifiedPowered by nesto
Detached
7
6
~4524 sqft

Contact us about this property

Call

Highlights

Property Estimate

Days on market7 days

Estimated valueNot available

Price/Sqft$923/sqft

Monthly cost

Open Calculator

Description

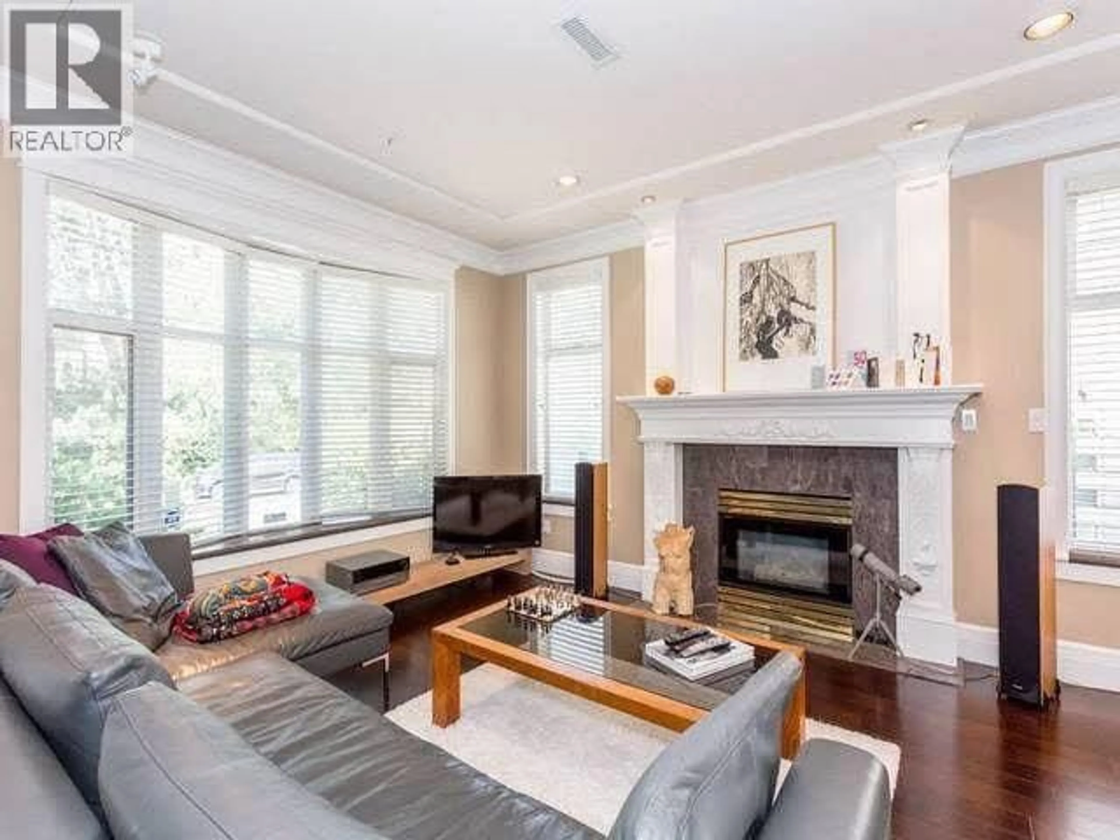
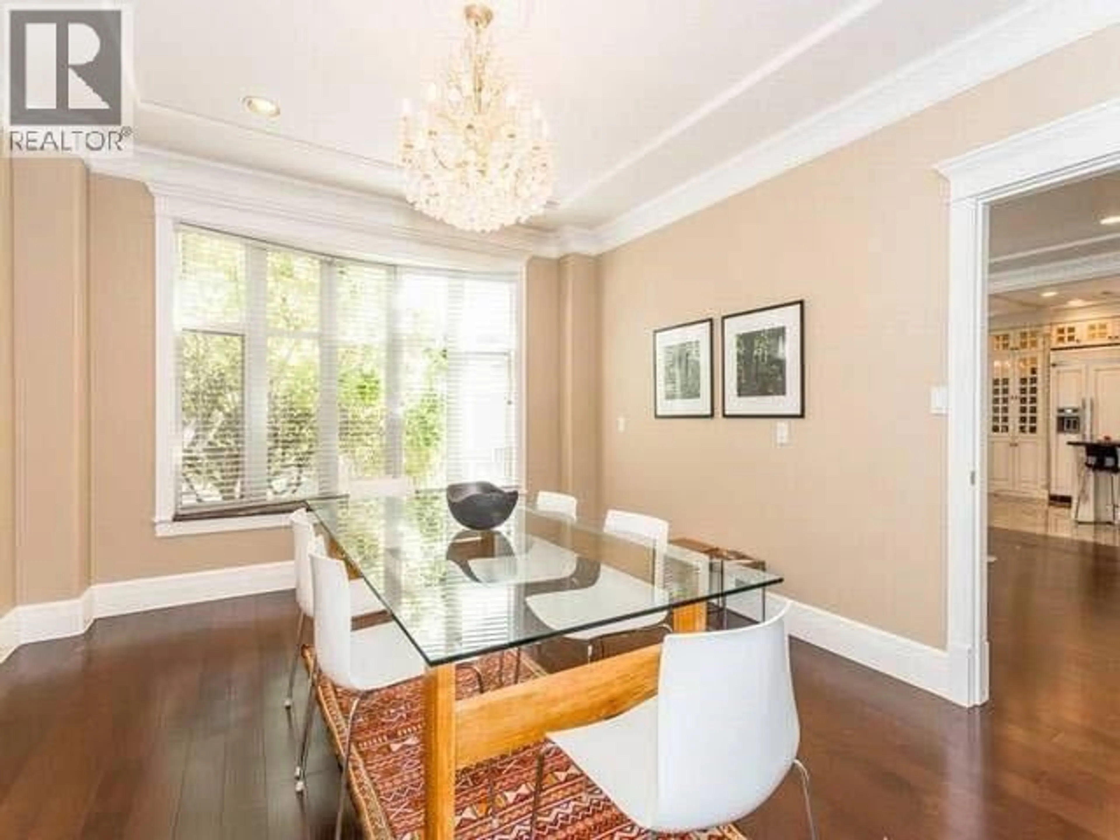
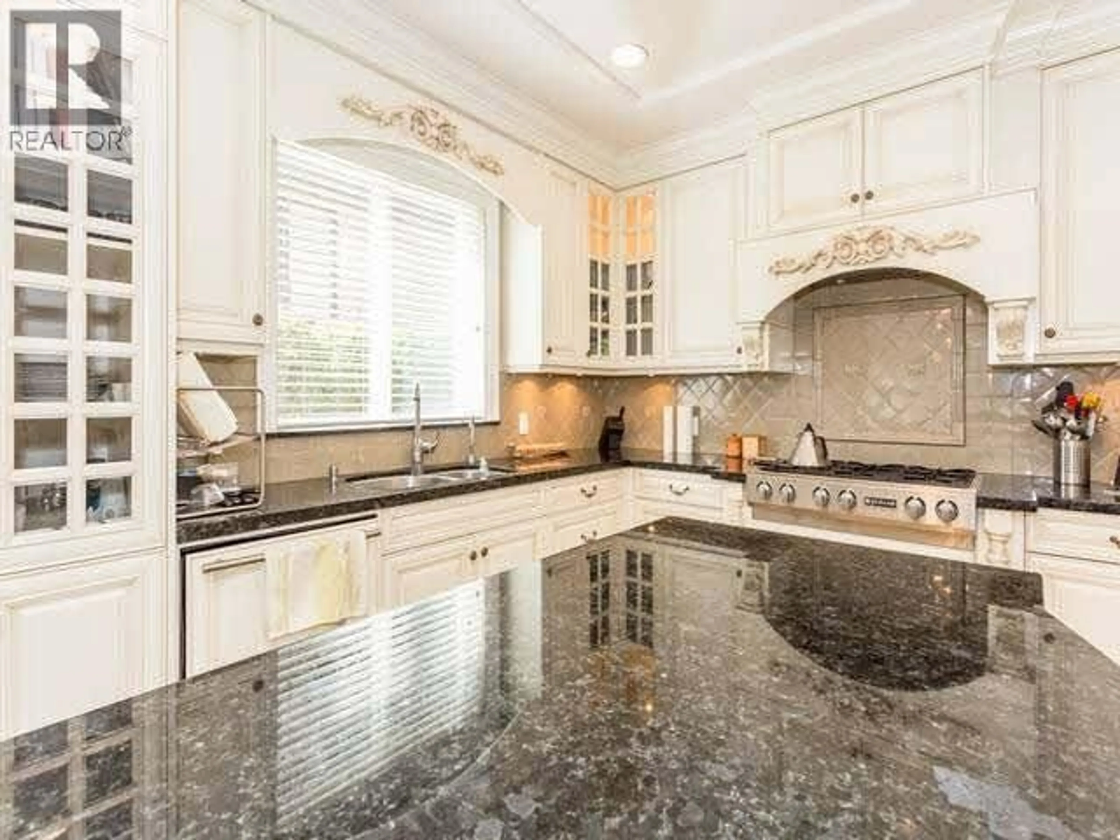
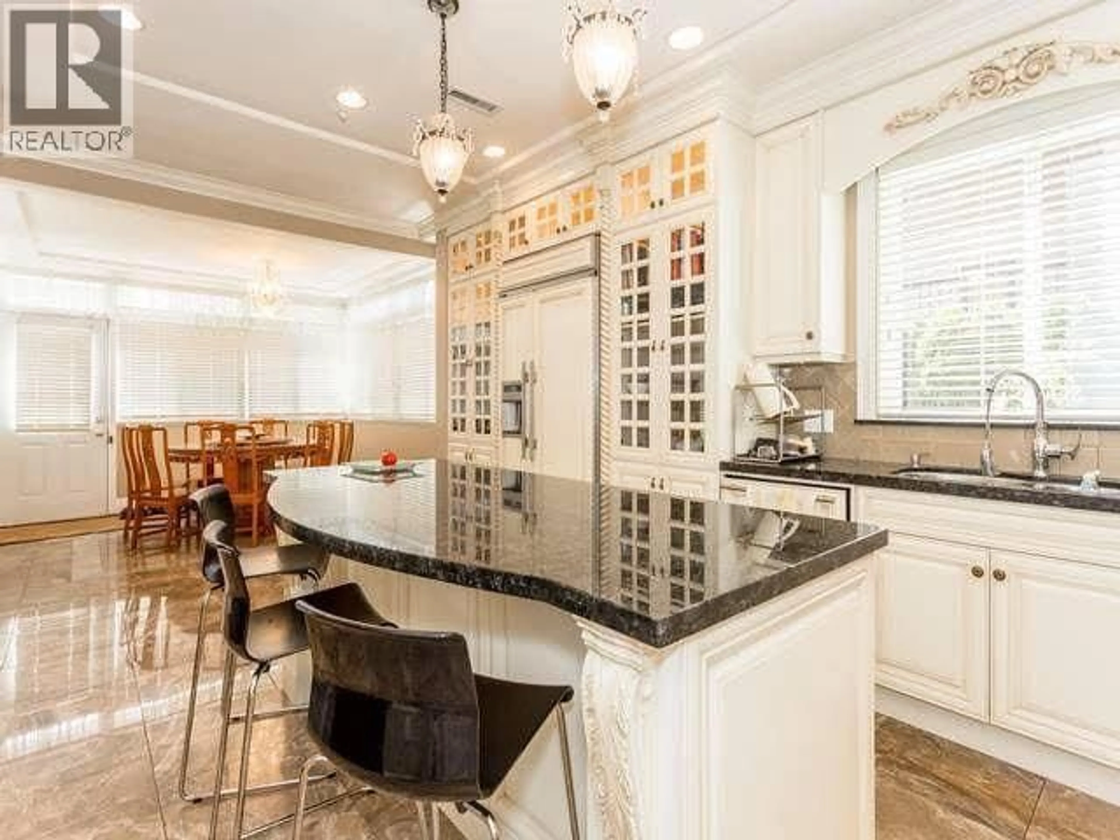
SHAUGHNESSY! UNDER THE BC ACCESMENT !!! Custom built home offers the best in QUALITY & ATTENTION TO DETAILS. Features high ceiling, supreme quality finishing, hardwood floor throughout, granite countertops. 4 BEDROOM upstirs plus office, entertaining size open large gourmet kitchen with high end kitchen cabinet & top of the line appliances, A/C, radiant floor heating. 3 bedroom suit downstairs. Private fenced backyard with SOUTHERN EXPOSURE. Walk to Vancouver College, Eric Hamber High School & Osler Elementary. A must see! (id:39198)


Property Details

StyleHouse
View-
Age of property1995
SqFt~4524 SqFt
Lot Size-
Parking Spaces4
MLS ®NumberR3148405
Community NameShaughnessy
Data SourceCREA
Listing byGrand Central Realty

Features

Heating: Radiant heat, Natural gas, Hot Water
Cooling: Air Conditioned
Basement: Full, Unknown, Unknown

Parking

Garage spaces -

Garage type -

Total parking spaces 4


Property History
Jul 21, 2026
ListedActive
$4,180,000
7 days on market
history photo preview23
Listing by crea®
Property listed by Grand Central Realty, Brokerage
Agent Banner Image
Interested in this property?Get in touch to get the inside scoop.

Population and Demographics

Overview

Total population 9350
Average household income $264,668

Age (%)

0 to 19
19%
20 to 34
21%
35 to 49
16%
50 to 64
22%
65 and plus
22%

Household composition (%)

Single family
63%
Single person
30%
Multi person
6%
Multi family
1%

Mother tongue (%)

English
56%
Mandarin
21%
Yue (Cantonese)
11%
Others
6%
Spanish
1%
Korean
1%

House tenancy (%)

Owners
68%
Renters
32%

What’s nearby?Essentials within 5 km

Local Logic

Transportation Scores

Estimated Budget

Powered by:
The trademarks REALTOR®, REALTORS®, and the REALTOR® logo are controlled by The Canadian Real Estate Association (CREA) and identify real estate professionals who are members of CREA. The trademarks MLS®, Multiple Listing Service® and the associated logos are owned by CREA and identify the quality of services provided by real estate professionals who are members of CREA. Used under license.
