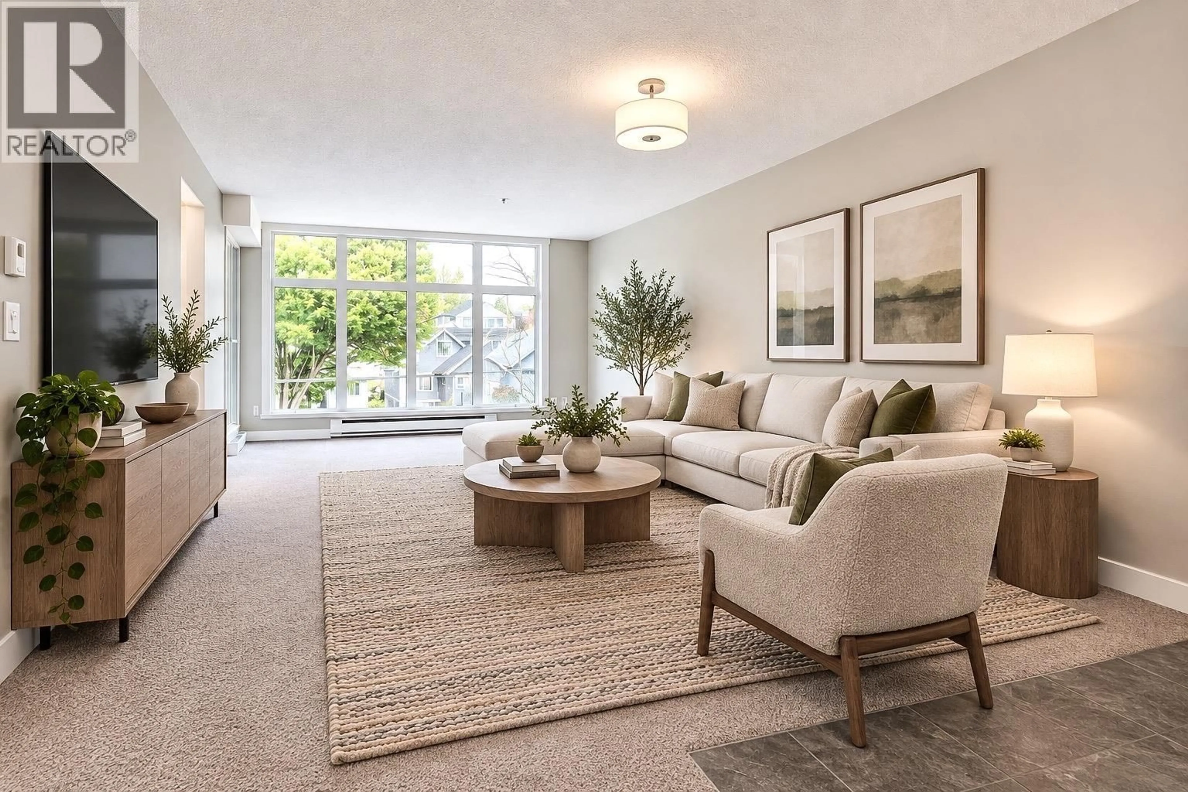
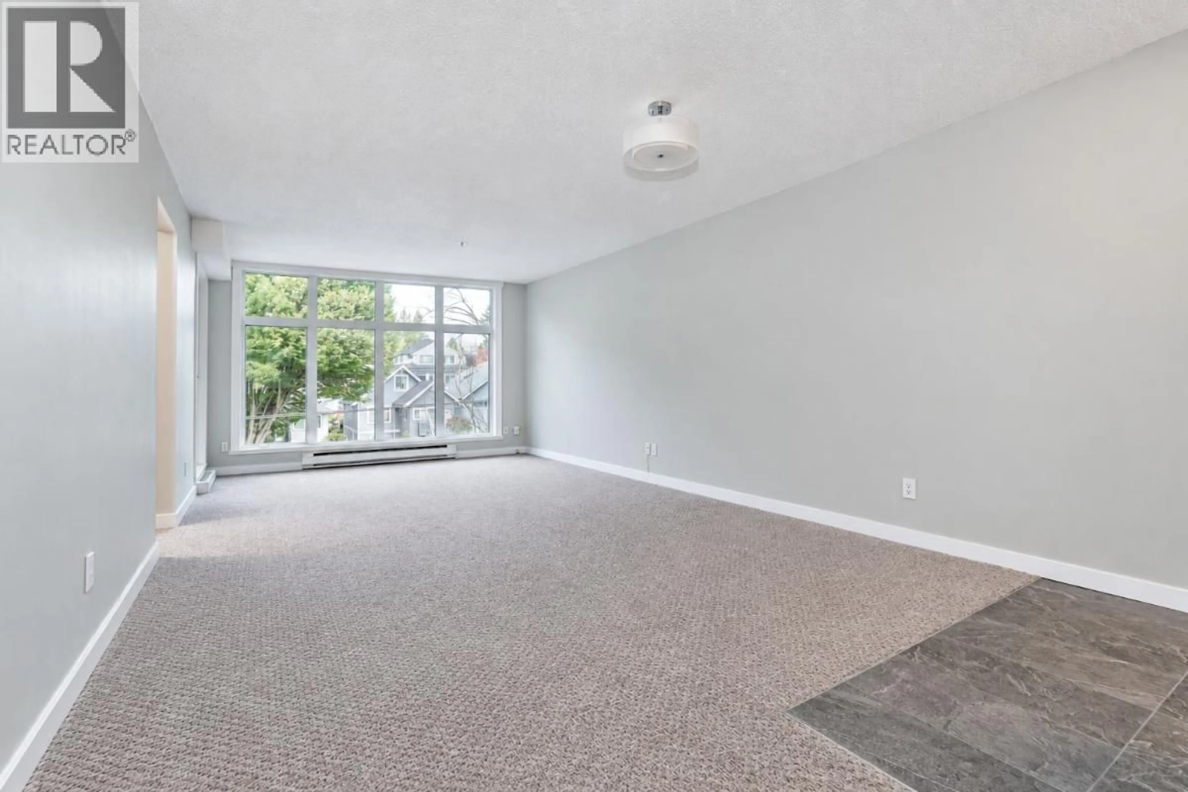
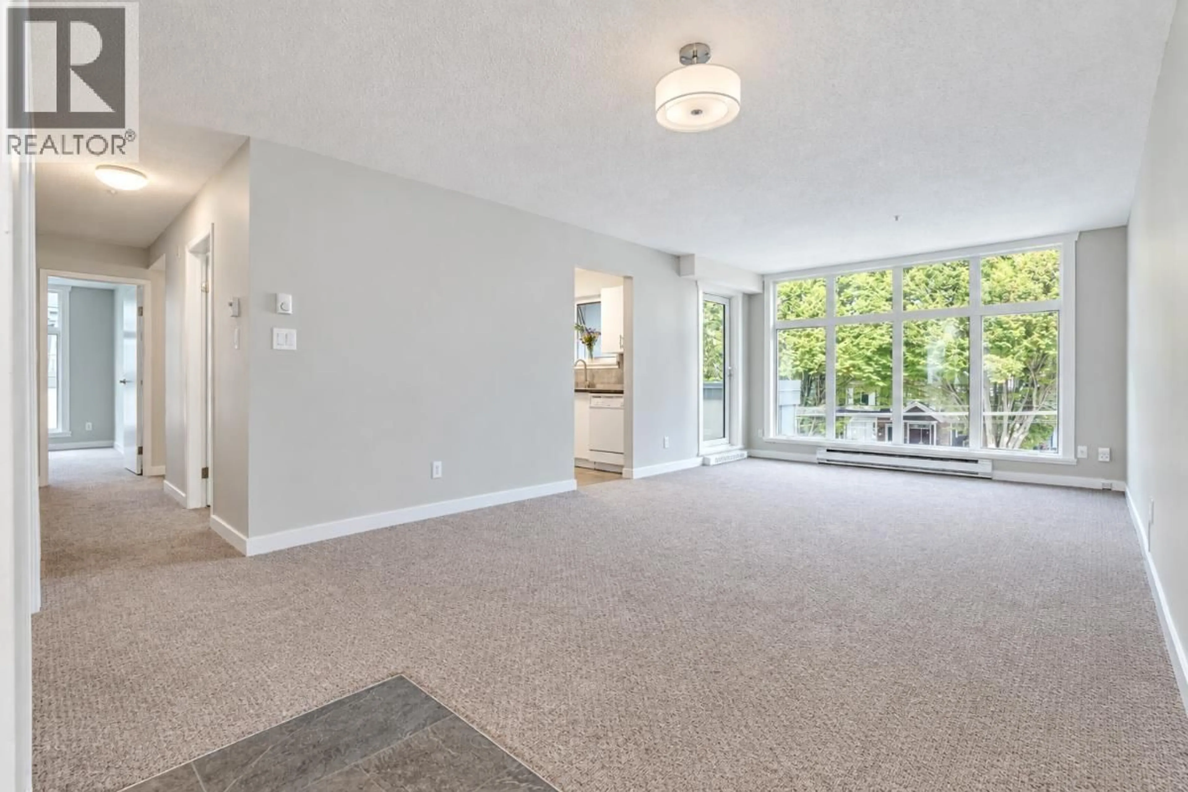
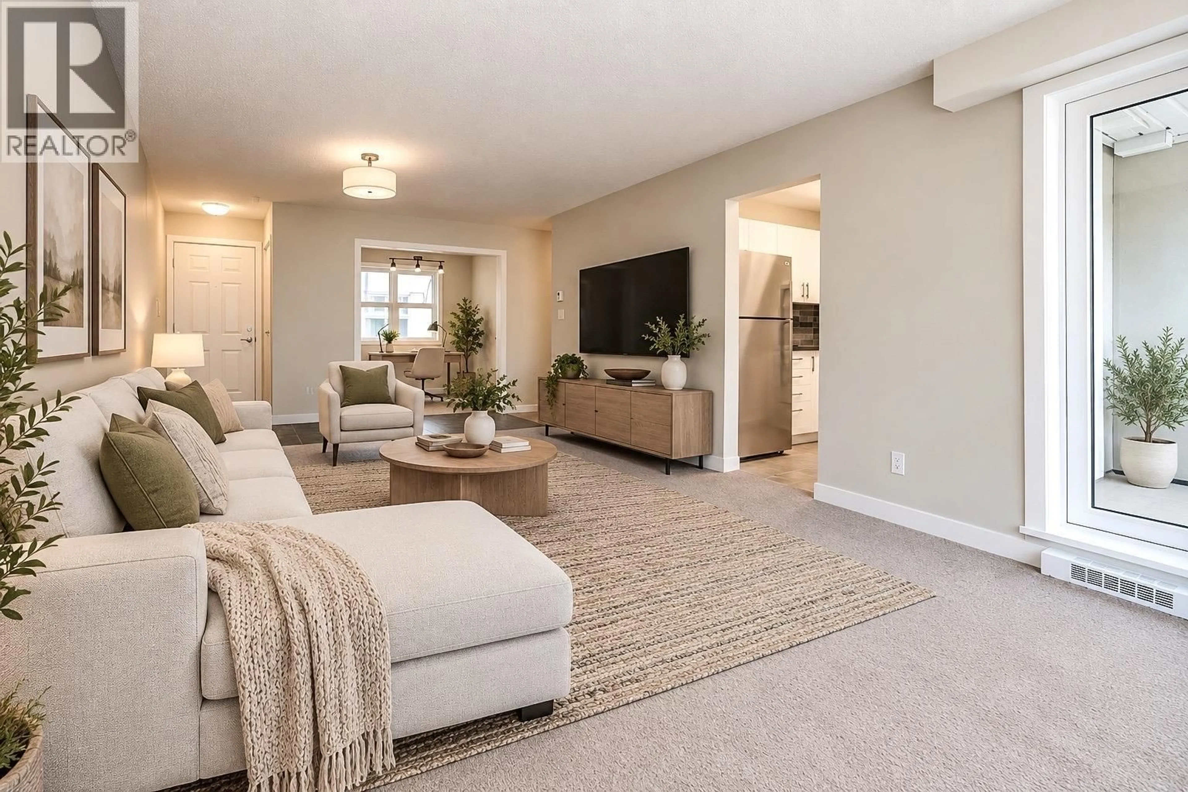
Living room with furniture, carpet floor for 300 - 2533 PENTICTON STREET, Vancouver British Columbia V5M4T8
17 hours on Market

300 - 2533 PENTICTON STREET, Vancouver, British Columbia V5M4T8

Condo
3
2
~1040 sqft
$575,000
Get pre-qualifiedPowered by nesto
Condo
3
2
~1040 sqft

Contact us about this property

Call

Highlights

Property Estimate

Days on market17 hours

Estimated valueNot available

Price/Sqft$552/sqft

Monthly cost

Open Calculator

Description

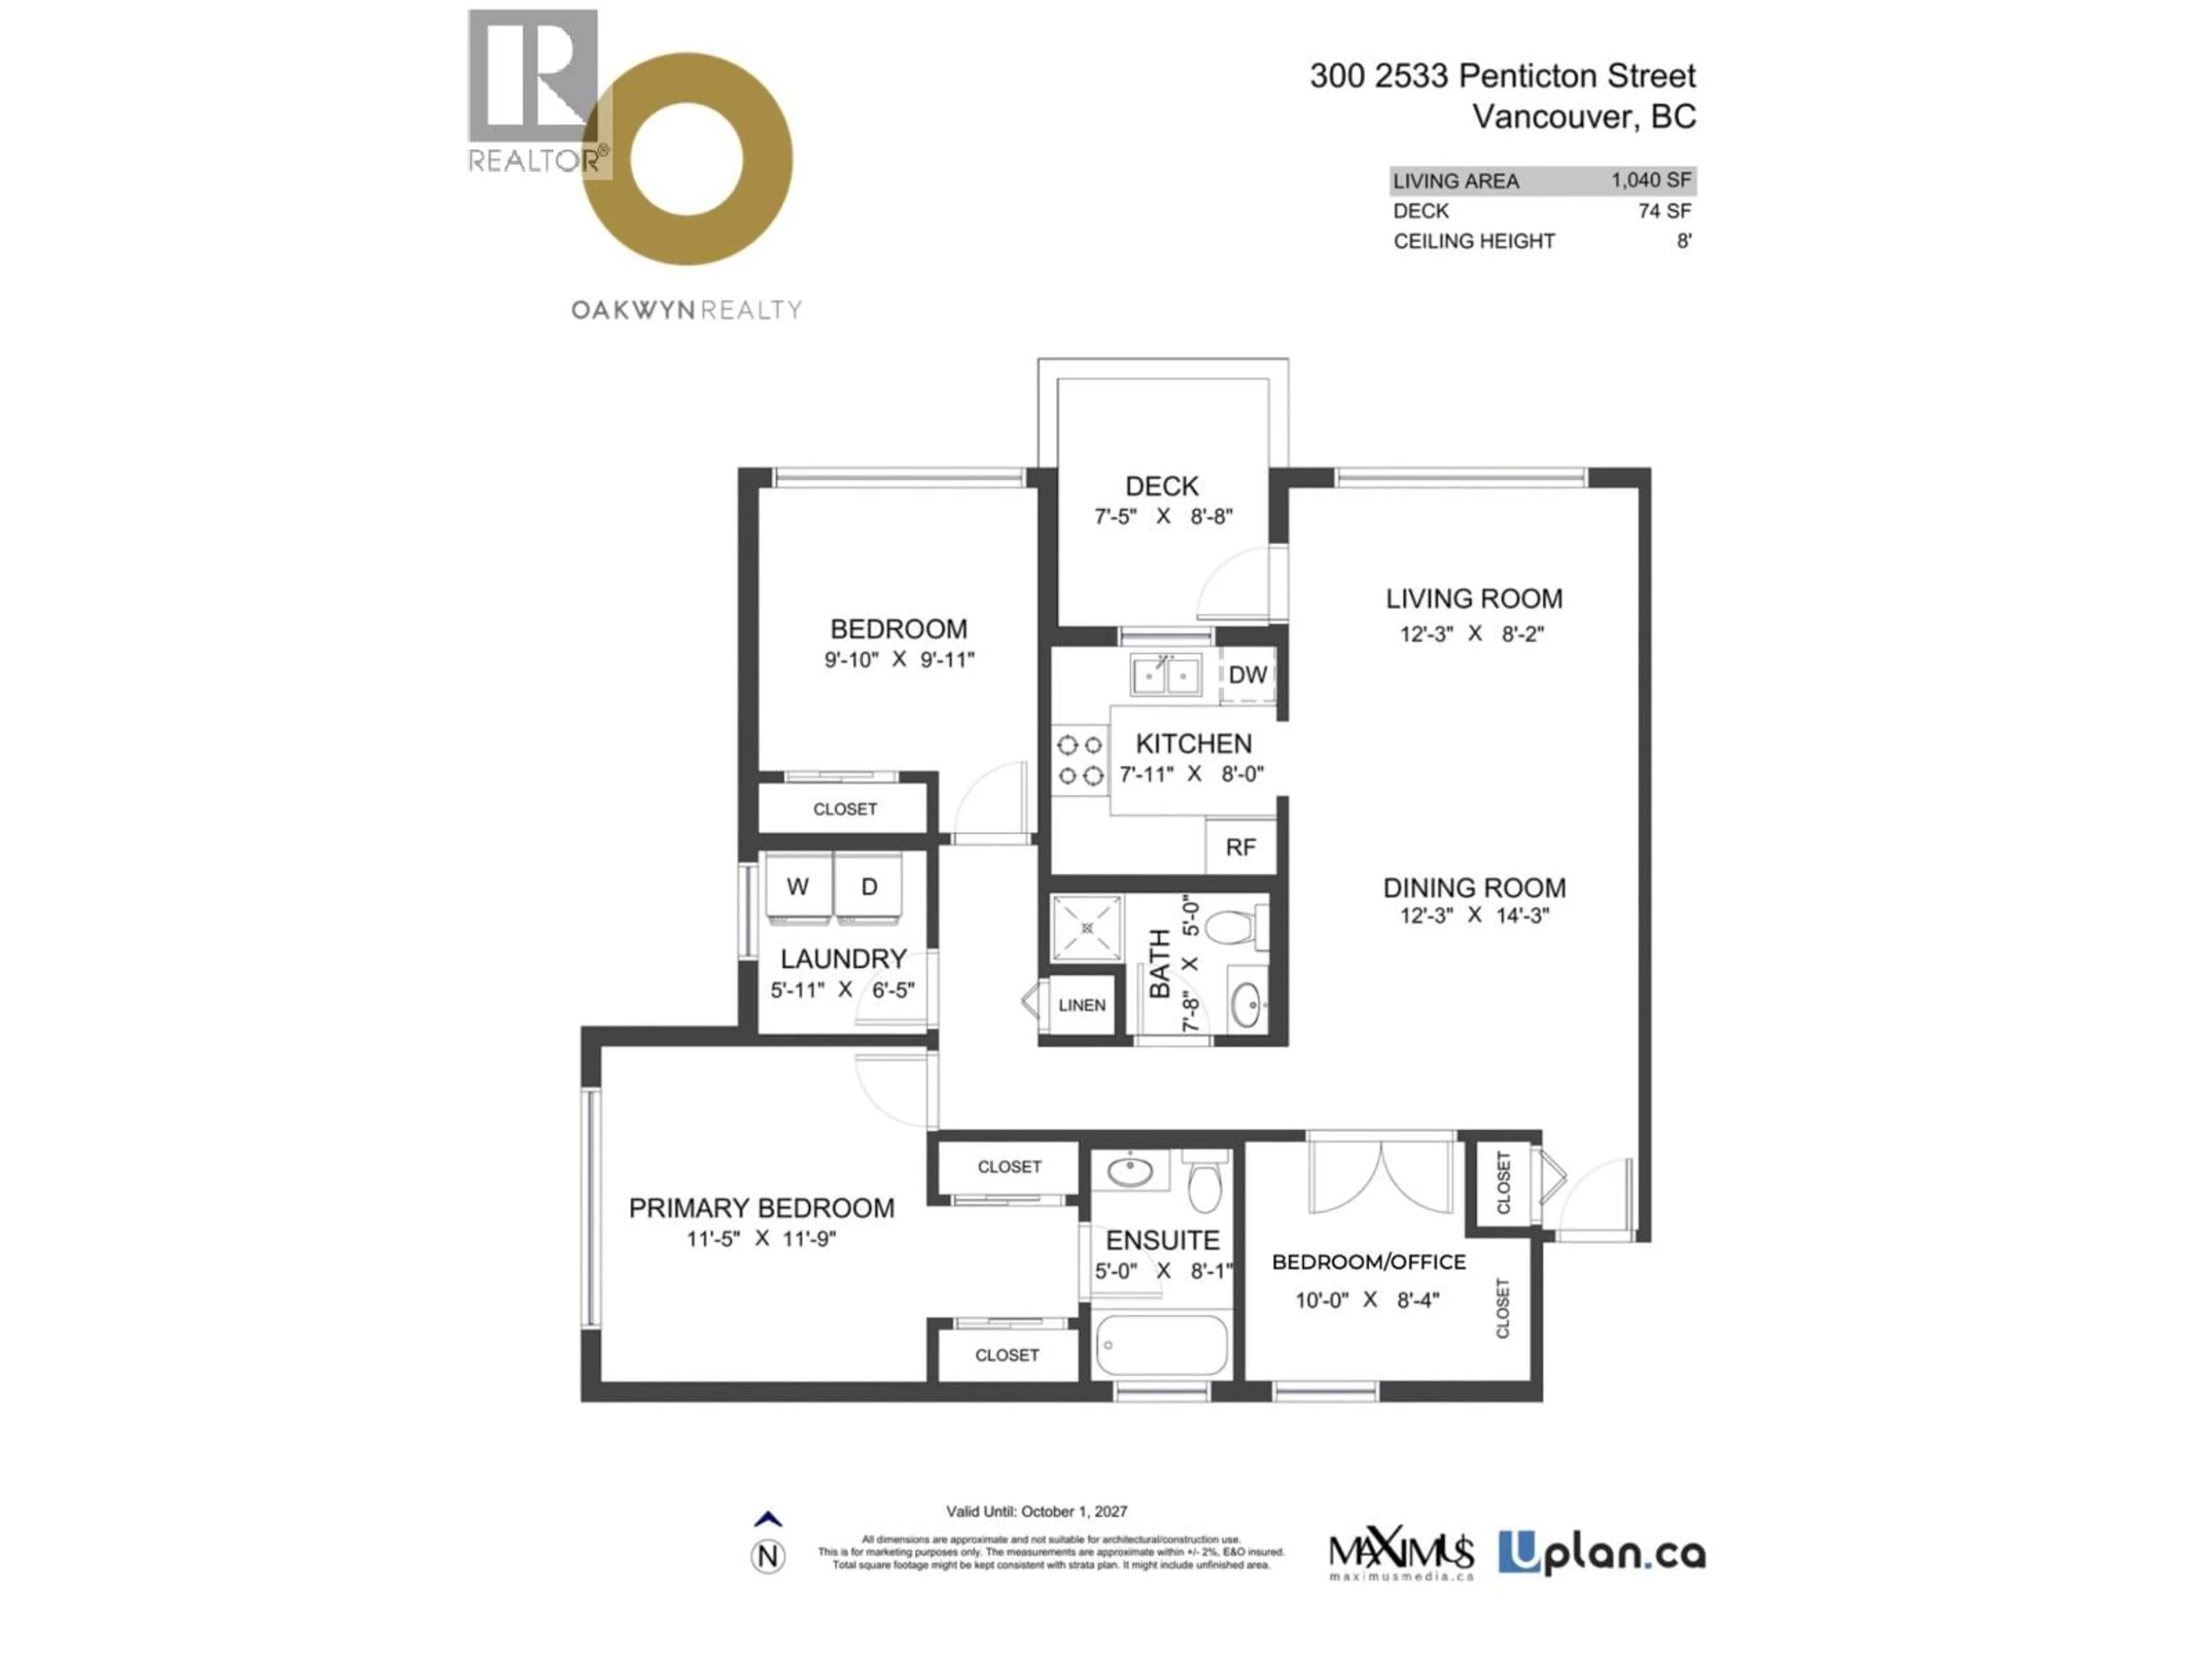
Welcome to Gardenia Villa! This bright and spacious home offers a generous, functional layout with windows on three sides, filling the home with natural light. Enjoy a private deck, in-suite laundry, parking and a large storage locker. Ideally located with a school next door, transit along East Broadway, SkyTrain and the shops, restaurants and everyday conveniences of Commercial Drive nearby. Gardenia Villa has undergone an extensive multi-year remediation including a full rainscreen envelope, new windows and doors, roof and balcony membrane work, extensive domestic repiping, mechanical systems and drainage. A unique opportunity to own in a community that has undergone an incredible transformation. (Open house Oct 7th, 10th & 11th 1pm- 3pm) (Photos with furniture are digitally staged) (id:39198)


Property Details

StyleApartment
View-
Age of property1994
SqFt~1040 SqFt
Lot Size-
Parking Spaces1
MLS ®NumberR3172222
Community NameRenfrew
Data SourceCREA
Listing byOakwyn Realty Ltd.

Features

Heating: Baseboard heaters, Electric

Features

Pool: Outdoor pool

Parking

Garage spaces -

Garage type -

Total parking spaces 1


Amenities

Exercise Centre, Laundry - In Suite

Inclusions
Hydro
Water
Parking
Cable
Heat

Property History

Oct 5, 2026
ListedActive
$575,000
17 hours on market
history photo preview31
Listing by crea®
Property listed by Oakwyn Realty Ltd., Brokerage
Agent Banner Image
Interested in this property?Get in touch to get the inside scoop.

Population and Demographics

Overview

Total population 19283
Average household income $118,533

Age (%)

0 to 19
16%
20 to 34
24%
35 to 49
18%
50 to 64
21%
65 and plus
21%

Household composition (%)

Single family
59%
Single person
29%
Multi person
10%
Multi family
2%

Mother tongue (%)

English
40%
Yue (Cantonese)
29%
Vietnamese
7%
Mandarin
5%
Tagalog (Pilipino, Filipino)
5%
Spanish
3%
Italian
2%
Others
2%
Portuguese
1%
Punjabi (Panjabi)
1%

House tenancy (%)

Owners
57%
Renters
43%

What’s nearby?Essentials within 5 km

Local Logic

Transportation Scores

Estimated Budget

Powered by:
The trademarks REALTOR®, REALTORS®, and the REALTOR® logo are controlled by The Canadian Real Estate Association (CREA) and identify real estate professionals who are members of CREA. The trademarks MLS®, Multiple Listing Service® and the associated logos are owned by CREA and identify the quality of services provided by real estate professionals who are members of CREA. Used under license.