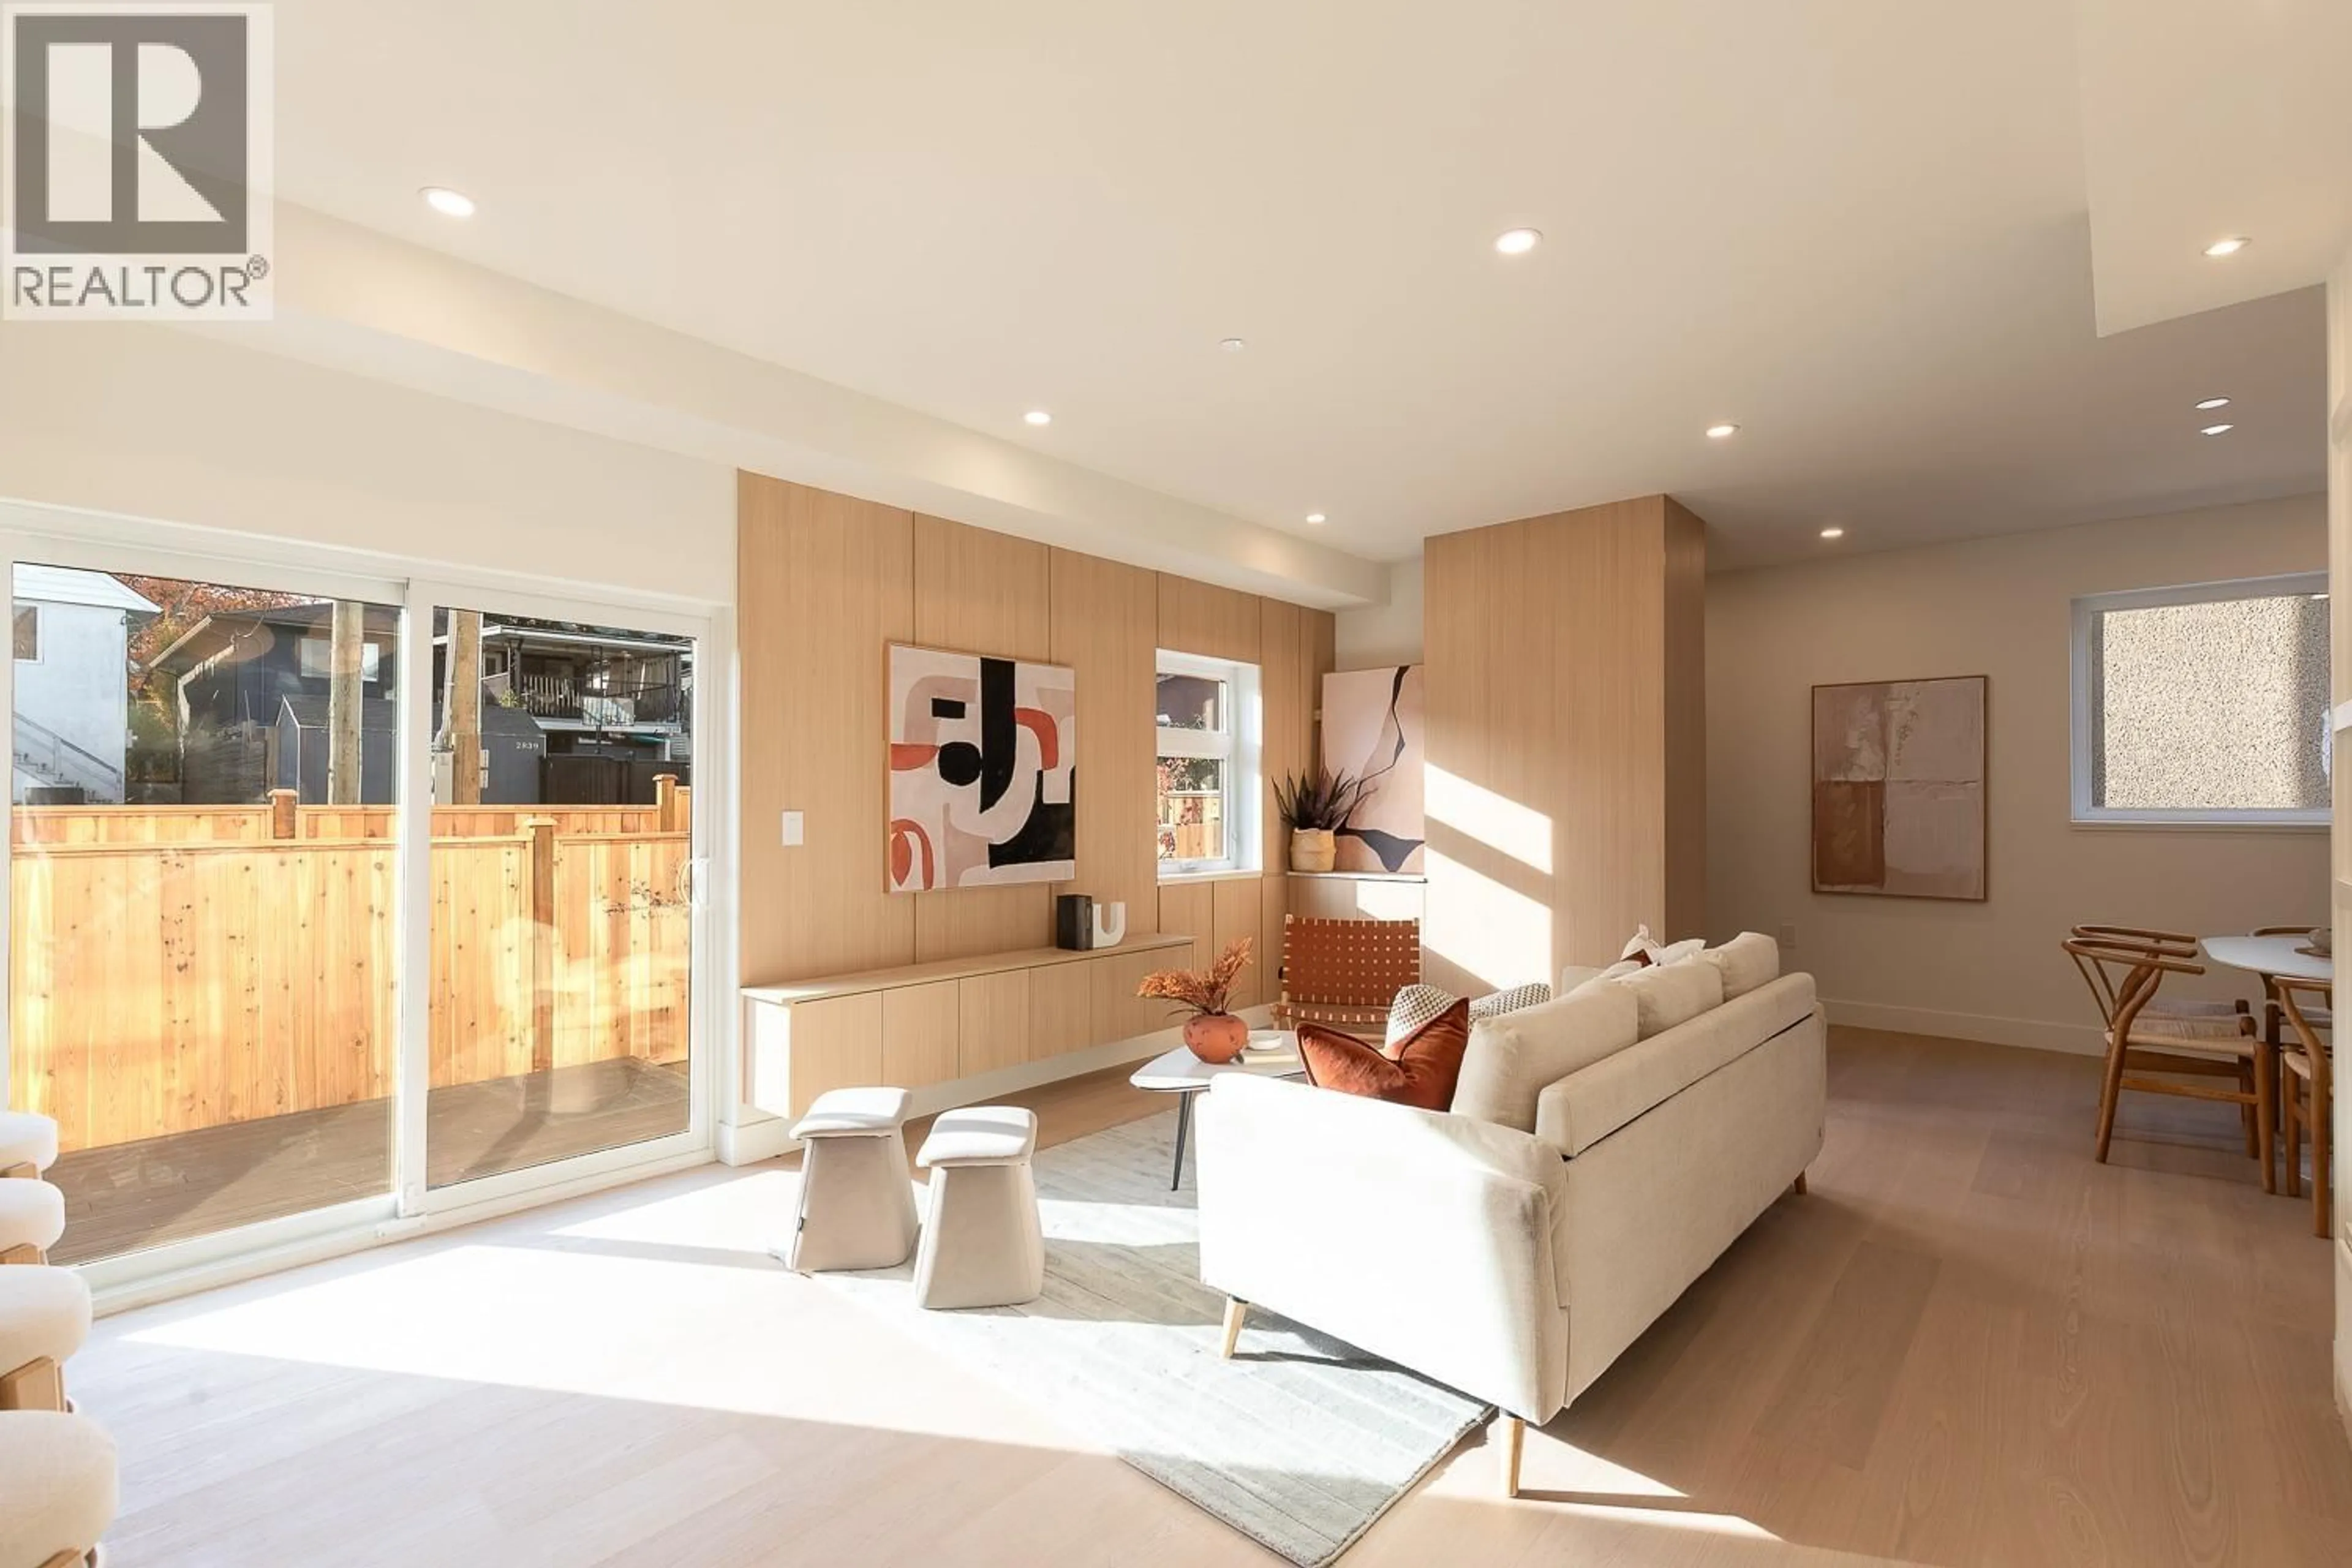
3 - 2856 19TH AVENUE, Vancouver, British Columbia V5M2S7
Contact us about this property
Highlights
Estimated valueThis is the price Wahi expects this property to sell for.
The calculation is powered by our Instant Home Value Estimate, which uses current market and property price trends to estimate your home’s value with a 90% accuracy rate.Not available
Price/Sqft$901/sqft
Monthly cost
Open Calculator
Description
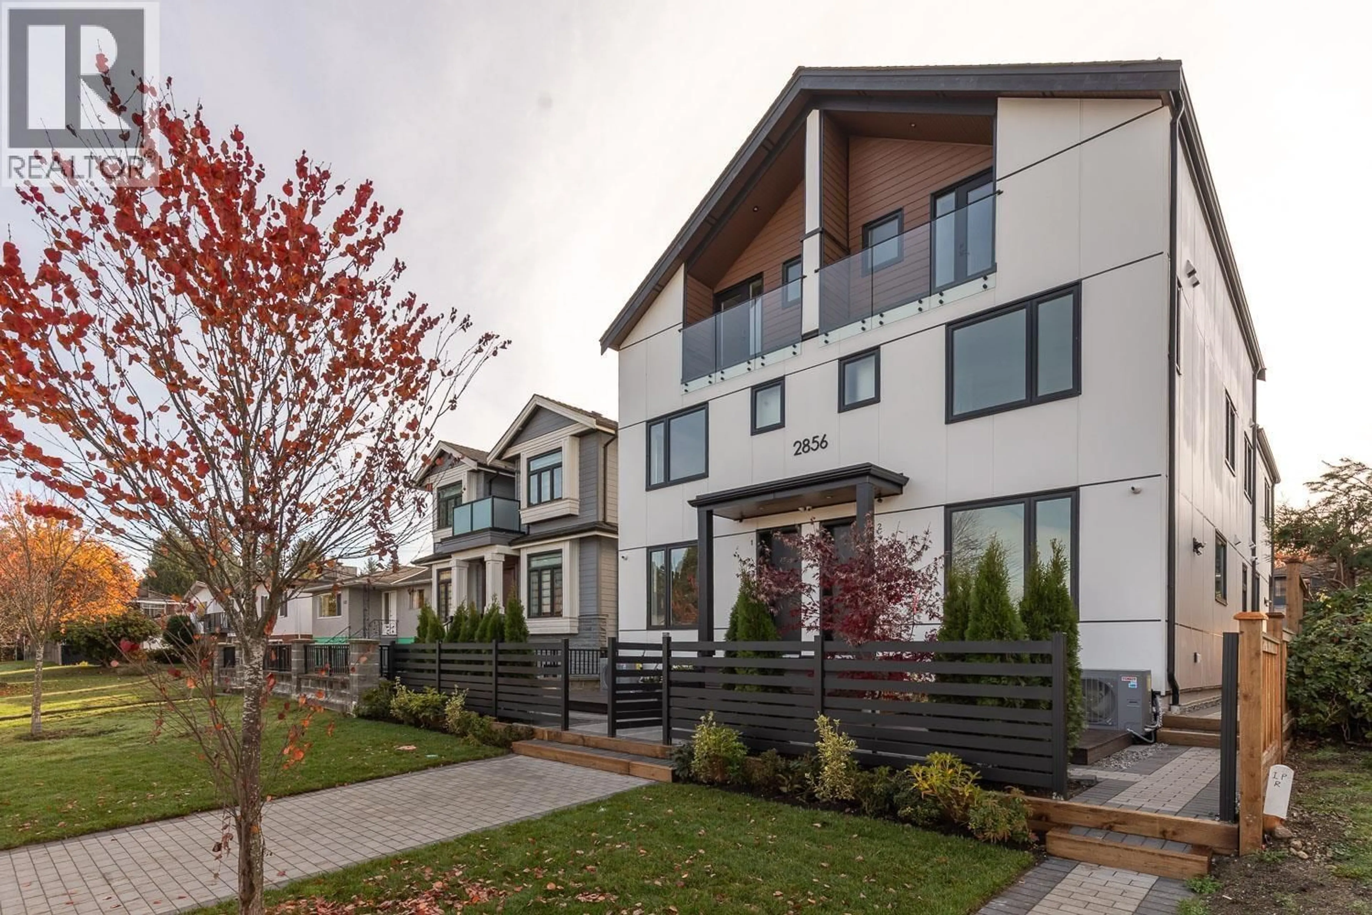
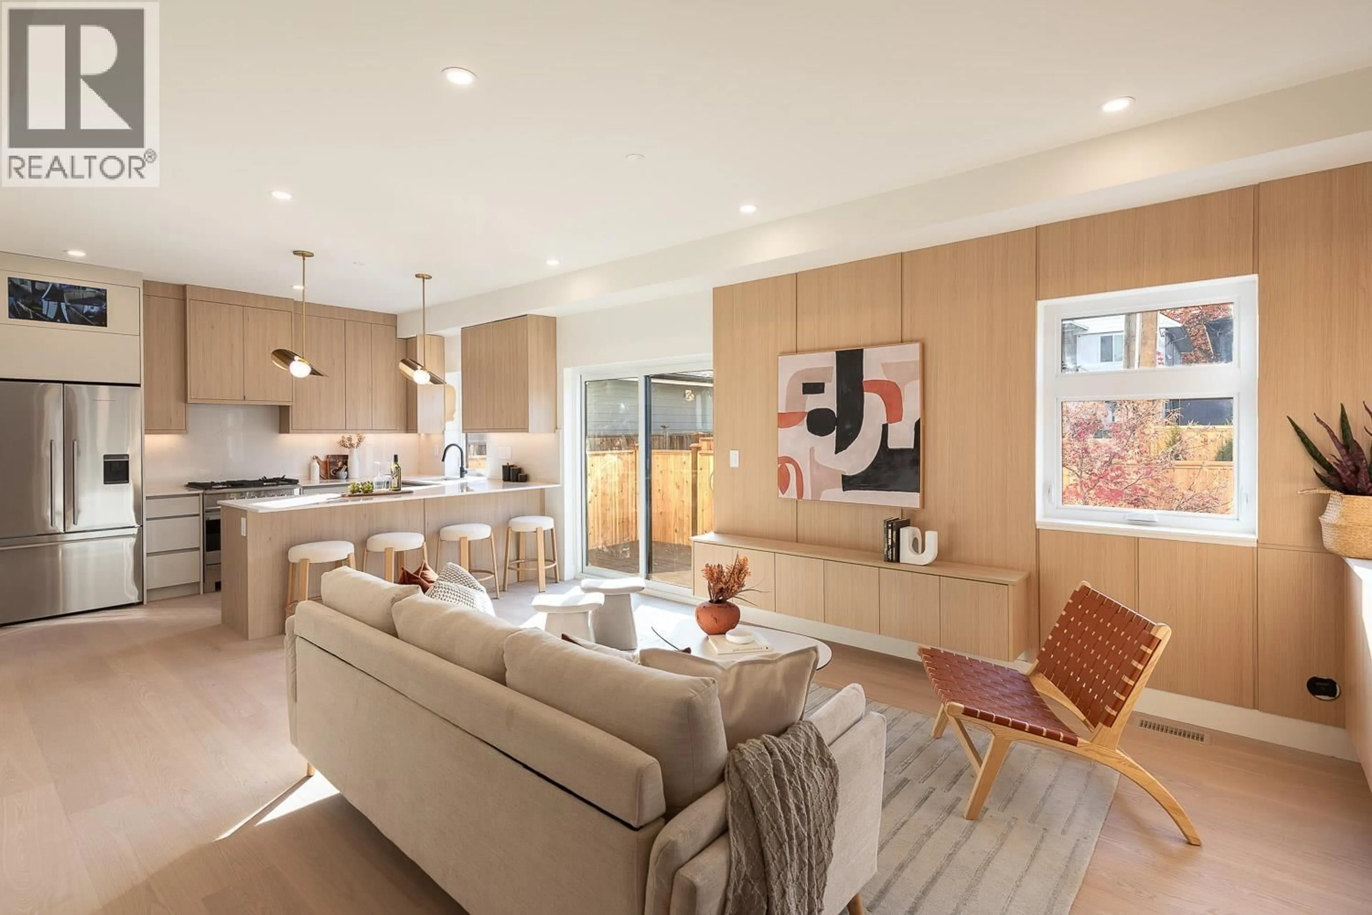
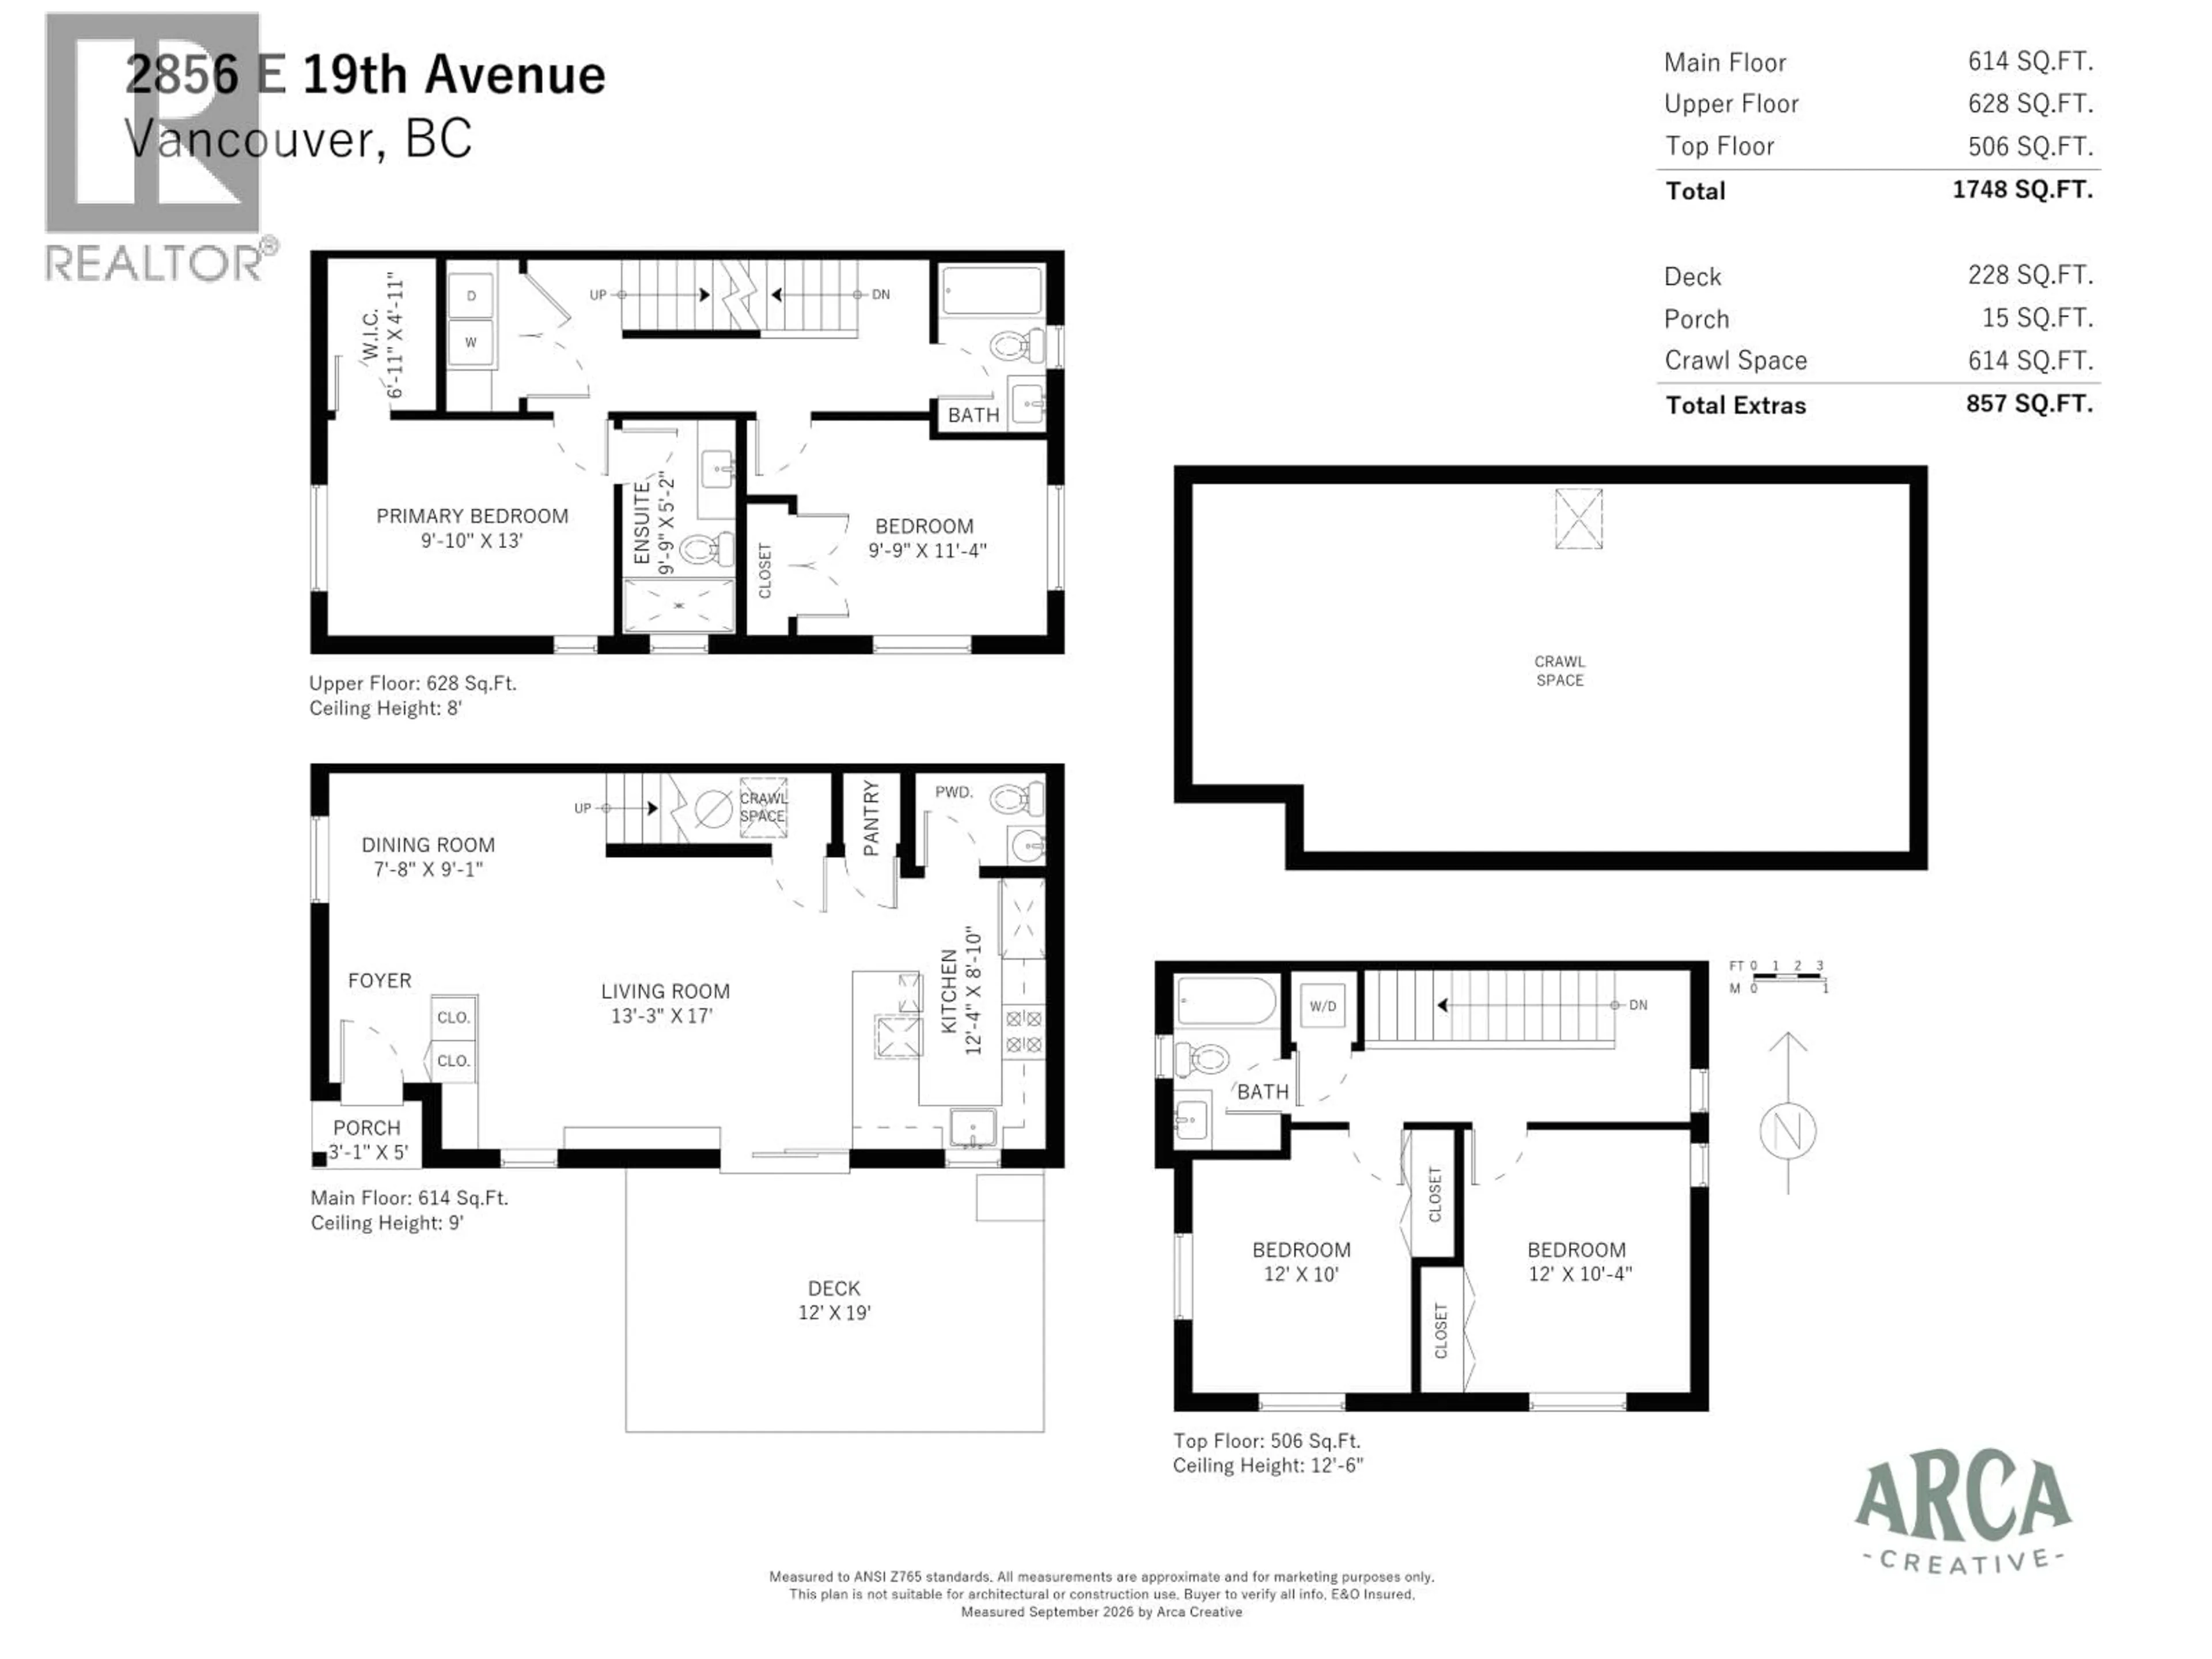
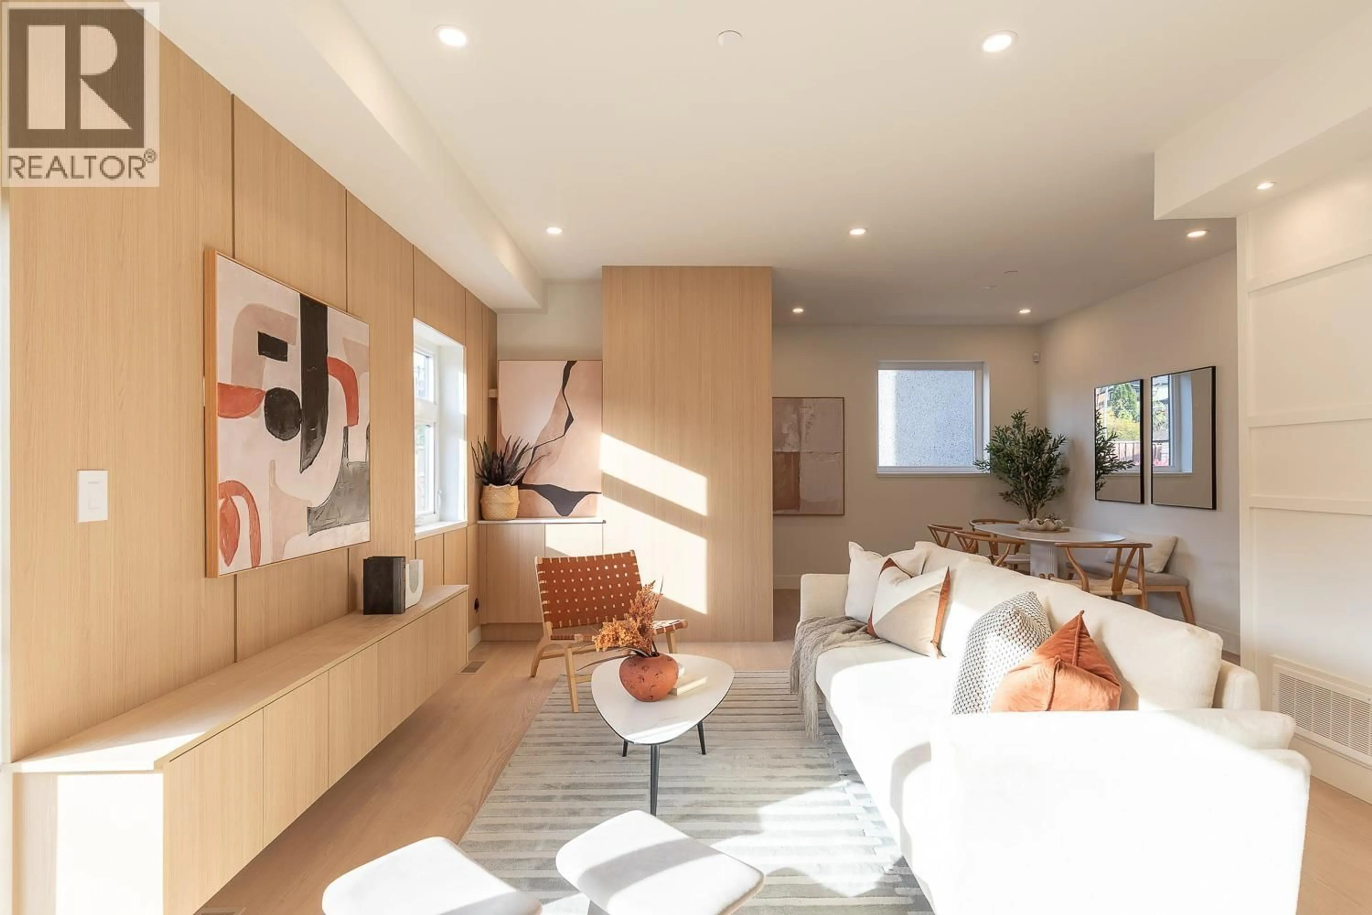
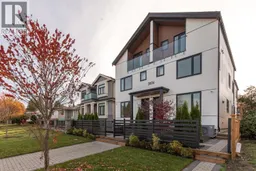
Bright, south-facing back unit in a brand new triplex in highly sought-after Renfrew Heights, just steps to Renfrew Community Park, Renfrew Ravine Park, and Beaconsfield Park. This home features a well-designed floor plan with 4 bedrooms and nearly 1,750 sq. ft. of interior living across 3 levels. The main floor boasts 9 ft ceilings, open living and dining, a Fisher & Paykel kitchen, a powder room, and ample storage. One level up, you´ll find the primary bedroom with a walk-in closet and spa-inspired ensuite, plus a second bedroom, full bathroom, and laundry. The top floor offers over-height ceilings, two more well-sized bedrooms, and a full bathroom. Comfort meets modern luxury with a heat pump for heating and cooling, a back deck, a 614 sq. ft. crawl space, and a parking pad. OPEN HOUSE: Saturday, November 14th from 12-2pm and Sunday November 15th from 2:30-4pm (id:39198)
Property Details
Interior
Features
Exterior
Parking
Garage spaces -
Garage type -
Total parking spaces 1
Condo Details
Amenities
Laundry - In Suite
Inclusions
Property History
 26

