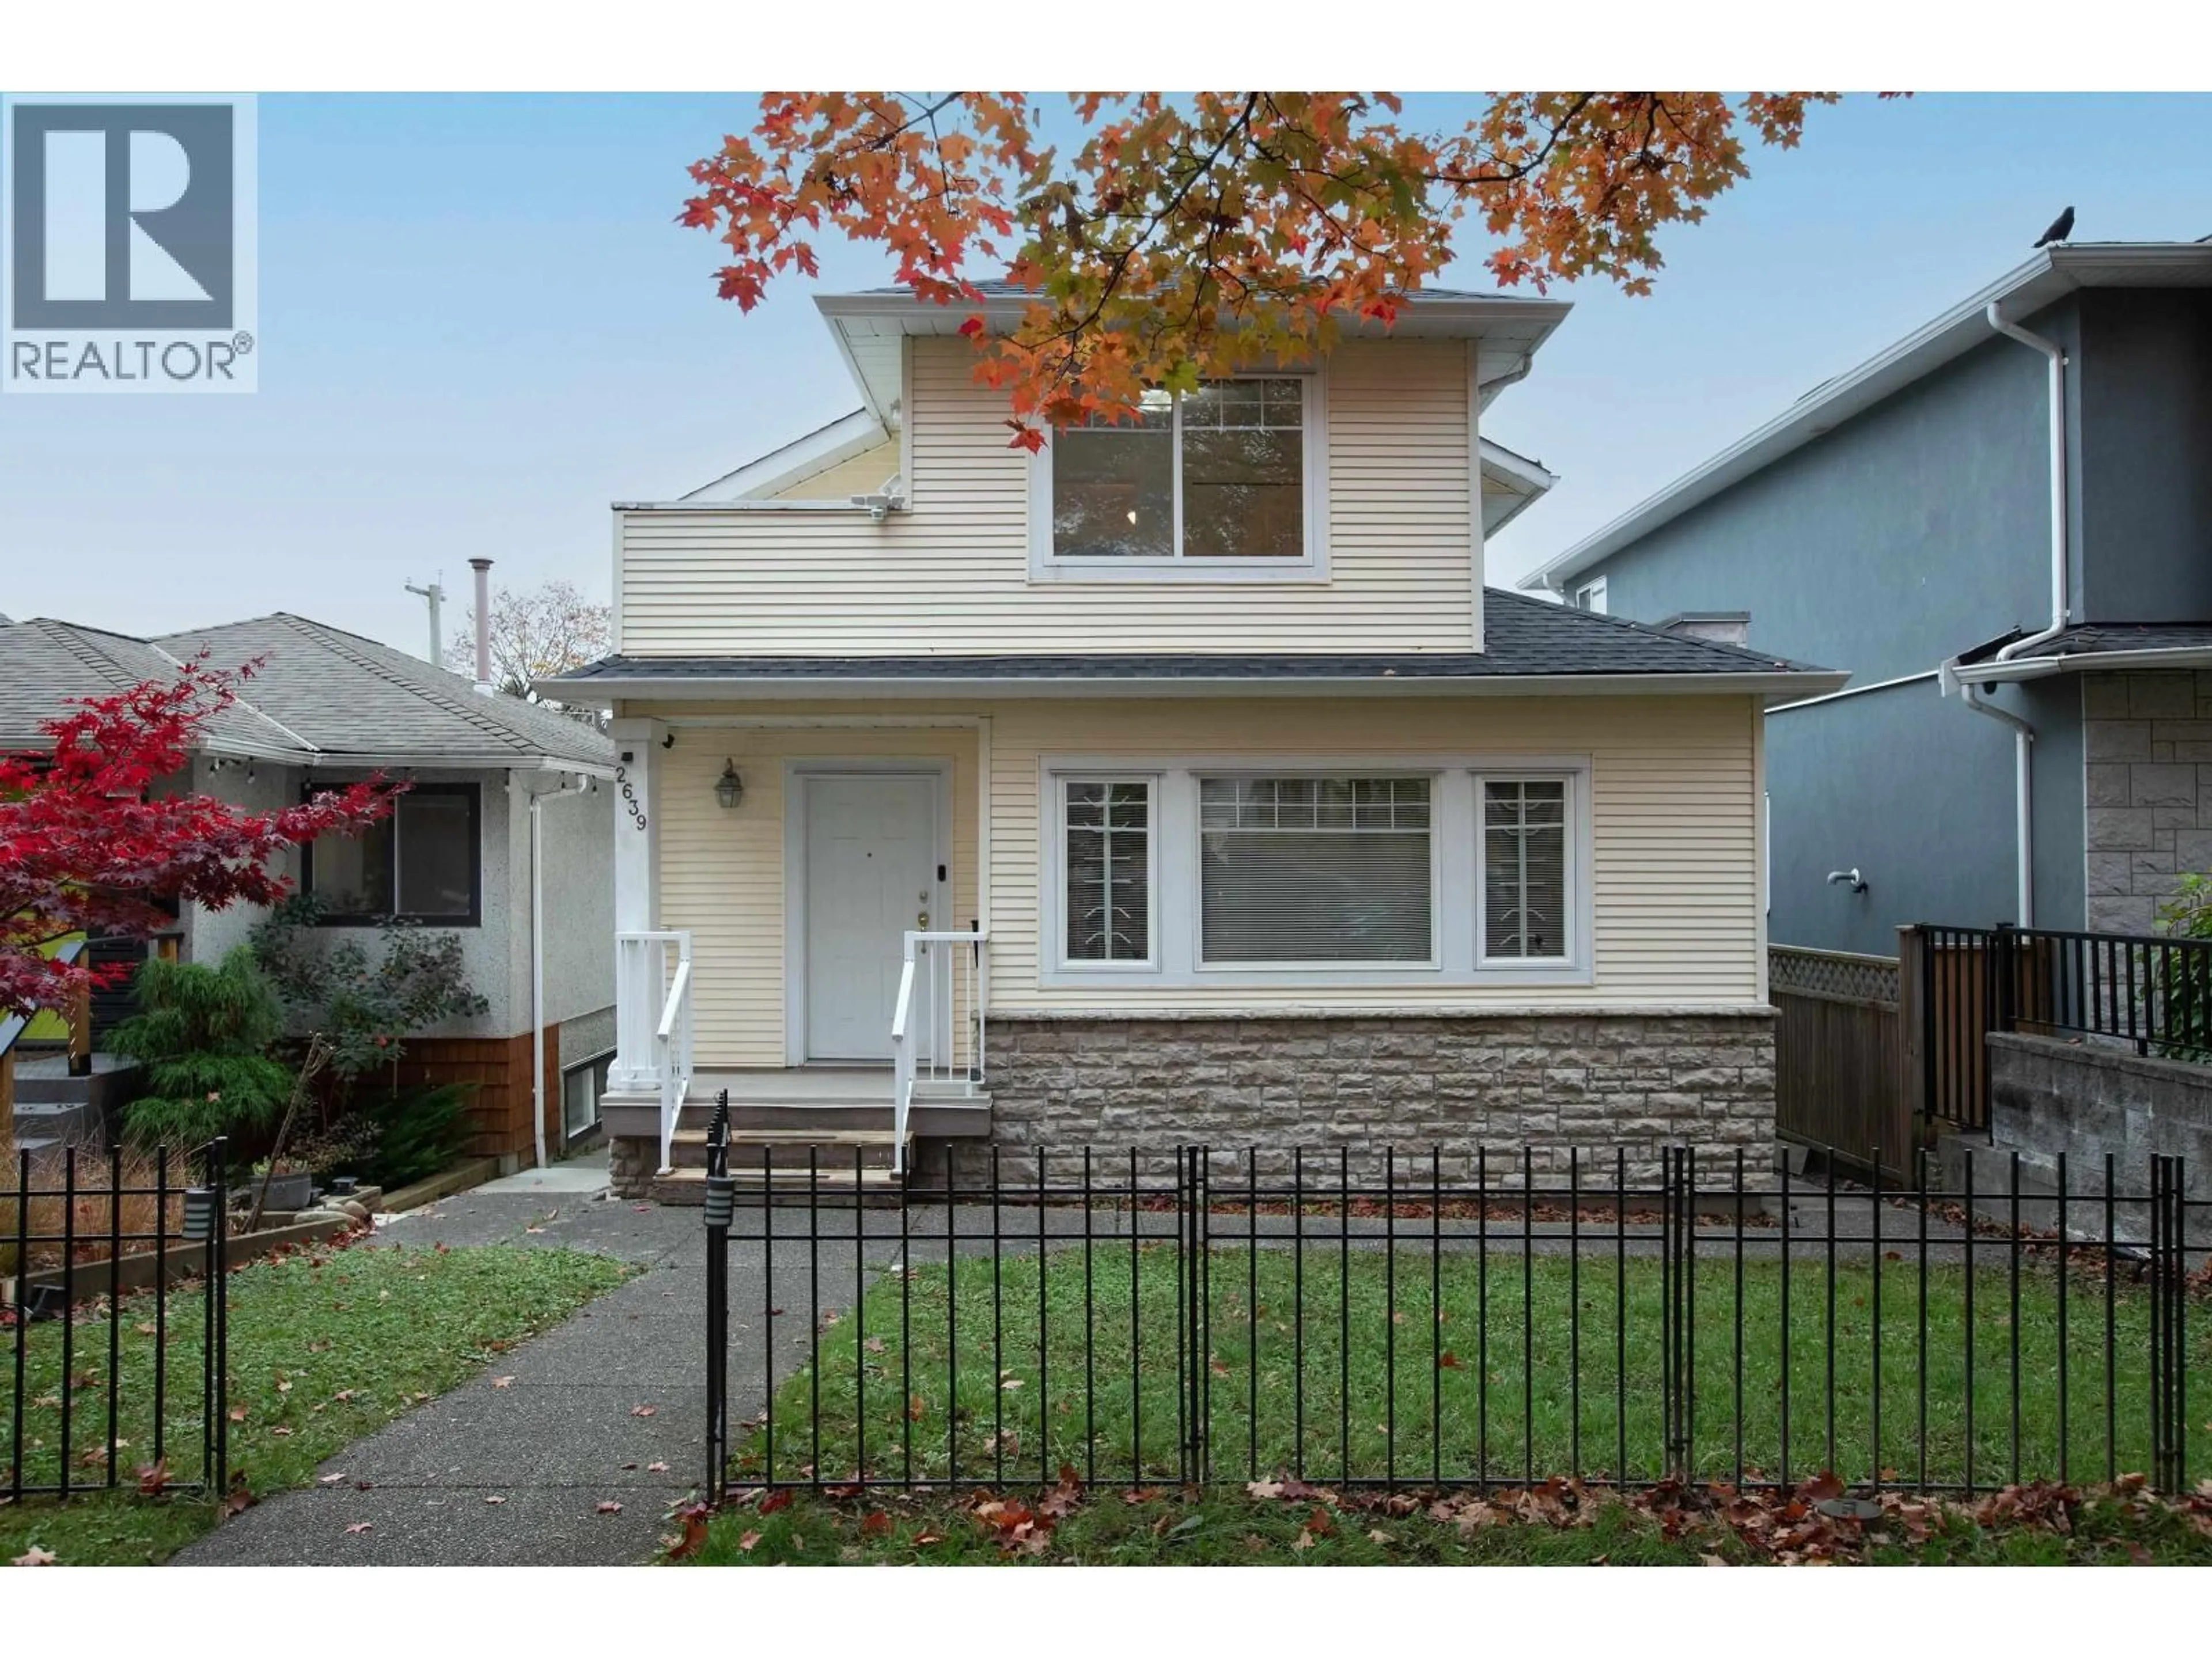
Home with vinyl exterior material, street for 2639 18TH AVENUE, Vancouver British Columbia V5M2P6
1 hour on Market

2639 18TH AVENUE, Vancouver, British Columbia V5M2P6

Detached
5
3
~2224 sqft
$1,700,000
Get pre-qualifiedPowered by nesto
Detached
5
3
~2224 sqft

Contact us about this property

Call

Highlights

Property Estimate

Days on market1 hour

Estimated valueNot available

Price/Sqft$764/sqft

Monthly cost

Open Calculator

Description

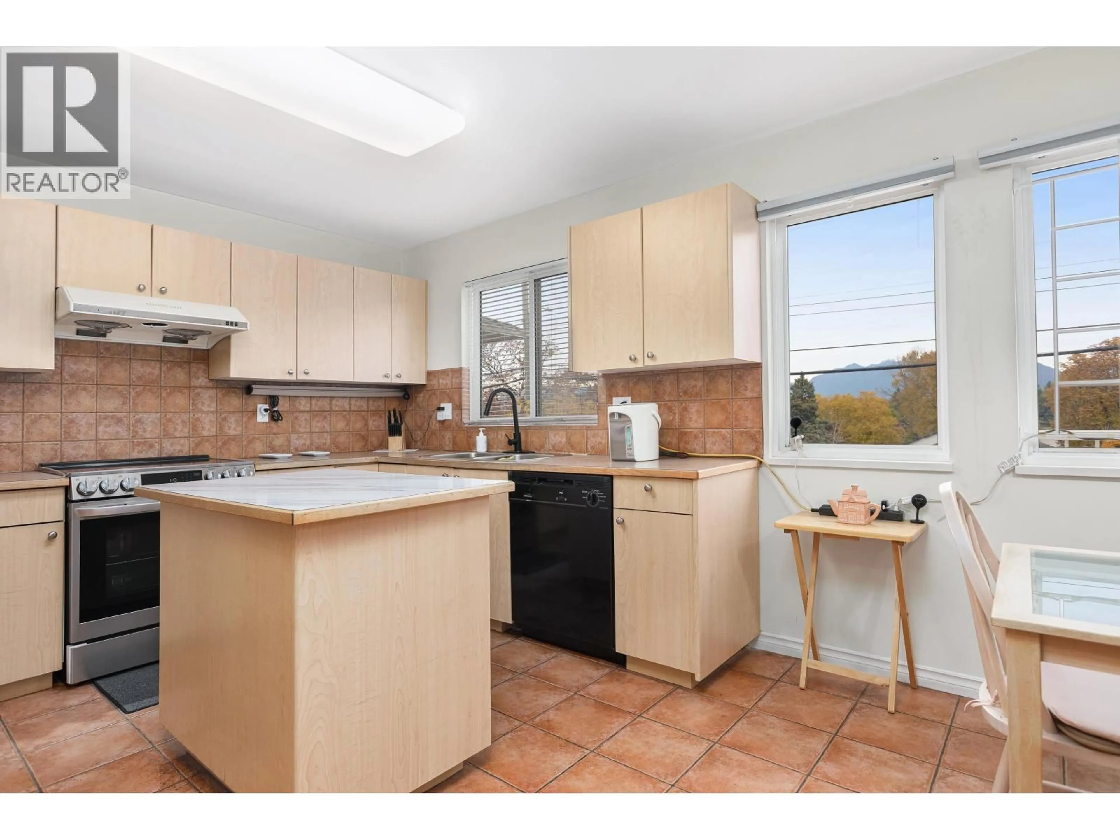
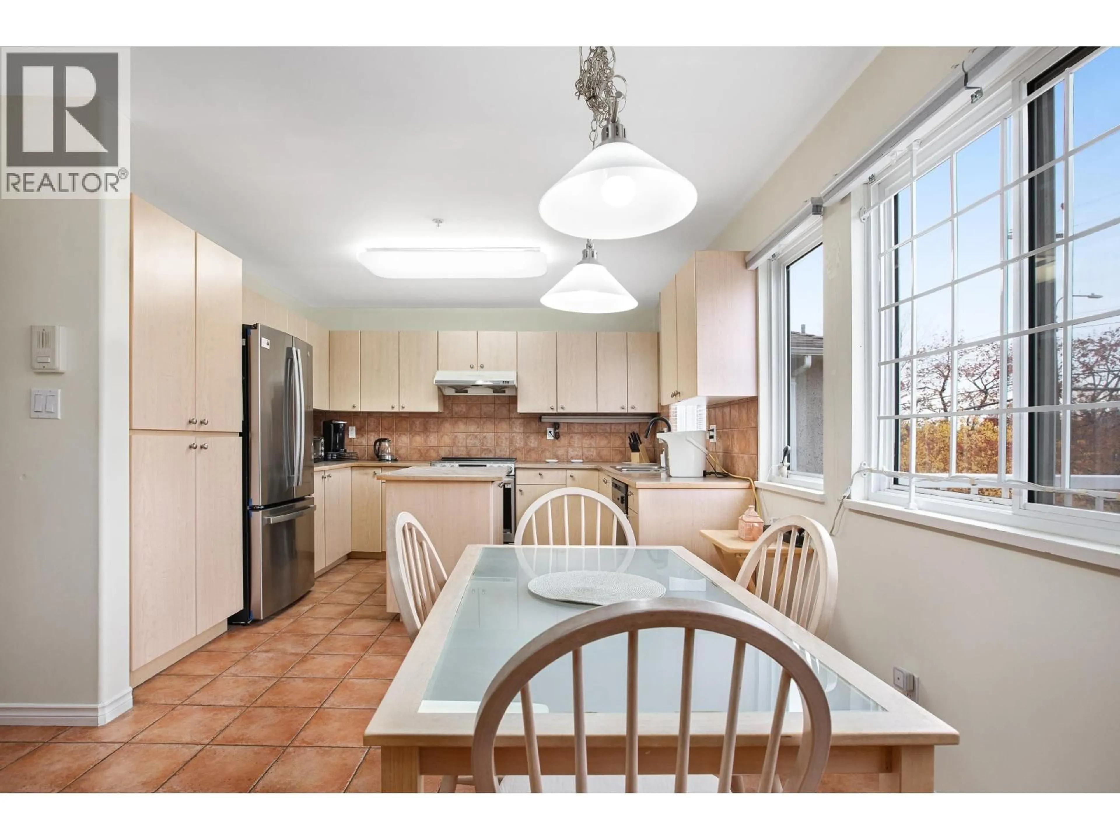
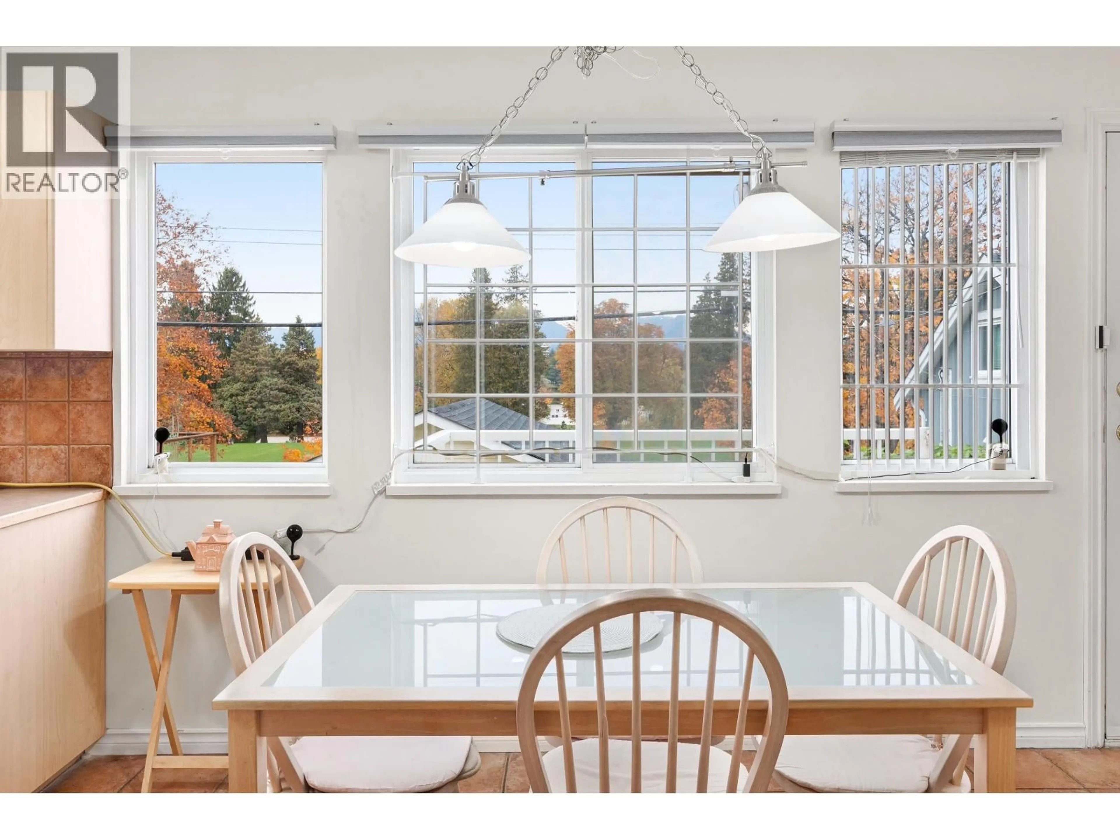
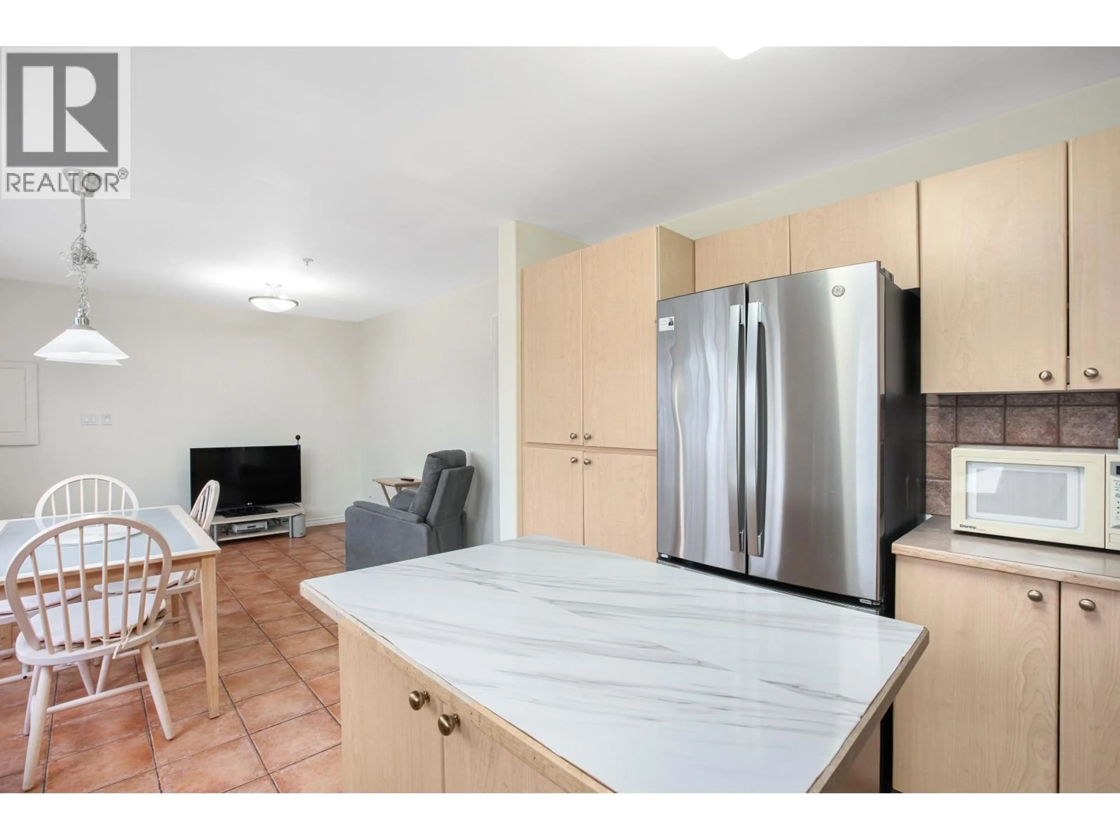
Backing onto Beaconsfield Park, this custom-built 2001 home sits on a 33 x 104 ft lot (3,435 sf) on a tree-lined street in Renfrew Heights, with mountain and park views. 2,030 sf with 5 bedrooms and 3 bathrooms over 3 levels. Main: living room with gas fireplace, dining, kitchen, bedroom, 3-piece bath and laundry. Upstairs: primary bedroom with 4-piece ensuite and a second bedroom, each with a balcony. Below: 2-bedroom unauthorized suite with kitchen, 4-piece bath and separate entry. New roof (2026) and hot water tank (2023). Double detached garage off the lane. Walk to Lord Beaconsfield Elementary, Vancouver Technical Secondary, Renfrew Community Centre, and Renfrew and Nanaimo SkyTrain stations. Superstore and Trout Lake nearby. Touchbase for showings. (id:39198)


Property Details

StyleHouse
ViewView
Age of property2001
SqFt~2224 SqFt
Lot Size-
Parking Spaces2
MLS ®NumberR3182999
Community NameRenfrew
Data SourceCREA
Listing byRE/MAX Select Realty

Features

Heating: Forced air, Natural gas
Basement: Finished, Crawl space, Separate entrance

Parking

Garage spaces -

Garage type -

Total parking spaces 2


Property History
Nov 10, 2026
ListedActive
$1,700,000
1 hour on market
history photo preview34
Listing by crea®
Property listed by RE/MAX Select Realty, Brokerage
Agent Banner Image
Interested in this property?Get in touch to get the inside scoop.

Population and Demographics

Overview

Total population 19283
Average household income $118,533

Age (%)

0 to 19
16%
20 to 34
24%
35 to 49
18%
50 to 64
21%
65 and plus
21%

Household composition (%)

Single family
59%
Single person
29%
Multi person
10%
Multi family
2%

Mother tongue (%)

English
40%
Yue (Cantonese)
29%
Vietnamese
7%
Mandarin
5%
Tagalog (Pilipino, Filipino)
5%
Spanish
3%
Italian
2%
Others
2%
Portuguese
1%
Punjabi (Panjabi)
1%

House tenancy (%)

Owners
57%
Renters
43%

What’s nearby?Essentials within 5 km

Local Logic

Transportation Scores

Estimated Budget

Powered by:
The trademarks REALTOR®, REALTORS®, and the REALTOR® logo are controlled by The Canadian Real Estate Association (CREA) and identify real estate professionals who are members of CREA. The trademarks MLS®, Multiple Listing Service® and the associated logos are owned by CREA and identify the quality of services provided by real estate professionals who are members of CREA. Used under license.
