Unknown for 233 - 2830 NANAIMO STREET, Vancouver British Columbia V5N0E3
3 days on Market

233 - 2830 NANAIMO STREET, Vancouver, British Columbia V5N0E3

Condo
3
3
~1287 sqft
$1,344,900
Get pre-qualifiedPowered by nesto
Condo
3
3
~1287 sqft

Contact us about this property

Call

Highlights

Property Estimate

Days on market3 days

Estimated valueNot available

Price/Sqft$1,044/sqft

Monthly cost

Open Calculator

Description

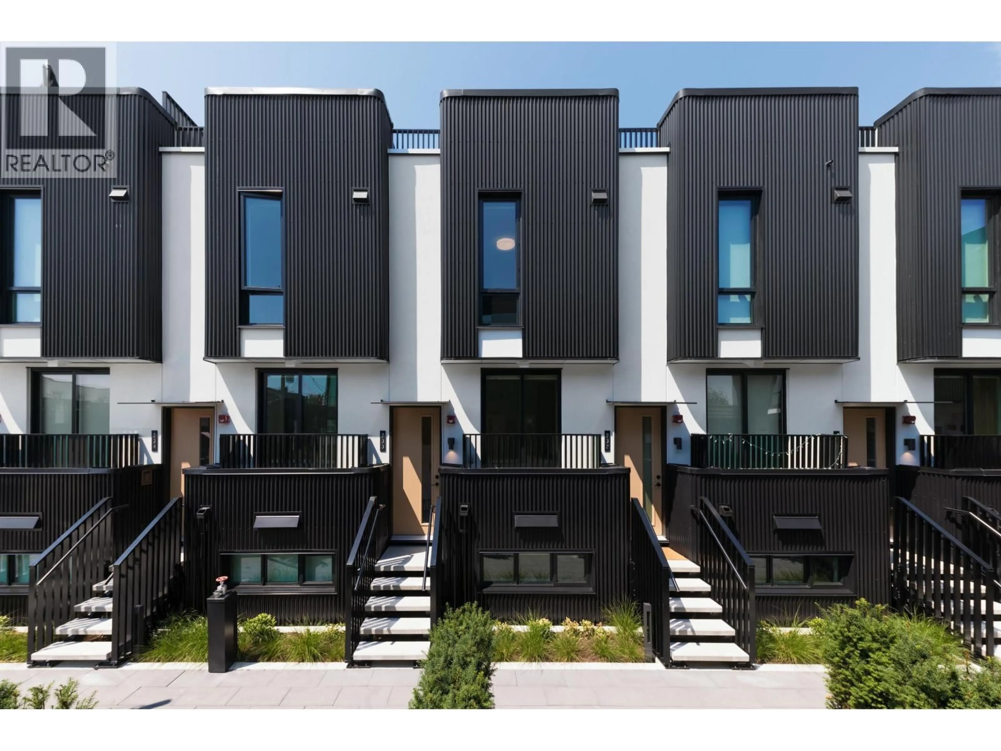
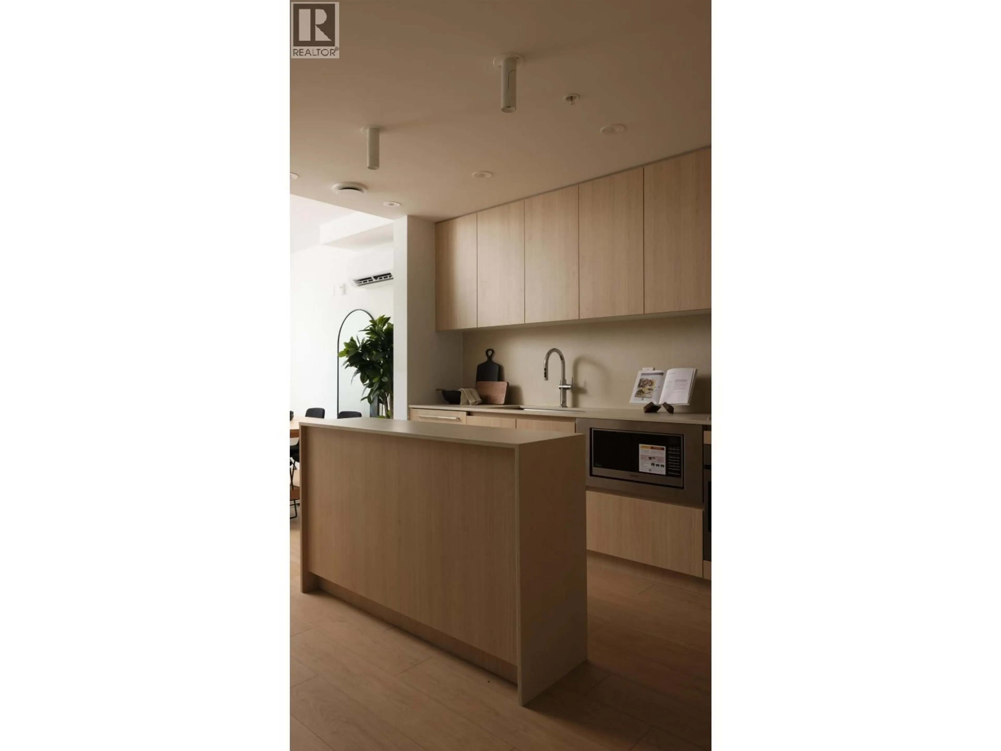
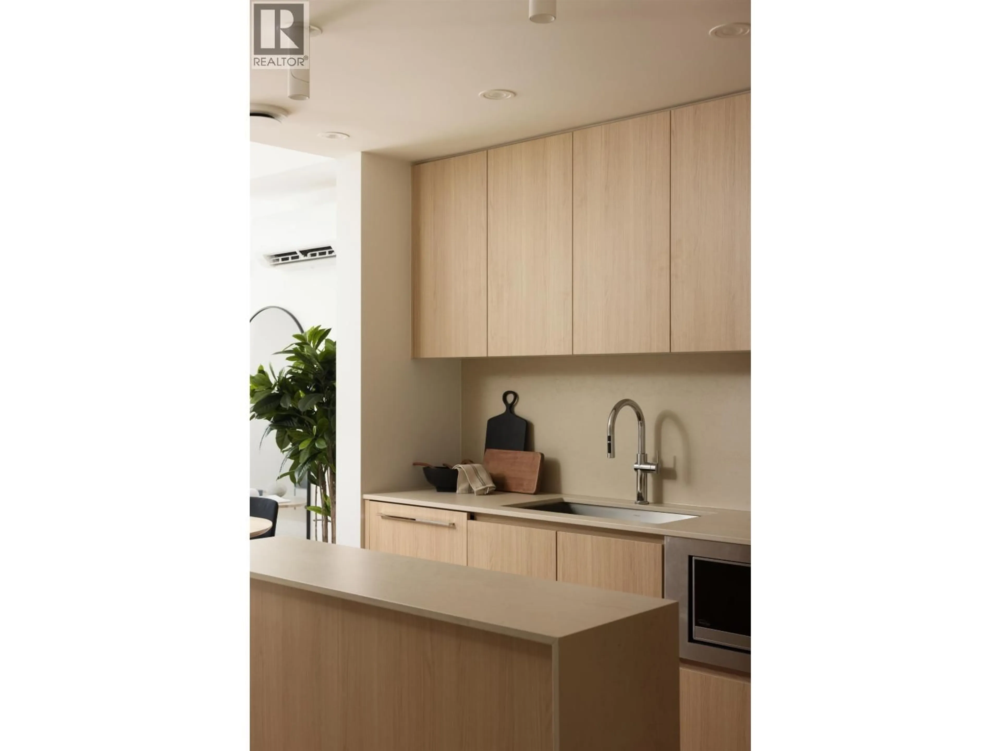
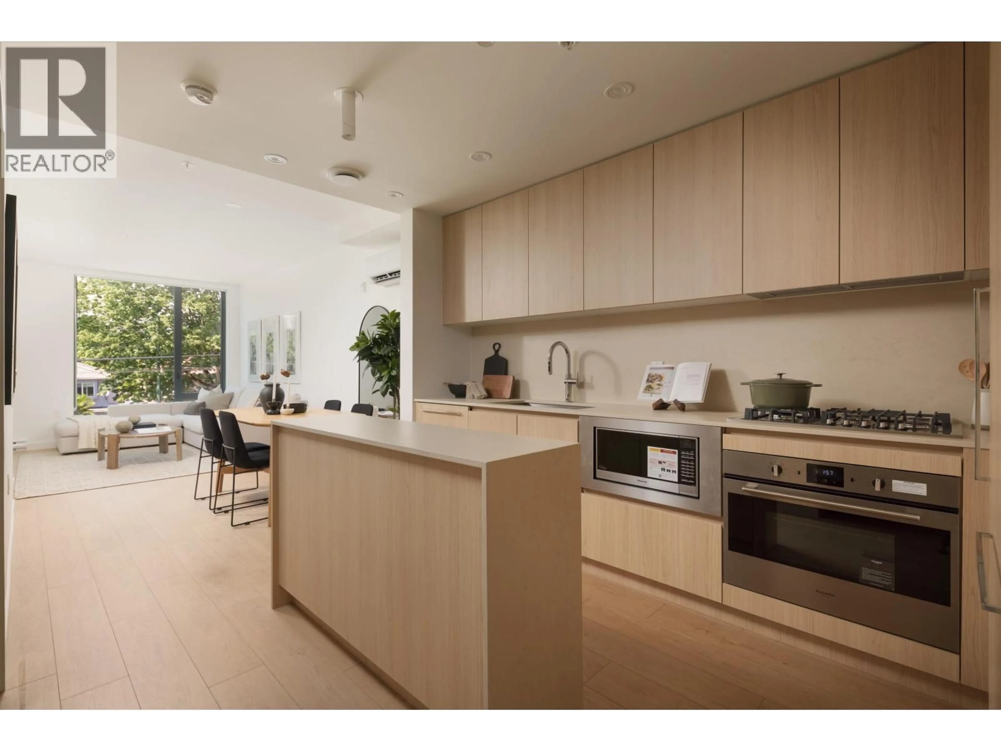
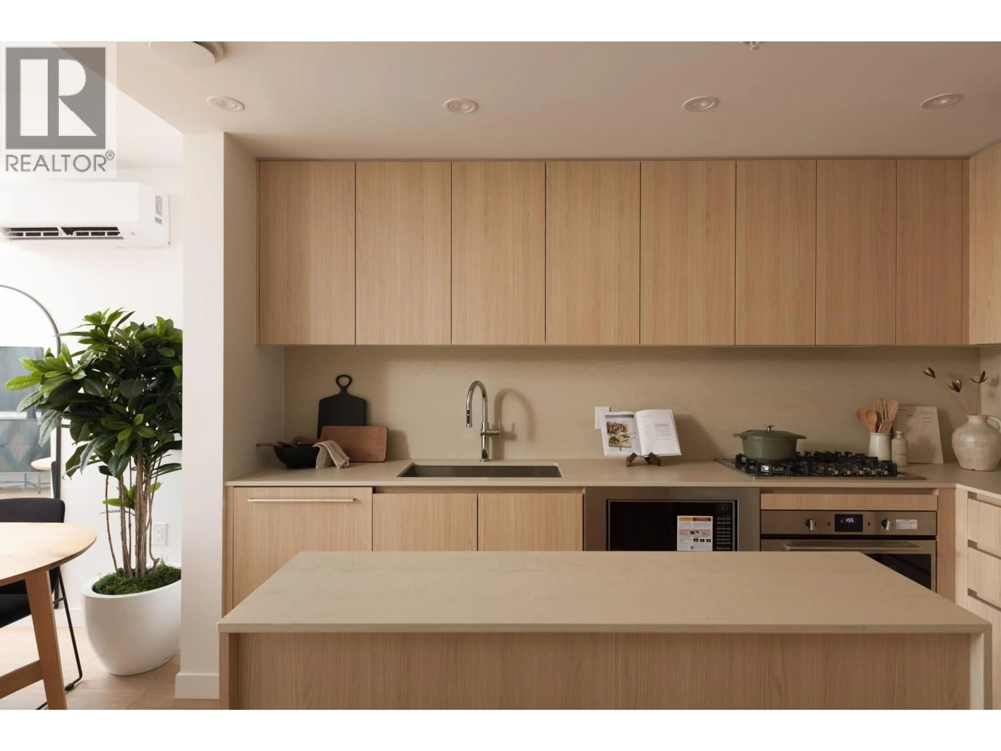
Thoughtfully designed two storey townhome featuring almost 1300ft of intentionally designed living space by Mckinley Studios. Kitchens feature integrated Fulgor Milano appliances and 5 burner gas cook tops. Homes at The Cut feature striking metal exteriors balanced with curved edges, and warm, inviting, interiors designed for functional living. Enjoy warm summer evenings on your 400ft roof top patio with views to Brentwood, Mt. Baker, and the North shore mountains. Or socialize with your neighbors in the secured community courtyard with BBQ area. The Cut is made for living, with the best of East Vancouver's lifestyle within a short walk. Trout Lake, Commercial Drive, and more. Open Tuesday to Thursday from 4-7 pm, Saturday & Sunday from 11-4pm. (id:39198)


Property Details

StyleRow / Townhouse
View-
Age of property2026
SqFt~1287 SqFt
Lot Size-
Parking Spaces1
MLS ®NumberR3149512
Community NameRenfrew
Data SourceCREA
Listing byOakwyn Realty Ltd.

Features

Heating: Heat Pump, Electric
Cooling: Air Conditioned

Parking

Garage spaces -

Garage type -

Total parking spaces 1


Amenities

Laundry - In Suite

Inclusions
Hydro
Water
Parking
Cable
Heat

Property History

Jul 23, 2026
ListedActive
$1,344,900
3 days on market
history photo preview38
Listing by crea®
Property listed by Oakwyn Realty Ltd., Brokerage
Agent Banner Image
Interested in this property?Get in touch to get the inside scoop.

Population and Demographics

Overview

Total population 19283
Average household income $118,533

Age (%)

0 to 19
16%
20 to 34
24%
35 to 49
18%
50 to 64
21%
65 and plus
21%

Household composition (%)

Single family
59%
Single person
29%
Multi person
10%
Multi family
2%

Mother tongue (%)

English
40%
Yue (Cantonese)
29%
Vietnamese
7%
Mandarin
5%
Tagalog (Pilipino, Filipino)
5%
Spanish
3%
Italian
2%
Others
2%
Portuguese
1%
Punjabi (Panjabi)
1%

House tenancy (%)

Owners
57%
Renters
43%

What’s nearby?Essentials within 5 km

Local Logic

Transportation Scores

Estimated Budget

Powered by:
The trademarks REALTOR®, REALTORS®, and the REALTOR® logo are controlled by The Canadian Real Estate Association (CREA) and identify real estate professionals who are members of CREA. The trademarks MLS®, Multiple Listing Service® and the associated logos are owned by CREA and identify the quality of services provided by real estate professionals who are members of CREA. Used under license.