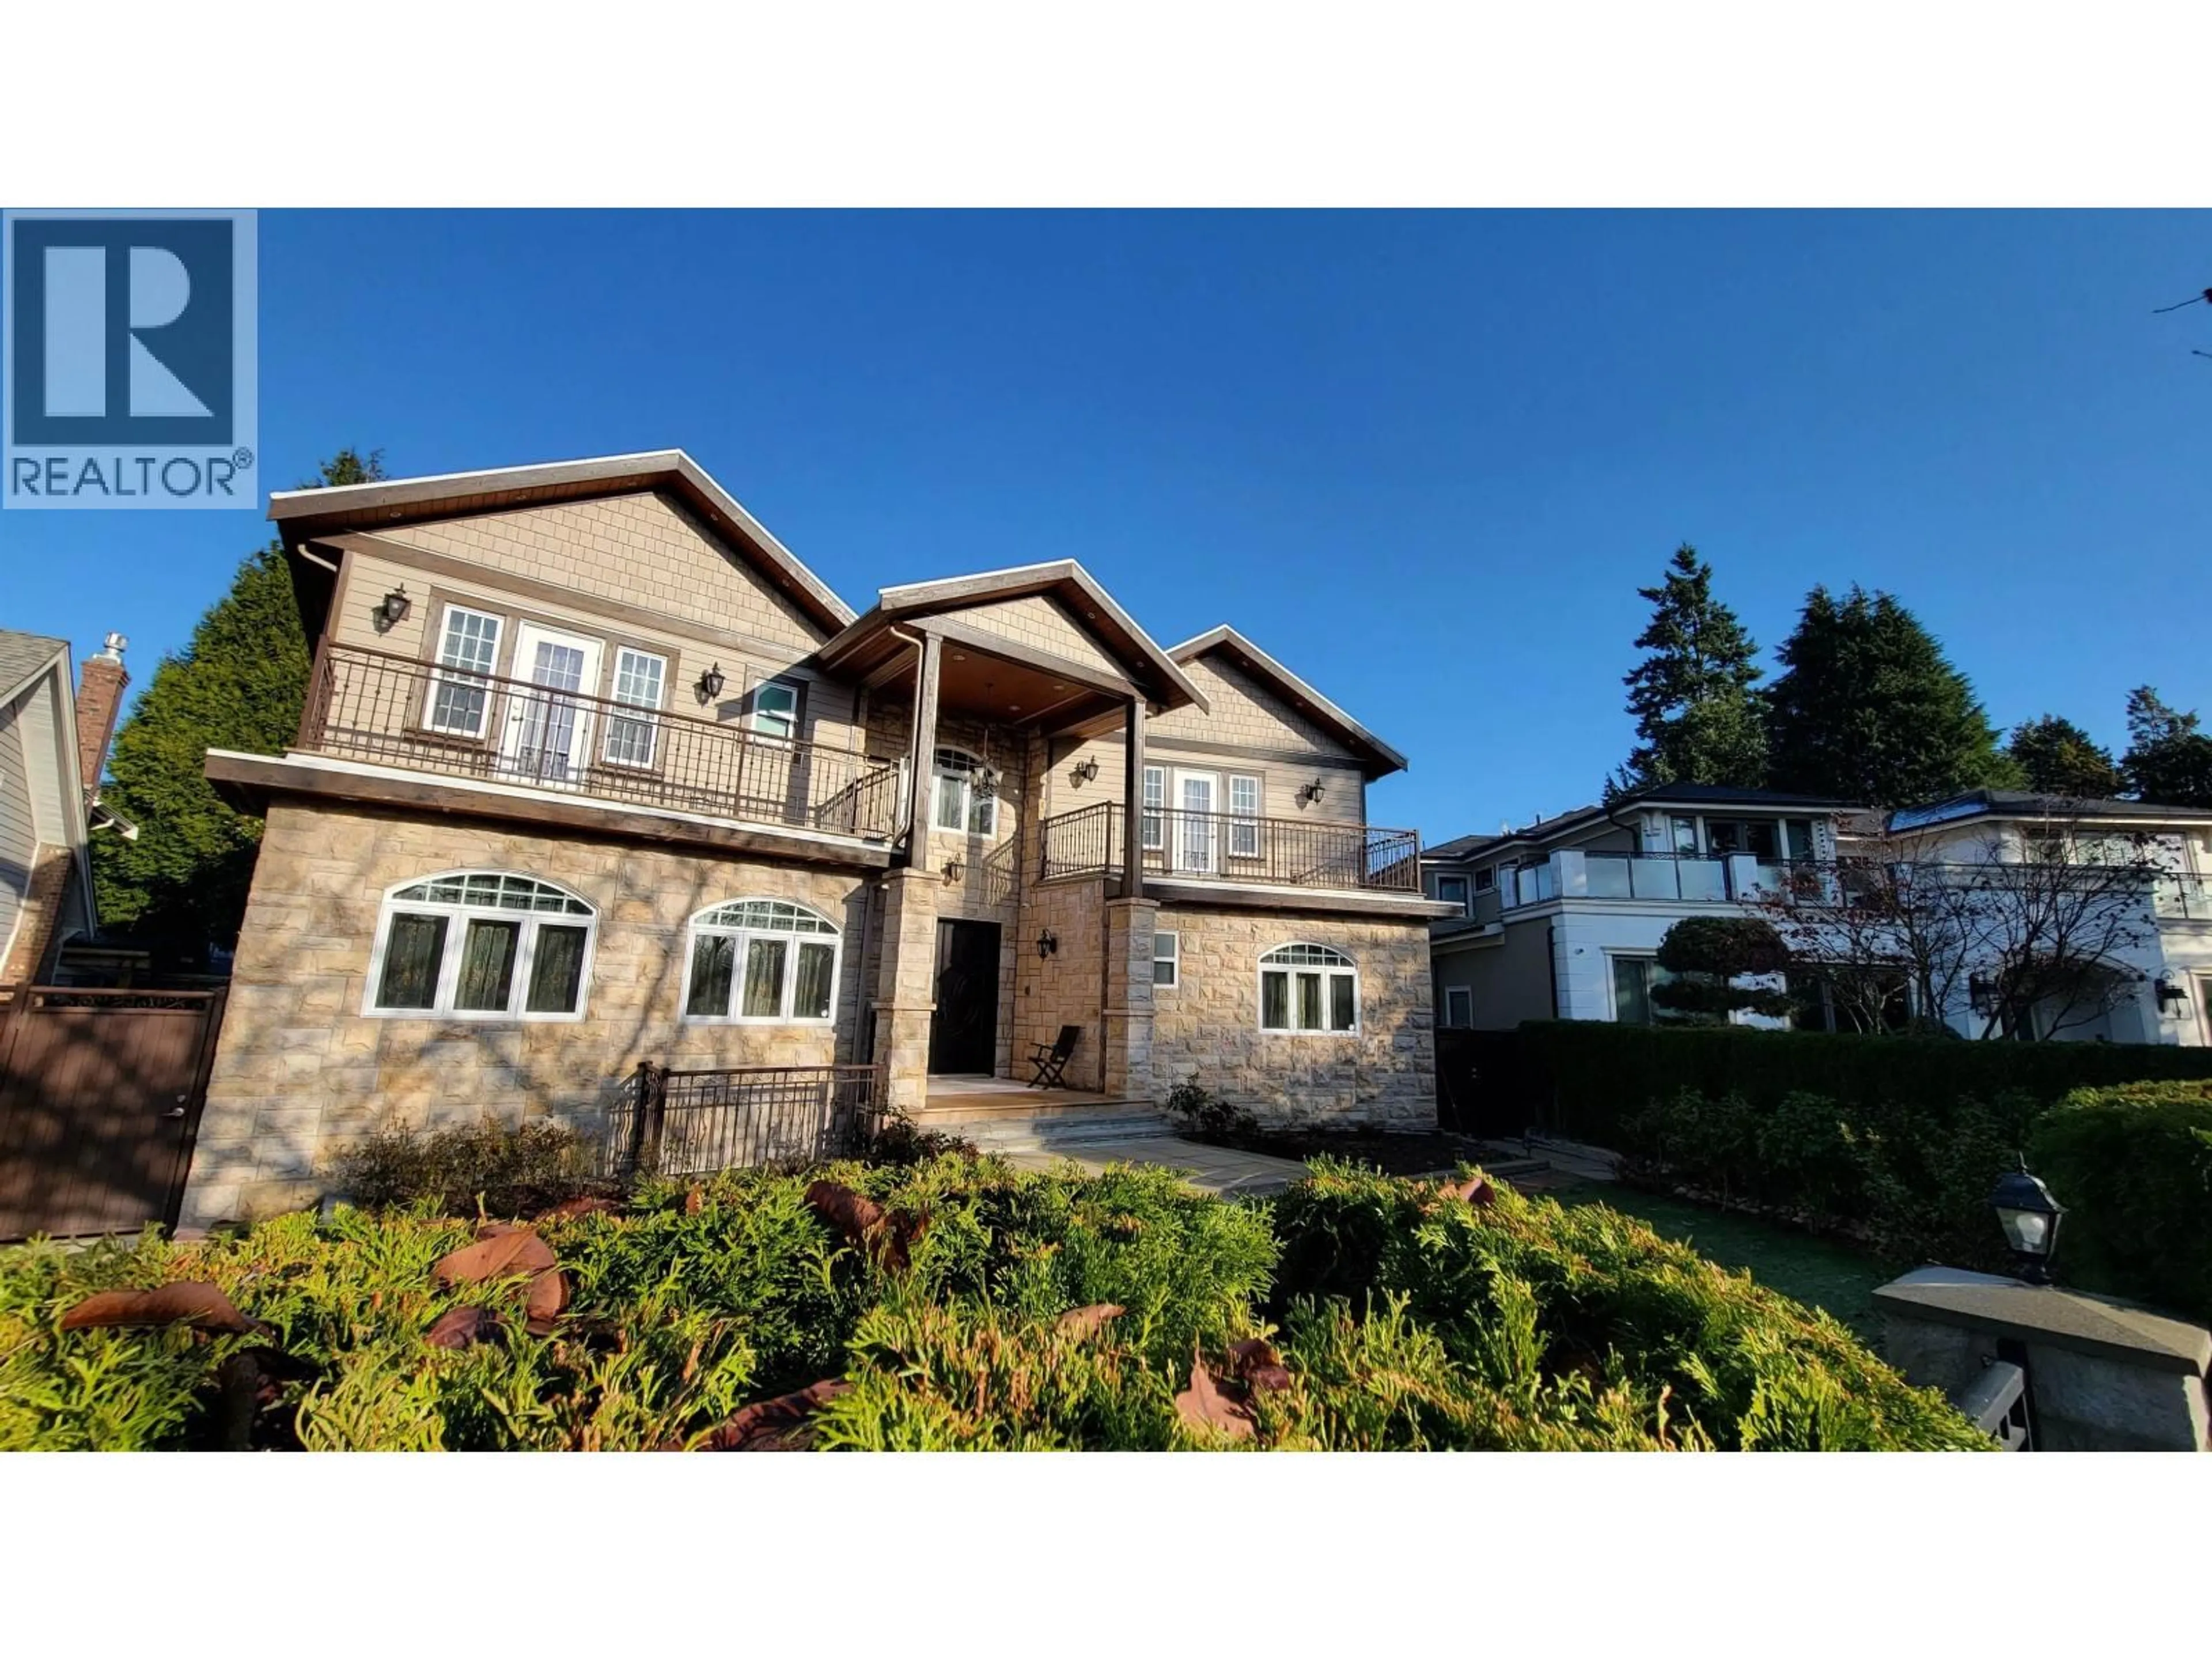
Home with vinyl exterior material, unknown for 729 47TH AVENUE, Vancouver British Columbia V5Z2R7
4 days on Market

729 47TH AVENUE, Vancouver, British Columbia V5Z2R7

Detached
7
7
~5692 sqft
$6,180,000
Get pre-qualifiedPowered by nesto
Detached
7
7
~5692 sqft

Contact us about this property

Call

Highlights

Property Estimate

Days on market4 days

Estimated valueNot available

Price/Sqft$1,085/sqft

Monthly cost

Open Calculator

Description

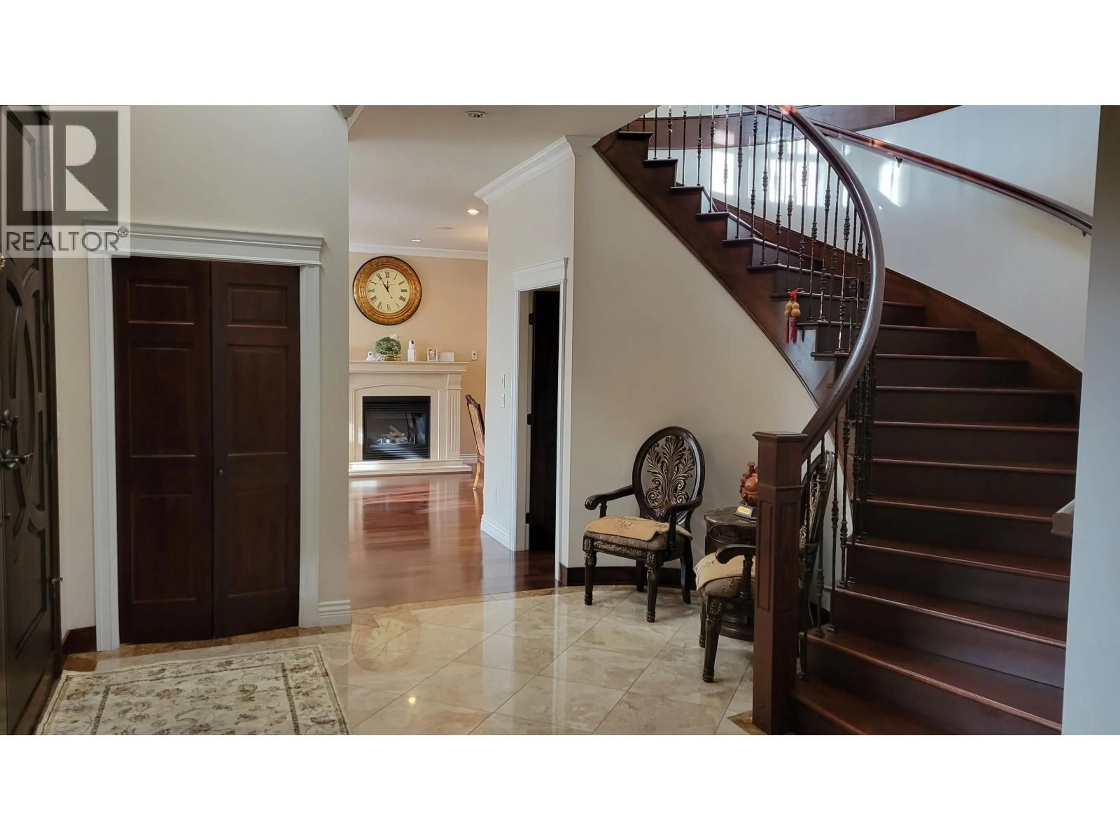
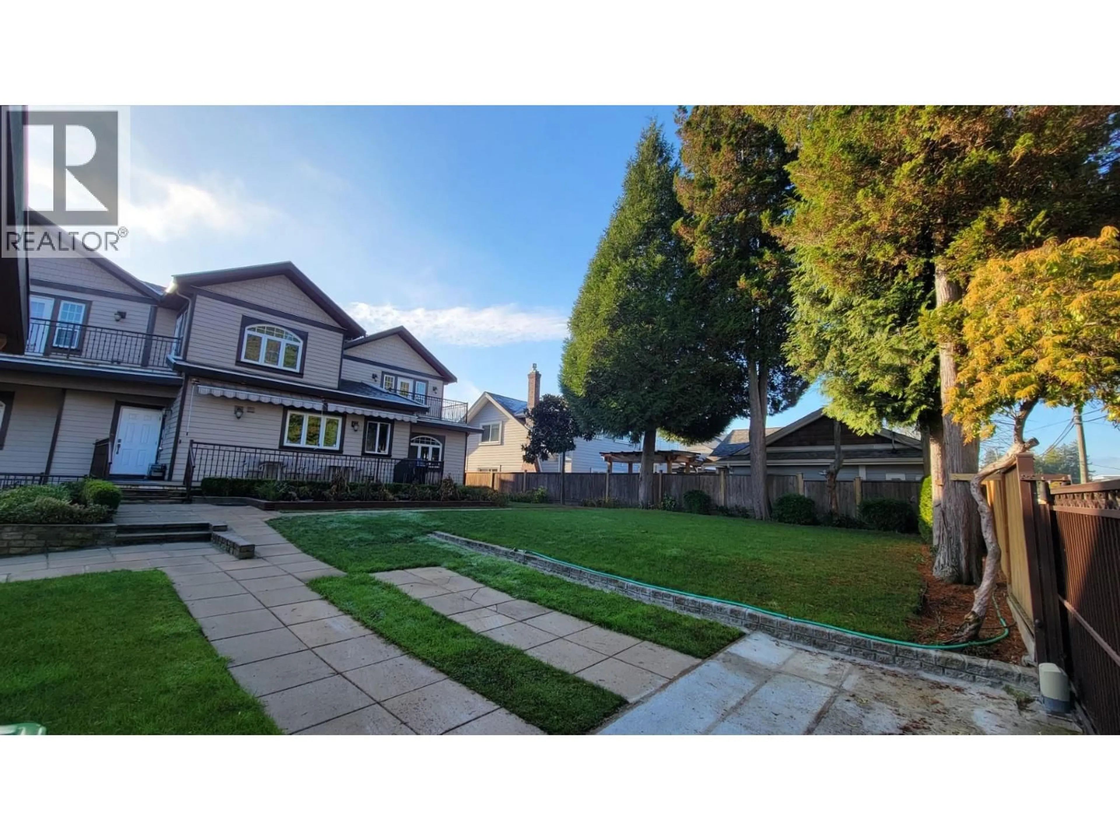
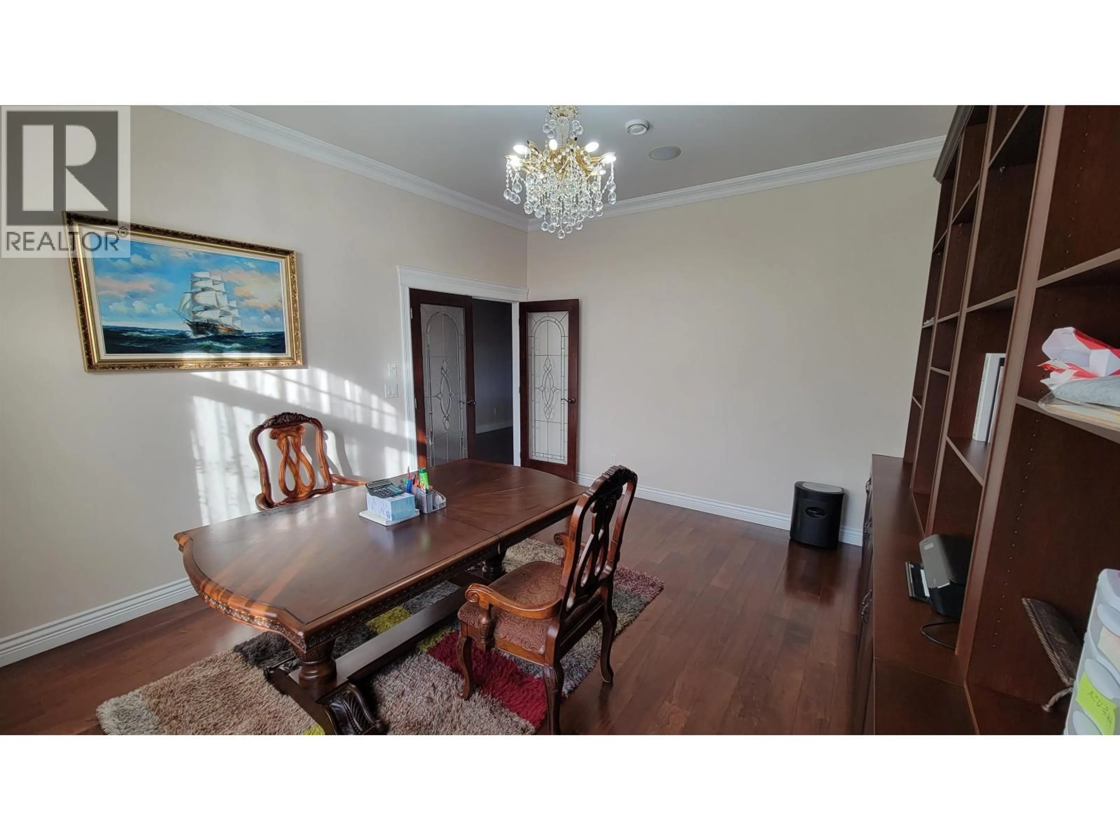
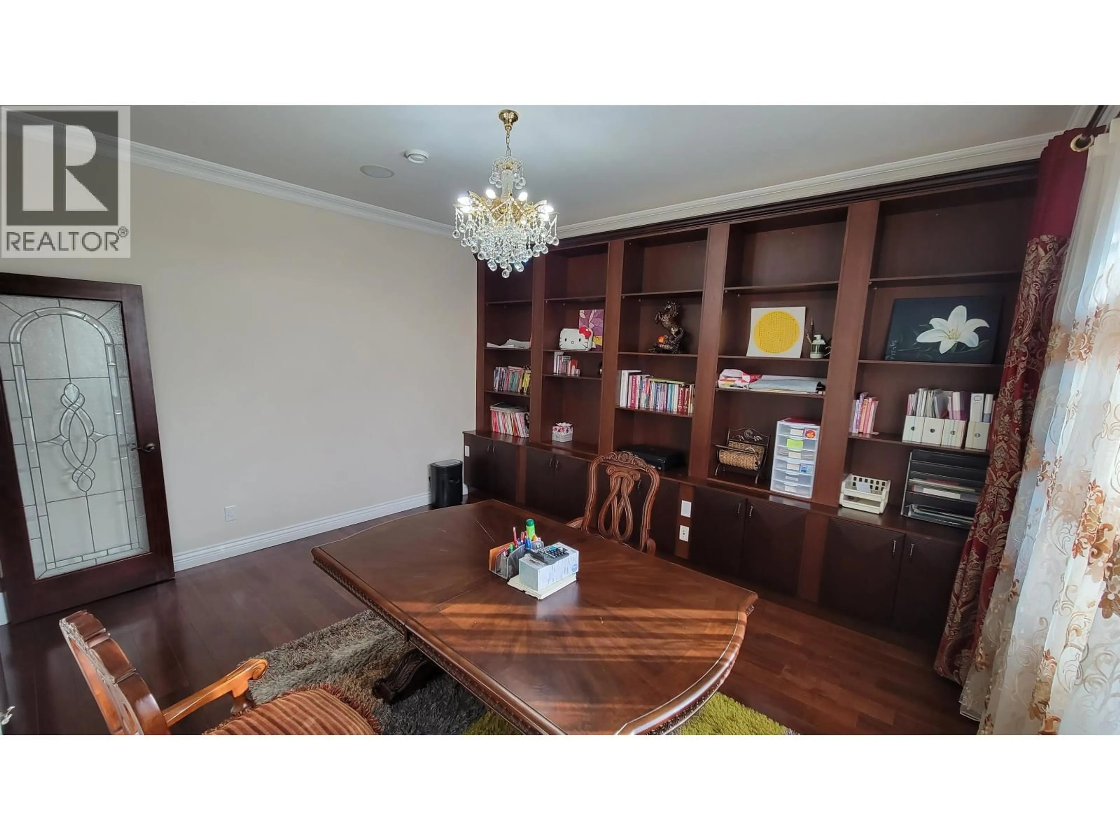
Located in the Prime Oakridge area on 10,200 SqFt land. This custom built 5,692 SqFt home built w/exquisite craftsmanship. 10' ceiling on main, elegant H/W floor & marble stone flooring, gourmet kitchen w/top-of-the-line S/S appliances plus Wok kitchen. Sundeck at the rear & patio w/BBQ gas hookup. 4 large high-ceiling bedrooms w/ensuites upper floor. Downstairs w/two suites (1-bedroom & 2-bedroom). Separate entrances from backyard. Both suites incl dining & living rooms & full kitchen. Recently upgraded & installed home theatre room & system, crystal chandelier, beautiful landscaping. 3-car garage. Close to Oakridge Mall, bus to Canada Line & Langara College. Jamieson Elementary & Eric Hamber Secondary Schools catchment. (id:39198)


Property Details

StyleHouse
View-
Age of property2009
SqFt~5692 SqFt
Lot Size-
Parking Spaces5
MLS ®NumberR3160391
Community NameOakridge
Data SourceCREA
Listing byMultiple Realty Ltd.

Features

Heating: Radiant heat, Natural gas
Basement: Finished, Full, Separate entrance

Parking

Garage spaces -

Garage type -

Total parking spaces 5


Property History
Sep 1, 2026
ListedActive
$6,180,000
4 days on market
history photo preview37
Listing by crea®
Property listed by Multiple Realty Ltd., Brokerage
Agent Banner Image
Interested in this property?Get in touch to get the inside scoop.

Population and Demographics

Overview

Total population 14793
Average household income $152,893

Age (%)

0 to 19
17%
20 to 34
24%
35 to 49
18%
50 to 64
19%
65 and plus
22%

Household composition (%)

Single family
60%
Single person
31%
Multi person
8%
Multi family
1%

Mother tongue (%)

English
38%
Yue (Cantonese)
22%
Mandarin
20%
Others
4%
Punjabi (Panjabi)
3%
Spanish
2%
Korean
2%
Tagalog (Pilipino, Filipino)
2%
Min Nan (Chaochow, Teochow, Fukien, Taiwanese)
2%

House tenancy (%)

Owners
55%
Renters
45%

What’s nearby?Essentials within 5 km

Local Logic

Transportation Scores

Estimated Budget

Powered by:
The trademarks REALTOR®, REALTORS®, and the REALTOR® logo are controlled by The Canadian Real Estate Association (CREA) and identify real estate professionals who are members of CREA. The trademarks MLS®, Multiple Listing Service® and the associated logos are owned by CREA and identify the quality of services provided by real estate professionals who are members of CREA. Used under license.
