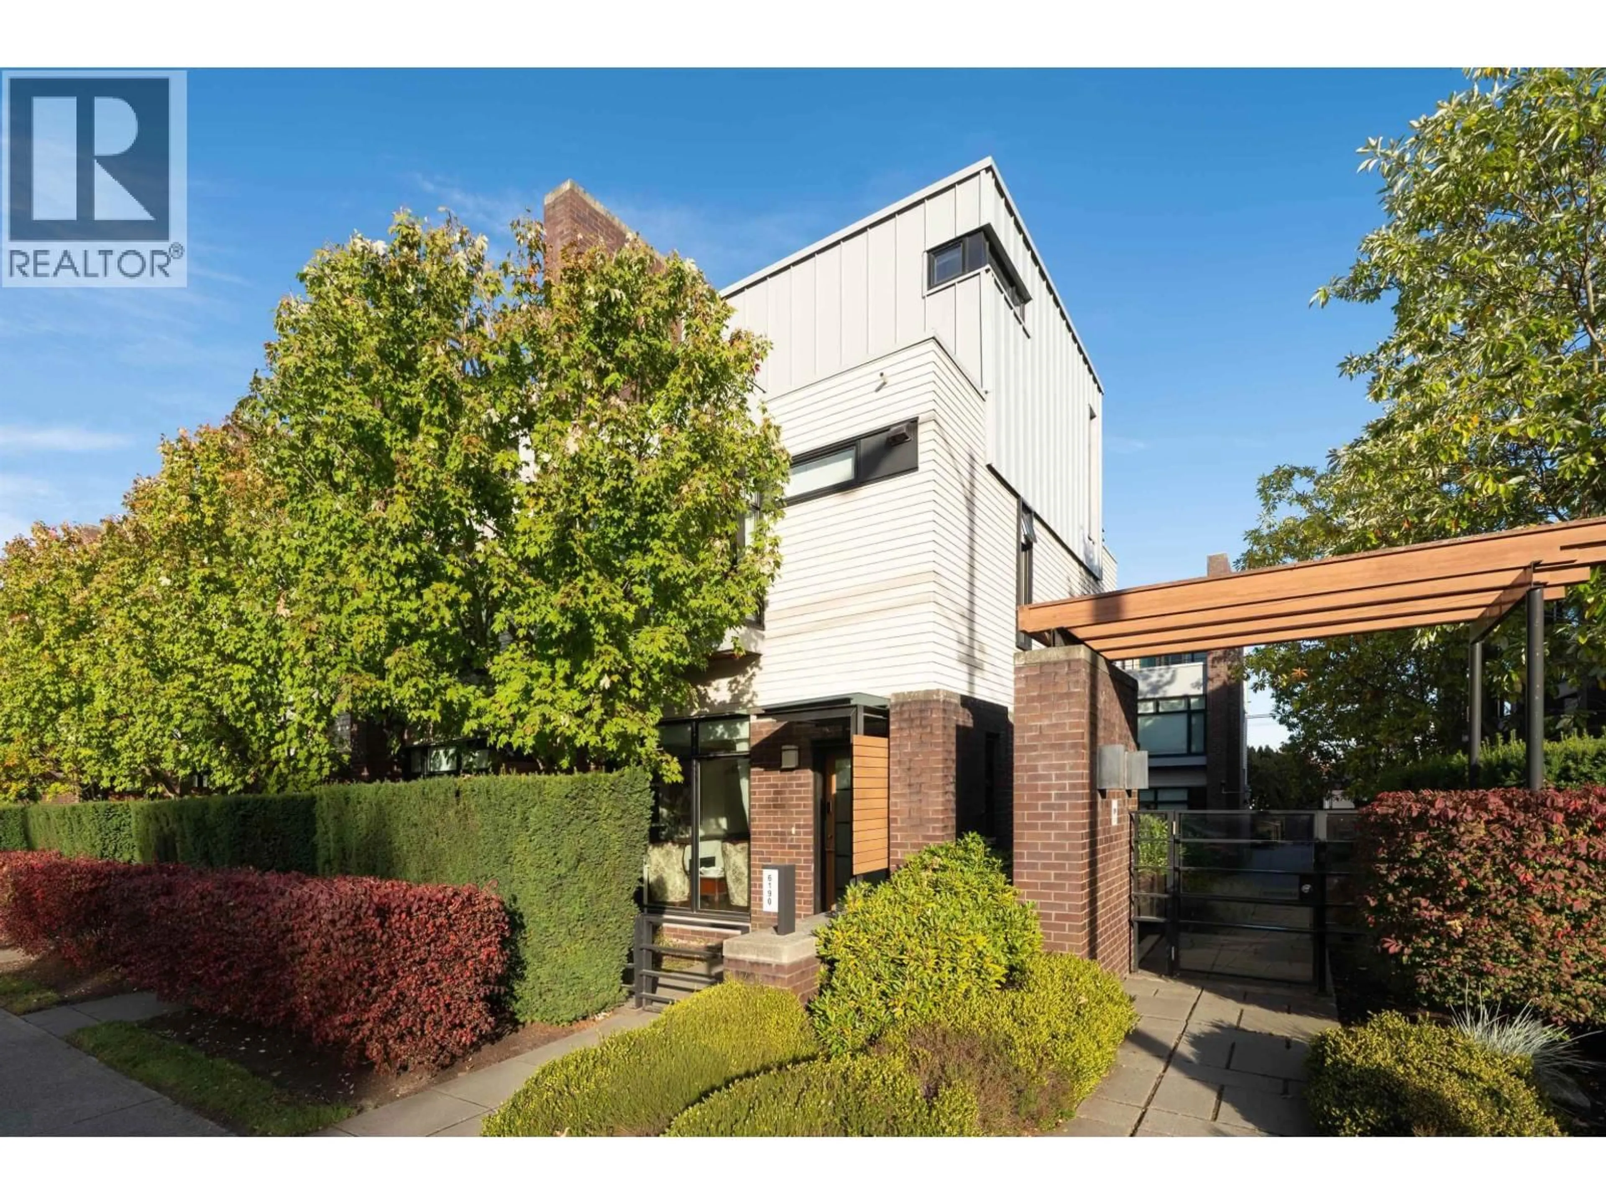
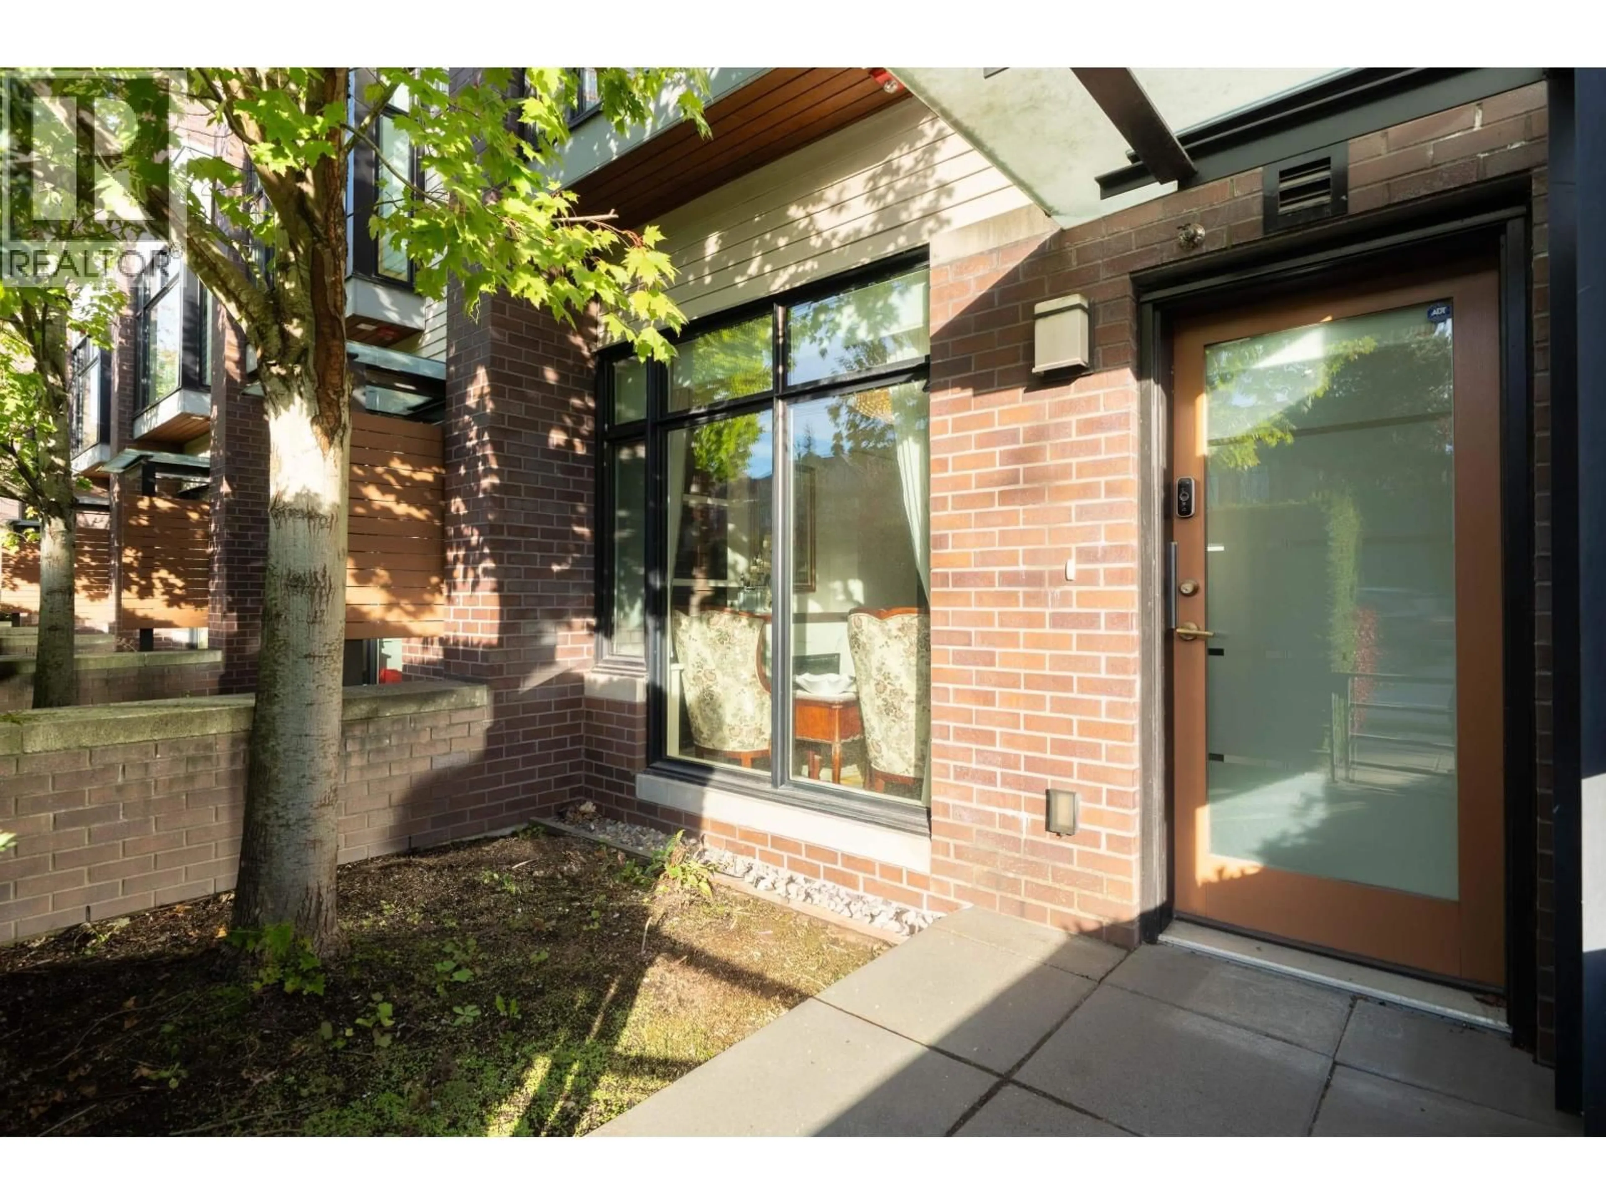
Home with brick exterior material, street for 6190 OAK STREET, Vancouver British Columbia V6M2W2
11 hours on Market

6190 OAK STREET, Vancouver, British Columbia V6M2W2

Detached
3
3
~1800 sqft
$1,588,000
Get pre-qualifiedPowered by nesto
Detached
3
3
~1800 sqft

Contact us about this property

Call

Highlights

Property Estimate

Days on market11 hours

Estimated valueNot available

Price/Sqft$882/sqft

Monthly cost

Open Calculator

Description

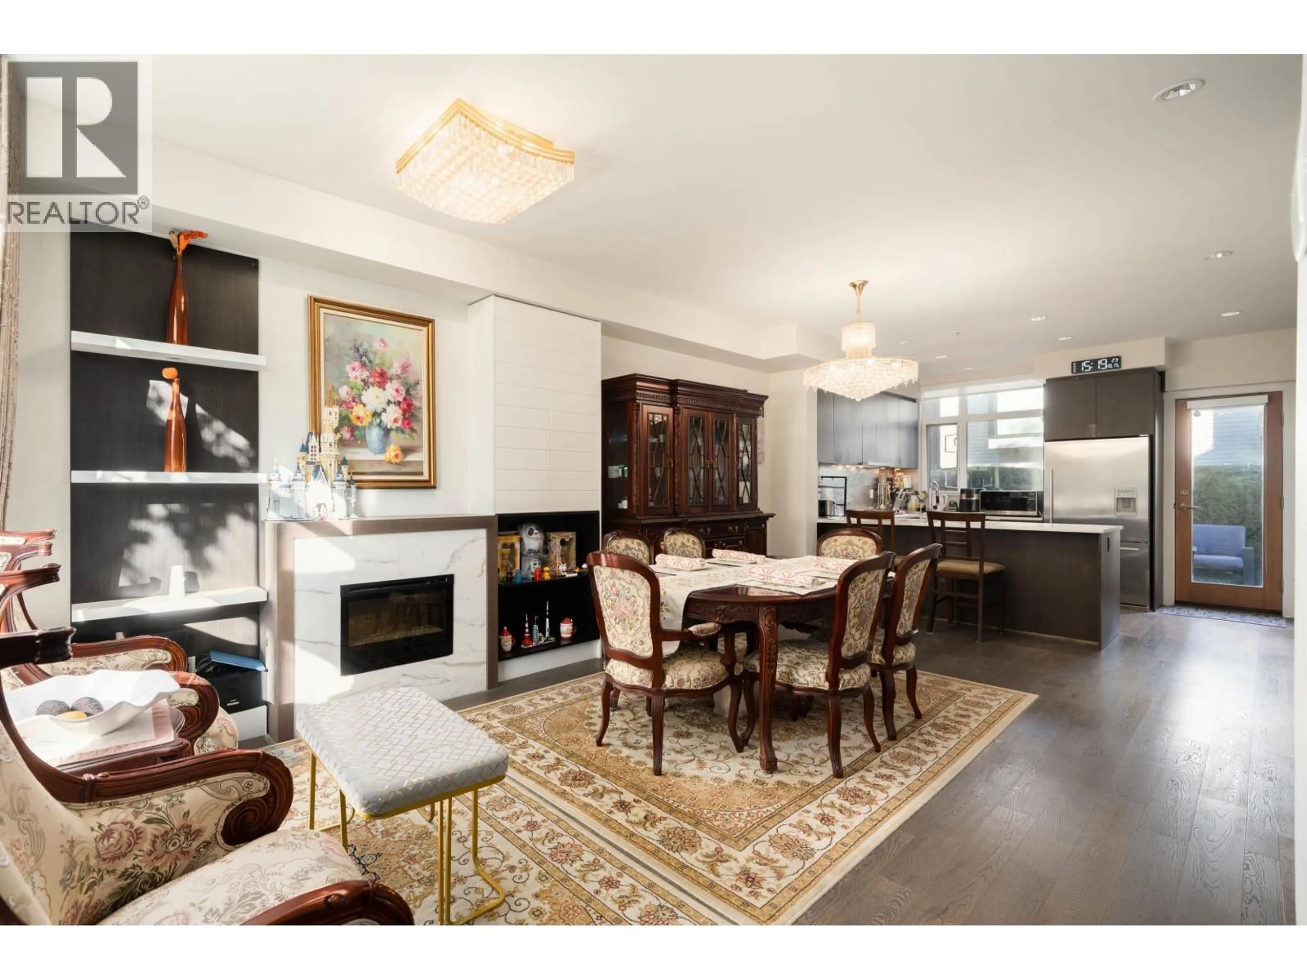
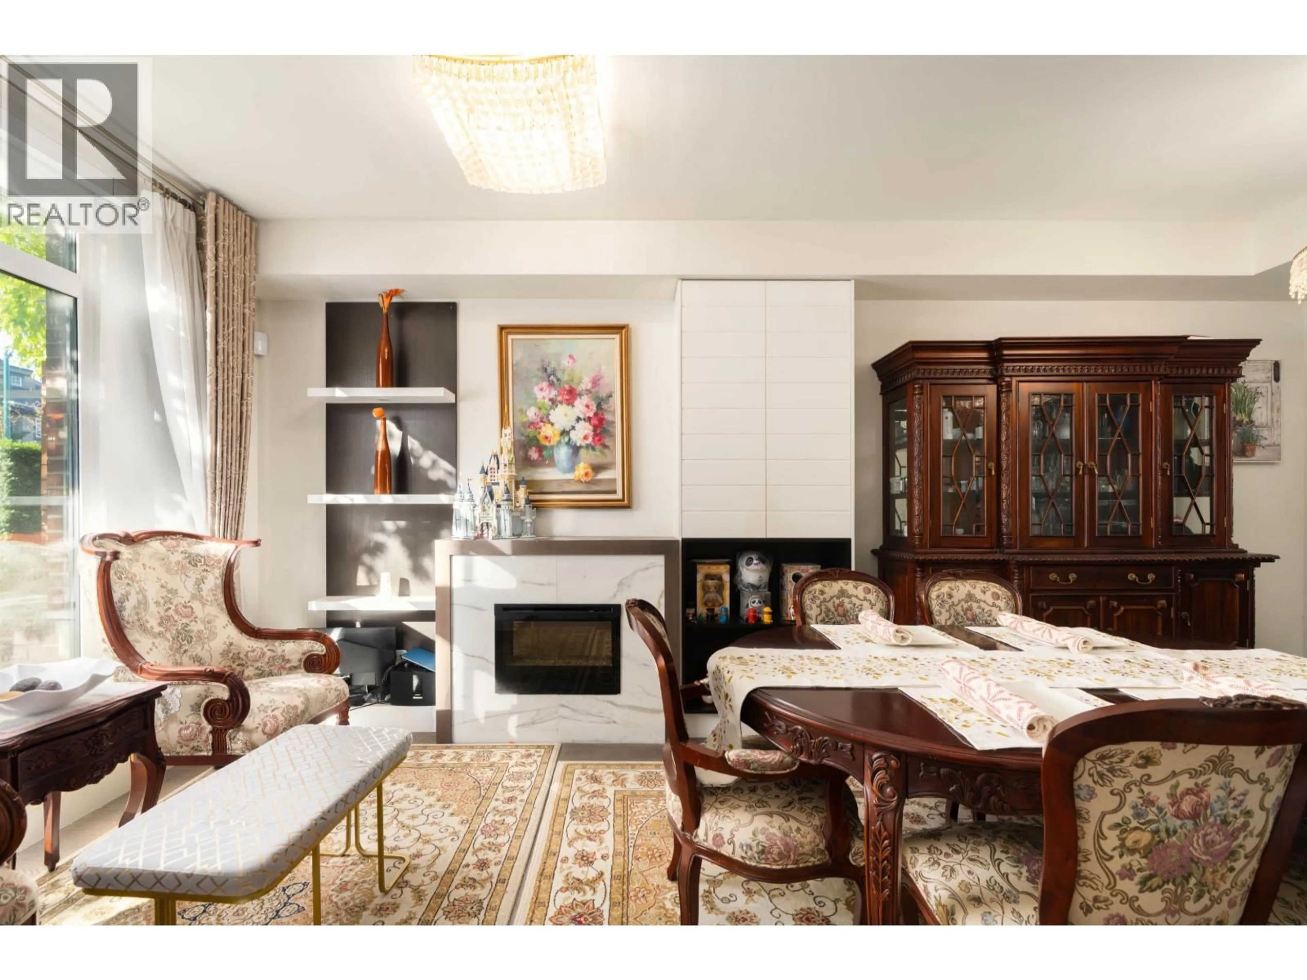
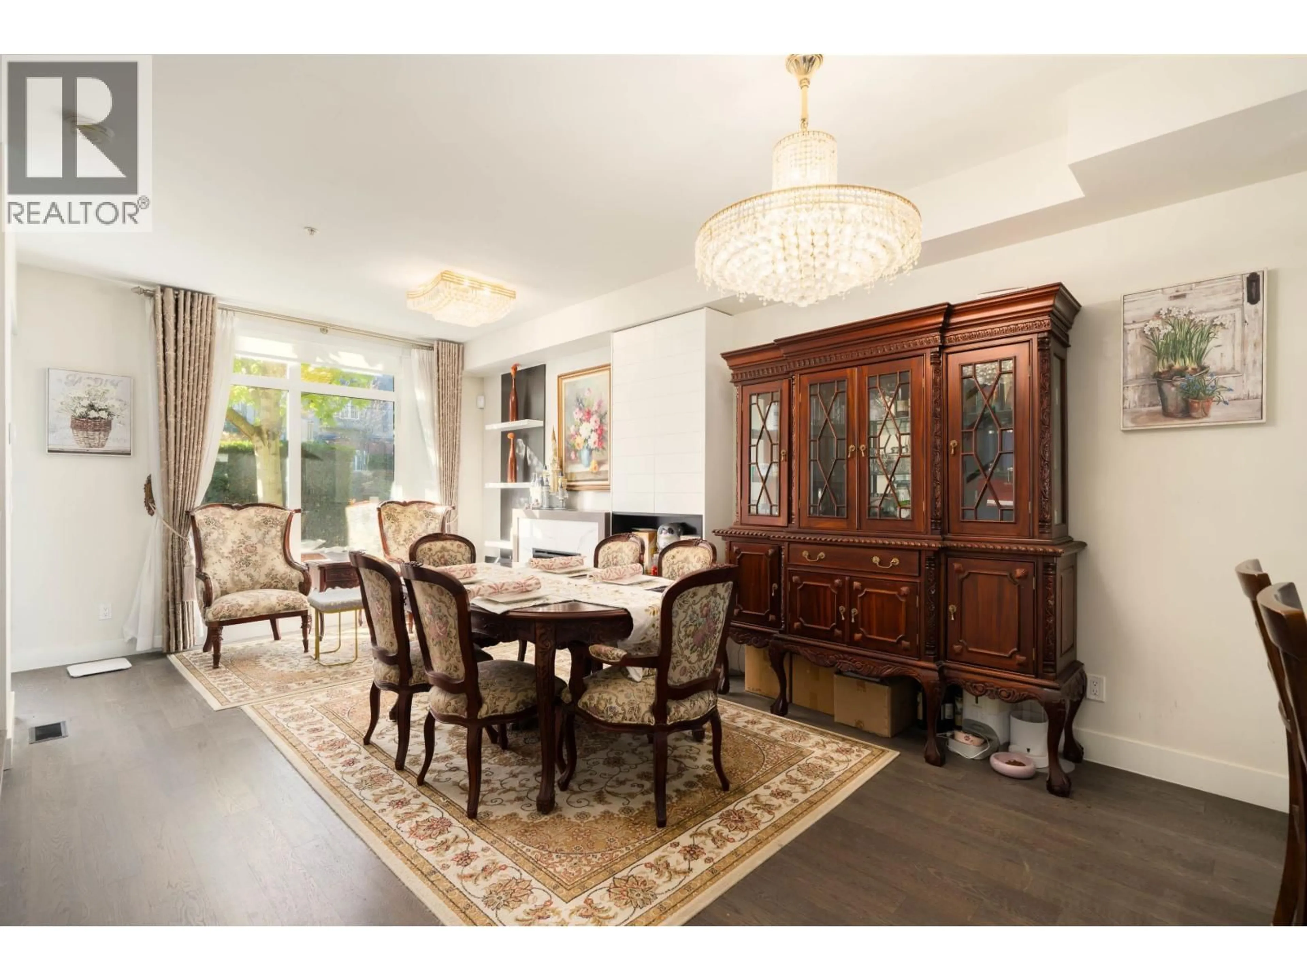
"OAK" Luxurious CORNER 3 BED + DEN + BASEMENT (GYM) TOWNHOME situated in the most desirable area of Van West. West Coast contemporary architectural design, elegantly equipped with premium materials, high end interior finishing. Bright & highly functional floor plan boasts over height ceilings, gourmet kitchen with premium S/S appliances, large living & dining rooms opening onto a private patio with BBQ hook up. Large functional recreation room that can be used as a media room or 4th bedroom. Heat bump + AC. Home owner spent over $30K on upgrades include hard wood floor, new laundry, dryer, hood fan and more. Walking distance from schools, parks, recreation, major transportation hubs. Open house 10/24/2026 Saturday and 10/25/2026 Sunday afternoon 2:00-4:00pm (id:39198)


Property Details

StyleRow / Townhouse
View-
Age of property2012
SqFt~1800 SqFt
Lot Size-
Parking Spaces2
MLS ®NumberR3177377
Community NameOakridge
Data SourceCREA
Listing byRA Realty Alliance Inc.

Features

Heating: Heat Pump
Cooling: Air Conditioned
Basement: Full, Unknown, Unknown

Parking

Garage spaces -

Garage type -

Total parking spaces 2


Property History
Oct 21, 2026
ListedActive
$1,588,000
11 hours on market
history photo preview23
Listing by crea®
Property listed by RA Realty Alliance Inc., Brokerage
Agent Banner Image
Interested in this property?Get in touch to get the inside scoop.

Population and Demographics

Overview

Total population 14793
Average household income $152,893

Age (%)

0 to 19
17%
20 to 34
24%
35 to 49
18%
50 to 64
19%
65 and plus
22%

Household composition (%)

Single family
60%
Single person
31%
Multi person
8%
Multi family
1%

Mother tongue (%)

English
38%
Yue (Cantonese)
22%
Mandarin
20%
Others
4%
Punjabi (Panjabi)
3%
Spanish
2%
Korean
2%
Tagalog (Pilipino, Filipino)
2%
Min Nan (Chaochow, Teochow, Fukien, Taiwanese)
2%

House tenancy (%)

Owners
55%
Renters
45%

What’s nearby?Essentials within 5 km

Local Logic

Transportation Scores

Estimated Budget

Powered by:
The trademarks REALTOR®, REALTORS®, and the REALTOR® logo are controlled by The Canadian Real Estate Association (CREA) and identify real estate professionals who are members of CREA. The trademarks MLS®, Multiple Listing Service® and the associated logos are owned by CREA and identify the quality of services provided by real estate professionals who are members of CREA. Used under license.
