601 - 485 42ND AVENUE, Vancouver, British Columbia V5Y2T3
Contact us about this property
Highlights
Estimated valueThis is the price Wahi expects this property to sell for.
The calculation is powered by our Instant Home Value Estimate, which uses current market and property price trends to estimate your home’s value with a 90% accuracy rate.Not available
Price/Sqft$1,459/sqft
Monthly cost
Open Calculator
Description
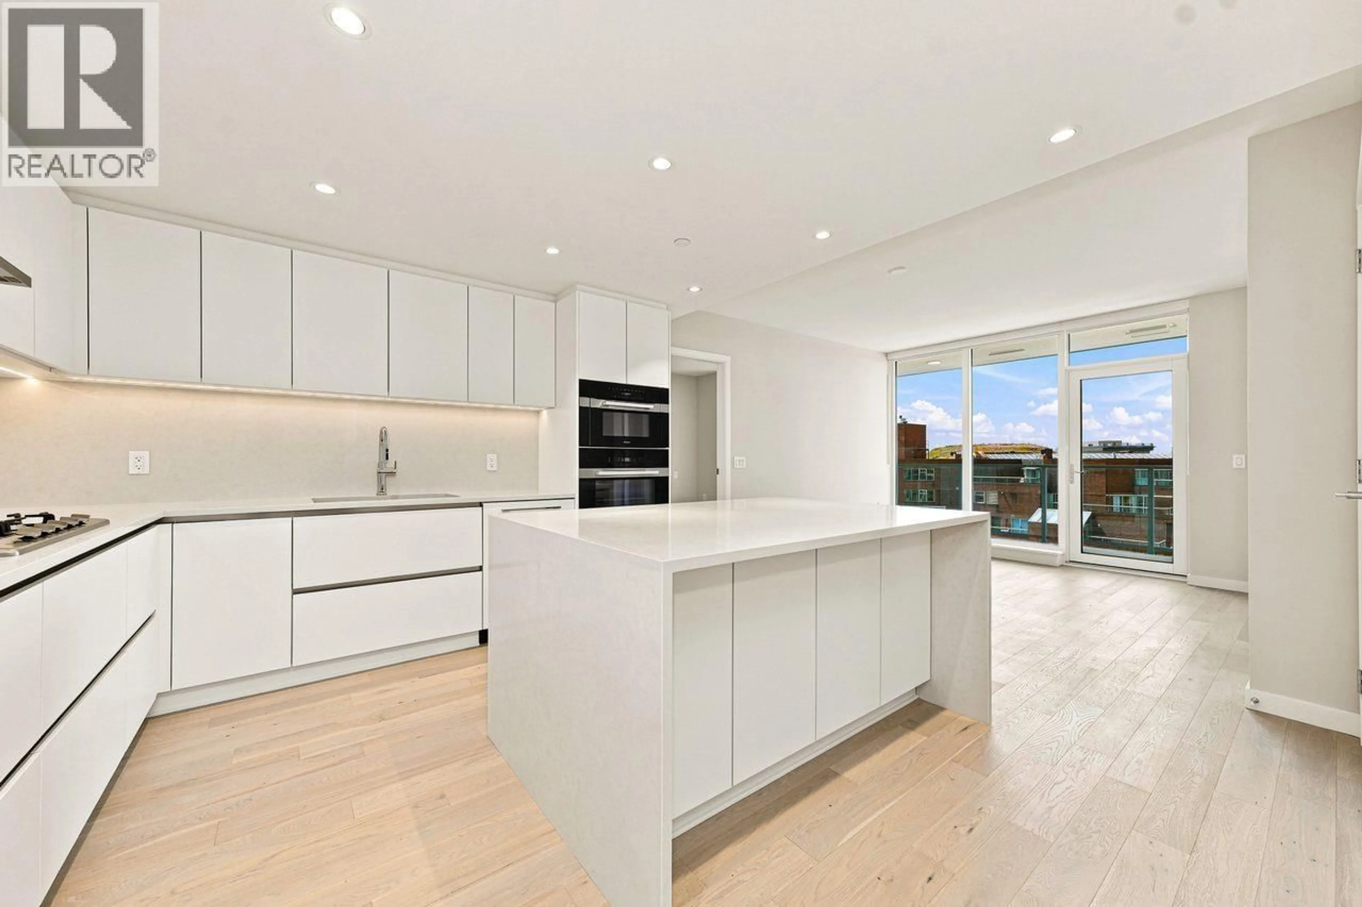
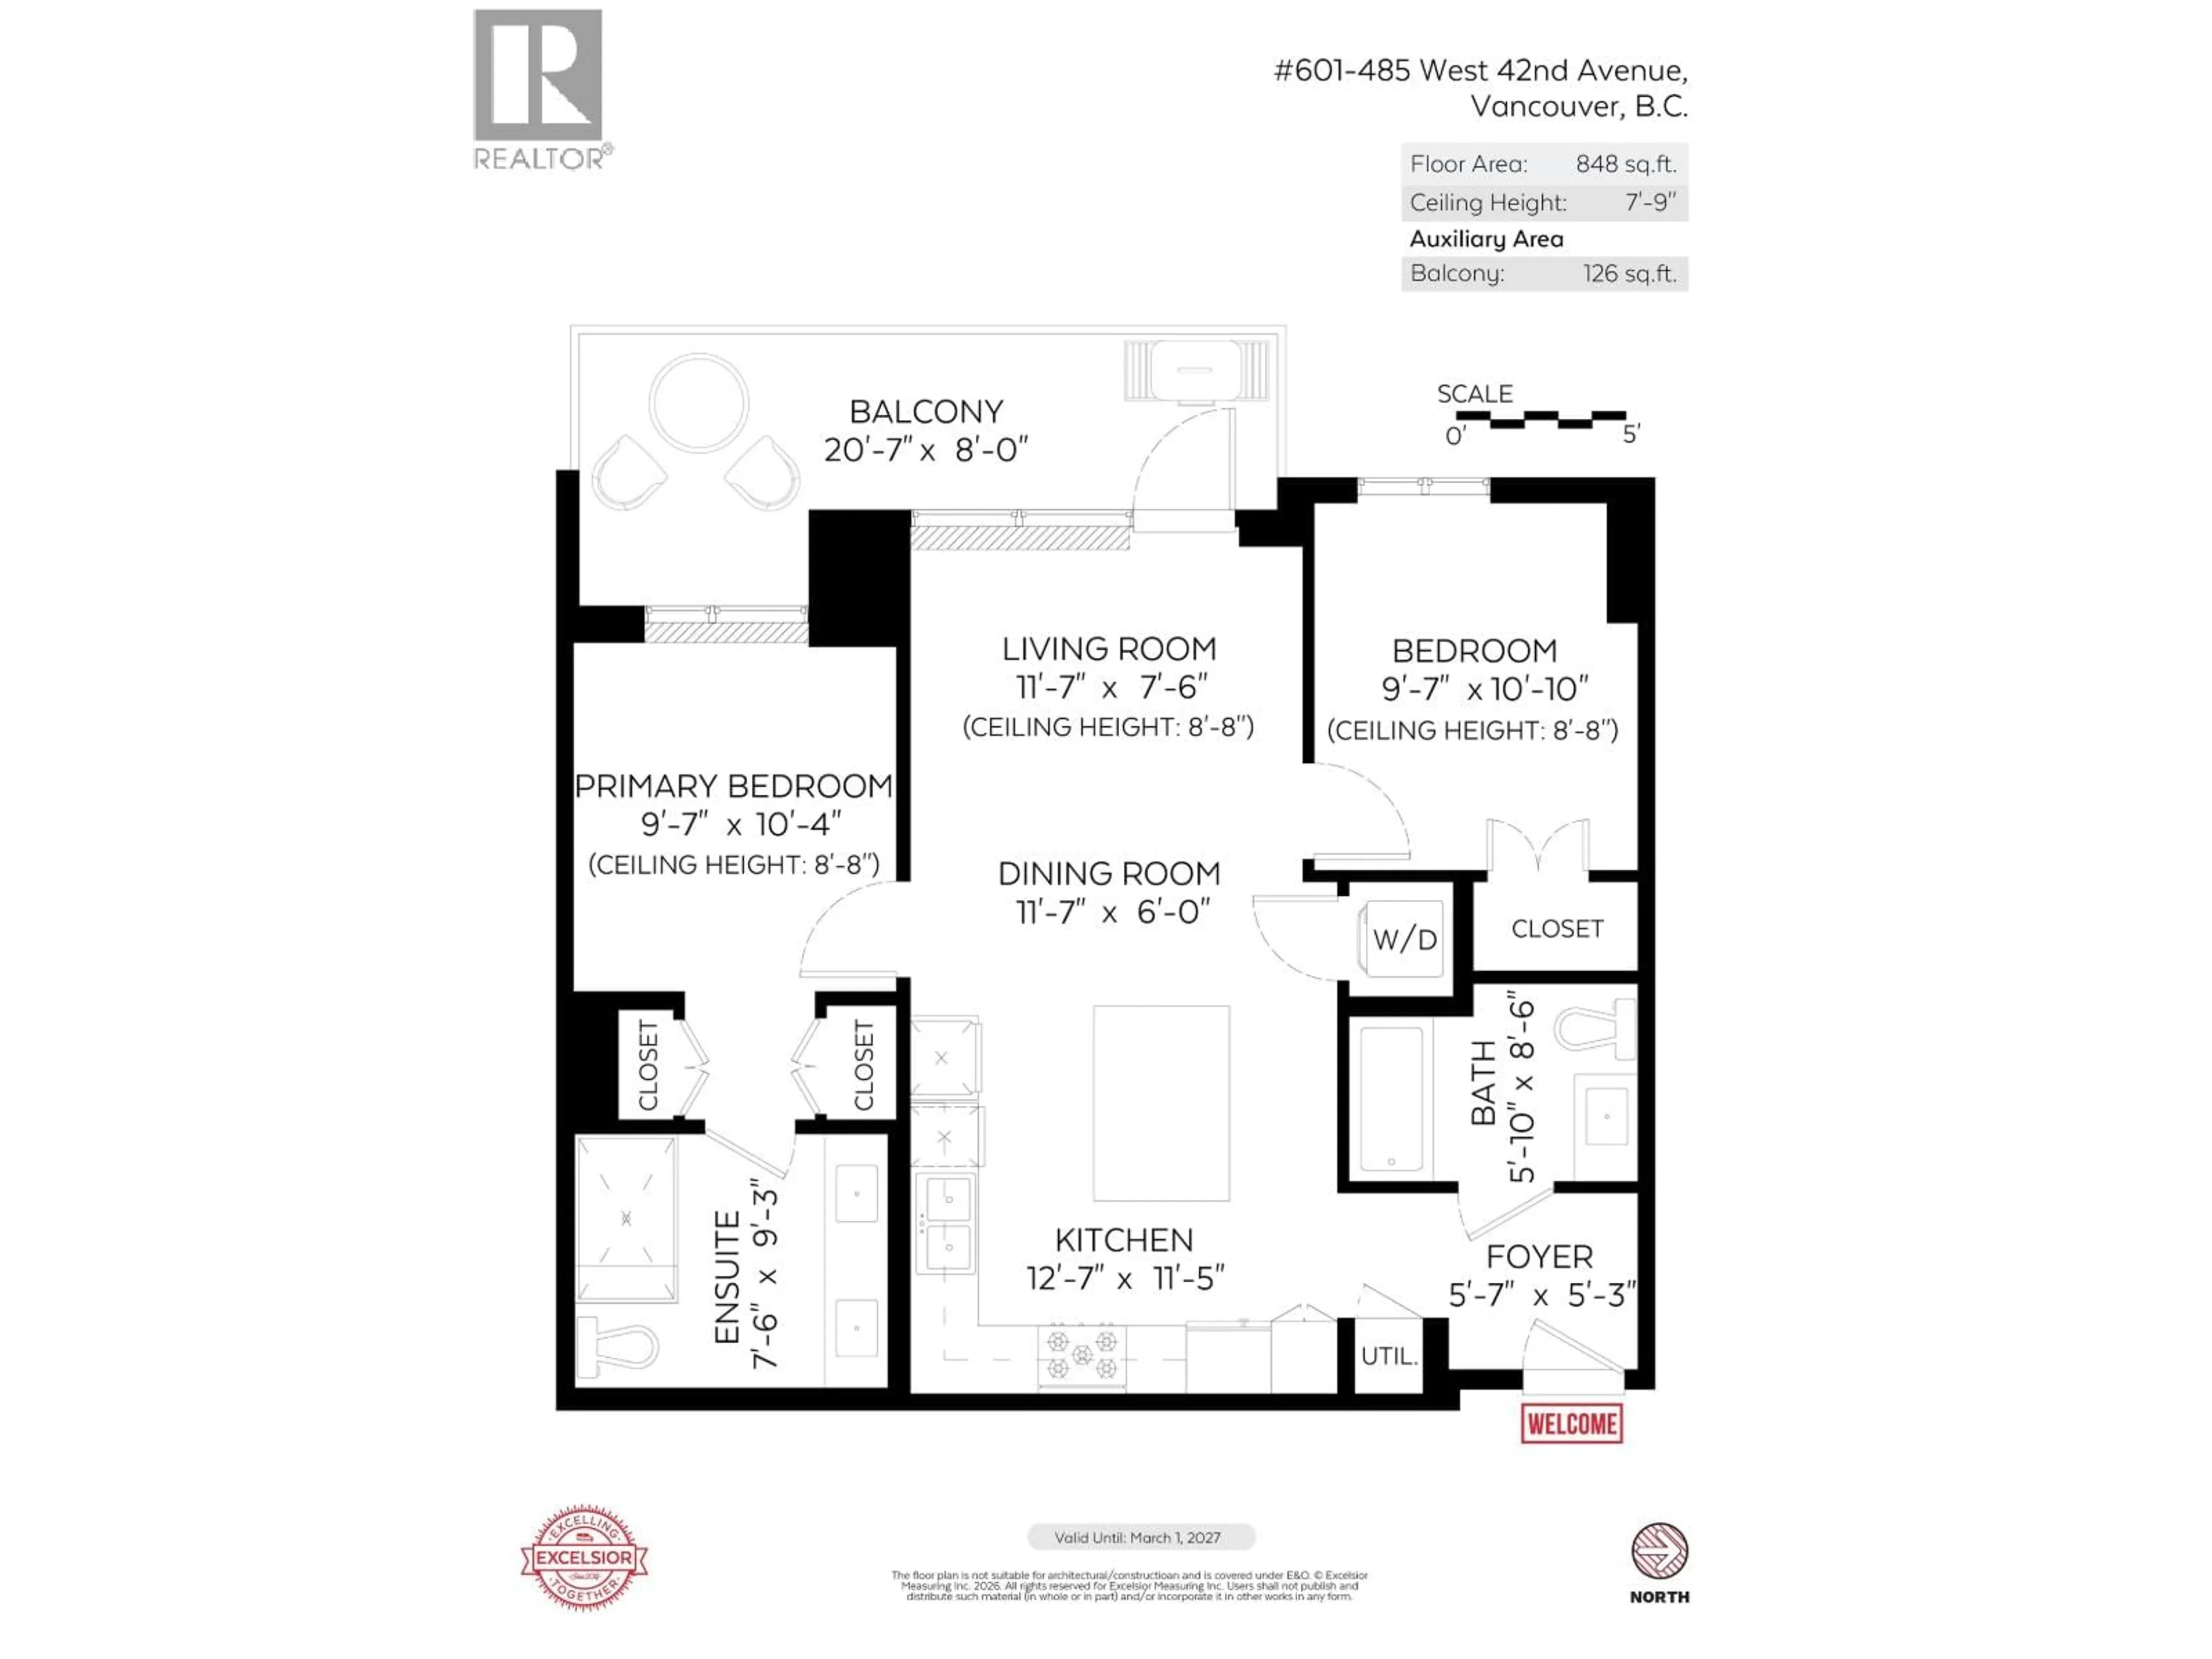
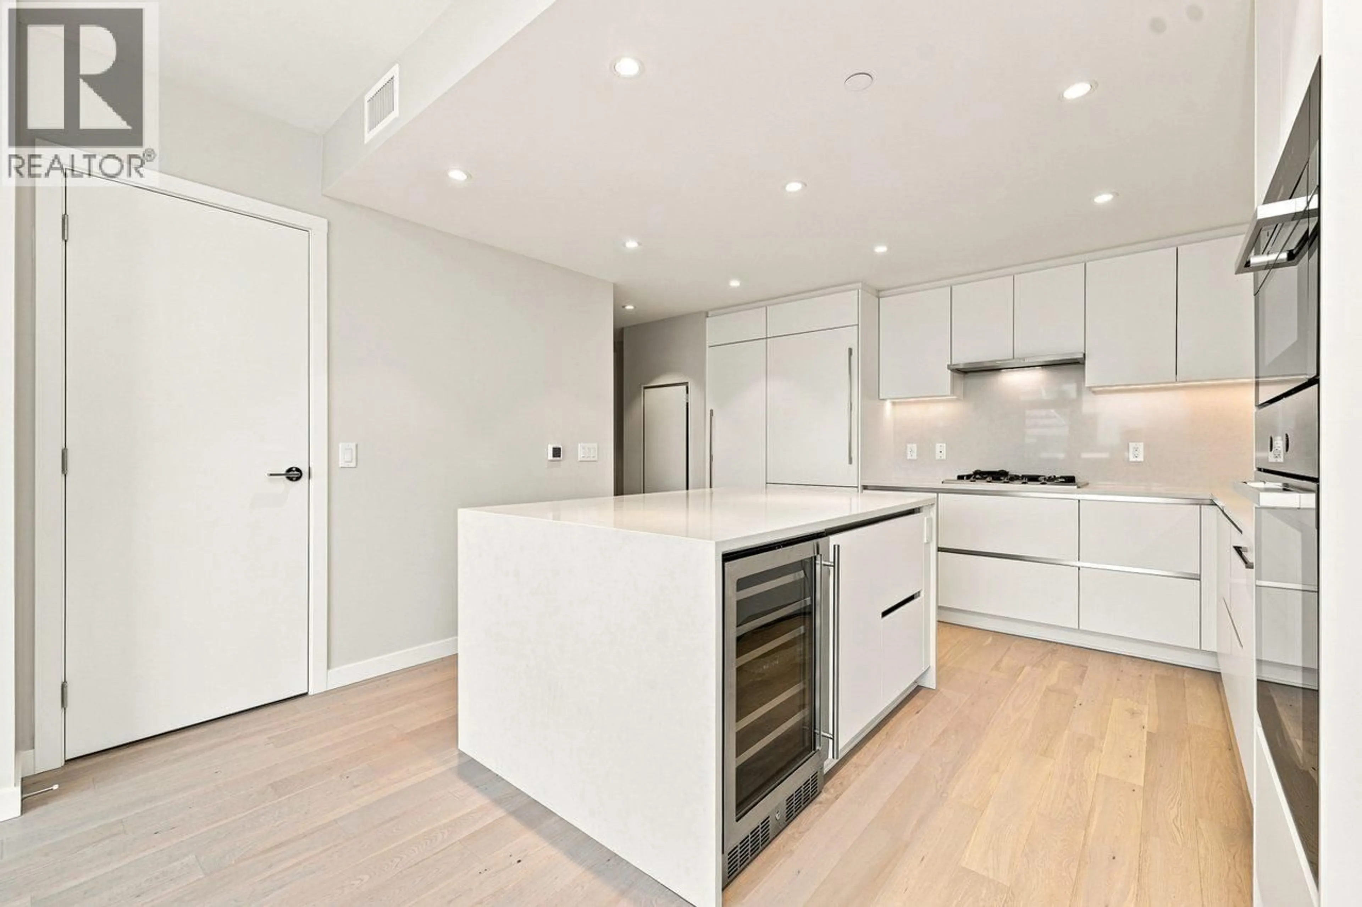
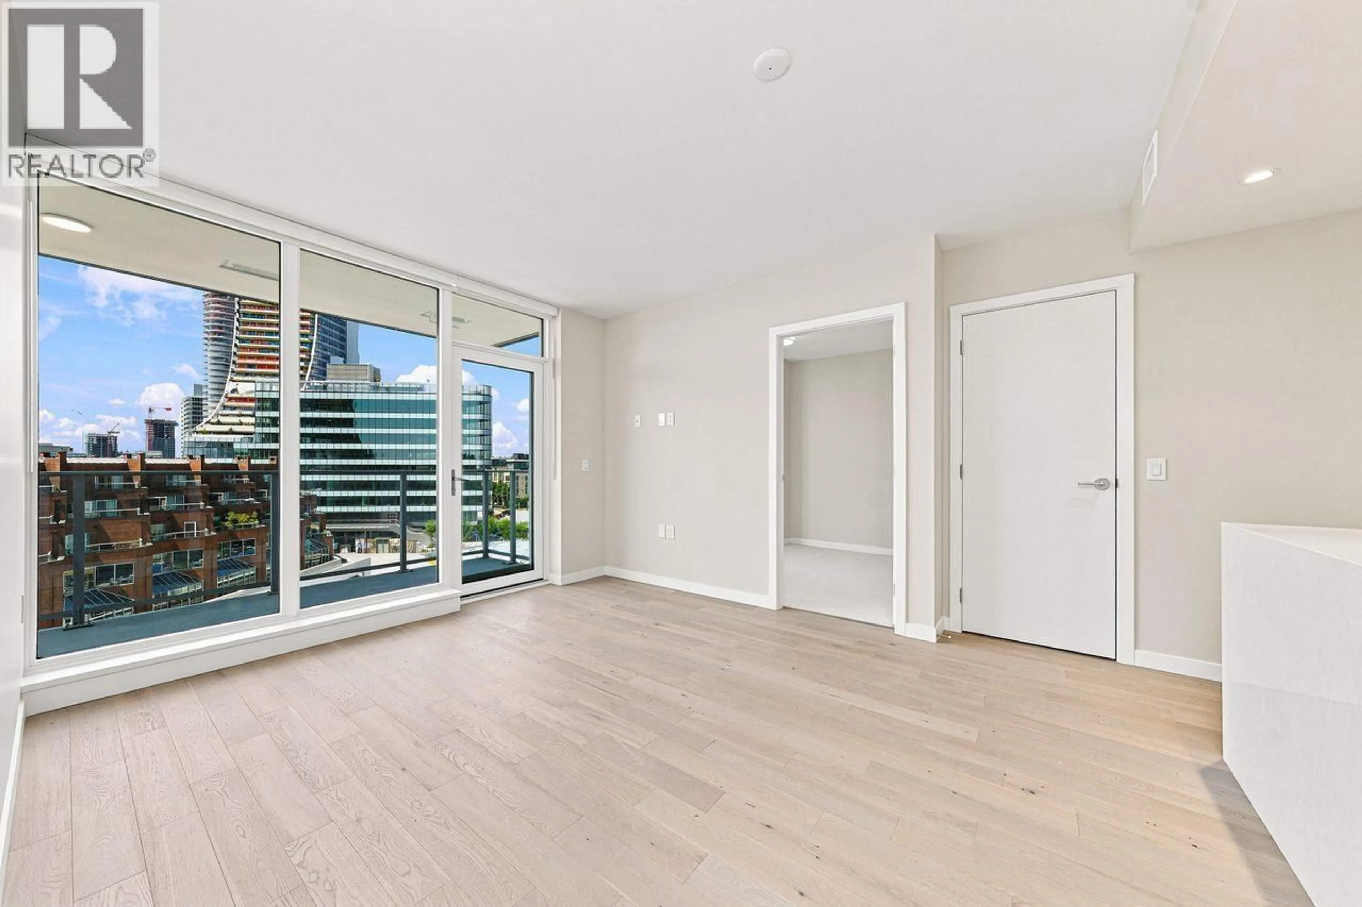
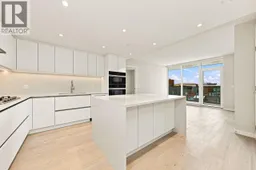
Best Value! Experience elevated urban living at CLARIDGE HOUSE by Polygon, ideally situated in the heart of Vancouver's prestigious Westside Oakridge neighbourhood. This luxurious brand new 2 Bed 2 Bath home features a chef-inspired kitchen w/premium Miele SS appliances, gas range, built-in oven & wine fridge, elegant white stone waterfall island, 8'8 ceilings floor-to-ceiling windows & heat pump for year-round comfort. The thoughtful layout offers 2 separated bedrooms, spa-inspired ensuites w/double vanities & walk-through closet featuring built-in shelving & LED lighting. Exceptional amenities include concierge, Sky Lounge for entertaining & Social Terrace w/BBQ. Steps to world-class Oakridge Park, Canada Line Station, Community Centre, Parks & Everything you need! 1 Parking & 1 Locker. (id:39198)
Property Details
Interior
Features
Exterior
Parking
Garage spaces -
Garage type -
Total parking spaces 1
Condo Details
Inclusions
Property History
 18
18
