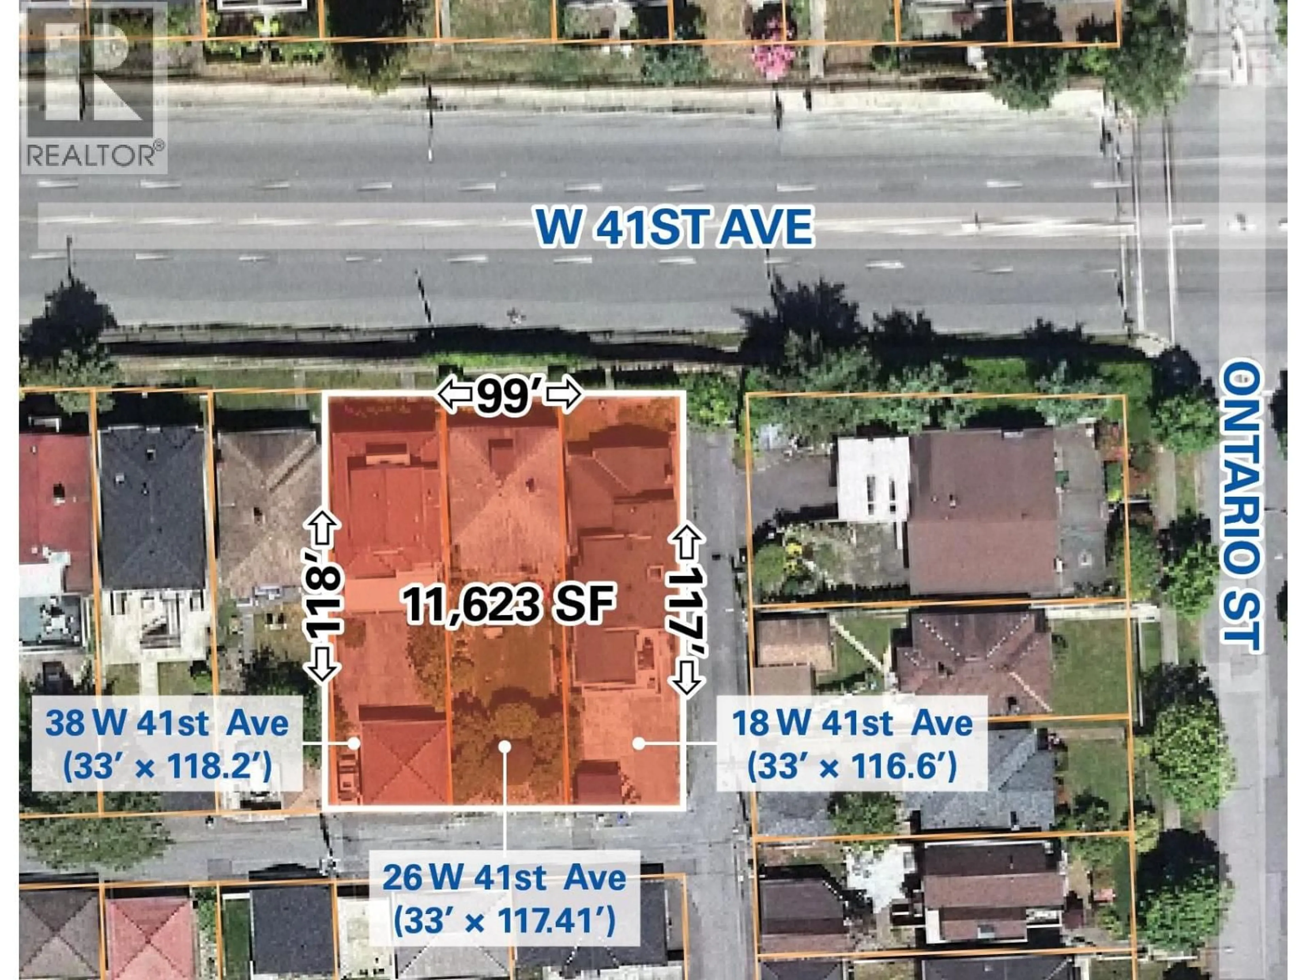
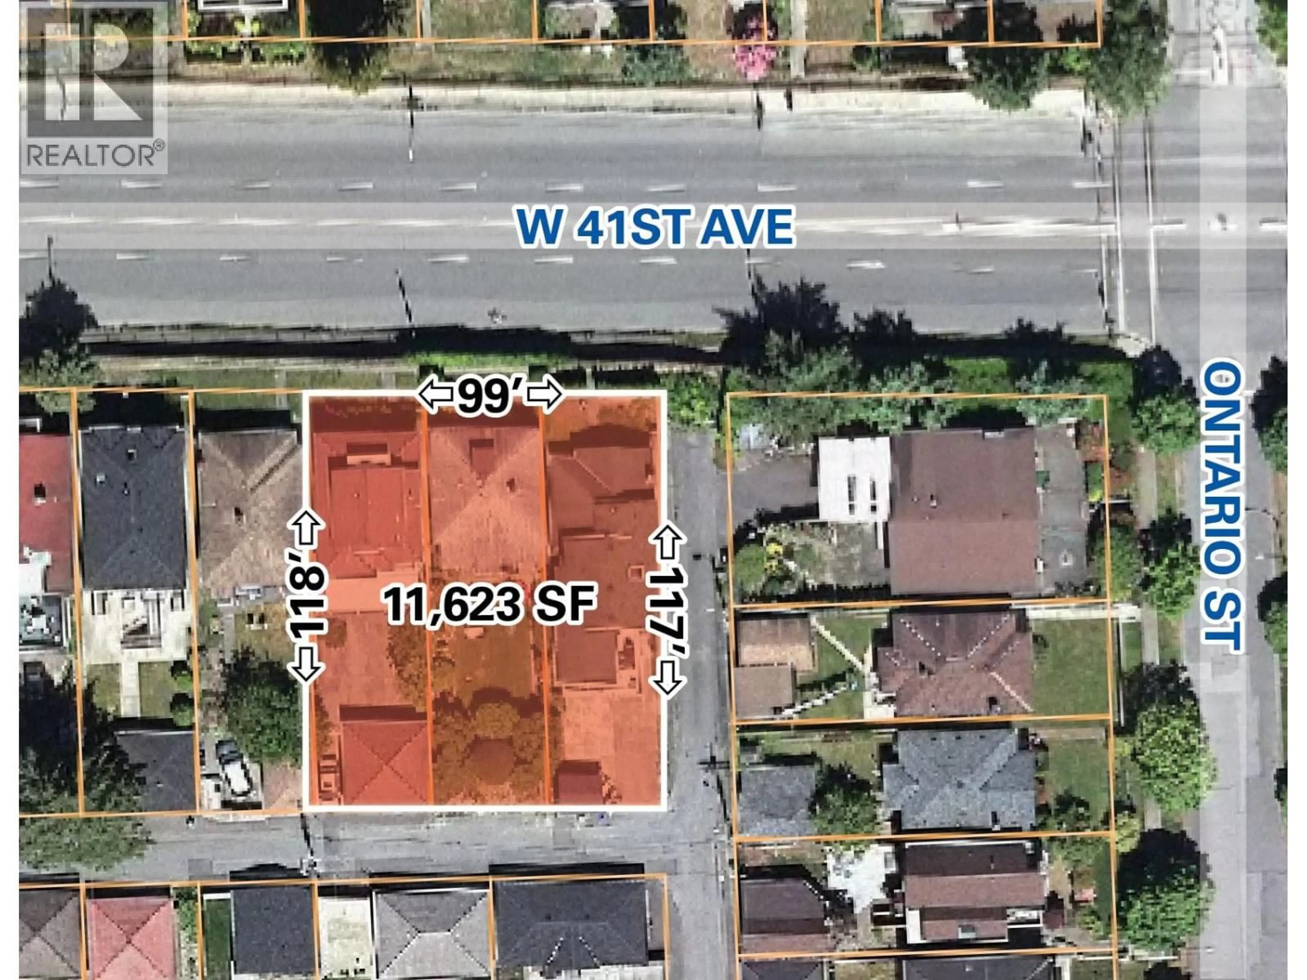
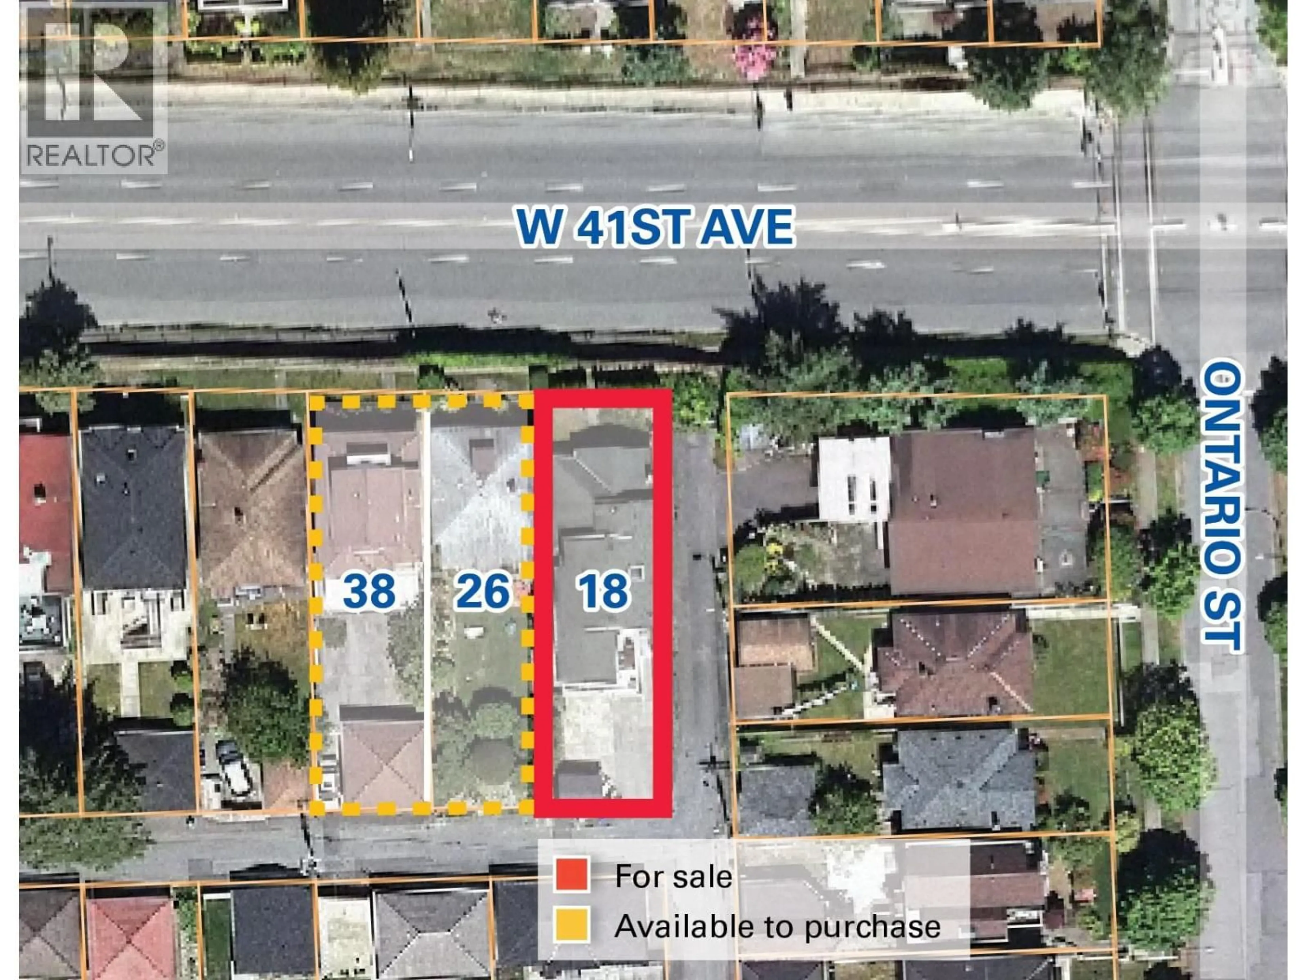
A pic from outside/outdoor area/front of a property/back of a property/a pic from drone, street for 18 41ST AVENUE, Vancouver British Columbia V5Y2R9
3 days on Market

18 41ST AVENUE, Vancouver, British Columbia V5Y2R9

Detached
6
3
~2042 sqft
$1,775,000
Get pre-qualifiedPowered by nesto
Detached
6
3
~2042 sqft

Contact us about this property

Call

Highlights

Property Estimate

Days on market3 days

Estimated valueNot available

Price/Sqft$869/sqft

Monthly cost

Open Calculator

Description

Prime three-lot development assembly at 18, 26 & 38 West 41st Avenue in Vancouver´s transforming Oakridge neighbourhood. Redevelopment options include four-storey apartments at 1.25 to 1.75 FSR under the Cambie Corridor Phase 3 Plan, or up to eight storeys and 3.0 FSR under the Transit-Oriented Areas Rezoning Policy - Tier 3 (subject to City approval). The tenanted properties generate holding income, providing cash flow to offset carrying costs during planning and rezoning. Located near Oakridge Park, Cambie Street, Queen Elizabeth Park, the Canada Line, and retail and commercial amenities, this is an excellent opportunity for developers to capitalize on the growth and densification of the Oakridge neighbourhood. Properties may be purchased together as an assembly or individually. (id:39198)


Property Details

StyleHouse
View-
Age of property1949
SqFt~2042 SqFt
Lot Size-
Parking Spaces1
MLS ®NumberR3178427
Community NameOakridge
Data SourceCREA
Listing byDexter Realty

Features

Heating: Electric
Basement: Full, Unknown, Unknown

Parking

Garage spaces -

Garage type -

Total parking spaces 1


Property History
Oct 26, 2026
ListedActive
$1,775,000
3 days on market
history photo preview4
Listing by crea®
Property listed by Dexter Realty, Brokerage
Agent Banner Image
Interested in this property?Get in touch to get the inside scoop.

Population and Demographics

Overview

Total population 14793
Average household income $152,893

Age (%)

0 to 19
17%
20 to 34
24%
35 to 49
18%
50 to 64
19%
65 and plus
22%

Household composition (%)

Single family
60%
Single person
31%
Multi person
8%
Multi family
1%

Mother tongue (%)

English
38%
Yue (Cantonese)
22%
Mandarin
20%
Others
4%
Punjabi (Panjabi)
3%
Spanish
2%
Korean
2%
Tagalog (Pilipino, Filipino)
2%
Min Nan (Chaochow, Teochow, Fukien, Taiwanese)
2%

House tenancy (%)

Owners
55%
Renters
45%

What’s nearby?Essentials within 5 km

Local Logic

Transportation Scores

Estimated Budget

Powered by:
The trademarks REALTOR®, REALTORS®, and the REALTOR® logo are controlled by The Canadian Real Estate Association (CREA) and identify real estate professionals who are members of CREA. The trademarks MLS®, Multiple Listing Service® and the associated logos are owned by CREA and identify the quality of services provided by real estate professionals who are members of CREA. Used under license.
