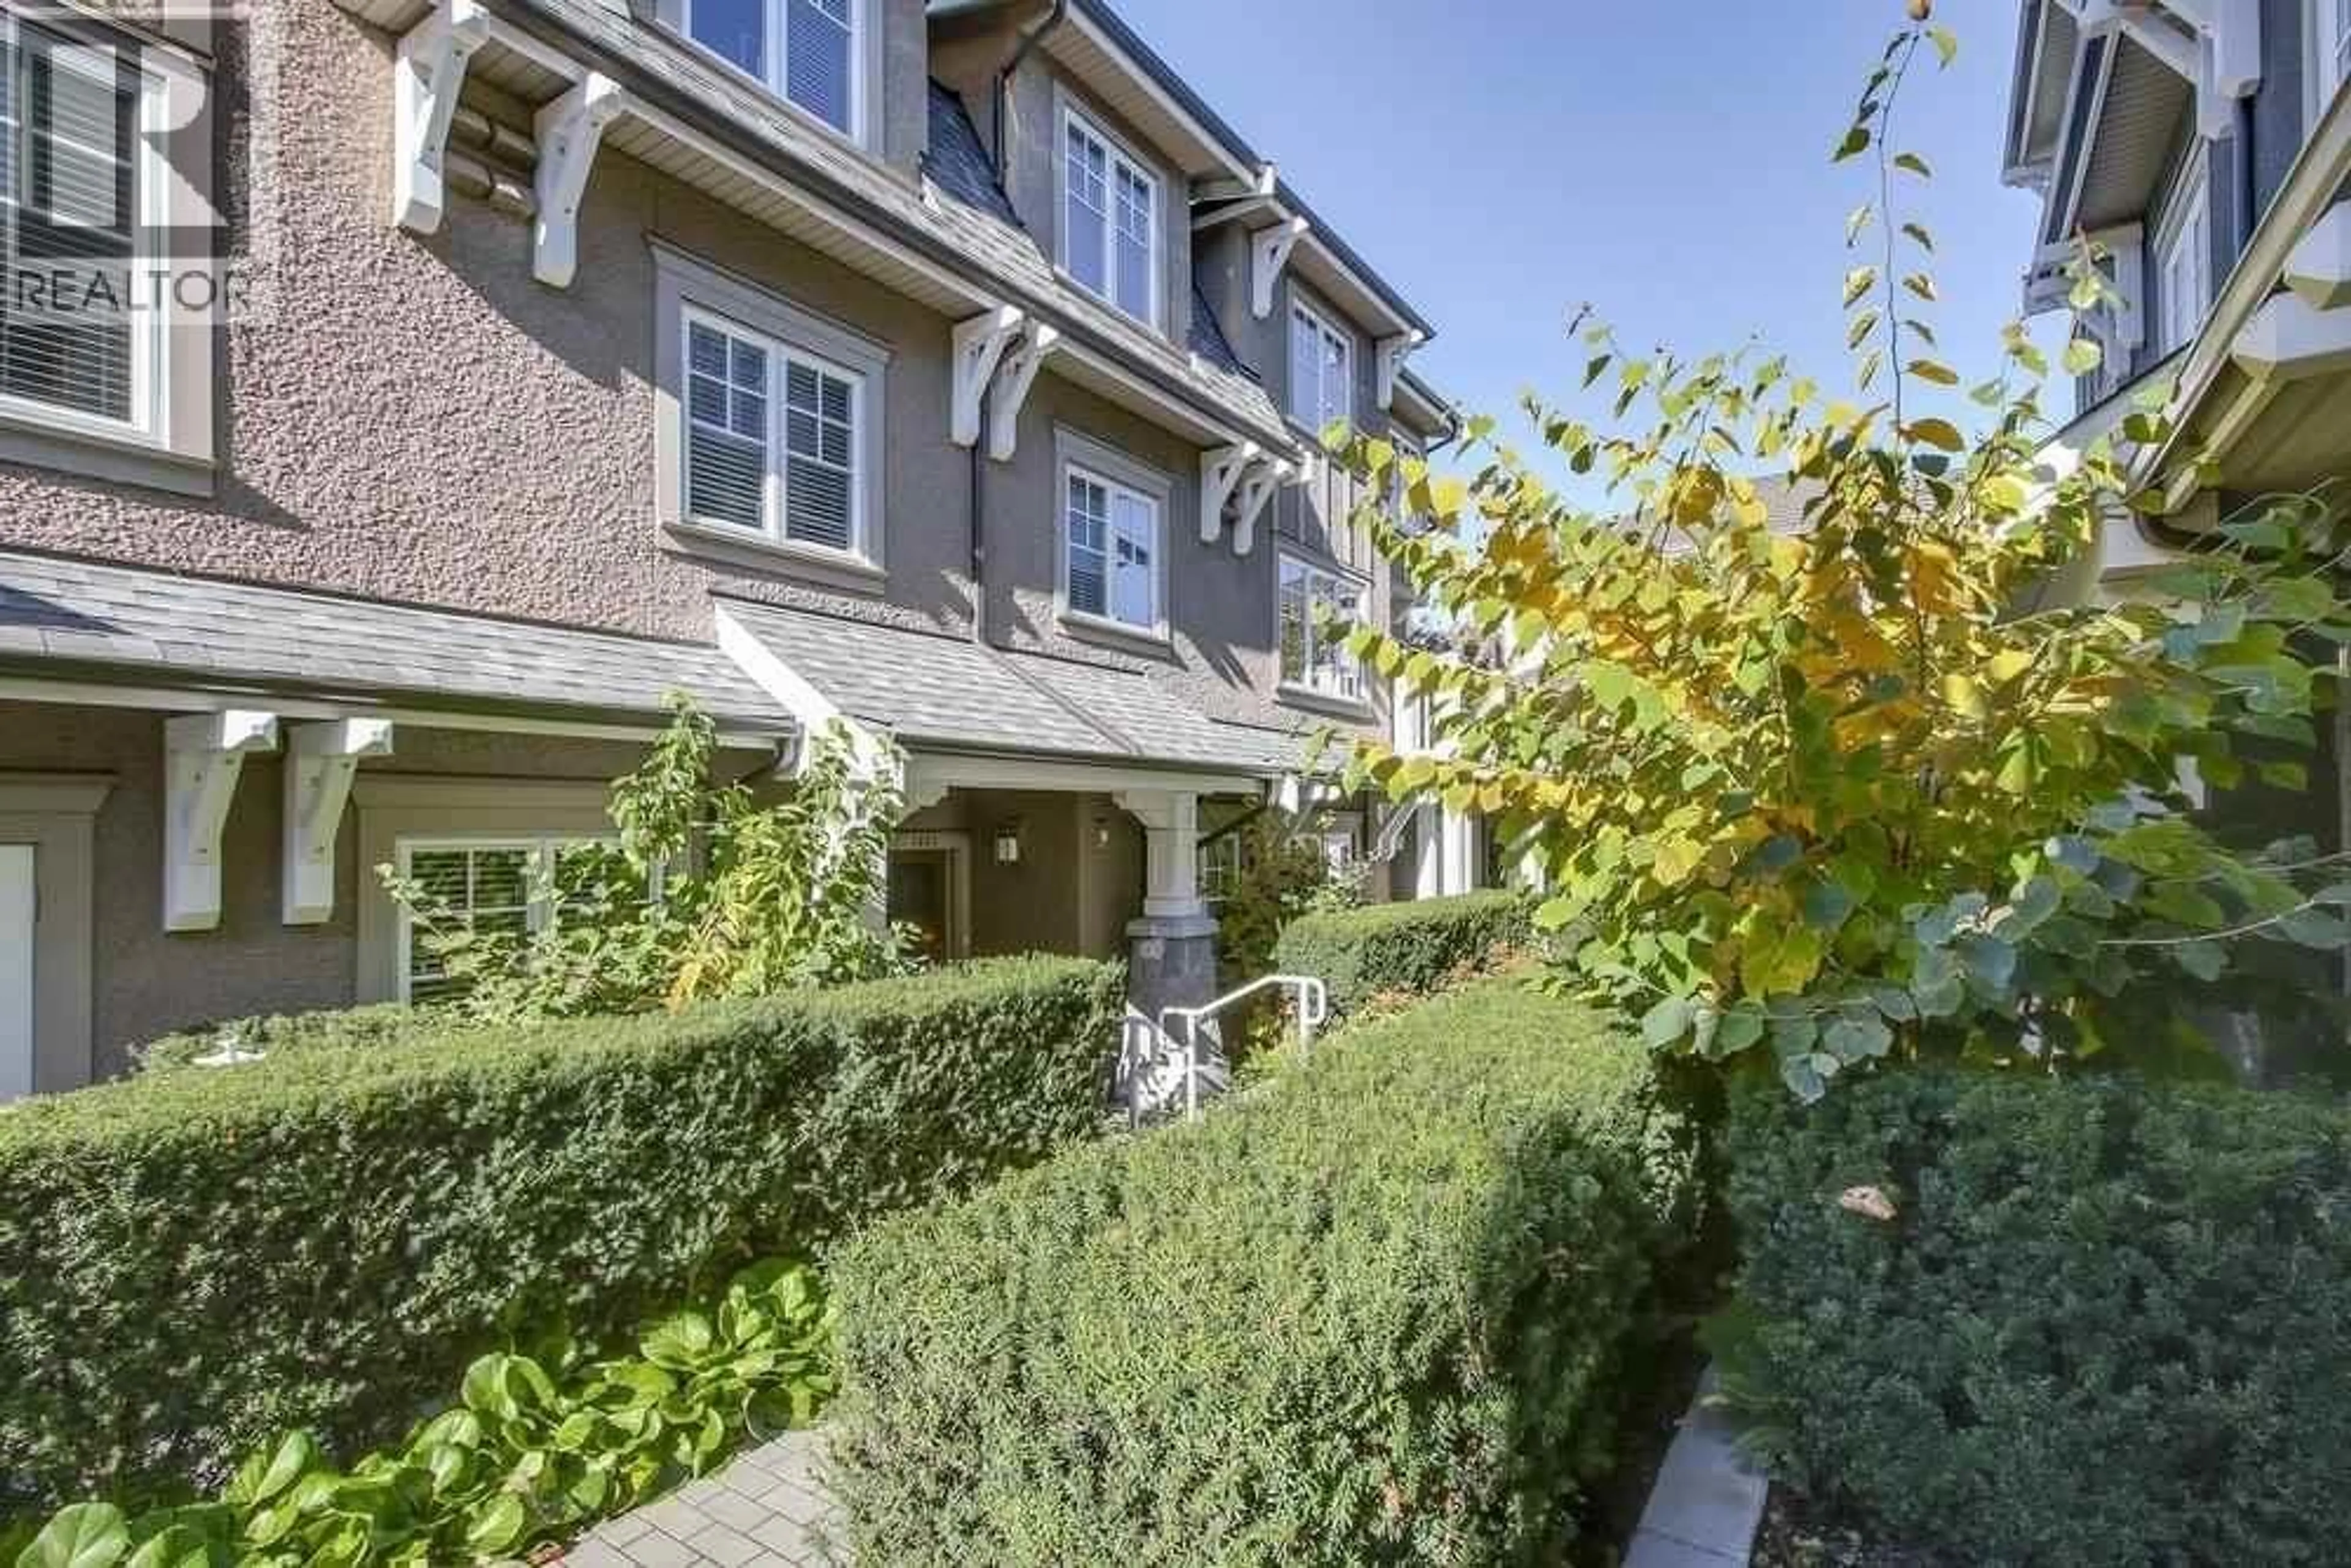
Patio, street for 1493 TILNEY MEWS, Vancouver British Columbia V6P0B1
2 days on Market

1493 TILNEY MEWS, Vancouver, British Columbia V6P0B1

Condo
4
4
~1839 sqft
$1,698,000
Get pre-qualifiedPowered by nesto
Condo
4
4
~1839 sqft

Contact us about this property

Call

Highlights

Property Estimate

Days on market2 days

Estimated valueNot available

Price/Sqft$923/sqft

Monthly cost

Open Calculator

Description

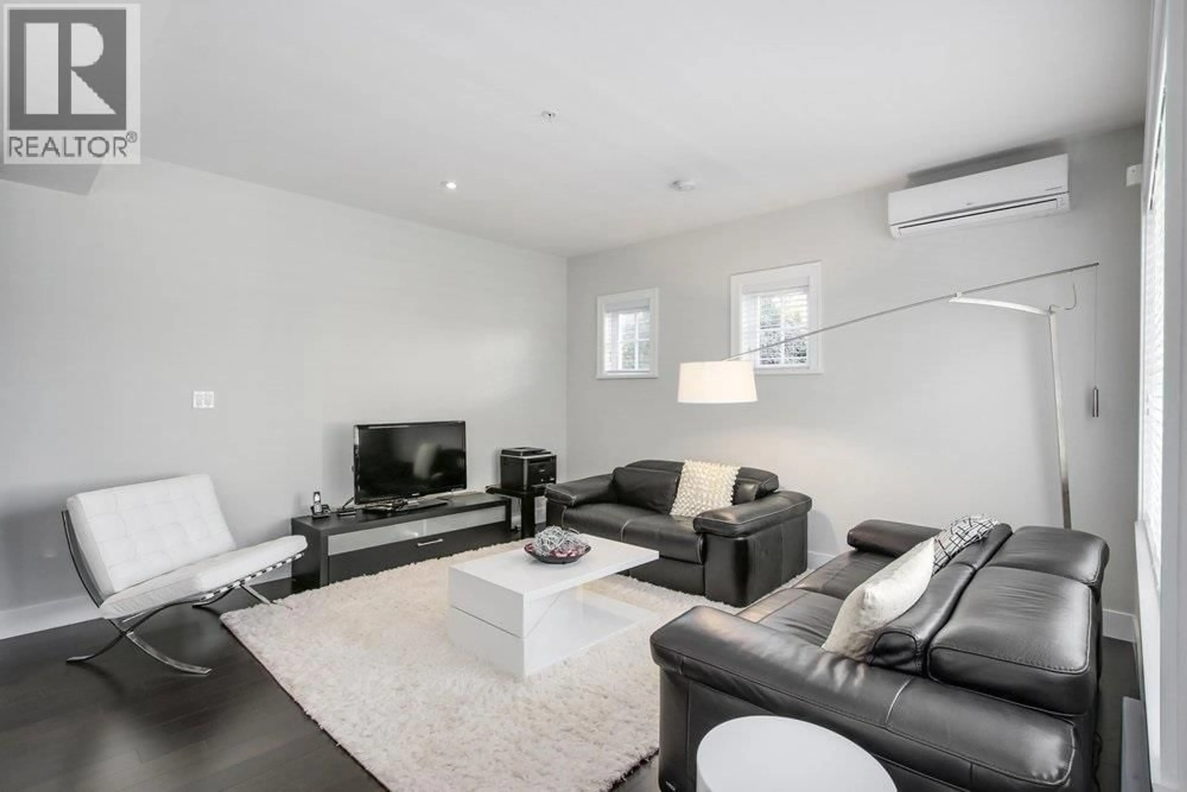
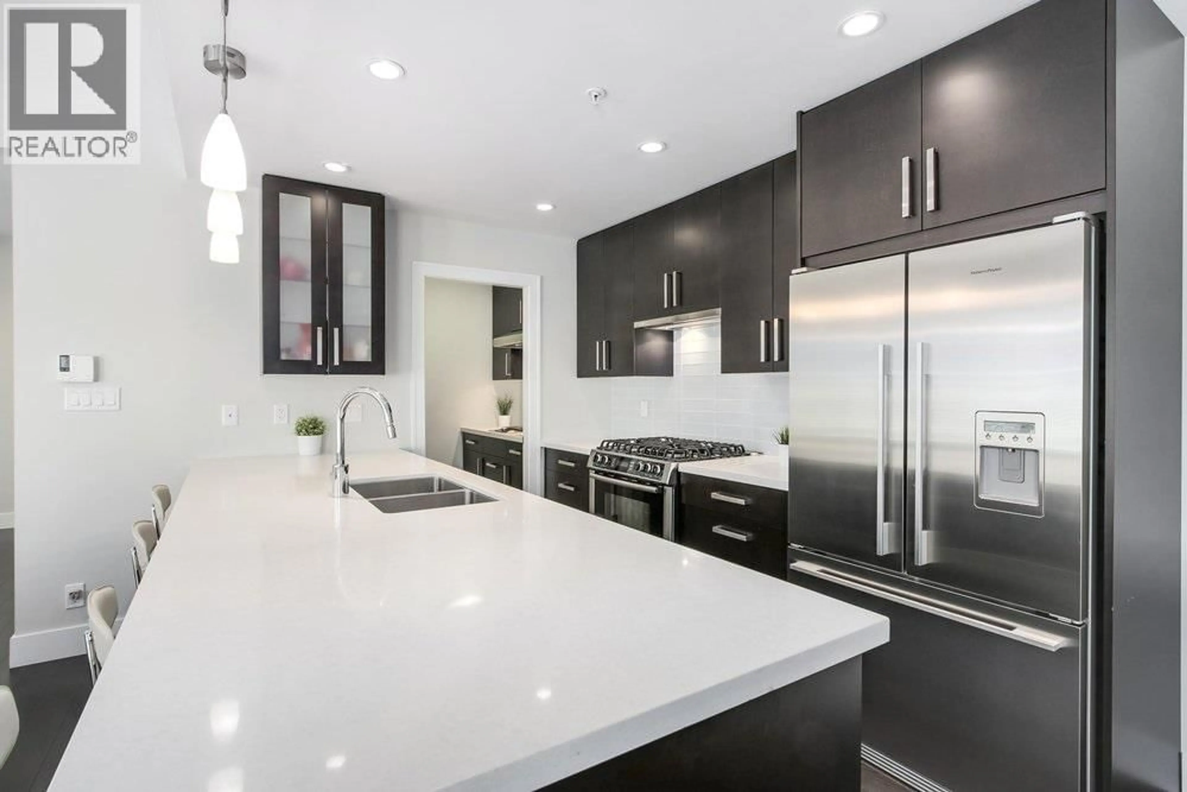
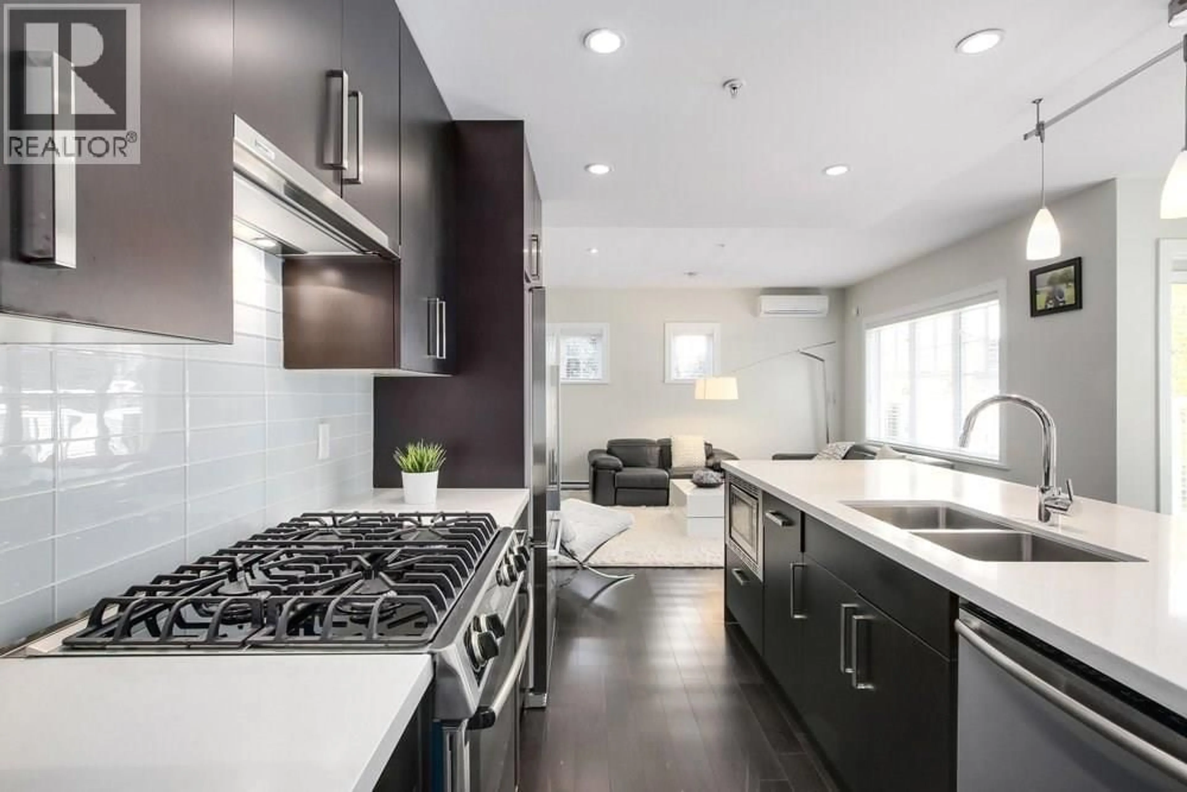
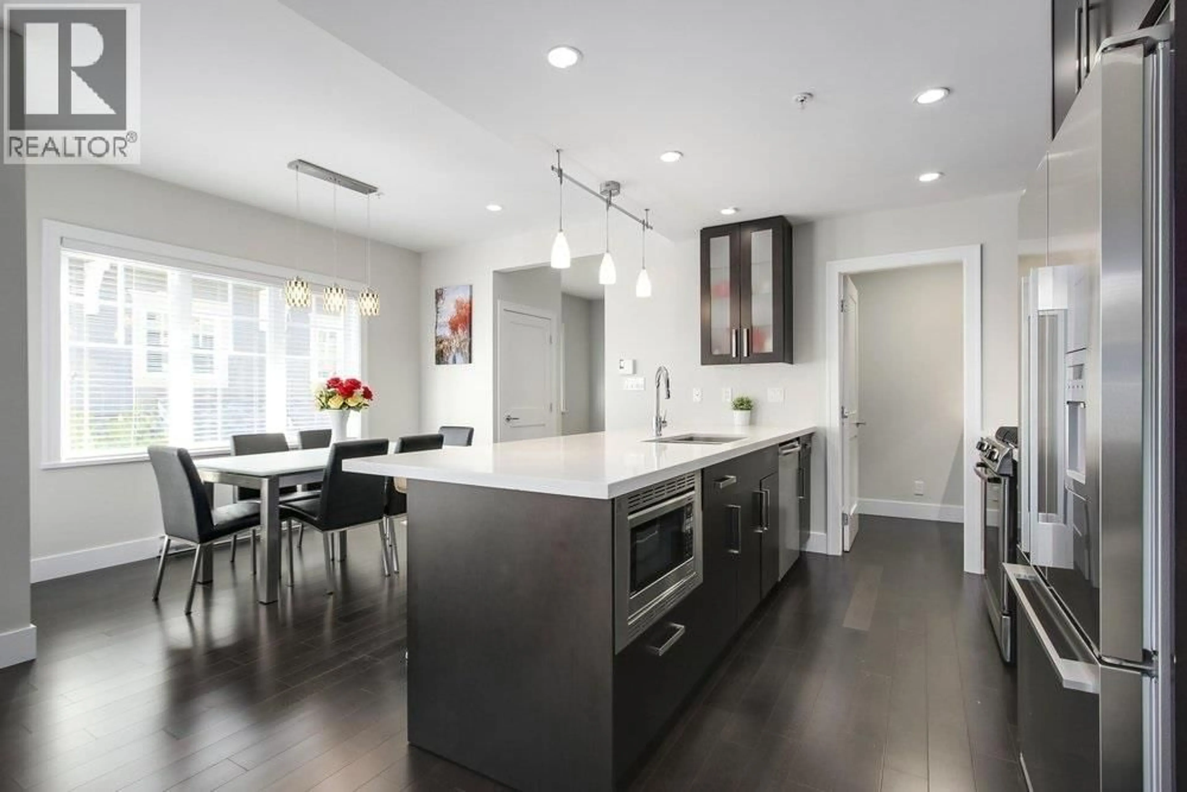
Spacious 1,839 sqft quiet inside unit family townhome offering 4 generous bedrooms, 3.5 bathrooms, and a private attached double garage. Bright open-concept main floor with 9' ceilings, an entertainer's kitchen, private BBQ balcony, and convenient 2-piece powder room. Air conditioning on the main level and in every bedroom ensures year-round comfort. Three bedrooms are located upstairs, while the lower level features a flexible office or 4th bedroom. Downstairs has direct access to the side-by-side garage. Granville Mews is surrounded by beautifully maintained landscaping, garden, and children's play area. Ideally situated in the prestigious South Granville neighbourhood with easy access to Downtown, Kerrisdale, and top schools! (id:39198)


Property Details

StyleRow / Townhouse
View-
Age of property2012
SqFt~1839 SqFt
Lot Size-
Parking Spaces2
MLS ®NumberR3153921
Community NameOakridge
Data SourceCREA
Listing byRoyal Pacific Realty Corp.

Features

Heating: Baseboard heaters, Electric
Cooling: Air Conditioned
Basement: Full, Unknown, Unknown

Parking

Garage spaces -

Garage type -

Total parking spaces 2


Inclusions
Hydro
Water
Parking
Cable
Heat

Property History

Aug 8, 2026
ListedActive
$1,698,000
2 days on market
history photo preview20
Listing by crea®
Property listed by Royal Pacific Realty Corp., Brokerage
Agent Banner Image
Interested in this property?Get in touch to get the inside scoop.

Population and Demographics

Overview

Total population 14793
Average household income $152,893

Age (%)

0 to 19
17%
20 to 34
24%
35 to 49
18%
50 to 64
19%
65 and plus
22%

Household composition (%)

Single family
60%
Single person
31%
Multi person
8%
Multi family
1%

Mother tongue (%)

English
38%
Yue (Cantonese)
22%
Mandarin
20%
Others
4%
Punjabi (Panjabi)
3%
Spanish
2%
Korean
2%
Tagalog (Pilipino, Filipino)
2%
Min Nan (Chaochow, Teochow, Fukien, Taiwanese)
2%

House tenancy (%)

Owners
55%
Renters
45%

What’s nearby?Essentials within 5 km

Local Logic

Transportation Scores

Estimated Budget

Powered by:
The trademarks REALTOR®, REALTORS®, and the REALTOR® logo are controlled by The Canadian Real Estate Association (CREA) and identify real estate professionals who are members of CREA. The trademarks MLS®, Multiple Listing Service® and the associated logos are owned by CREA and identify the quality of services provided by real estate professionals who are members of CREA. Used under license.