
Unknown for 1433 48TH AVENUE, Vancouver British Columbia V6M2P1
1 day on Market

1433 48TH AVENUE, Vancouver, British Columbia V6M2P1

Detached
6
7
~5064 sqft
$5,498,000
Get pre-qualifiedPowered by nesto
Detached
6
7
~5064 sqft

Contact us about this property

Call

Highlights

Property Estimate

Days on market1 day

Estimated valueNot available

Price/Sqft$1,085/sqft

Monthly cost

Open Calculator

Description

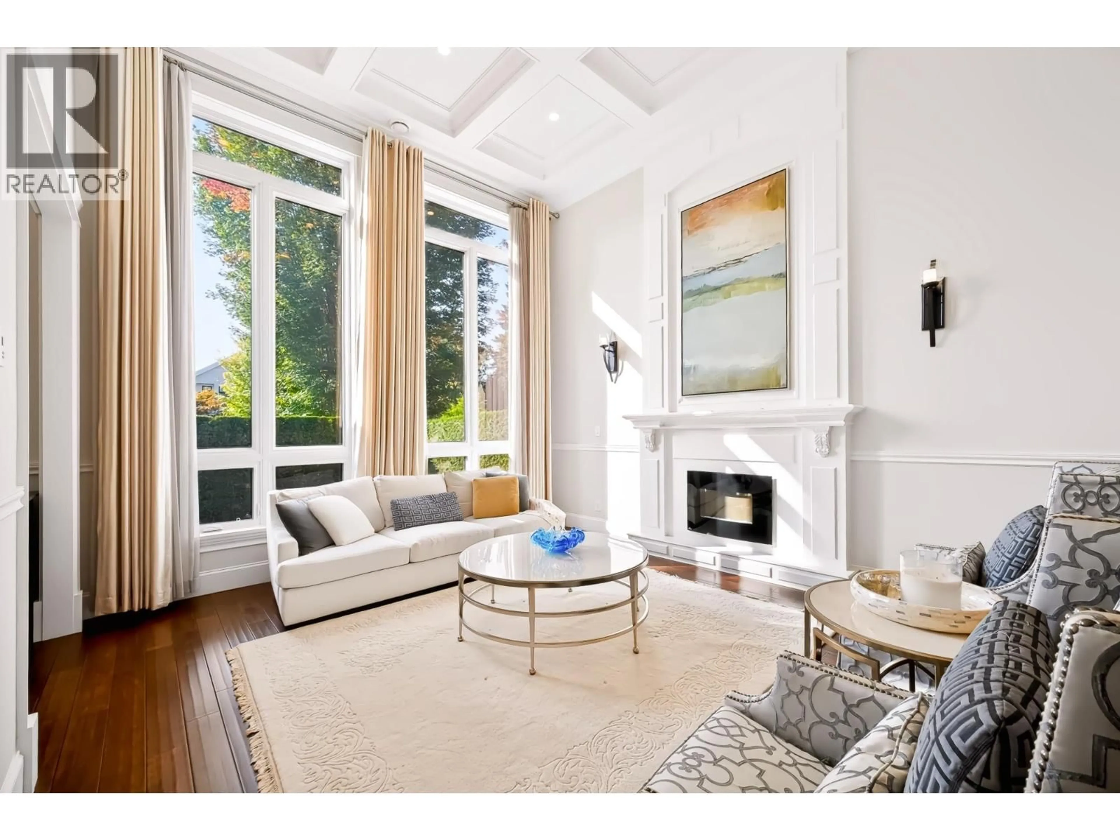
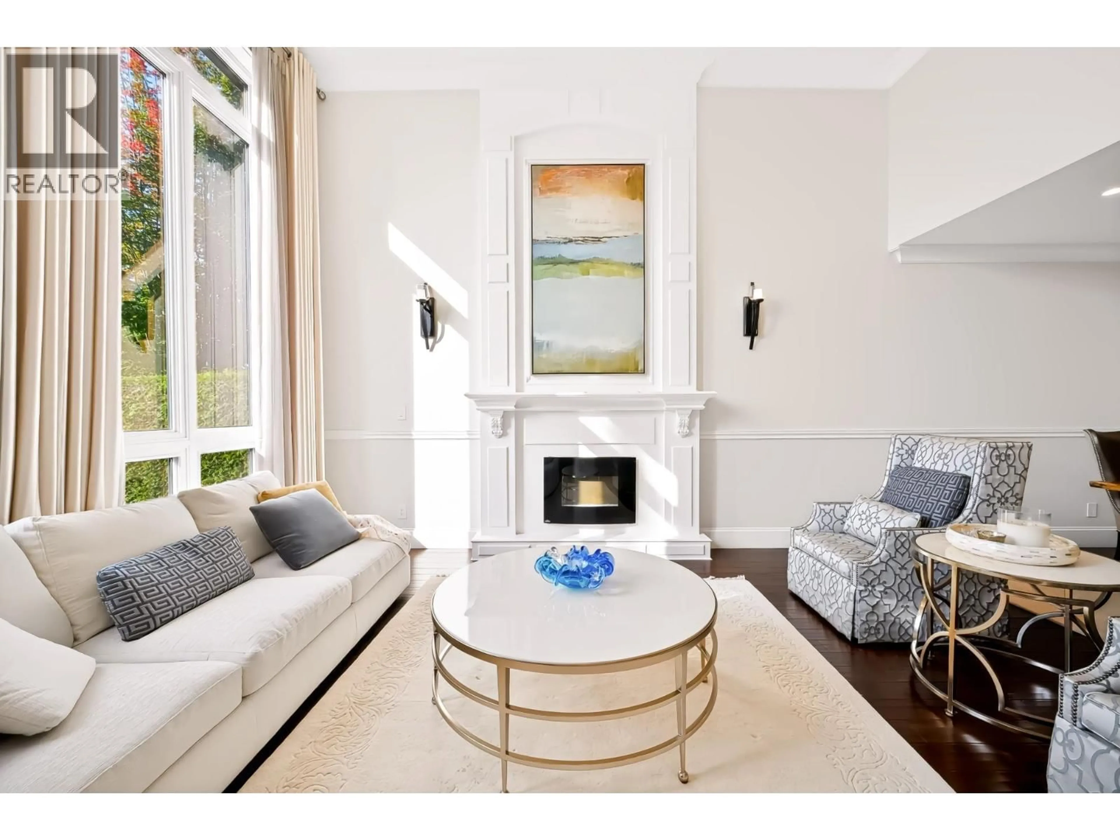
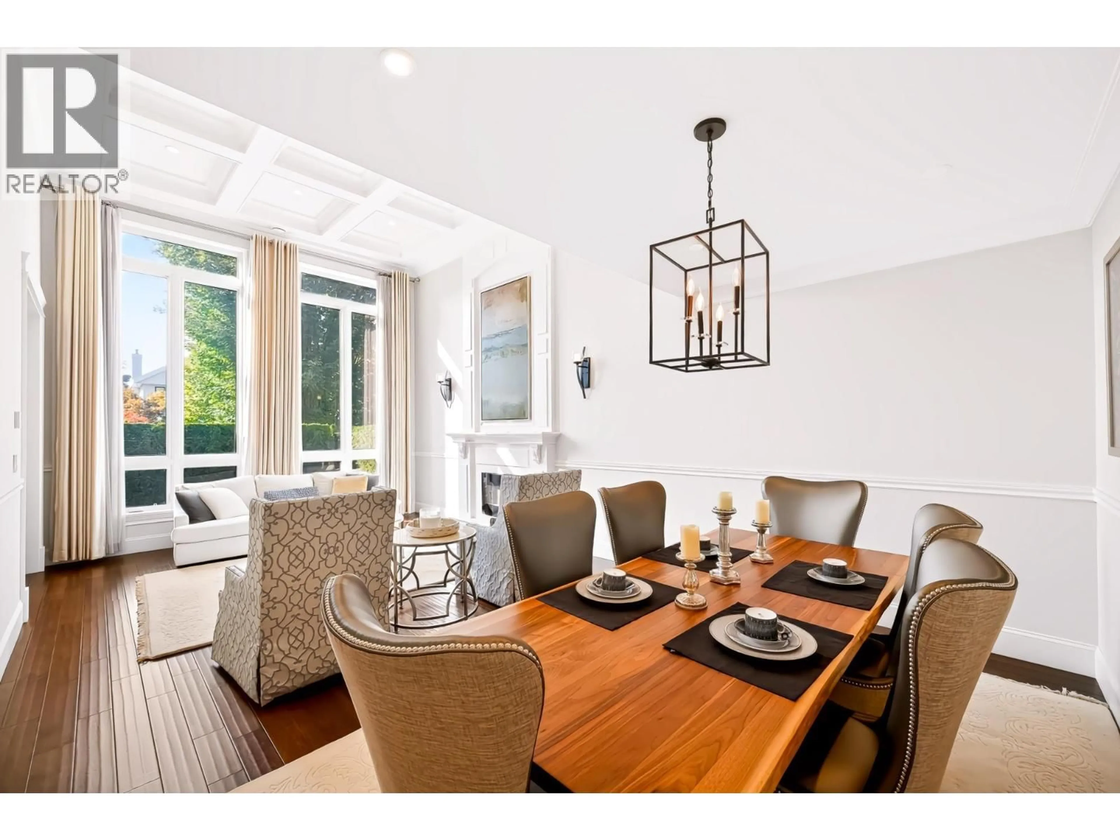
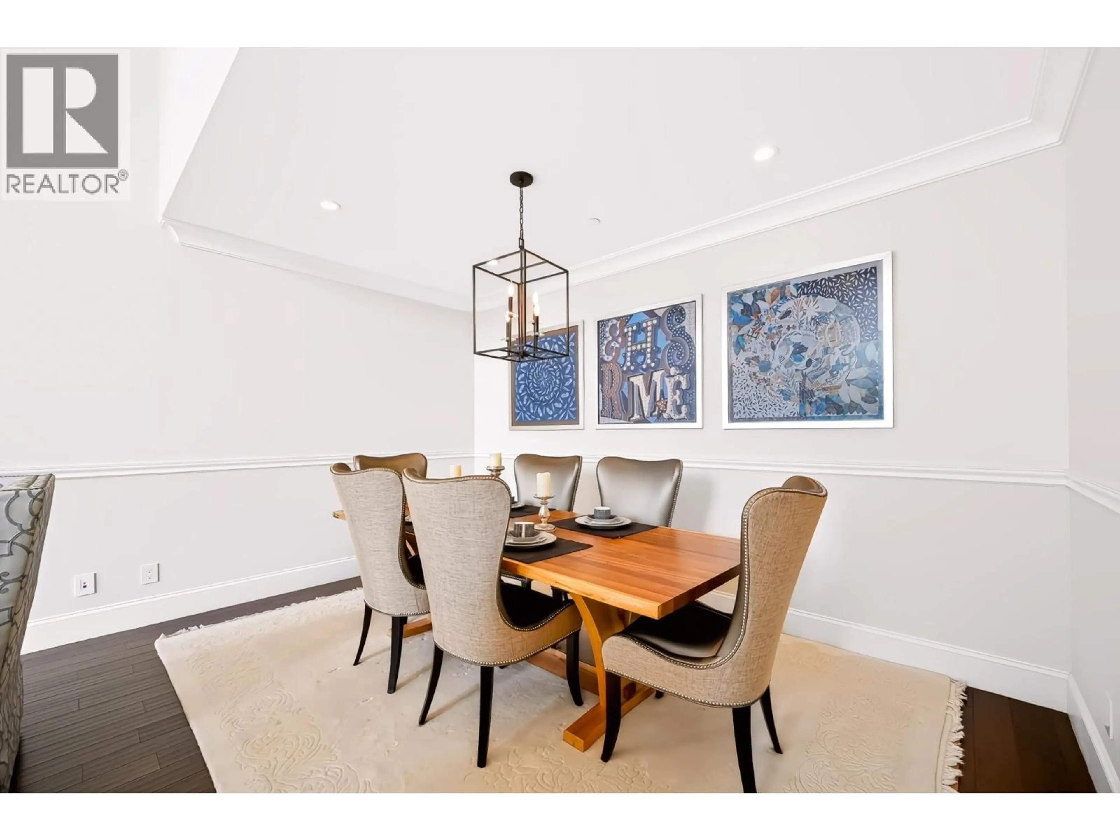
A distinguished South Granville residence offering grand-scale luxury on a 59.2' x 122.8' (7,269sf) north-facing lot. Completely remodelled in 2016 with City permits, this 5,000+ sq. ft. home blends timeless elegance with modern comfort. Soaring 17' foyer with grand chandelier & dramatic double-height living room set an unforgettable first impression. Featuring elegant white marble countertops, gourmet kitchen, breakfast nook with high-end s/s appliances, A/C & HRV. Upstairs features 4 bedrooms & 3 baths; lower level boasts a huge recreation room with wet bar, media room, sauna & 2 addt'l bedrooms. Expansive deck, landscaped garden & 3-car garage. Close to Osler Elementary, Vancouver College, Eric Hamber Secondary, transit, UBC, Oakridge & SkyTrain. (id:39198)


Property Details

StyleHouse
View-
Age of property2016
SqFt~5064 SqFt
Lot Size-
Parking Spaces3
MLS ®NumberR3168175
Community NameOakridge
Data SourceCREA
Listing byDracco Pacific Realty

Features

Heating: Radiant heat
Cooling: Air Conditioned
Basement: Finished, Unknown, Unknown

Parking

Garage spaces -

Garage type -

Total parking spaces 3


Property History

Sep 22, 2026
ListedActive
$5,498,000
1 day on market
history photo preview38
Listing by crea®
Property listed by Dracco Pacific Realty, Brokerage
Agent Banner Image
Interested in this property?Get in touch to get the inside scoop.

Population and Demographics

Overview

Total population 14793
Average household income $152,893

Age (%)

0 to 19
17%
20 to 34
24%
35 to 49
18%
50 to 64
19%
65 and plus
22%

Household composition (%)

Single family
60%
Single person
31%
Multi person
8%
Multi family
1%

Mother tongue (%)

English
38%
Yue (Cantonese)
22%
Mandarin
20%
Others
4%
Punjabi (Panjabi)
3%
Spanish
2%
Korean
2%
Tagalog (Pilipino, Filipino)
2%
Min Nan (Chaochow, Teochow, Fukien, Taiwanese)
2%

House tenancy (%)

Owners
55%
Renters
45%

What’s nearby?Essentials within 5 km

Local Logic

Transportation Scores

Estimated Budget

Powered by:
The trademarks REALTOR®, REALTORS®, and the REALTOR® logo are controlled by The Canadian Real Estate Association (CREA) and identify real estate professionals who are members of CREA. The trademarks MLS®, Multiple Listing Service® and the associated logos are owned by CREA and identify the quality of services provided by real estate professionals who are members of CREA. Used under license.
