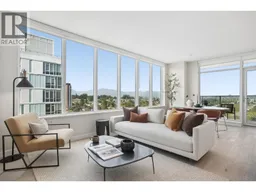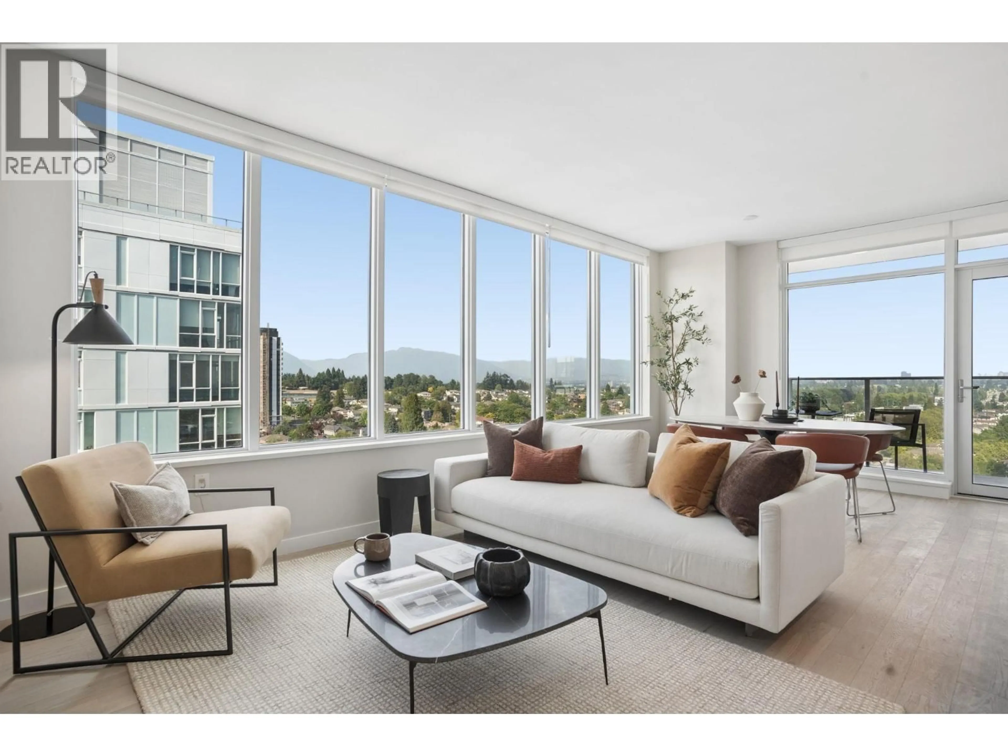
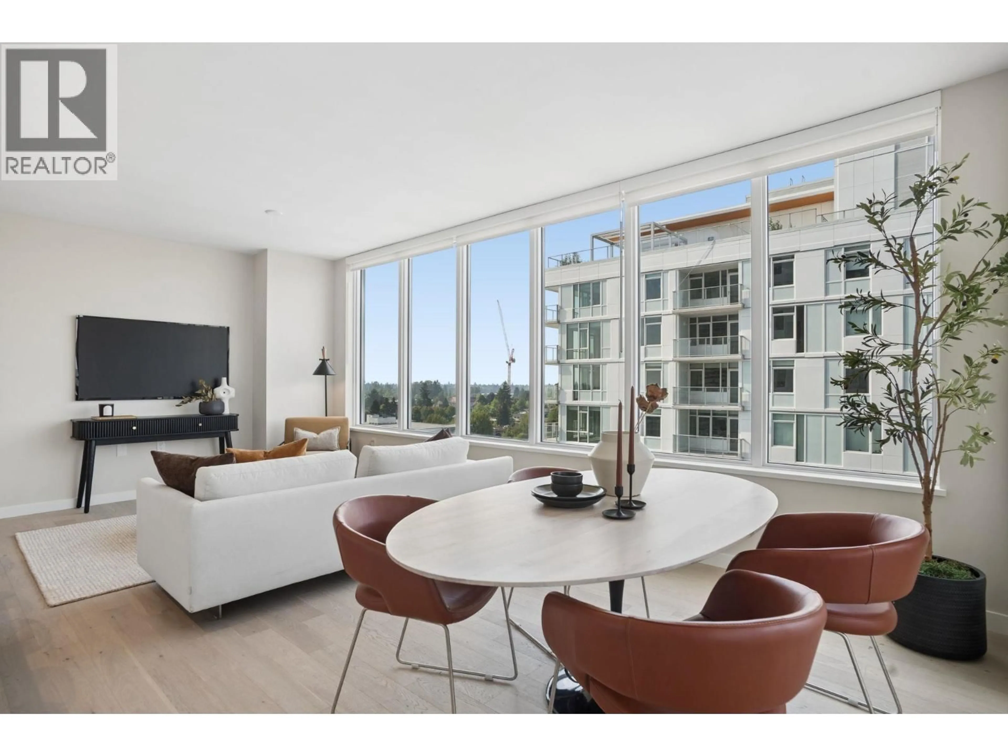
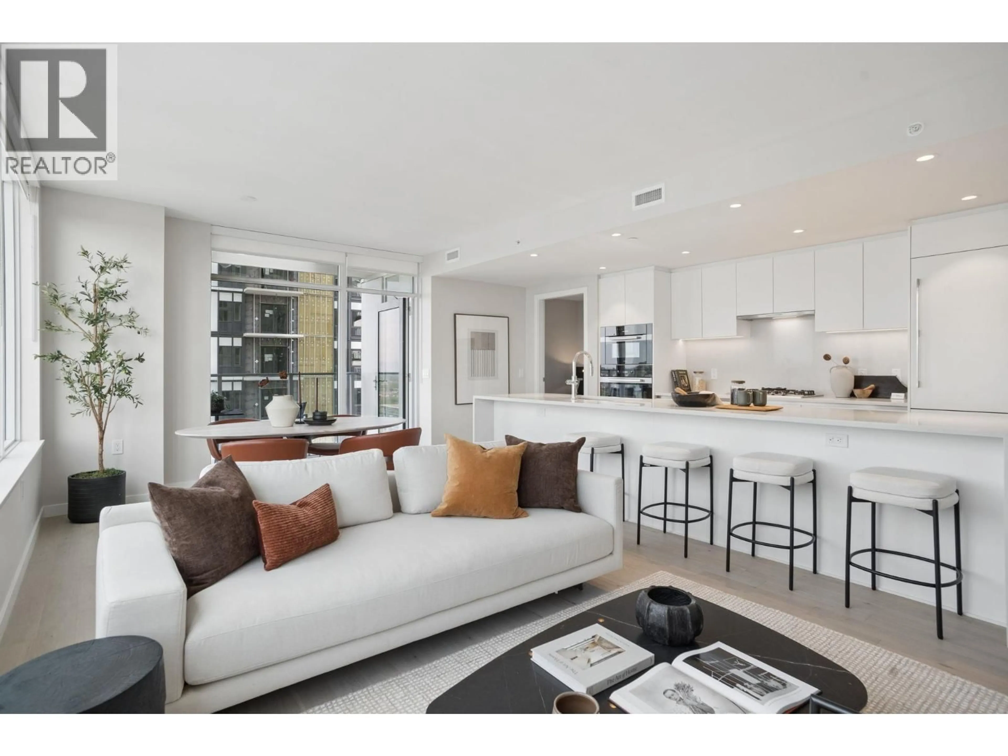
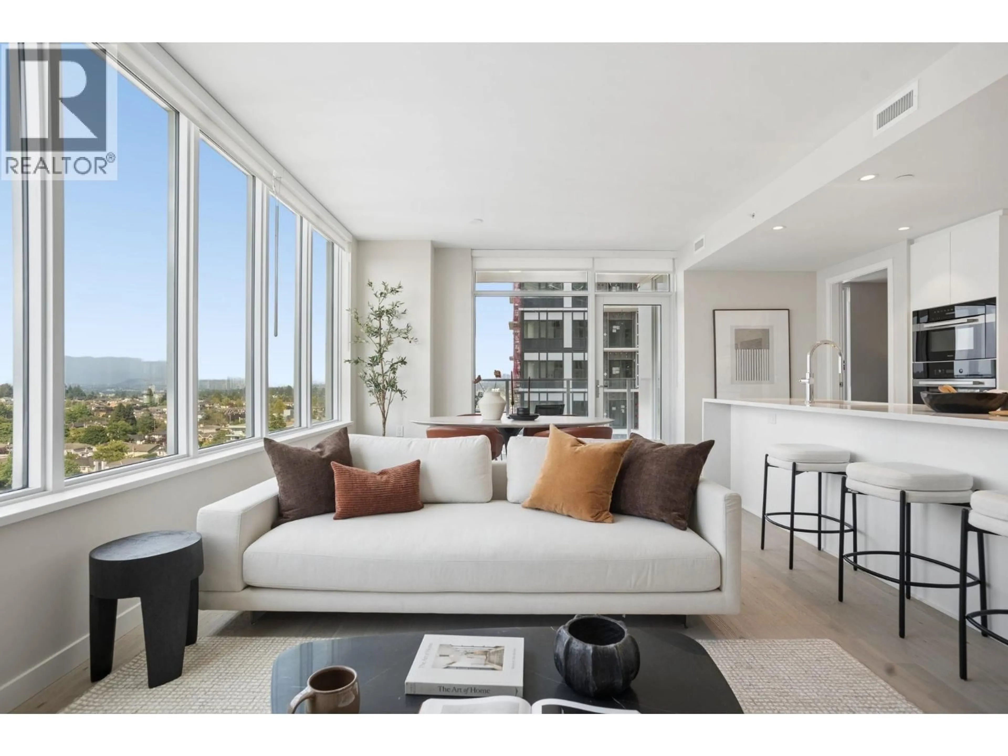
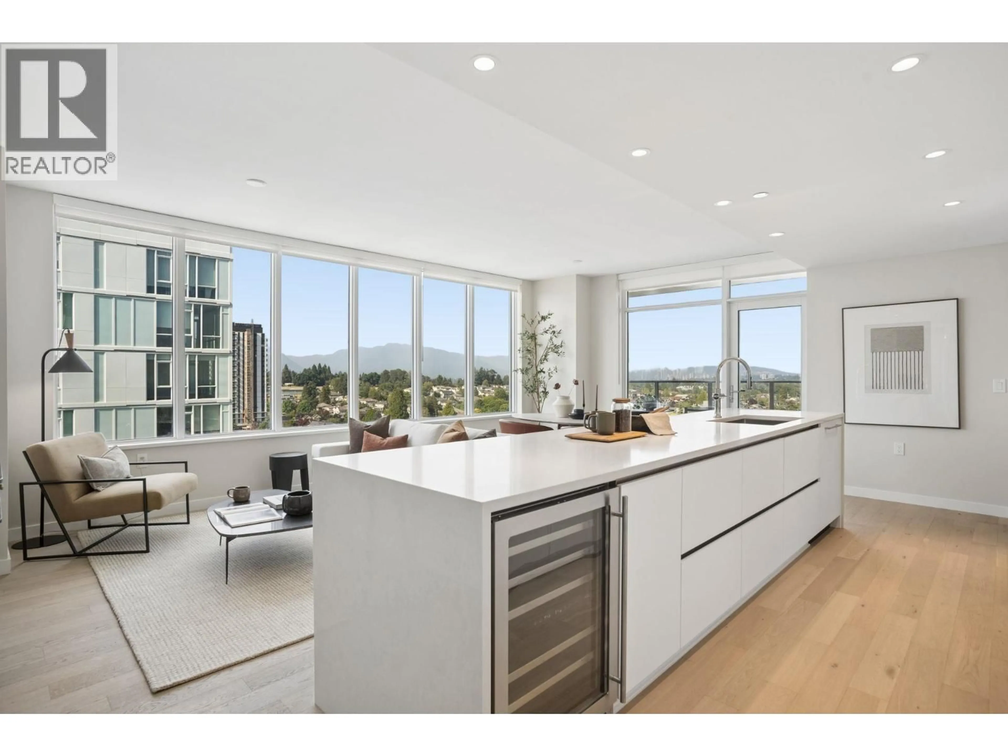
Living room with furniture, unknown for 1203 - 485 42ND AVENUE, Vancouver British Columbia V5Y0R6
4 hours on Market

1203 - 485 42ND AVENUE, Vancouver, British Columbia V5Y0R6

Condo
2
2
~1005 sqft
$1,338,000
Get pre-qualifiedPowered by nesto
Condo
2
2
~1005 sqft

Contact us about this property

Call

Highlights

Property Estimate

Days on market4 hours

Estimated valueNot available

Price/Sqft$1,331/sqft

Monthly cost

Open Calculator

Description

THIS IS THE ONE! Best value at Claridge House by Polygon! Experience refined, modern luxury in the heart of vibrant Oakridge. Beautiful 1005 SF, 2 BED 2 BATH offers breathtaking mountn, city & park views on the QUIET side of bldg. Exceptional layout features air con, eng HW, wool carpet, non-adjacent bedrms, WI closets & an indulgent ensuite w/dbl vanities, separate soaker tub, rain shower & ample storage. A chef´s dream kitchen showcases integrated Miele & Liebherr appls, 5-burner gas cooking w/wok cradle, wall oven, stone counters & wine cooler. AMENITIES inc concierge, panoramic rooftop sky lounge, BBQ terrace, play area, dog wash & bike repair rm. Steps to Canada Line, Columbia Park & Oakridge new PREMIER retail district. 1 parking 1 locker. BRAND NEW NO GST. OPEN HOUSE SAT & SUN, NOV 7 & 8TH, 2-4PM (id:39198)


Property Details

StyleApartment
ViewView
Age of property2026
SqFt~1005 SqFt
Lot Size-
Parking Spaces1
MLS ®NumberR3181246
Community NameOakridge
Data SourceCREA
Listing byRennie & Associates Realty Ltd.

Features

Heating: Heat Pump
Cooling: Air Conditioned

Parking

Garage spaces -

Garage type -

Total parking spaces 1


Amenities

Laundry - In Suite

Inclusions
Hydro
Water
Parking
Cable
Heat

Property History

Nov 4, 2026
ListedActive
$1,338,000
4 hours on market
history photo preview29
Listing by crea®
Property listed by Rennie & Associates Realty Ltd., Brokerage
Agent Banner Image
Interested in this property?Get in touch to get the inside scoop.

Population and Demographics

Overview

Total population 14793
Average household income $152,893

Age (%)

0 to 19
17%
20 to 34
24%
35 to 49
18%
50 to 64
19%
65 and plus
22%

Household composition (%)

Single family
60%
Single person
31%
Multi person
8%
Multi family
1%

Mother tongue (%)

English
38%
Yue (Cantonese)
22%
Mandarin
20%
Others
4%
Punjabi (Panjabi)
3%
Spanish
2%
Korean
2%
Tagalog (Pilipino, Filipino)
2%
Min Nan (Chaochow, Teochow, Fukien, Taiwanese)
2%

House tenancy (%)

Owners
55%
Renters
45%

What’s nearby?Essentials within 5 km

Local Logic

Transportation Scores

Estimated Budget

Powered by:
The trademarks REALTOR®, REALTORS®, and the REALTOR® logo are controlled by The Canadian Real Estate Association (CREA) and identify real estate professionals who are members of CREA. The trademarks MLS®, Multiple Listing Service® and the associated logos are owned by CREA and identify the quality of services provided by real estate professionals who are members of CREA. Used under license.