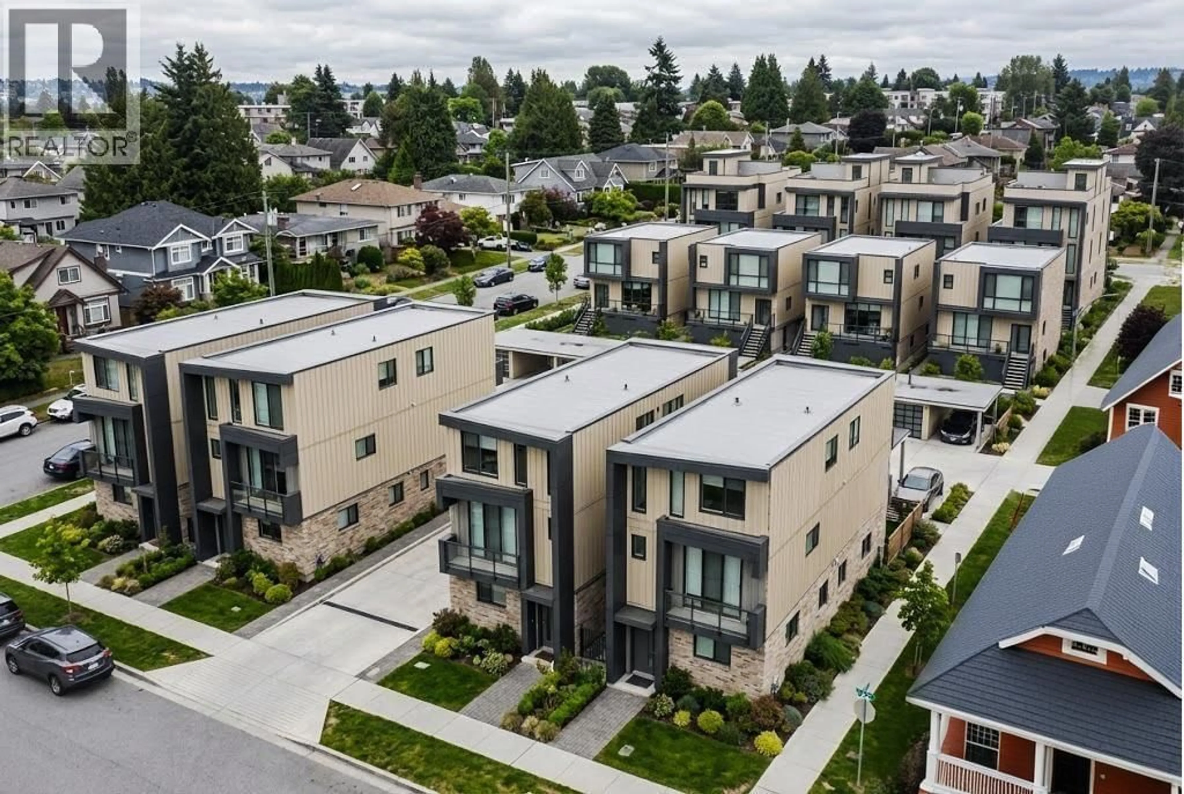
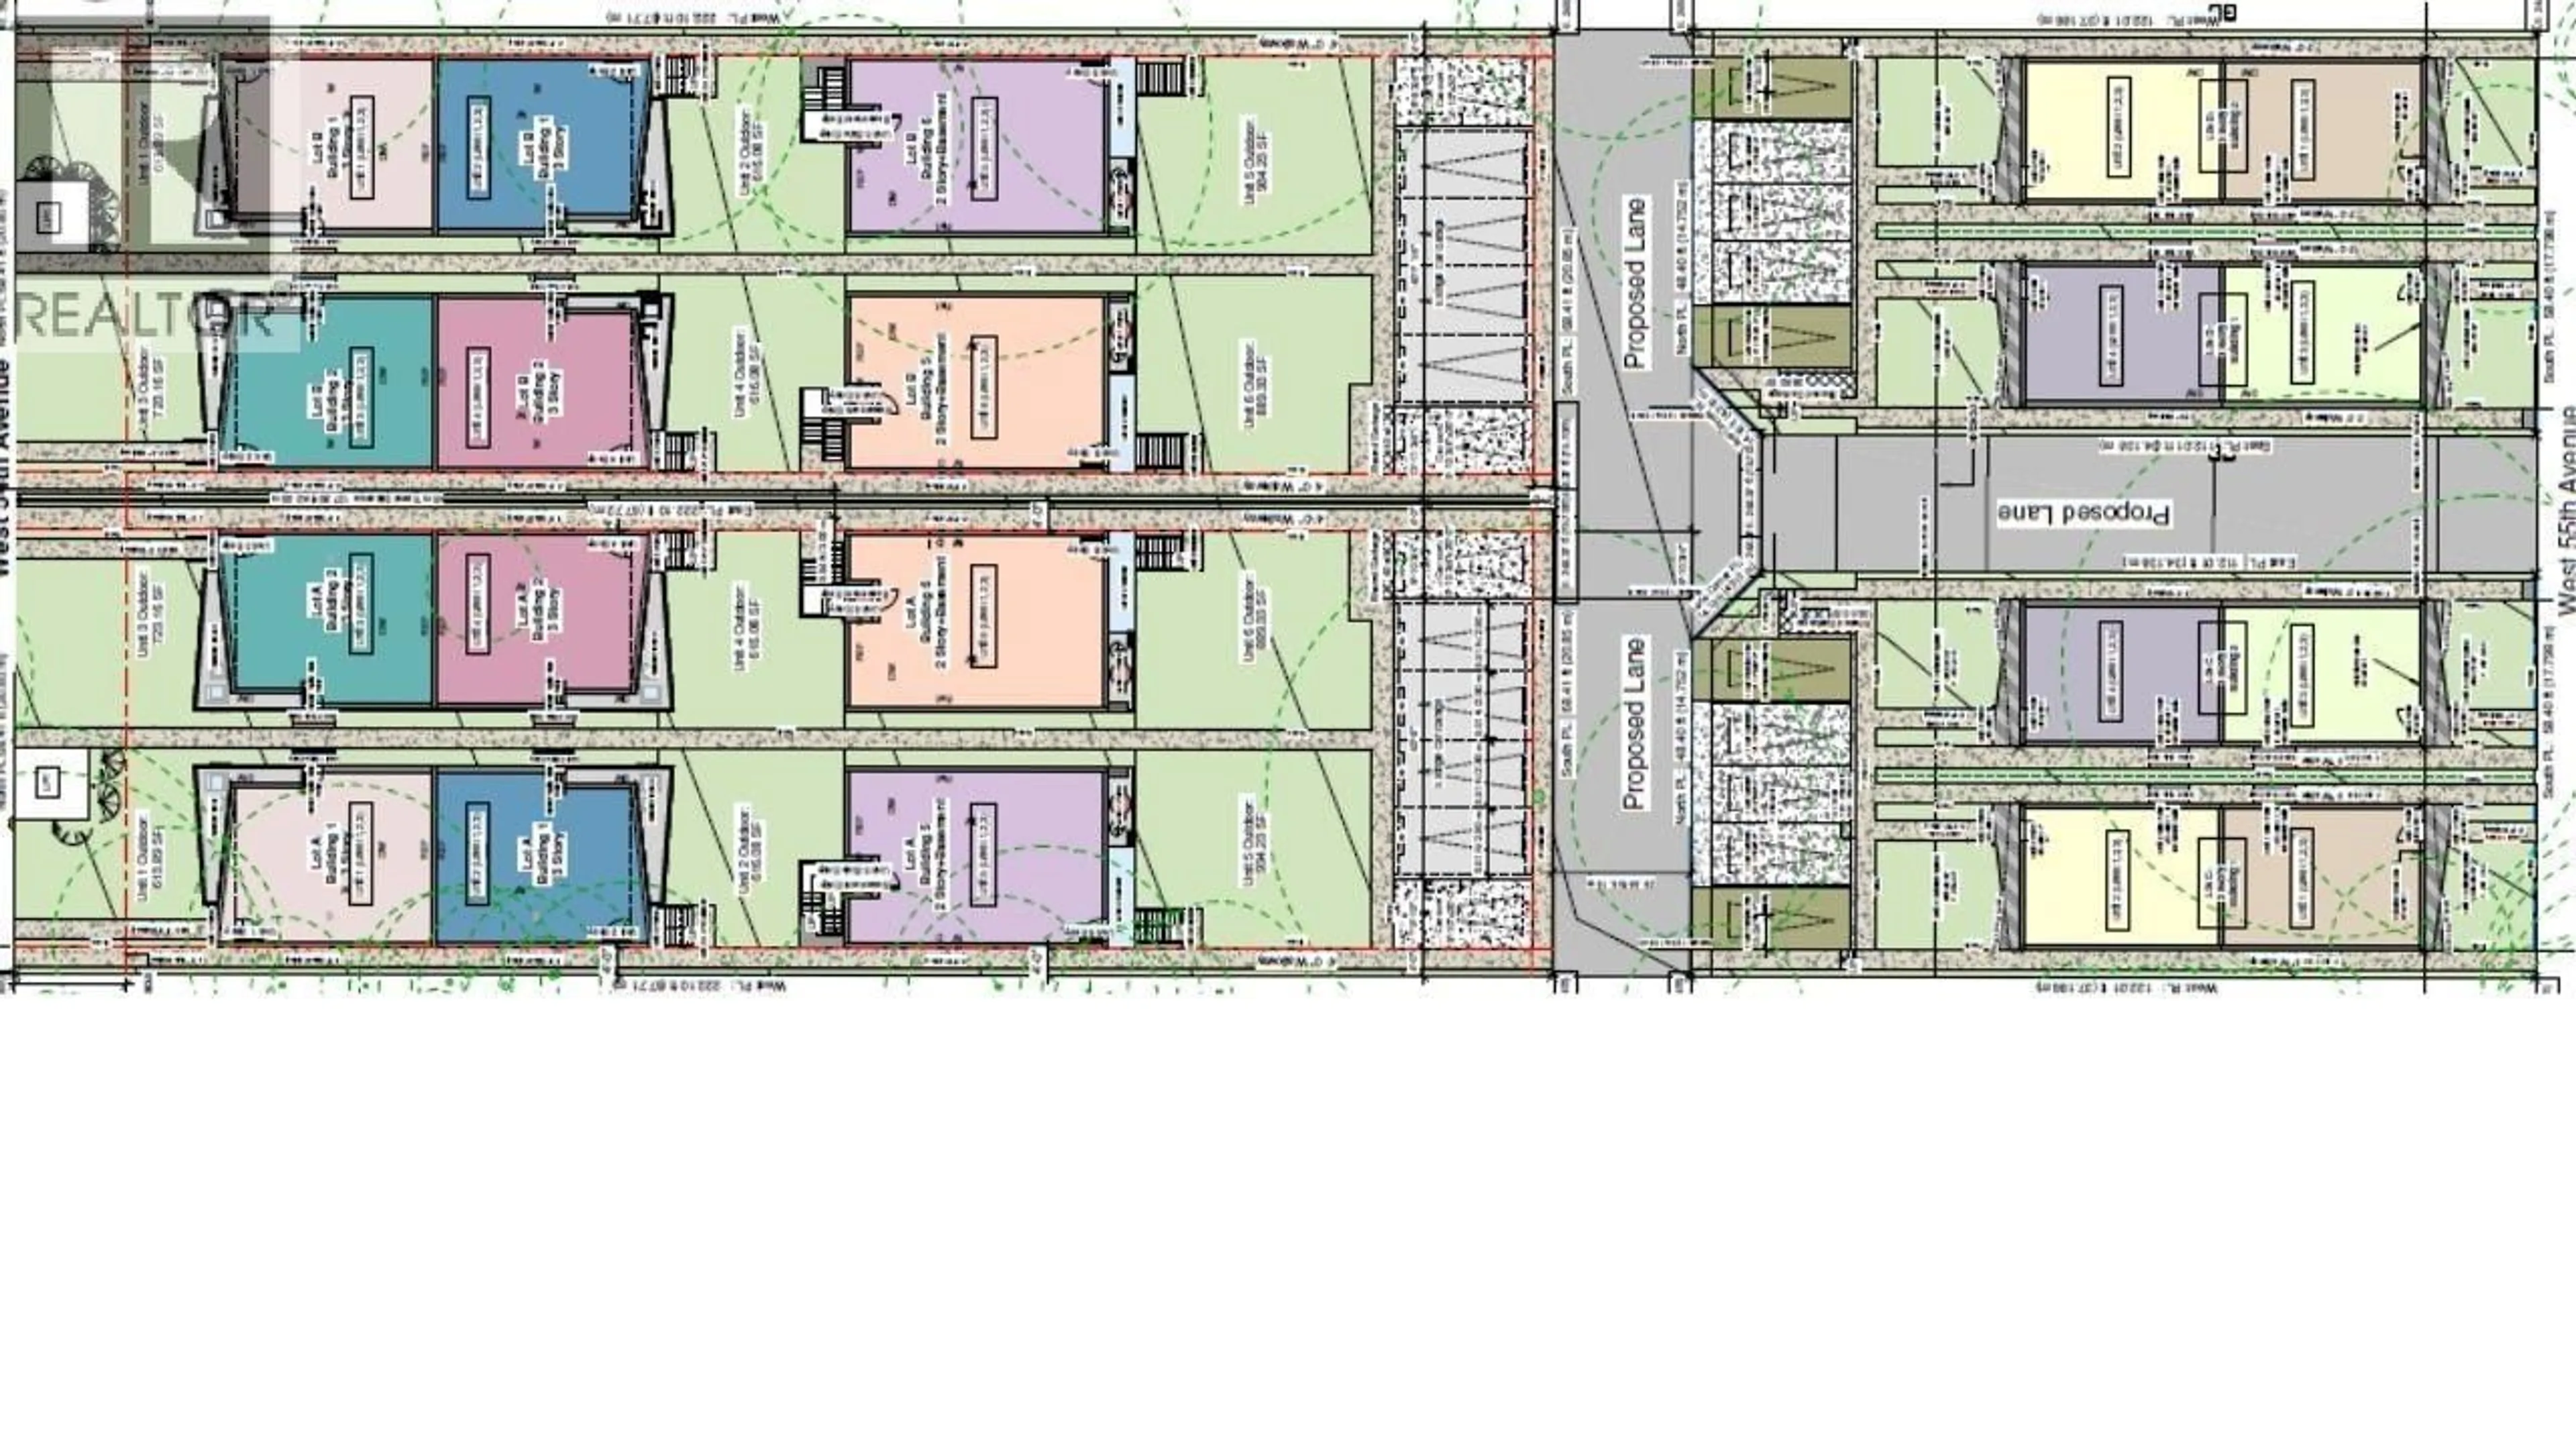
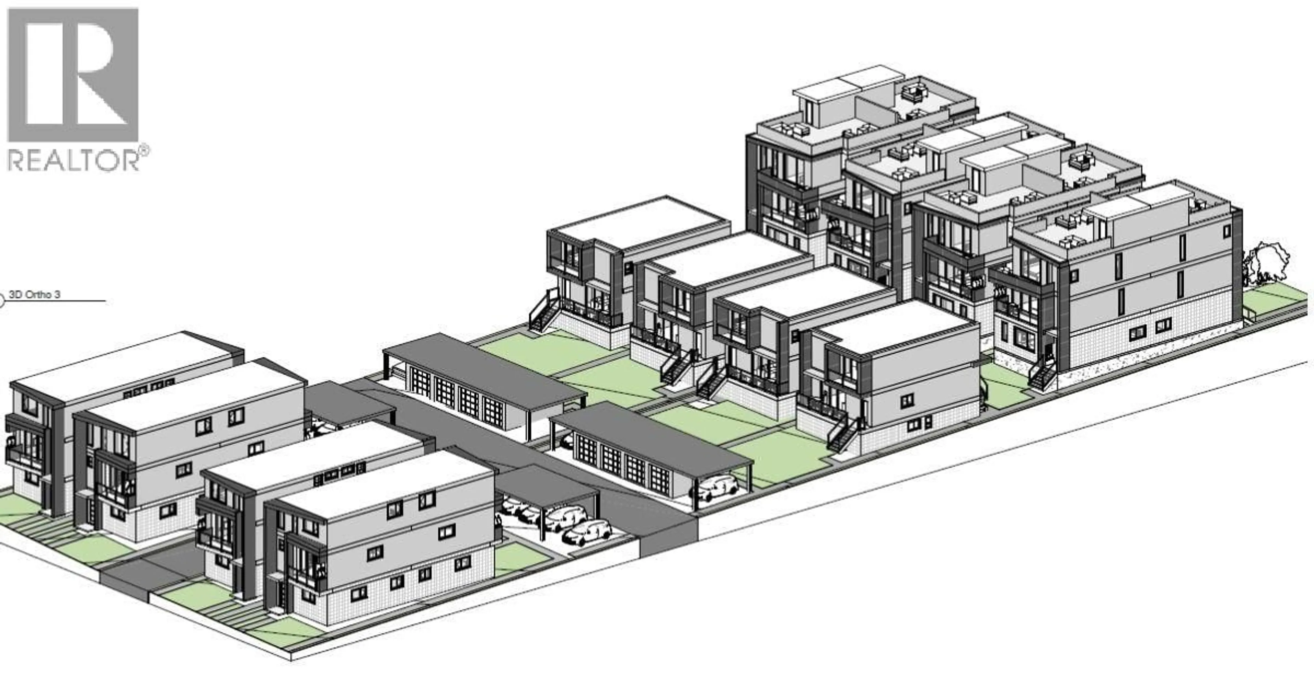
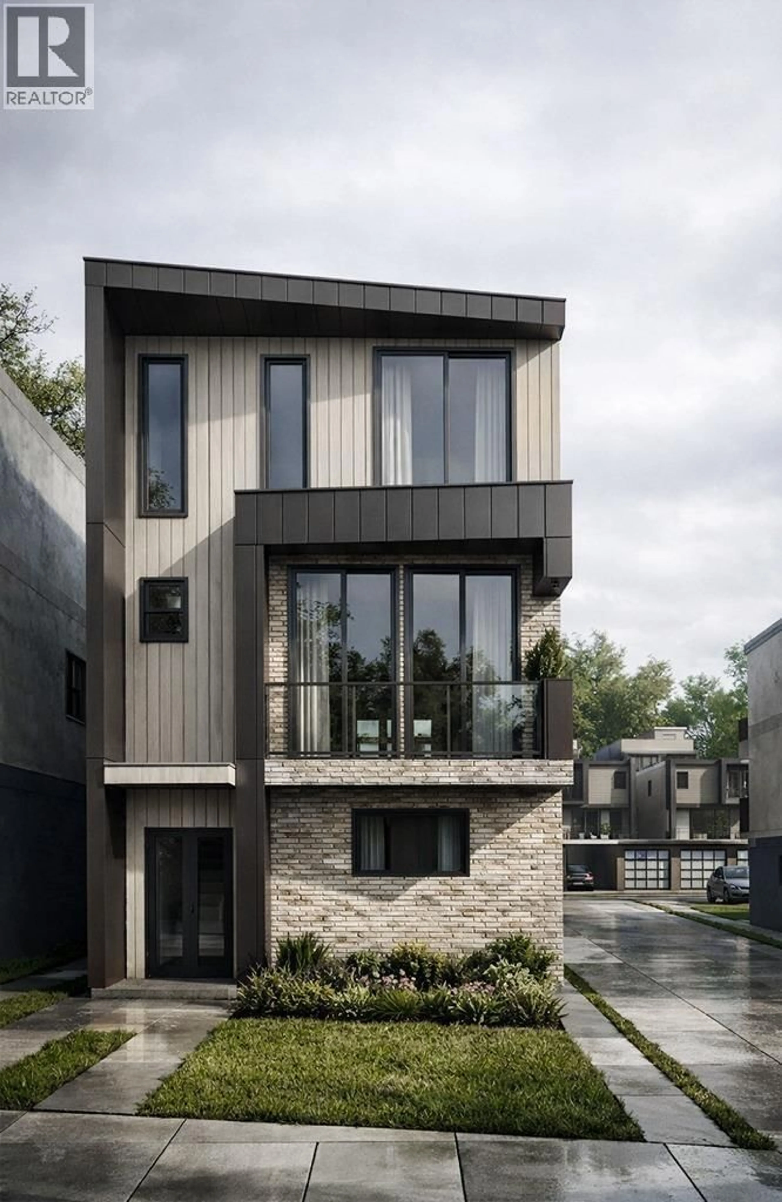
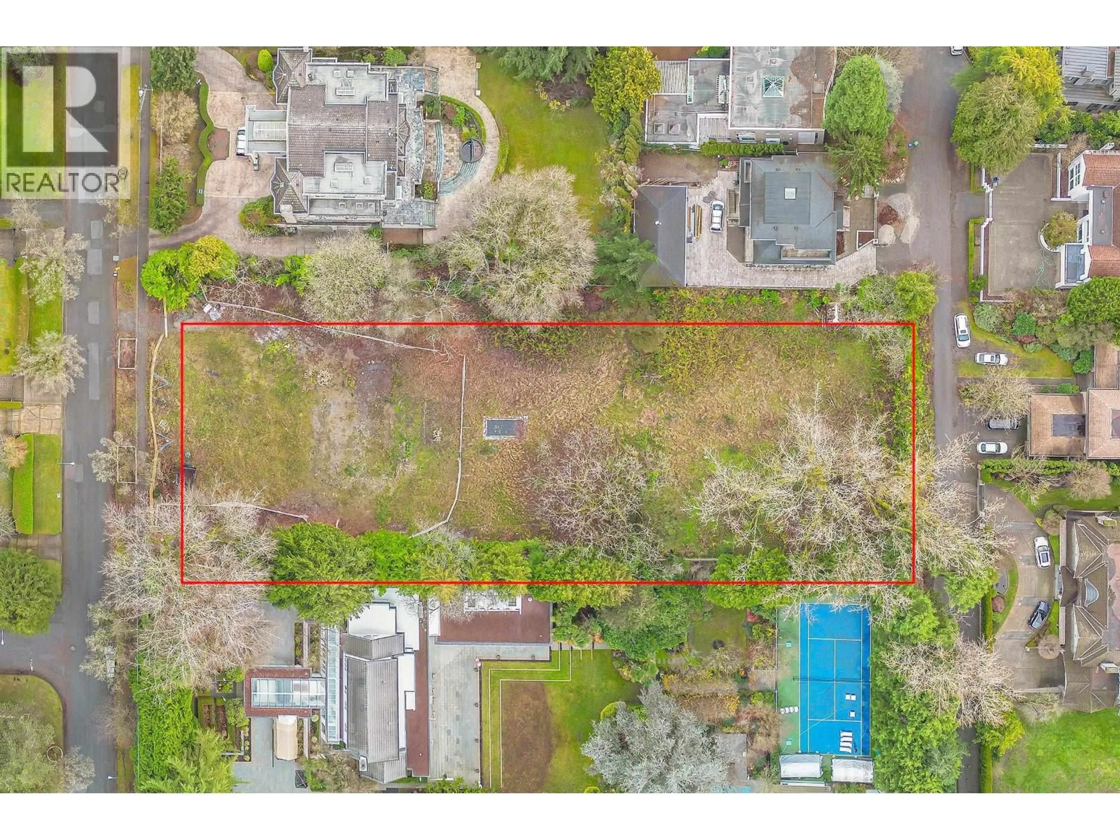
A pic from outside/outdoor area/front of a property/back of a property/a pic from drone, street for 1160 54TH AVENUE, Vancouver British Columbia V6P1N1
1 day on Market

1160 54TH AVENUE, Vancouver, British Columbia V6P1N1

Detached
5
7
~8160 sqft
$4,788,000
Get pre-qualifiedPowered by nesto
Detached
5
7
~8160 sqft

Contact us about this property

Call

Highlights

Property Estimate

Days on market1 day

Estimated valueNot available

Price/Sqft$586/sqft

Monthly cost

Open Calculator

Description

LOTS FOR SALE | SOUTH GRANVILLE. Exceptional opportunity to build in one of Vancouver's most prestigious neighborhoods. This expansive 68' x 220' (15,000 sq. ft.) lot offers incredible flexibility for your vision. Six-plex plans are ready, providing an excellent opportunity for multi-family development, while the property also offers the flexibility to create your own dream luxury residence of up to approximately 8,900 sq. ft., complete with a backyard pool and detached four-car garage. A rear lane will be constructed, providing convenient access and adding further value and flexibility for future development. Located near top-rated schools including Sir Winston Churchill Secondary and Magee Secondary, as well as parks, shopping, transit, and other amenities. Contact for info package. (id:39198)


Property Details

StyleHouse
View-
Age of property2027
SqFt~8160 SqFt
Lot Size-
Parking Spaces7
MLS ®NumberR3154911
Community NameOakridge
Data SourceCREA
Listing byGrand Central Realty

Features

Heating: Radiant heat
Cooling: Air Conditioned
Basement: Full, Unknown, Unknown

Features

Pool: Outdoor pool

Parking

Garage spaces -

Garage type -

Total parking spaces 7


Property History
Aug 11, 2026
ListedActive
$4,788,000
1 day on market
history photo preview8
Listing by crea®
Property listed by Grand Central Realty, Brokerage
Agent Banner Image
Interested in this property?Get in touch to get the inside scoop.

Population and Demographics

Overview

Total population 14793
Average household income $152,893

Age (%)

0 to 19
17%
20 to 34
24%
35 to 49
18%
50 to 64
19%
65 and plus
22%

Household composition (%)

Single family
60%
Single person
31%
Multi person
8%
Multi family
1%

Mother tongue (%)

English
38%
Yue (Cantonese)
22%
Mandarin
20%
Others
4%
Punjabi (Panjabi)
3%
Spanish
2%
Korean
2%
Tagalog (Pilipino, Filipino)
2%
Min Nan (Chaochow, Teochow, Fukien, Taiwanese)
2%

House tenancy (%)

Owners
55%
Renters
45%

What’s nearby?Essentials within 5 km

Local Logic

Transportation Scores

Estimated Budget

Powered by:
The trademarks REALTOR®, REALTORS®, and the REALTOR® logo are controlled by The Canadian Real Estate Association (CREA) and identify real estate professionals who are members of CREA. The trademarks MLS®, Multiple Listing Service® and the associated logos are owned by CREA and identify the quality of services provided by real estate professionals who are members of CREA. Used under license.
