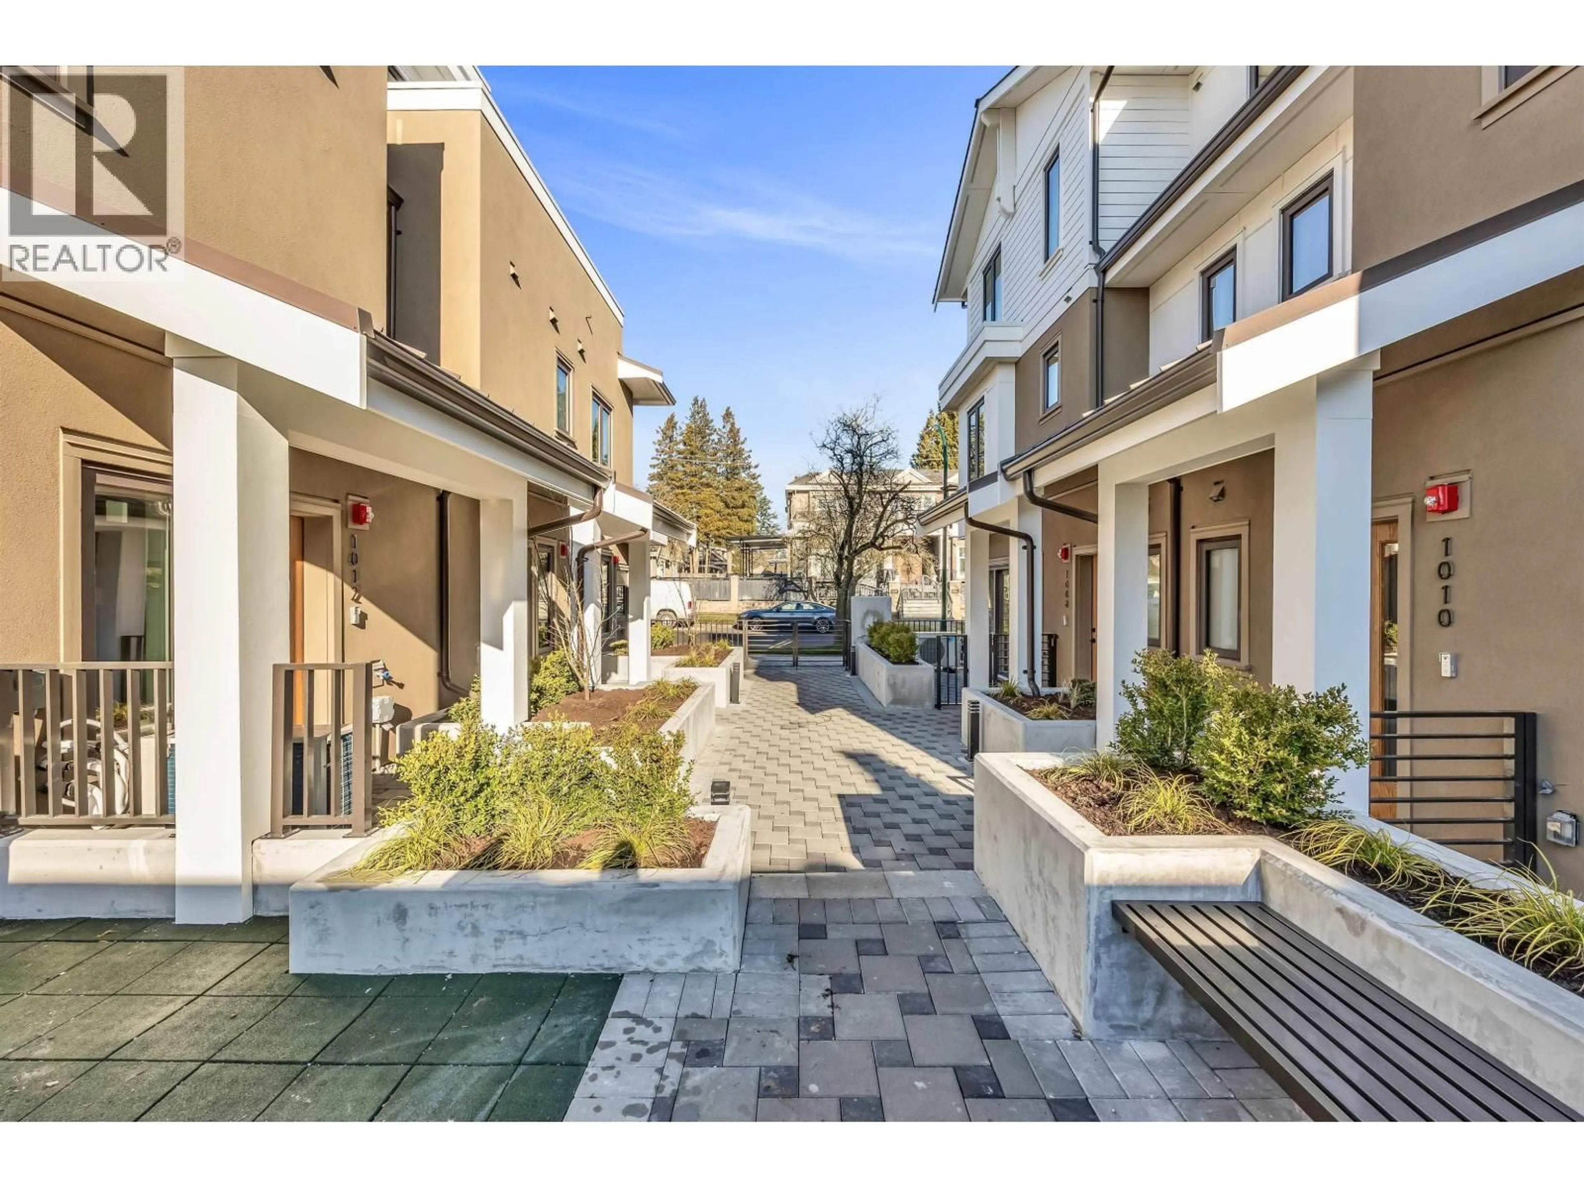
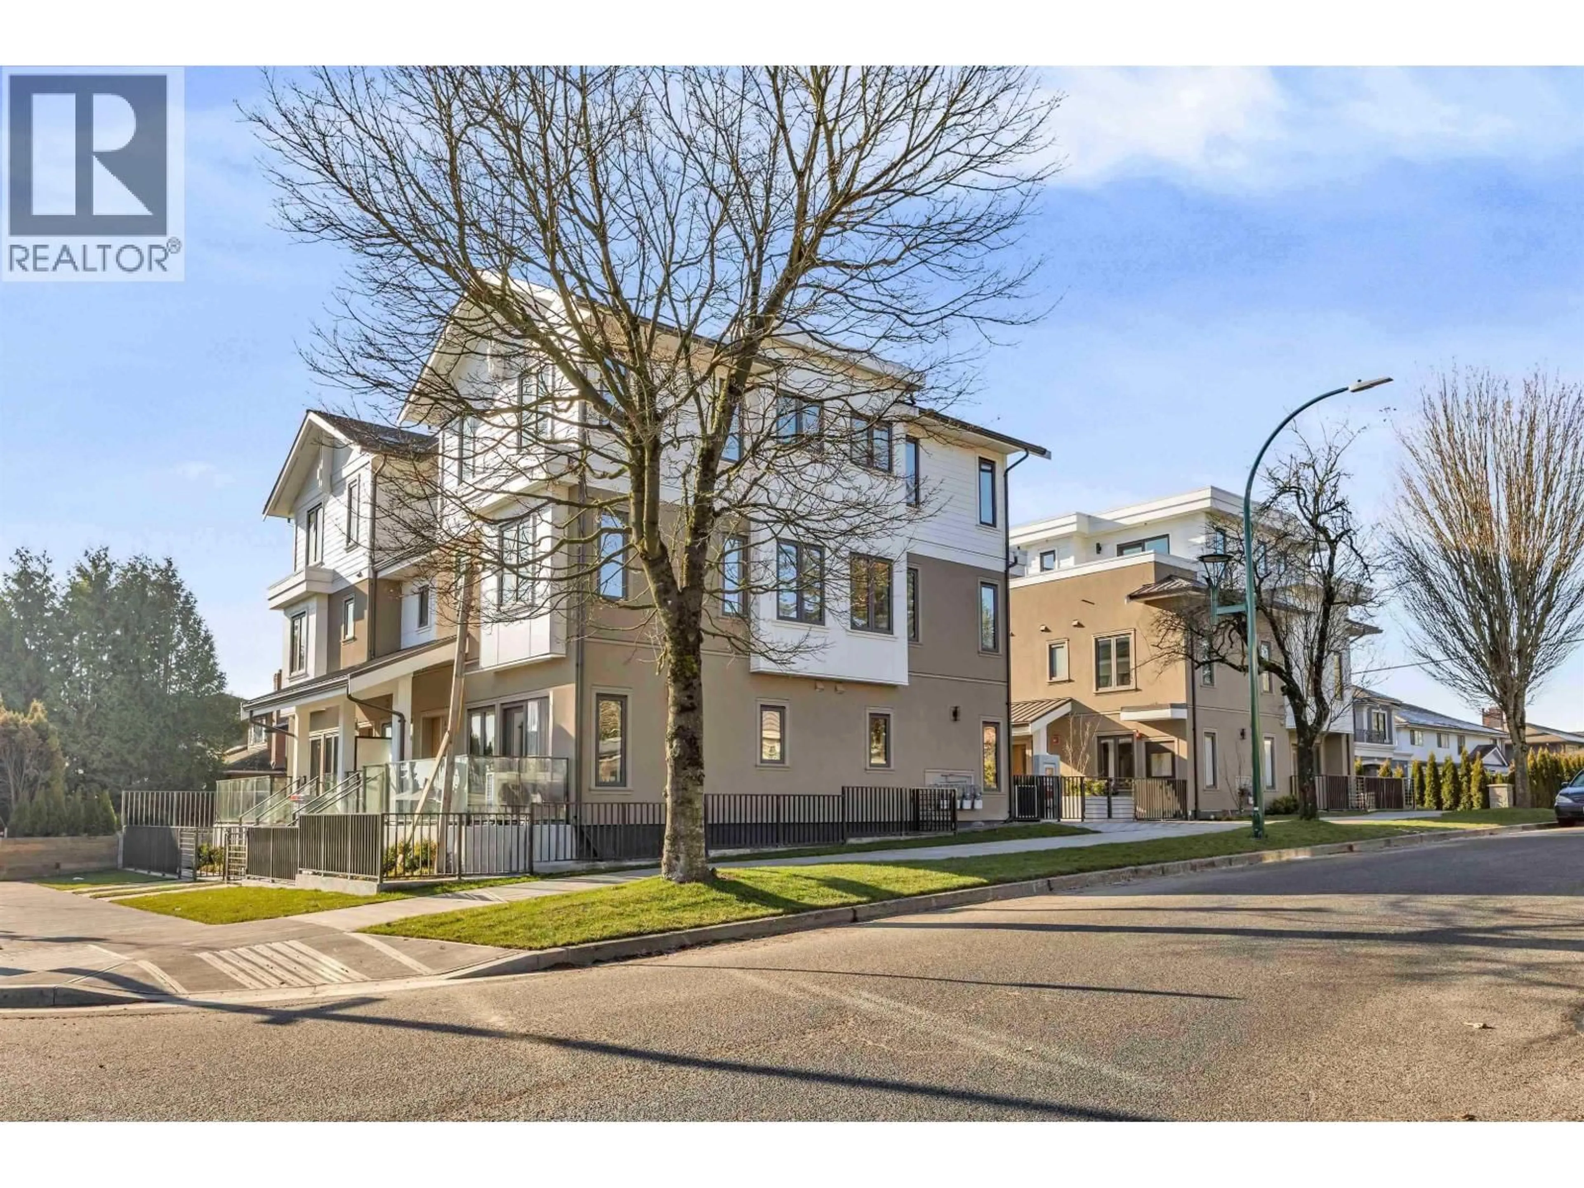
Patio, street for 1016 52ND AVENUE, Vancouver British Columbia V6P1H5
24 days on Market

1016 52ND AVENUE, Vancouver, British Columbia V6P1H5

Condo
4
4
~2182 sqft
$2,288,000
Get pre-qualifiedPowered by nesto
Condo
4
4
~2182 sqft

Contact us about this property

Call

Highlights

Property Estimate

Days on market24 days

Estimated valueNot available

Price/Sqft$1,048/sqft

Monthly cost

Open Calculator

Description

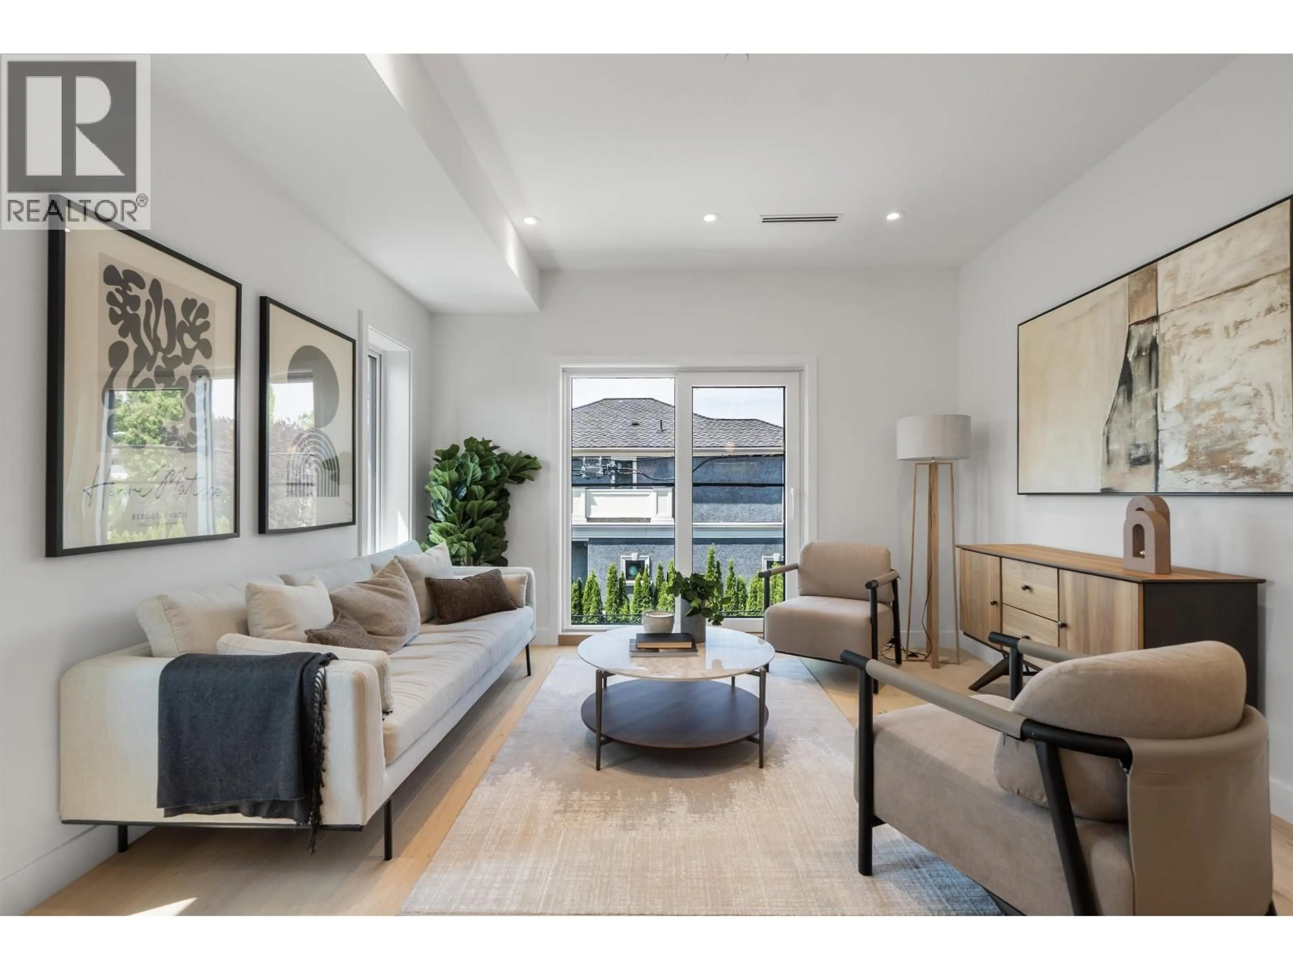
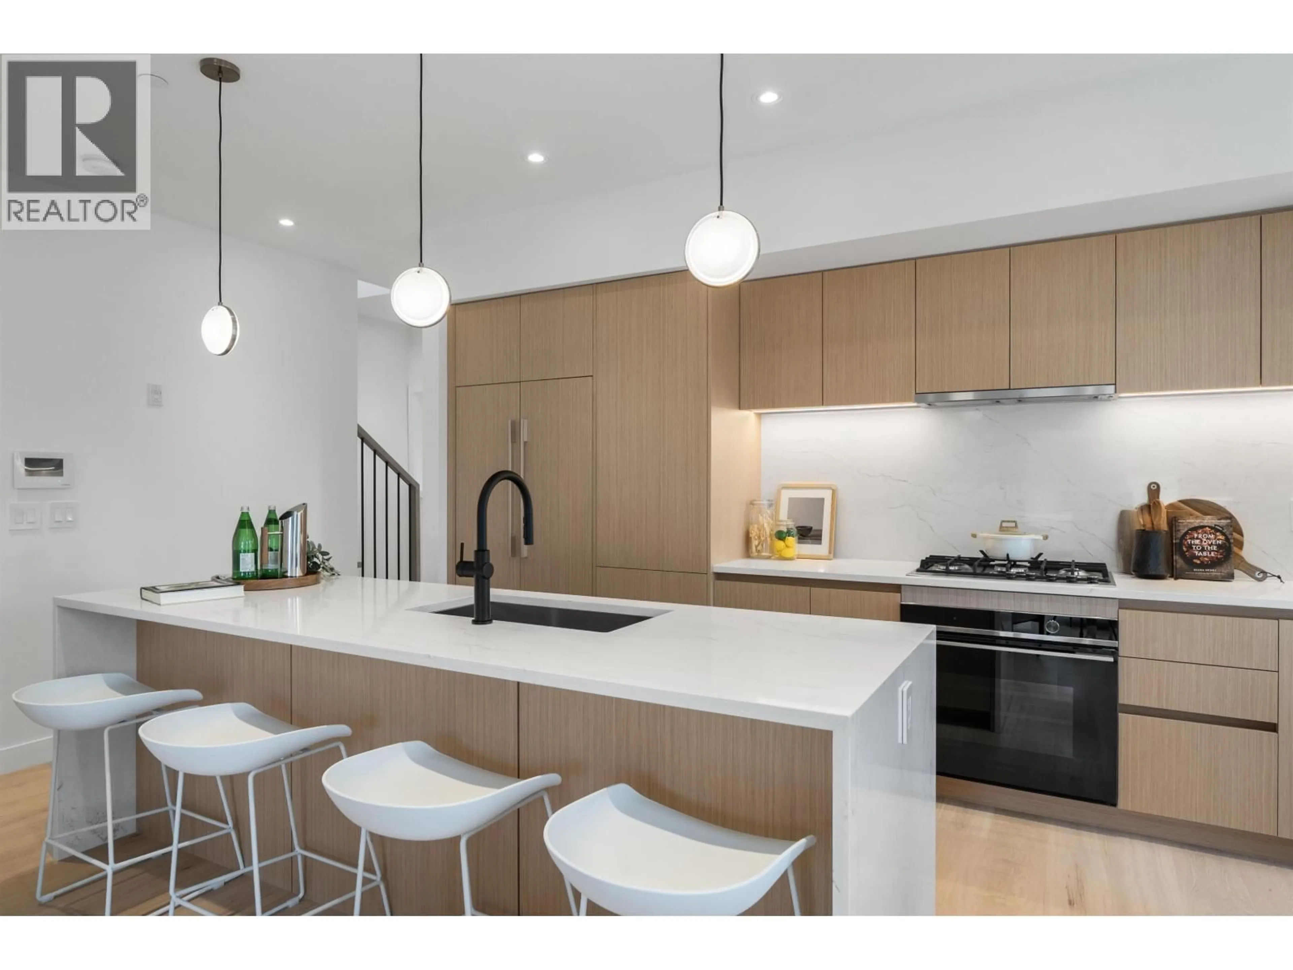
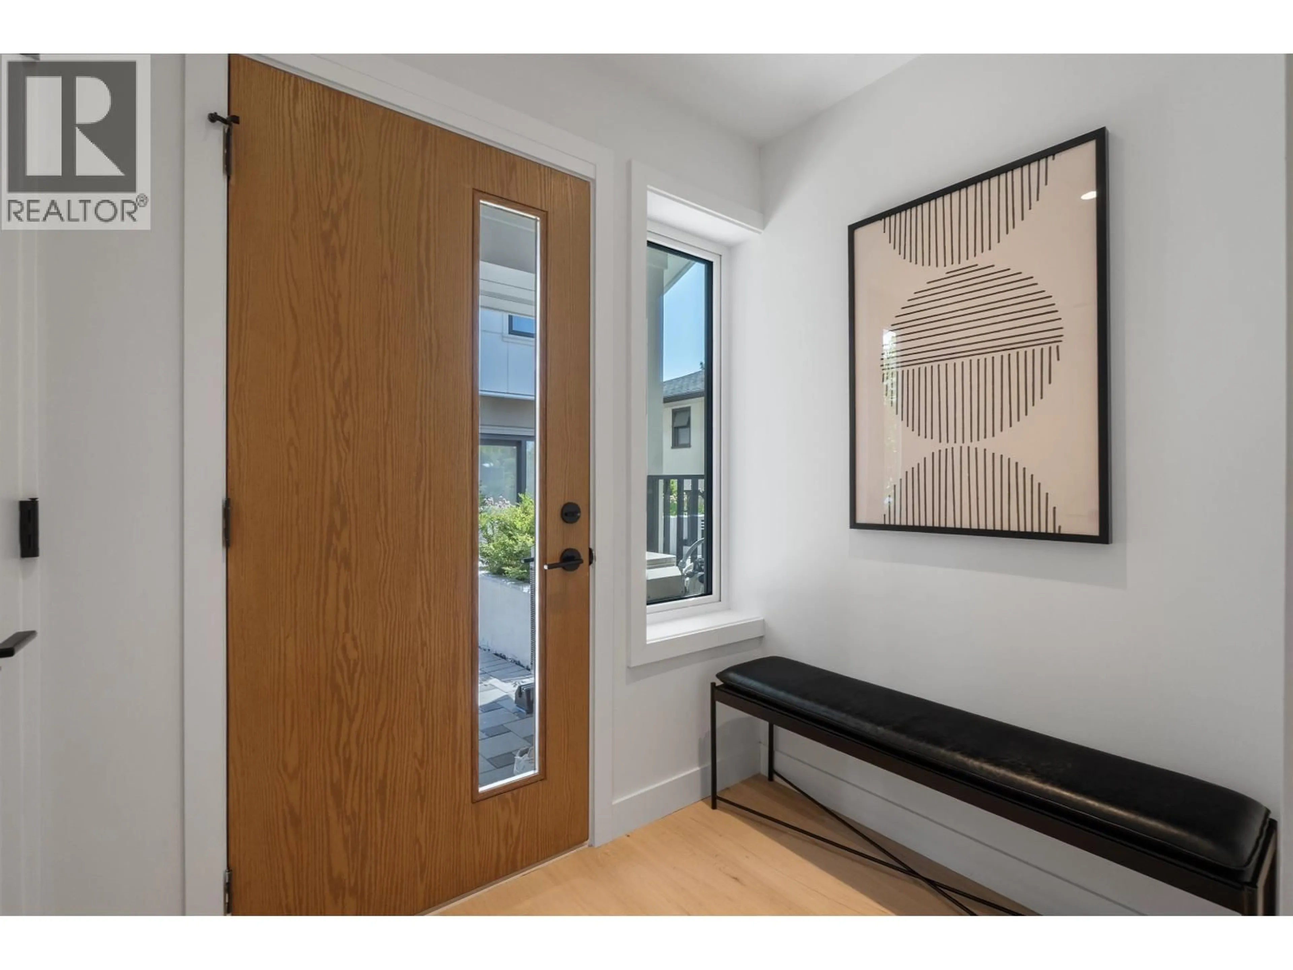
A rare opportunity to own a brand new townhome in the heart of South Granville. This exceptional 4 bedroom + den, 4 bathroom residence is part of an exclusive 6-unit boutique community, offering a functional layout designed for modern living. Featuring bright open-concept interiors, a contemporary kitchen with premium appliances, elegant finishes, and a versatile den ideal for a home office or additional living space. A separate RENTAL UNIT provides added flexibility for extended family, guests, or potential rental income. Additional highlights include TWO secure underground parking, TWO private storage room, and bike storage. Conveniently located near parks, top schools, Oakridge Centre, and transit, this home offers the perfect balance of comfort, convenience, and urban lifestyle. (id:39198)


Property Details

StyleRow / Townhouse
View-
Age of property2025
SqFt~2182 SqFt
Lot Size-
Parking Spaces2
MLS ®NumberR3143874
Community NameOakridge
Data SourceCREA
Listing byEvermark Real Estate Services

Features

Heating: Heat Pump
Cooling: Air Conditioned

Parking

Garage spaces -

Garage type -

Total parking spaces 2


Amenities

Laundry - In Suite

Inclusions
Hydro
Water
Parking
Cable
Heat

Property History

Jul 8, 2026
ListedActive
$2,288,000
24 days on market
history photo preview24
Listing by crea®
Property listed by Evermark Real Estate Services, Brokerage
Agent Banner Image
Interested in this property?Get in touch to get the inside scoop.

Population and Demographics

Overview

Total population 14793
Average household income $152,893

Age (%)

0 to 19
17%
20 to 34
24%
35 to 49
18%
50 to 64
19%
65 and plus
22%

Household composition (%)

Single family
60%
Single person
31%
Multi person
8%
Multi family
1%

Mother tongue (%)

English
38%
Yue (Cantonese)
22%
Mandarin
20%
Others
4%
Punjabi (Panjabi)
3%
Spanish
2%
Korean
2%
Tagalog (Pilipino, Filipino)
2%
Min Nan (Chaochow, Teochow, Fukien, Taiwanese)
2%

House tenancy (%)

Owners
55%
Renters
45%

What’s nearby?Essentials within 5 km

Local Logic

Transportation Scores

Estimated Budget

Powered by:
The trademarks REALTOR®, REALTORS®, and the REALTOR® logo are controlled by The Canadian Real Estate Association (CREA) and identify real estate professionals who are members of CREA. The trademarks MLS®, Multiple Listing Service® and the associated logos are owned by CREA and identify the quality of services provided by real estate professionals who are members of CREA. Used under license.