850 10TH AVENUE, Vancouver, British Columbia V5T2B1
Contact us about this property
Highlights
Estimated valueThis is the price Wahi expects this property to sell for.
The calculation is powered by our Instant Home Value Estimate, which uses current market and property price trends to estimate your home’s value with a 90% accuracy rate.Not available
Price/Sqft$1,069/sqft
Monthly cost
Open Calculator
Description
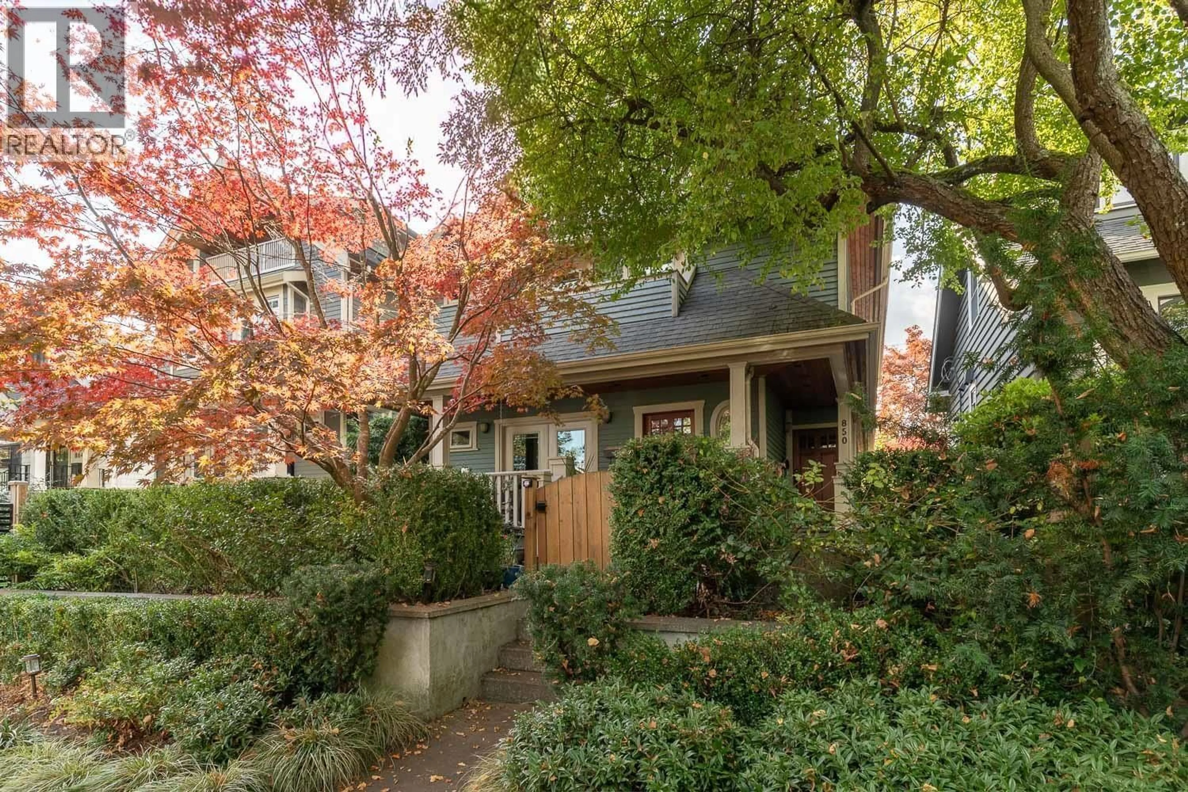
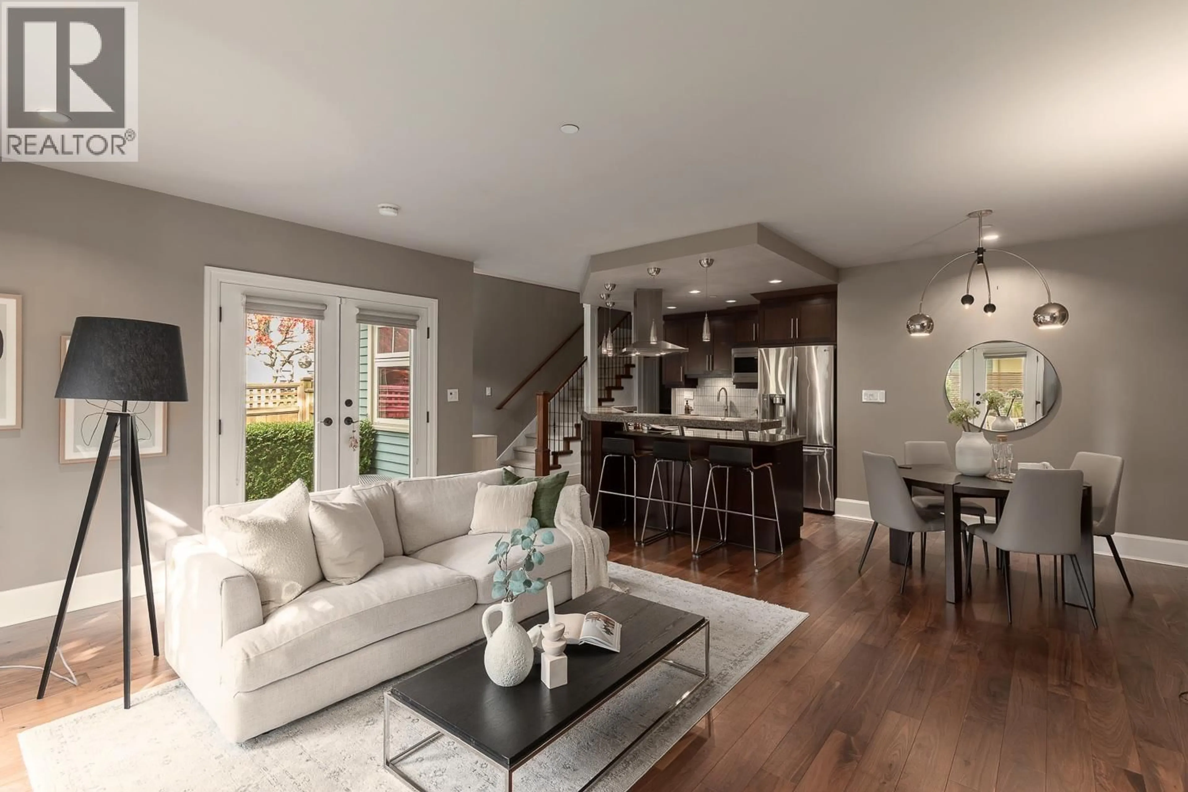
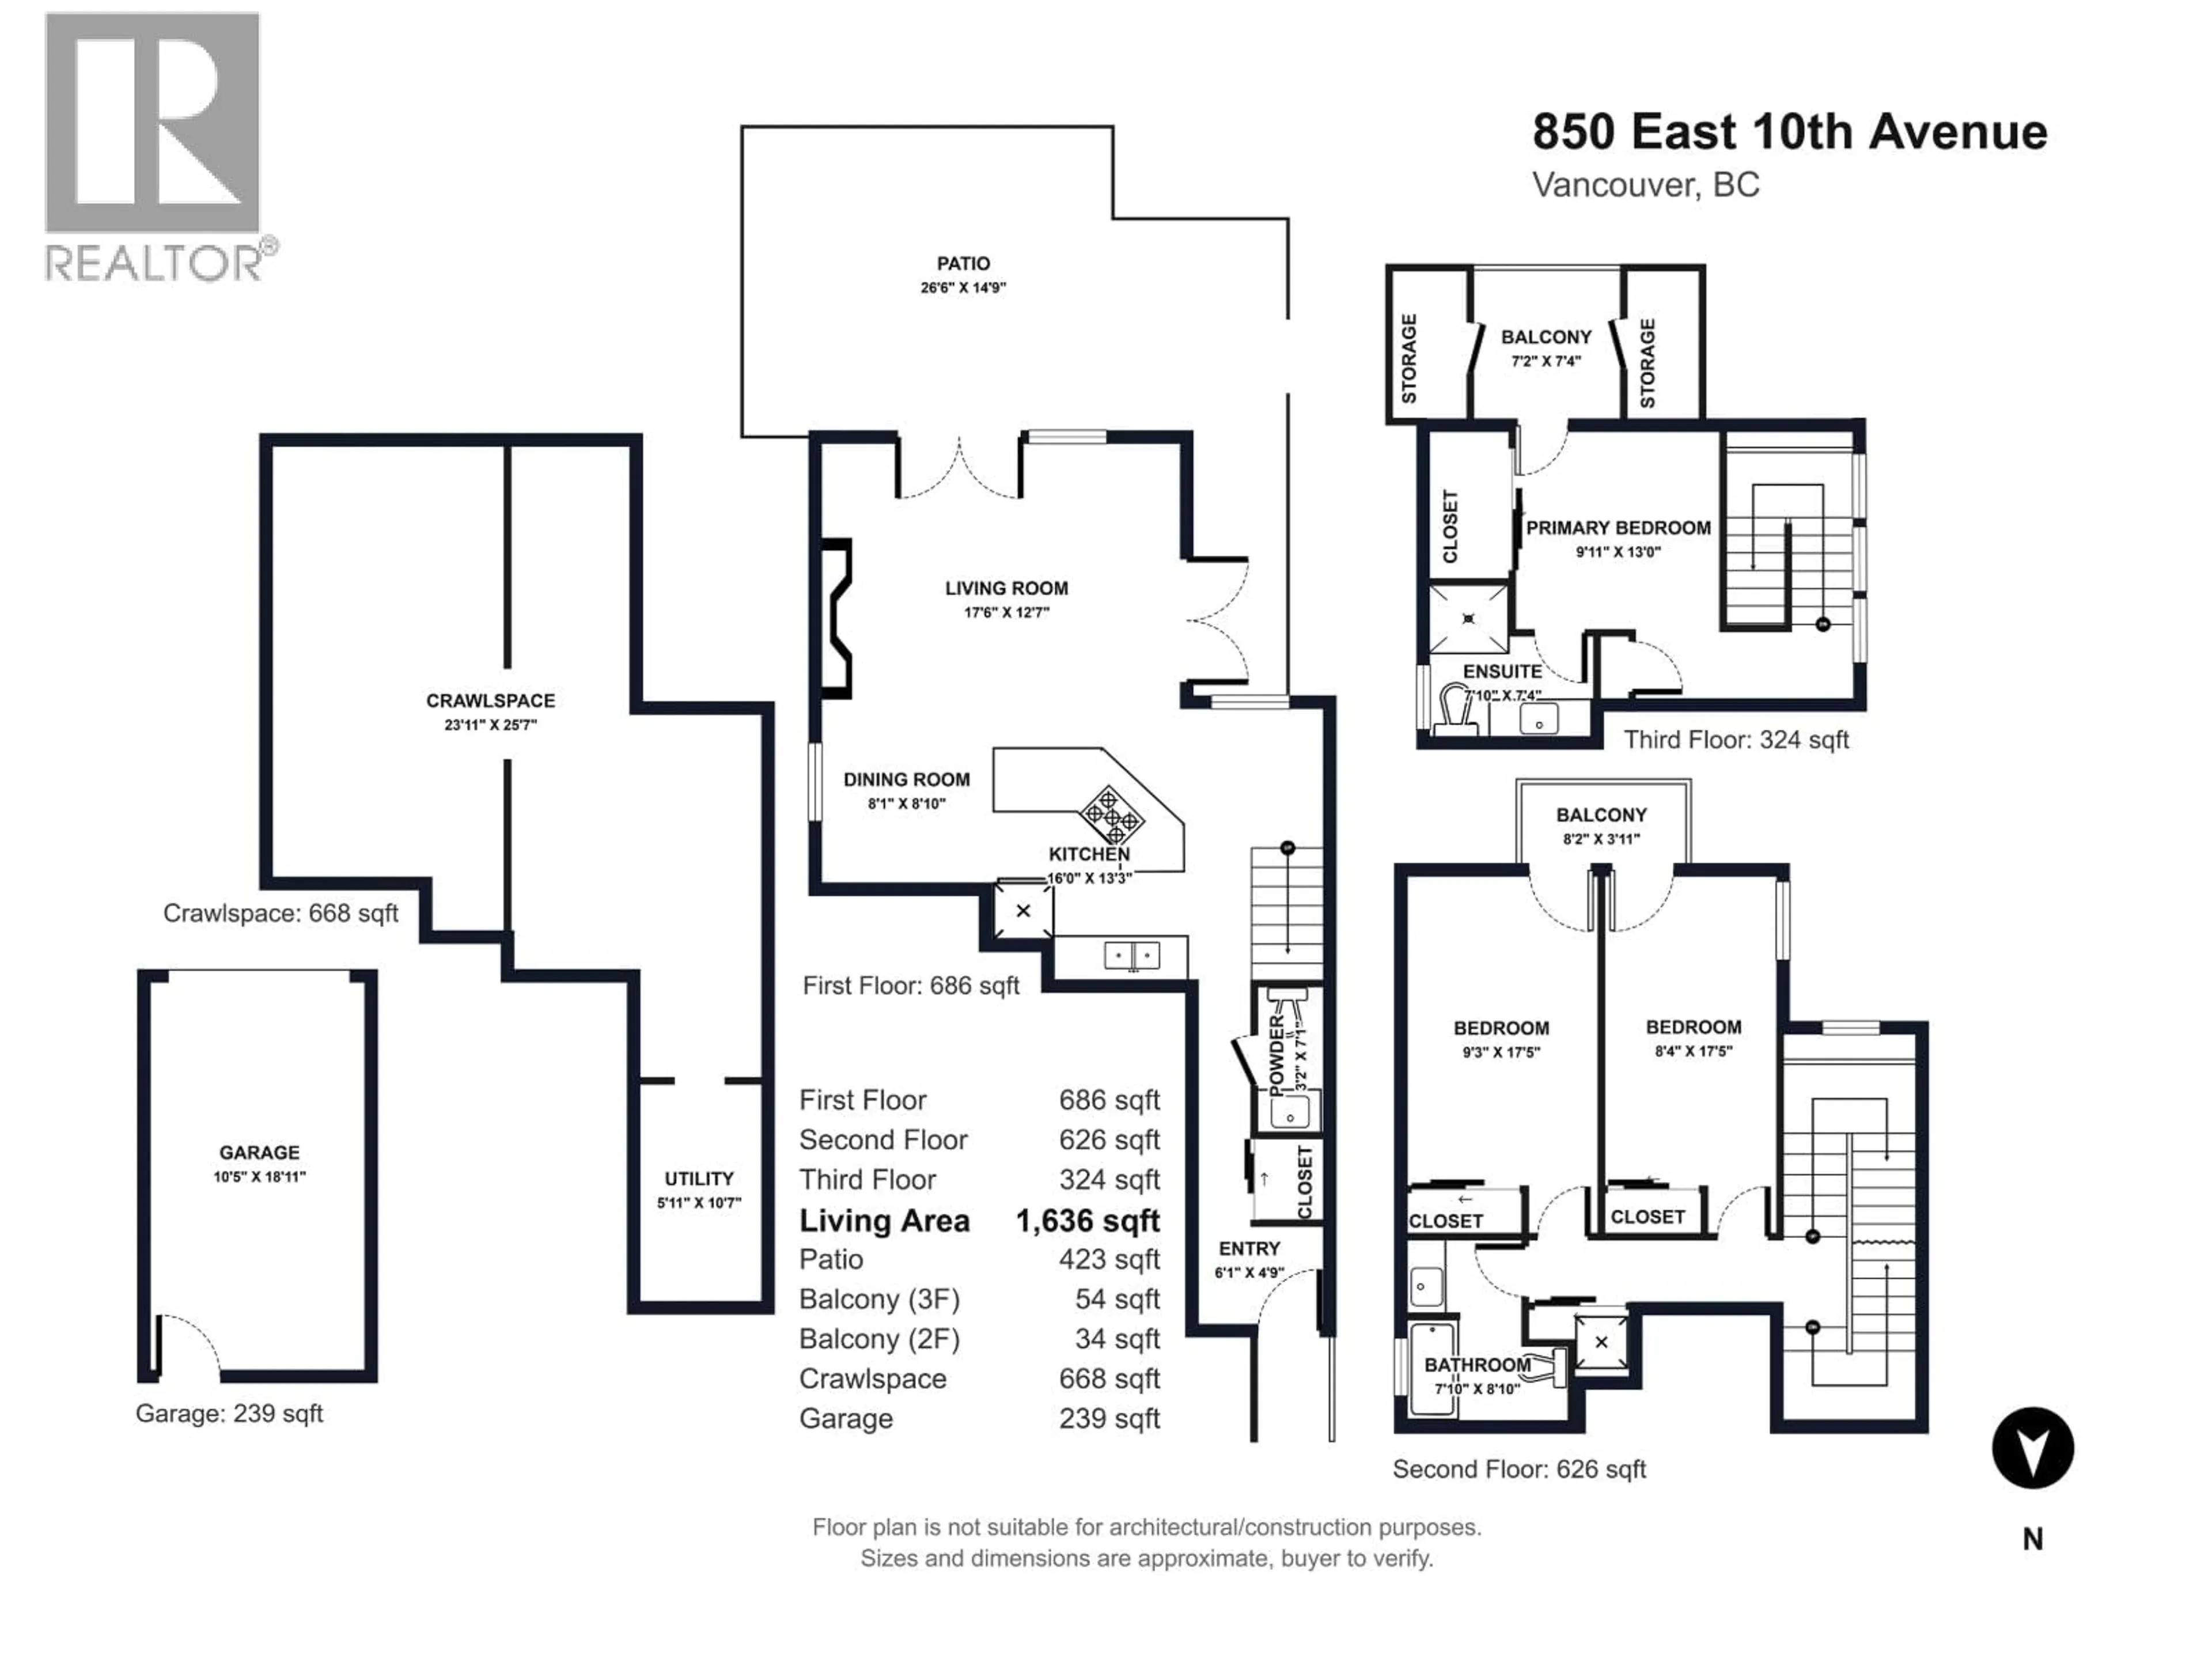
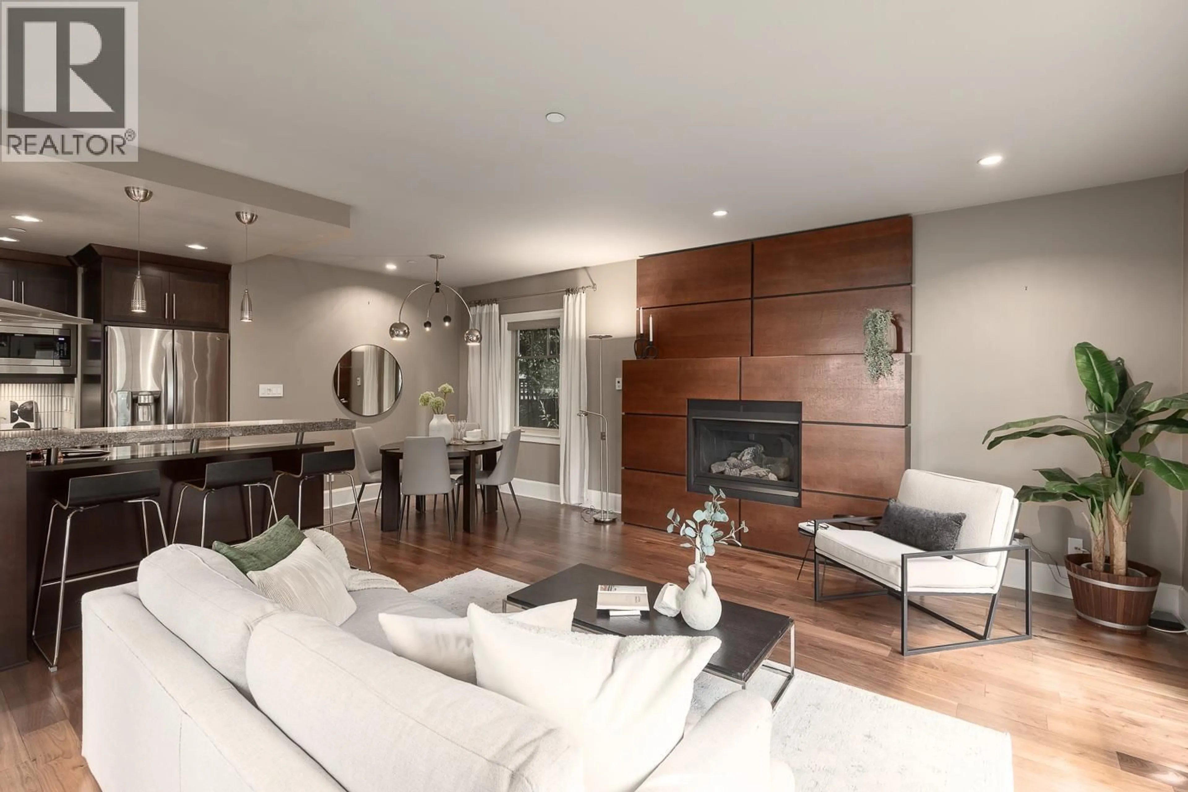
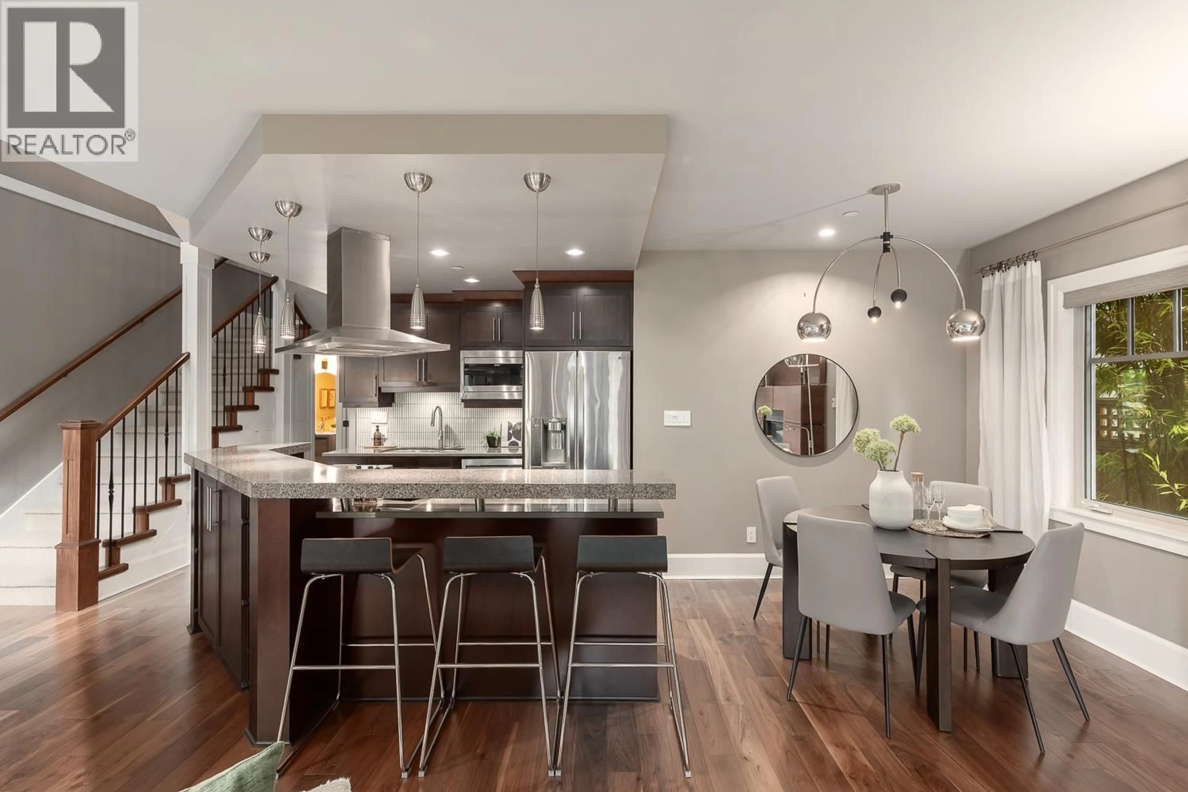
Beautifully designed ½ duplex in the heart of Mount Pleasant offering 1,600 square ft across three levels and a sunny south-facing exposure. The main floor is warm and inviting with walnut hardwood flooring, radiant in-floor heat, custom fireplace and TV millwork, and an open kitchen designed for both everyday living and entertaining. The living space extends naturally to a professionally landscaped backyard, creating a great indoor-outdoor connection. Two bedrooms are located on the second level, while the top floor is dedicated to a loft-style primary retreat complete with ensuite and private balcony. A single-car garage and generous crawl space provide excellent parking and storage. All of this in an unbeatable Mount Pleasant location close to parks, schools, cafés, breweries, SkyTrain, bike routes, False Creek and Downtown. OPEN HOUSE: Saturday, October 24th from 12:30-2pm (id:39198)
Property Details
Interior
Features
Exterior
Parking
Garage spaces -
Garage type -
Total parking spaces 1
Condo Details
Amenities
Laundry - In Suite
Inclusions
Property History
 27
27
