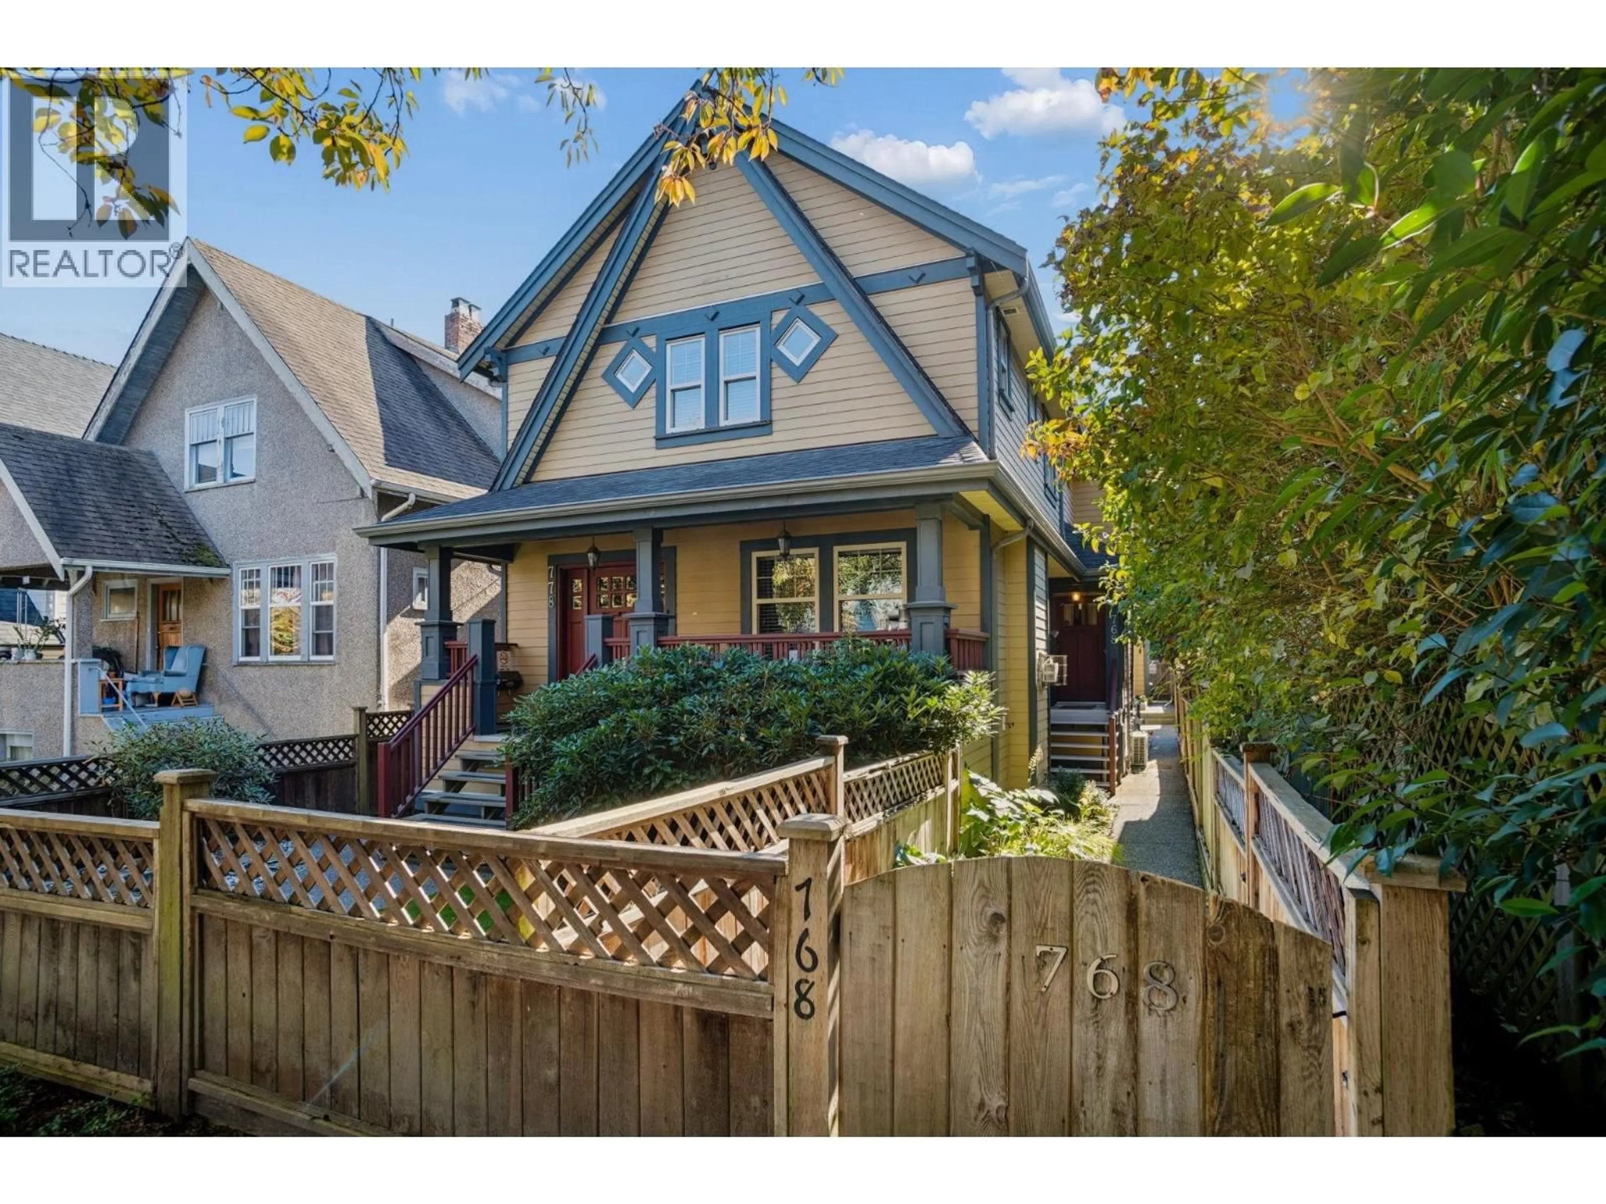
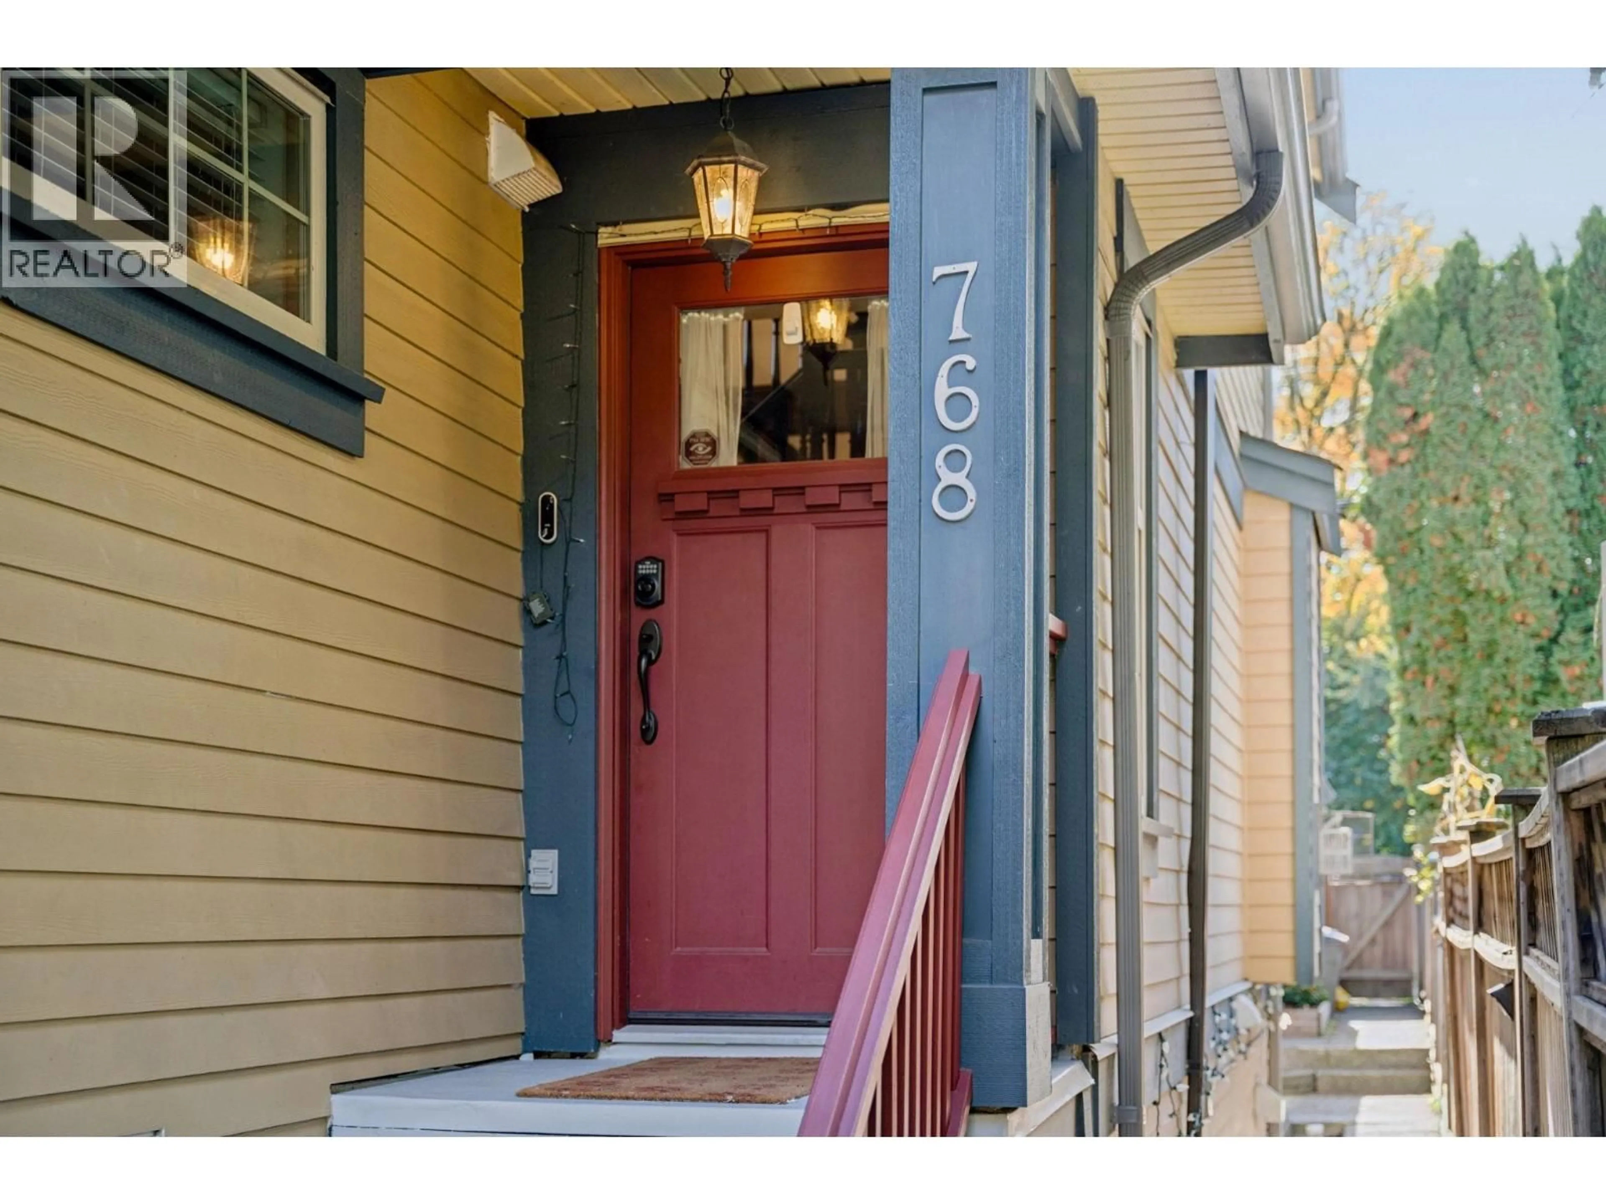
768 11TH AVENUE, Vancouver, British Columbia V5T2E5
Contact us about this property
Highlights
Estimated valueThis is the price Wahi expects this property to sell for.
The calculation is powered by our Instant Home Value Estimate, which uses current market and property price trends to estimate your home’s value with a 90% accuracy rate.Not available
Price/Sqft$1,054/sqft
Monthly cost
Open Calculator
Description
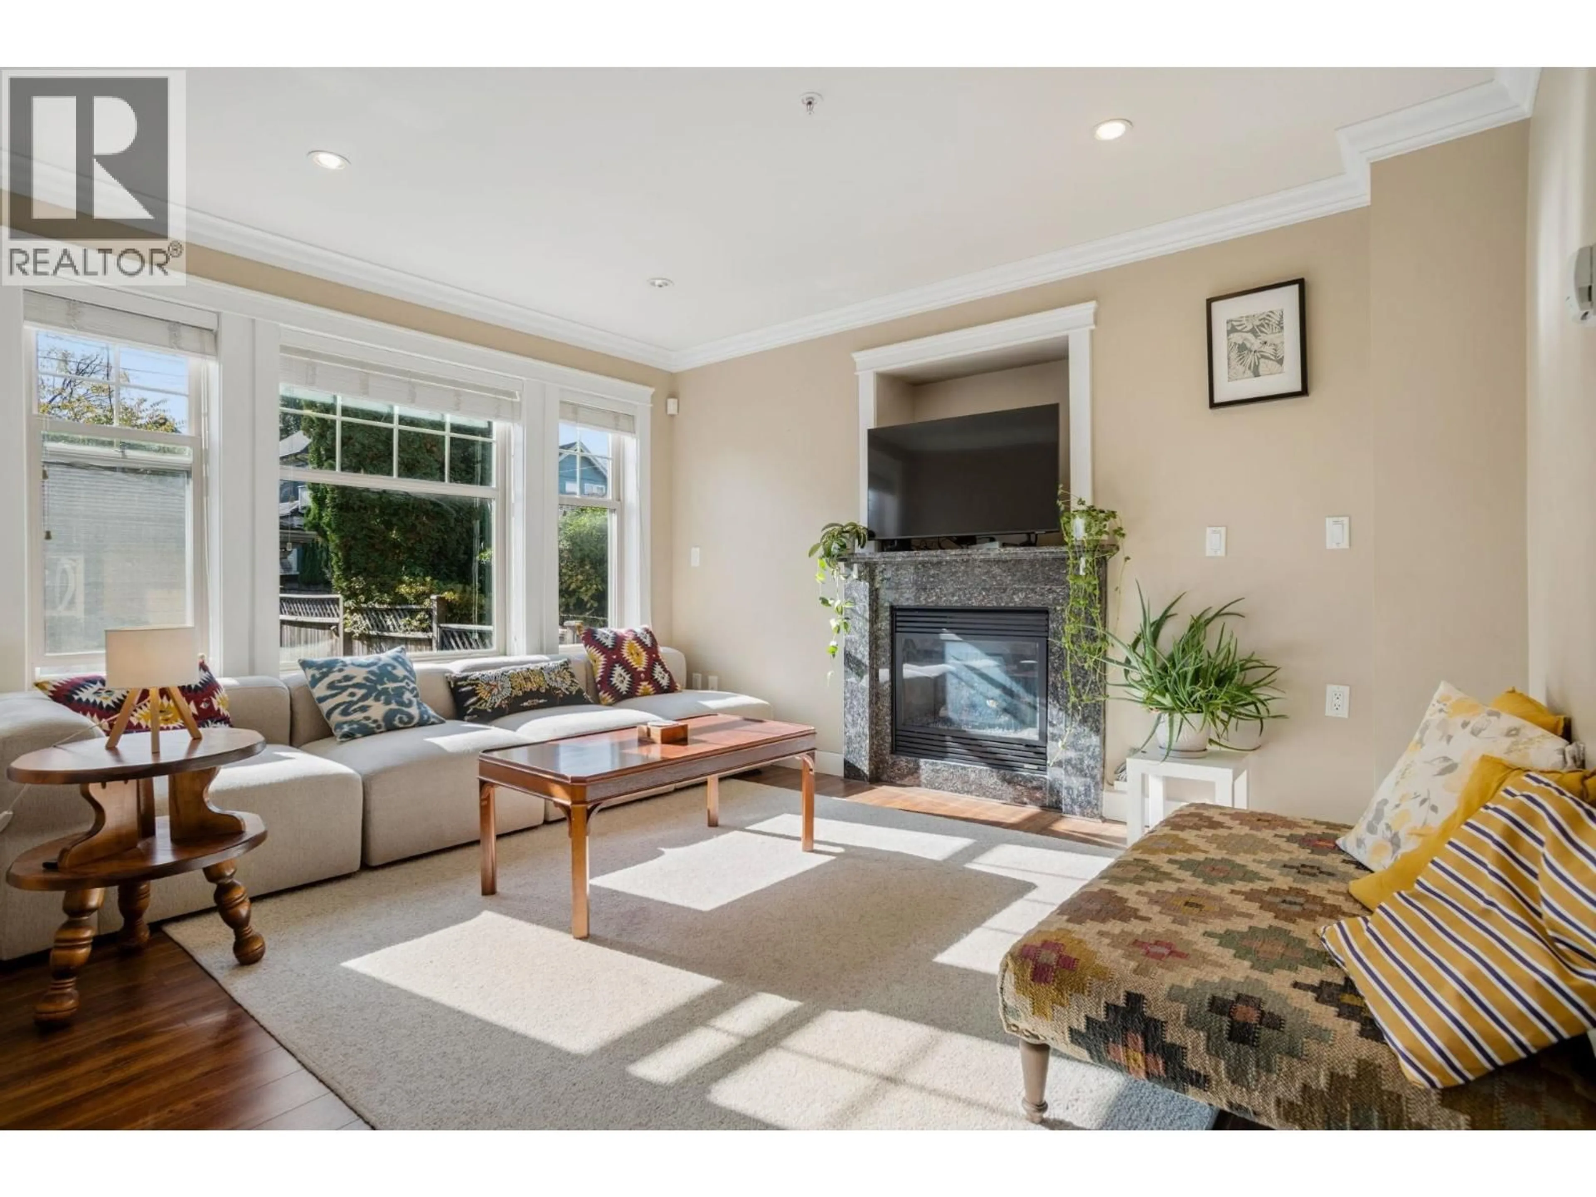
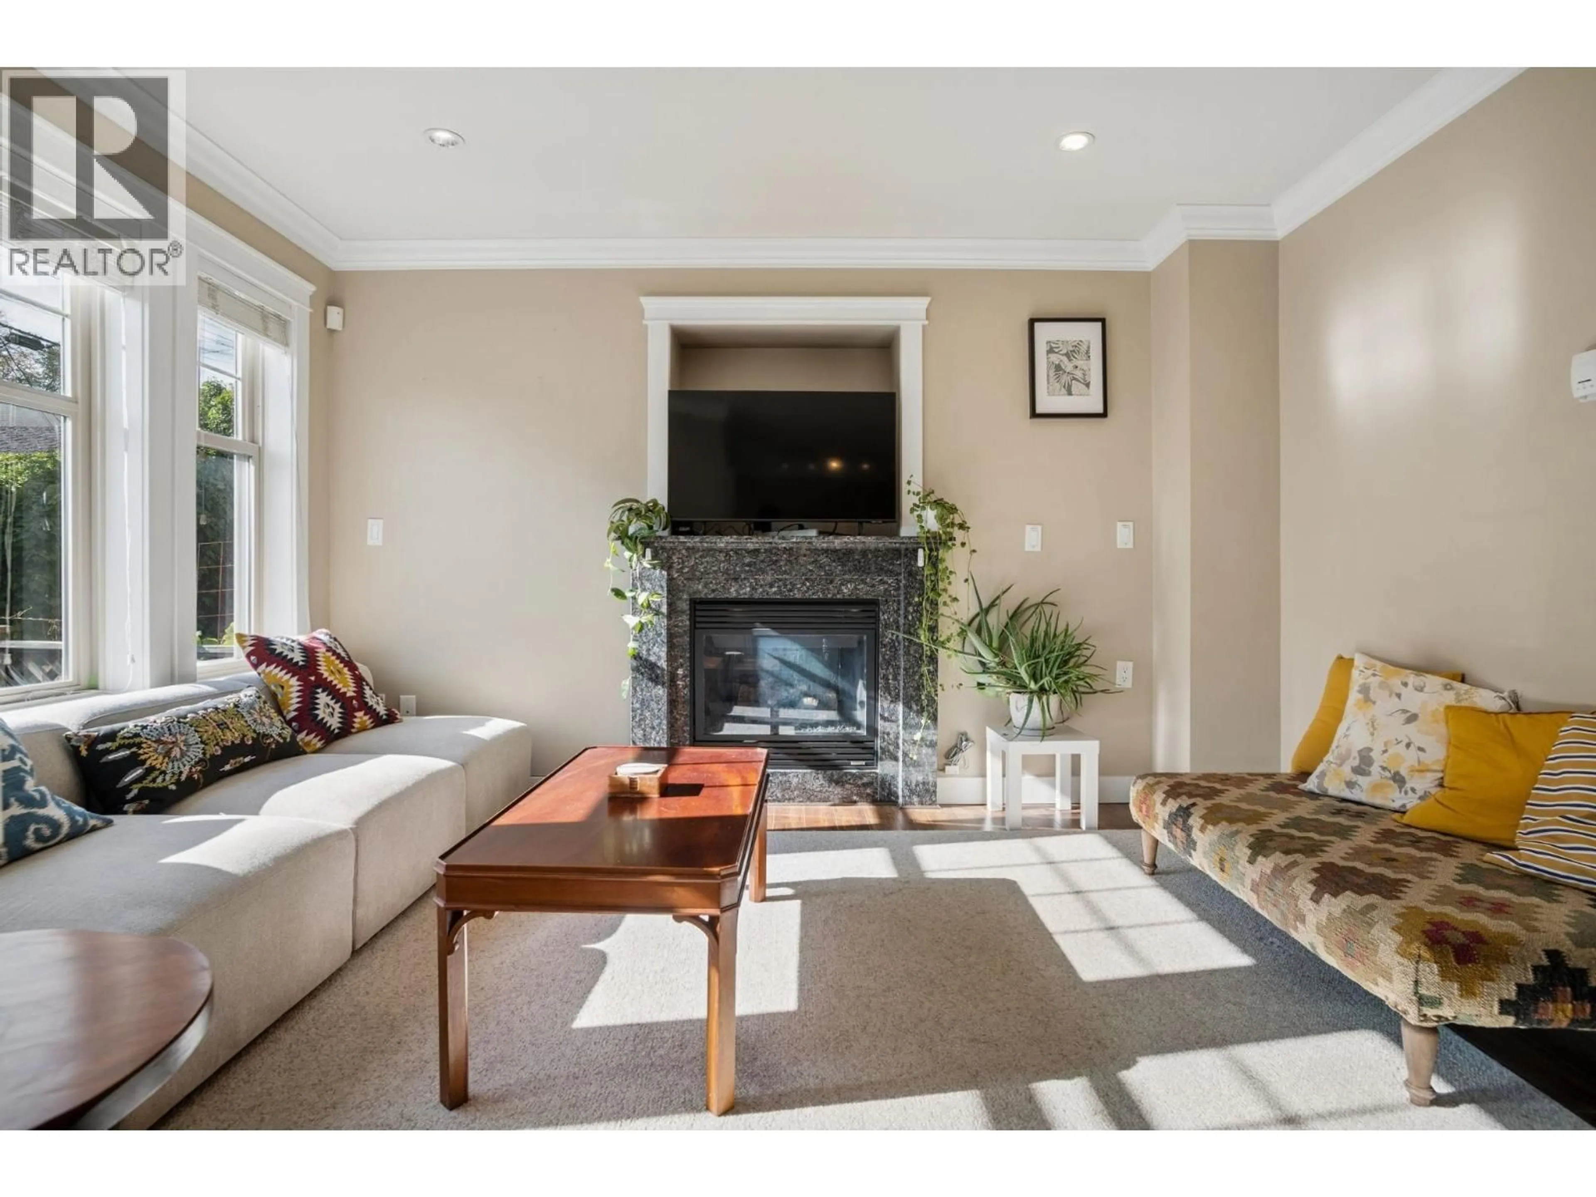
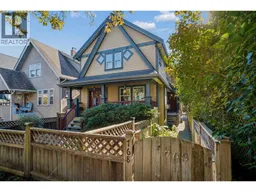
Character-rich 1,522 sq. ft. modern half-duplex in the heart of ever-popular Mt. Pleasant! This thoughtfully designed rear home features 4 bedrooms and 4 bathrooms, including a fully self-contained 1-bedroom in-law suite with income potential with a separate entrance-ideal for extended family or to turn it into a large family room. The semi-open main floor offers a functional, family-friendly layout perfect for everyday living and entertaining. Enjoy a sunny, south-facing private backyard, detached garage and generous crawl-space storage. Quality features include in-floor radiant heating and an HRV fresh-air system. Exceptional craftsmanship and quality finishes throughout, all in a walkable, central location near shops, cafés, parks and everyday amenities. Open Sunday 2- 4 pm. (id:39198)
Property Details
Interior
Features
Exterior
Parking
Garage spaces -
Garage type -
Total parking spaces 1
Condo Details
Amenities
Laundry - In Suite
Inclusions
Property History
 32

