411 - 2520 GUELPH STREET, Vancouver, British Columbia V5T0K7
Contact us about this property
Highlights
Estimated valueThis is the price Wahi expects this property to sell for.
The calculation is powered by our Instant Home Value Estimate, which uses current market and property price trends to estimate your home’s value with a 90% accuracy rate.Not available
Price/Sqft$1,184/sqft
Monthly cost
Open Calculator
Description
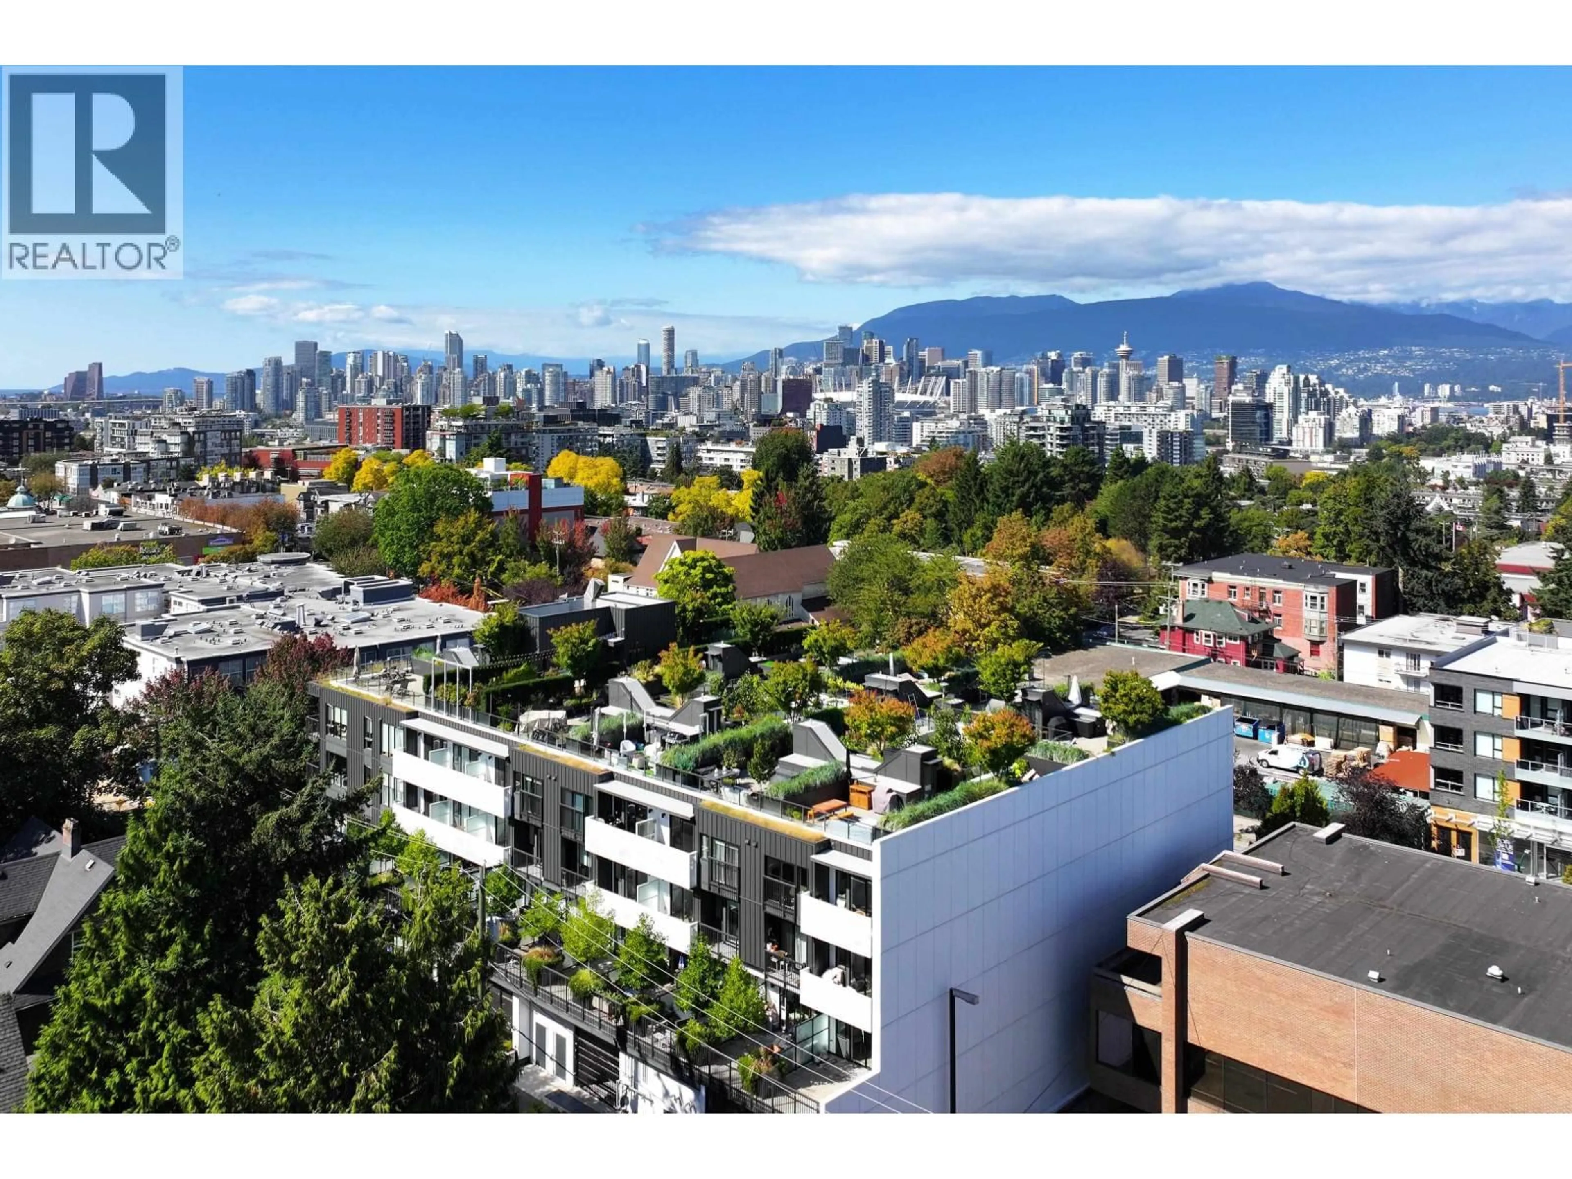
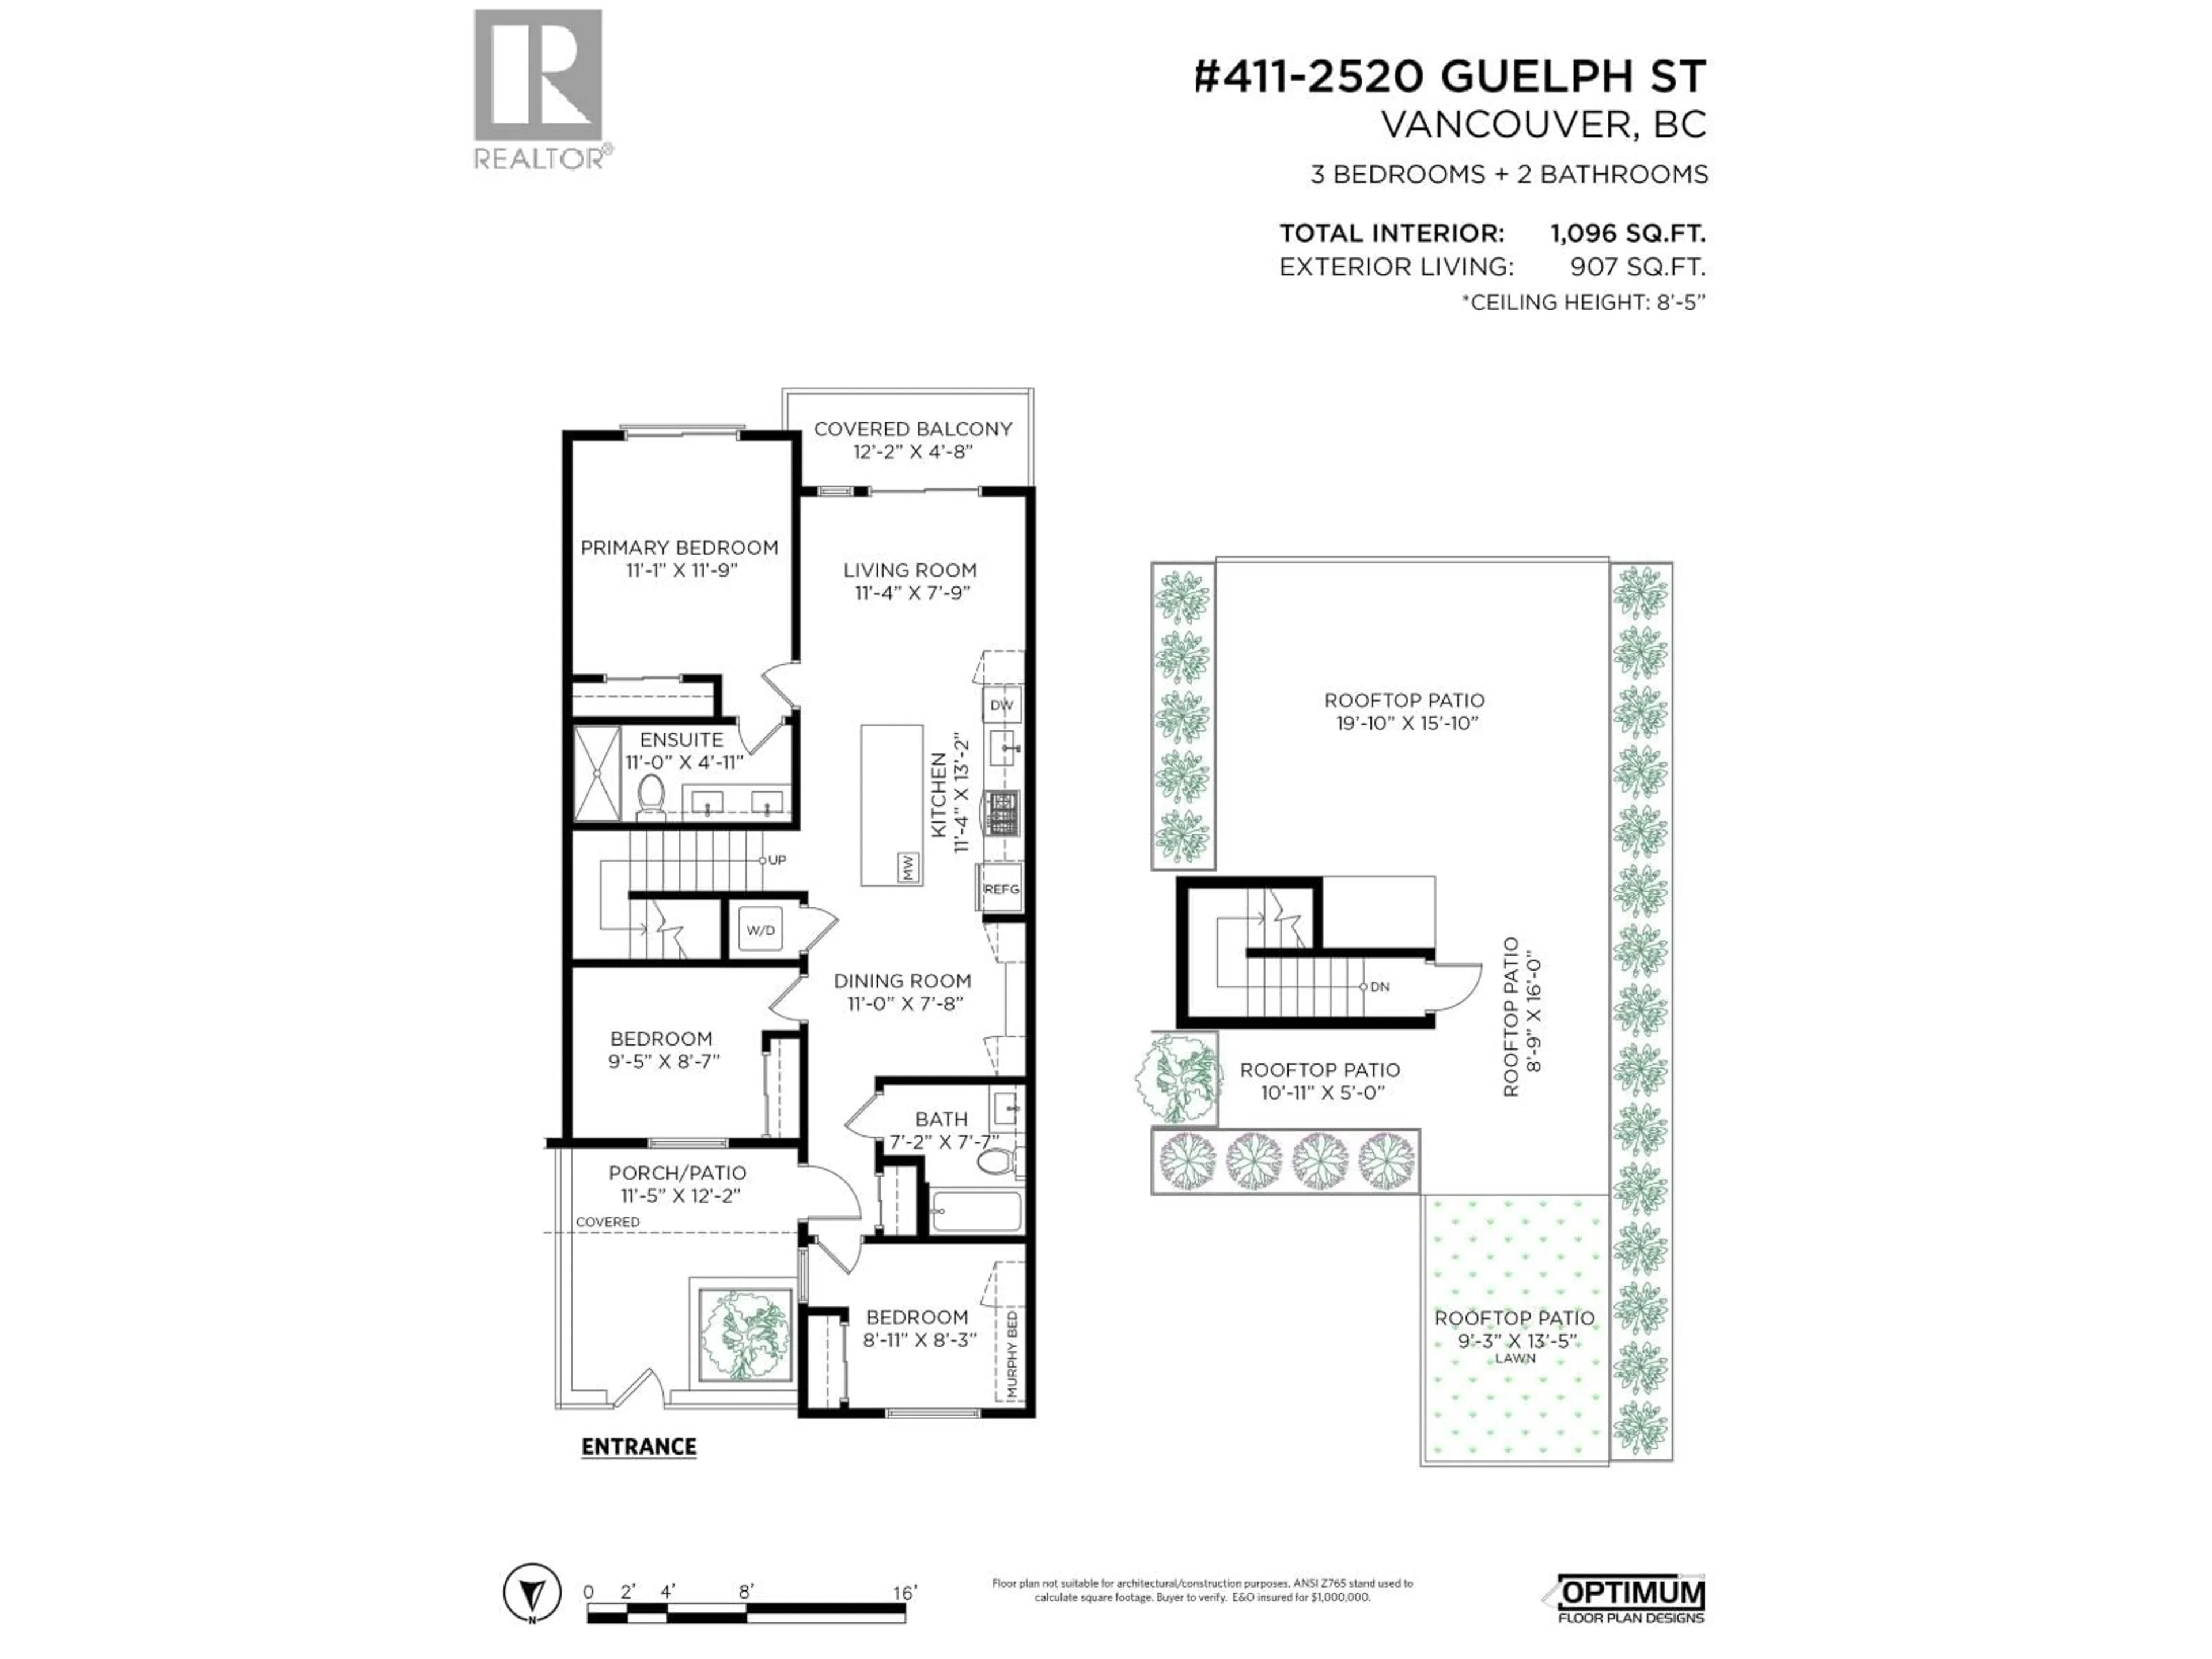
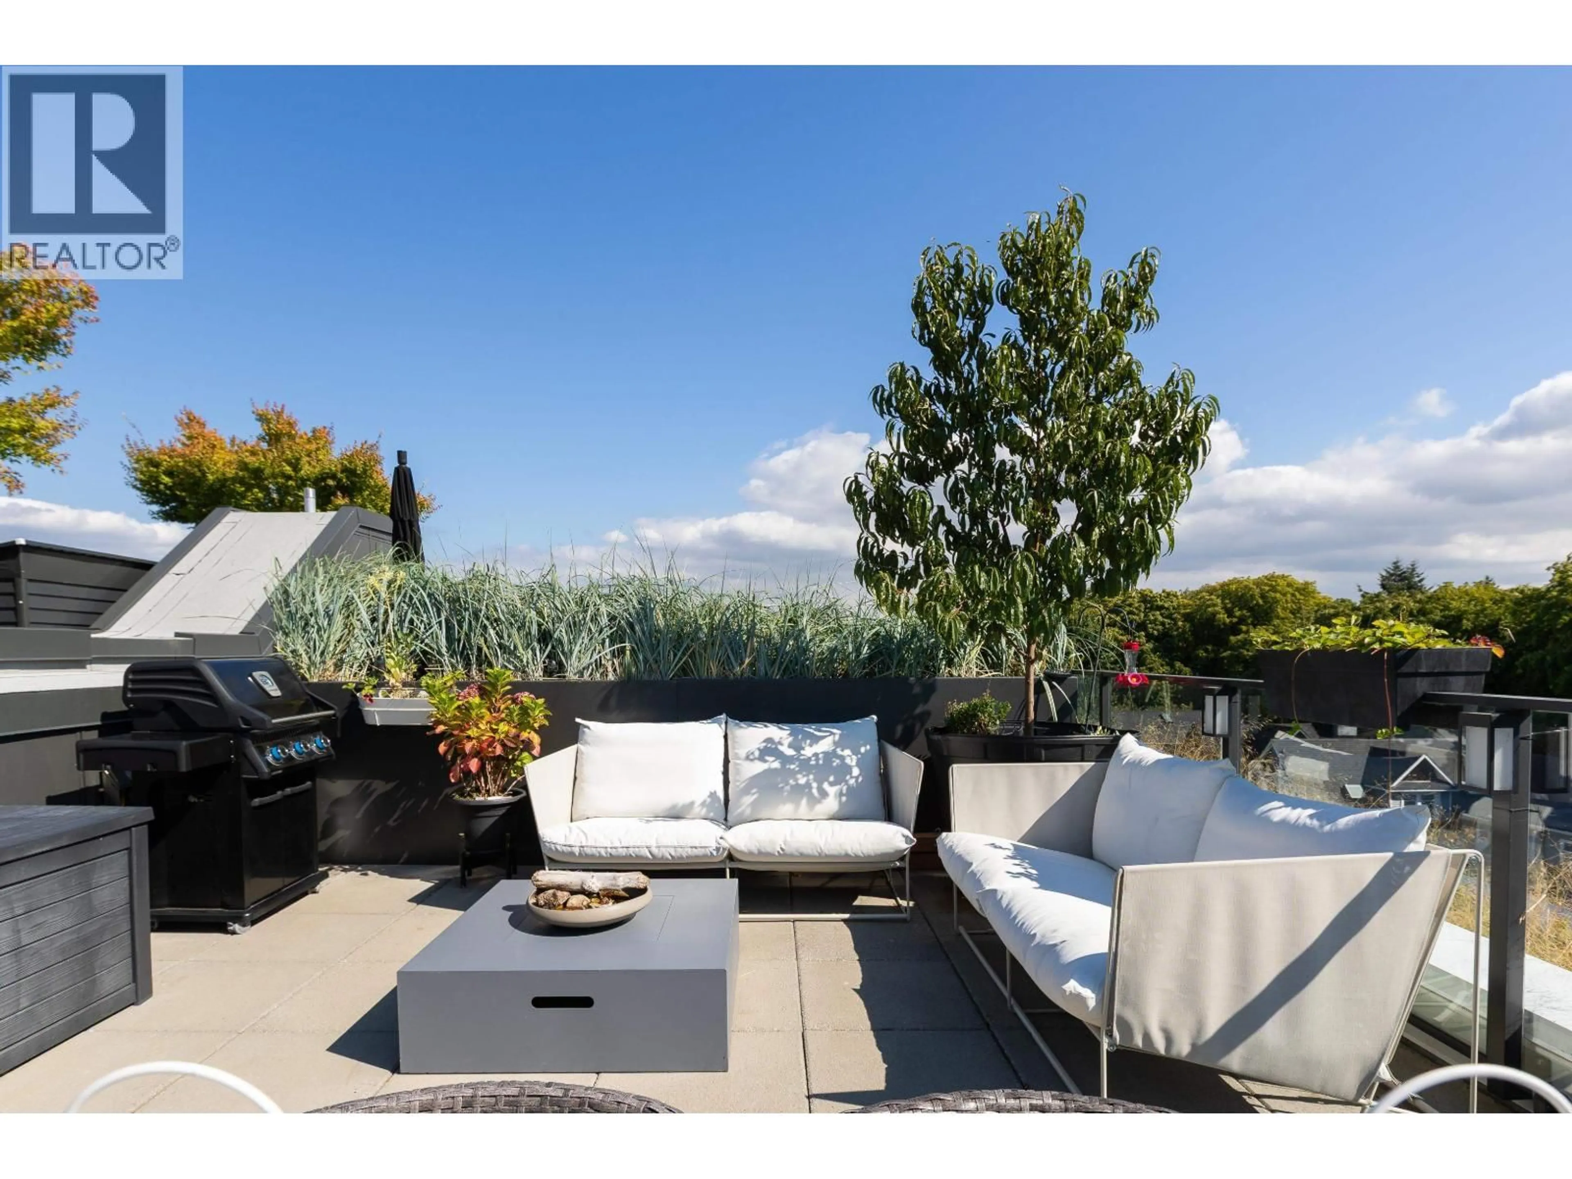
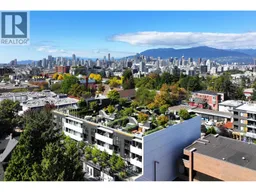
3-bedroom penthouse in the heart of Mount Pleasant with exceptional indoor-outdoor living. All 3 bedrooms are on one level, with north & south exposure, two patios off the home + stairs to a private rooftop patio above-over 900 sq.ft. of outdoor space in total. A seriously special space for alfresco dinners, gardening & entertaining. Open-concept living is anchored by a chef´s kitchen with quartz counters, matte cabinetry, wide-plank floors & Fulgor Milano appliances. Primary bedroom with lots of closet space & ensuite with double vanity. Four-legged friends welcome! Community-focused building with coworking space, common rooftop terrace, EV parking + 2 storage lockers. Steps to cafés, breweries, shops, galleries and nearby Mount Pleasant Elementary, Florence Nightingale & Tupper Secondary. (id:39198)
Property Details
Interior
Features
Exterior
Parking
Garage spaces -
Garage type -
Total parking spaces 1
Condo Details
Amenities
Laundry - In Suite
Inclusions
Property History
 37
37
