357 11TH AVENUE, Vancouver, British Columbia V5T4W3
Contact us about this property
Highlights
Estimated valueThis is the price Wahi expects this property to sell for.
The calculation is powered by our Instant Home Value Estimate, which uses current market and property price trends to estimate your home’s value with a 90% accuracy rate.Not available
Price/Sqft$1,099/sqft
Monthly cost
Open Calculator
Description
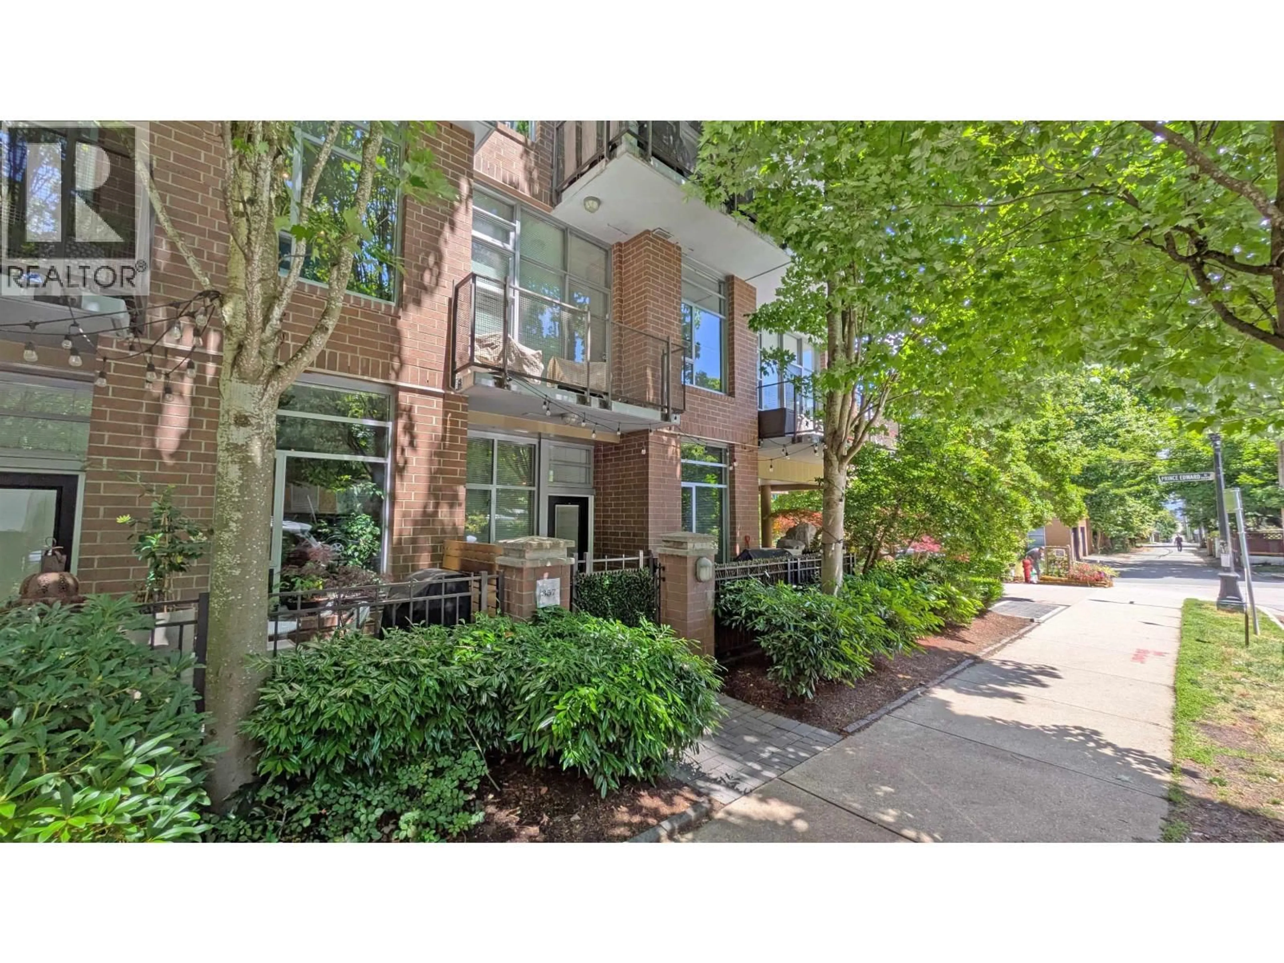
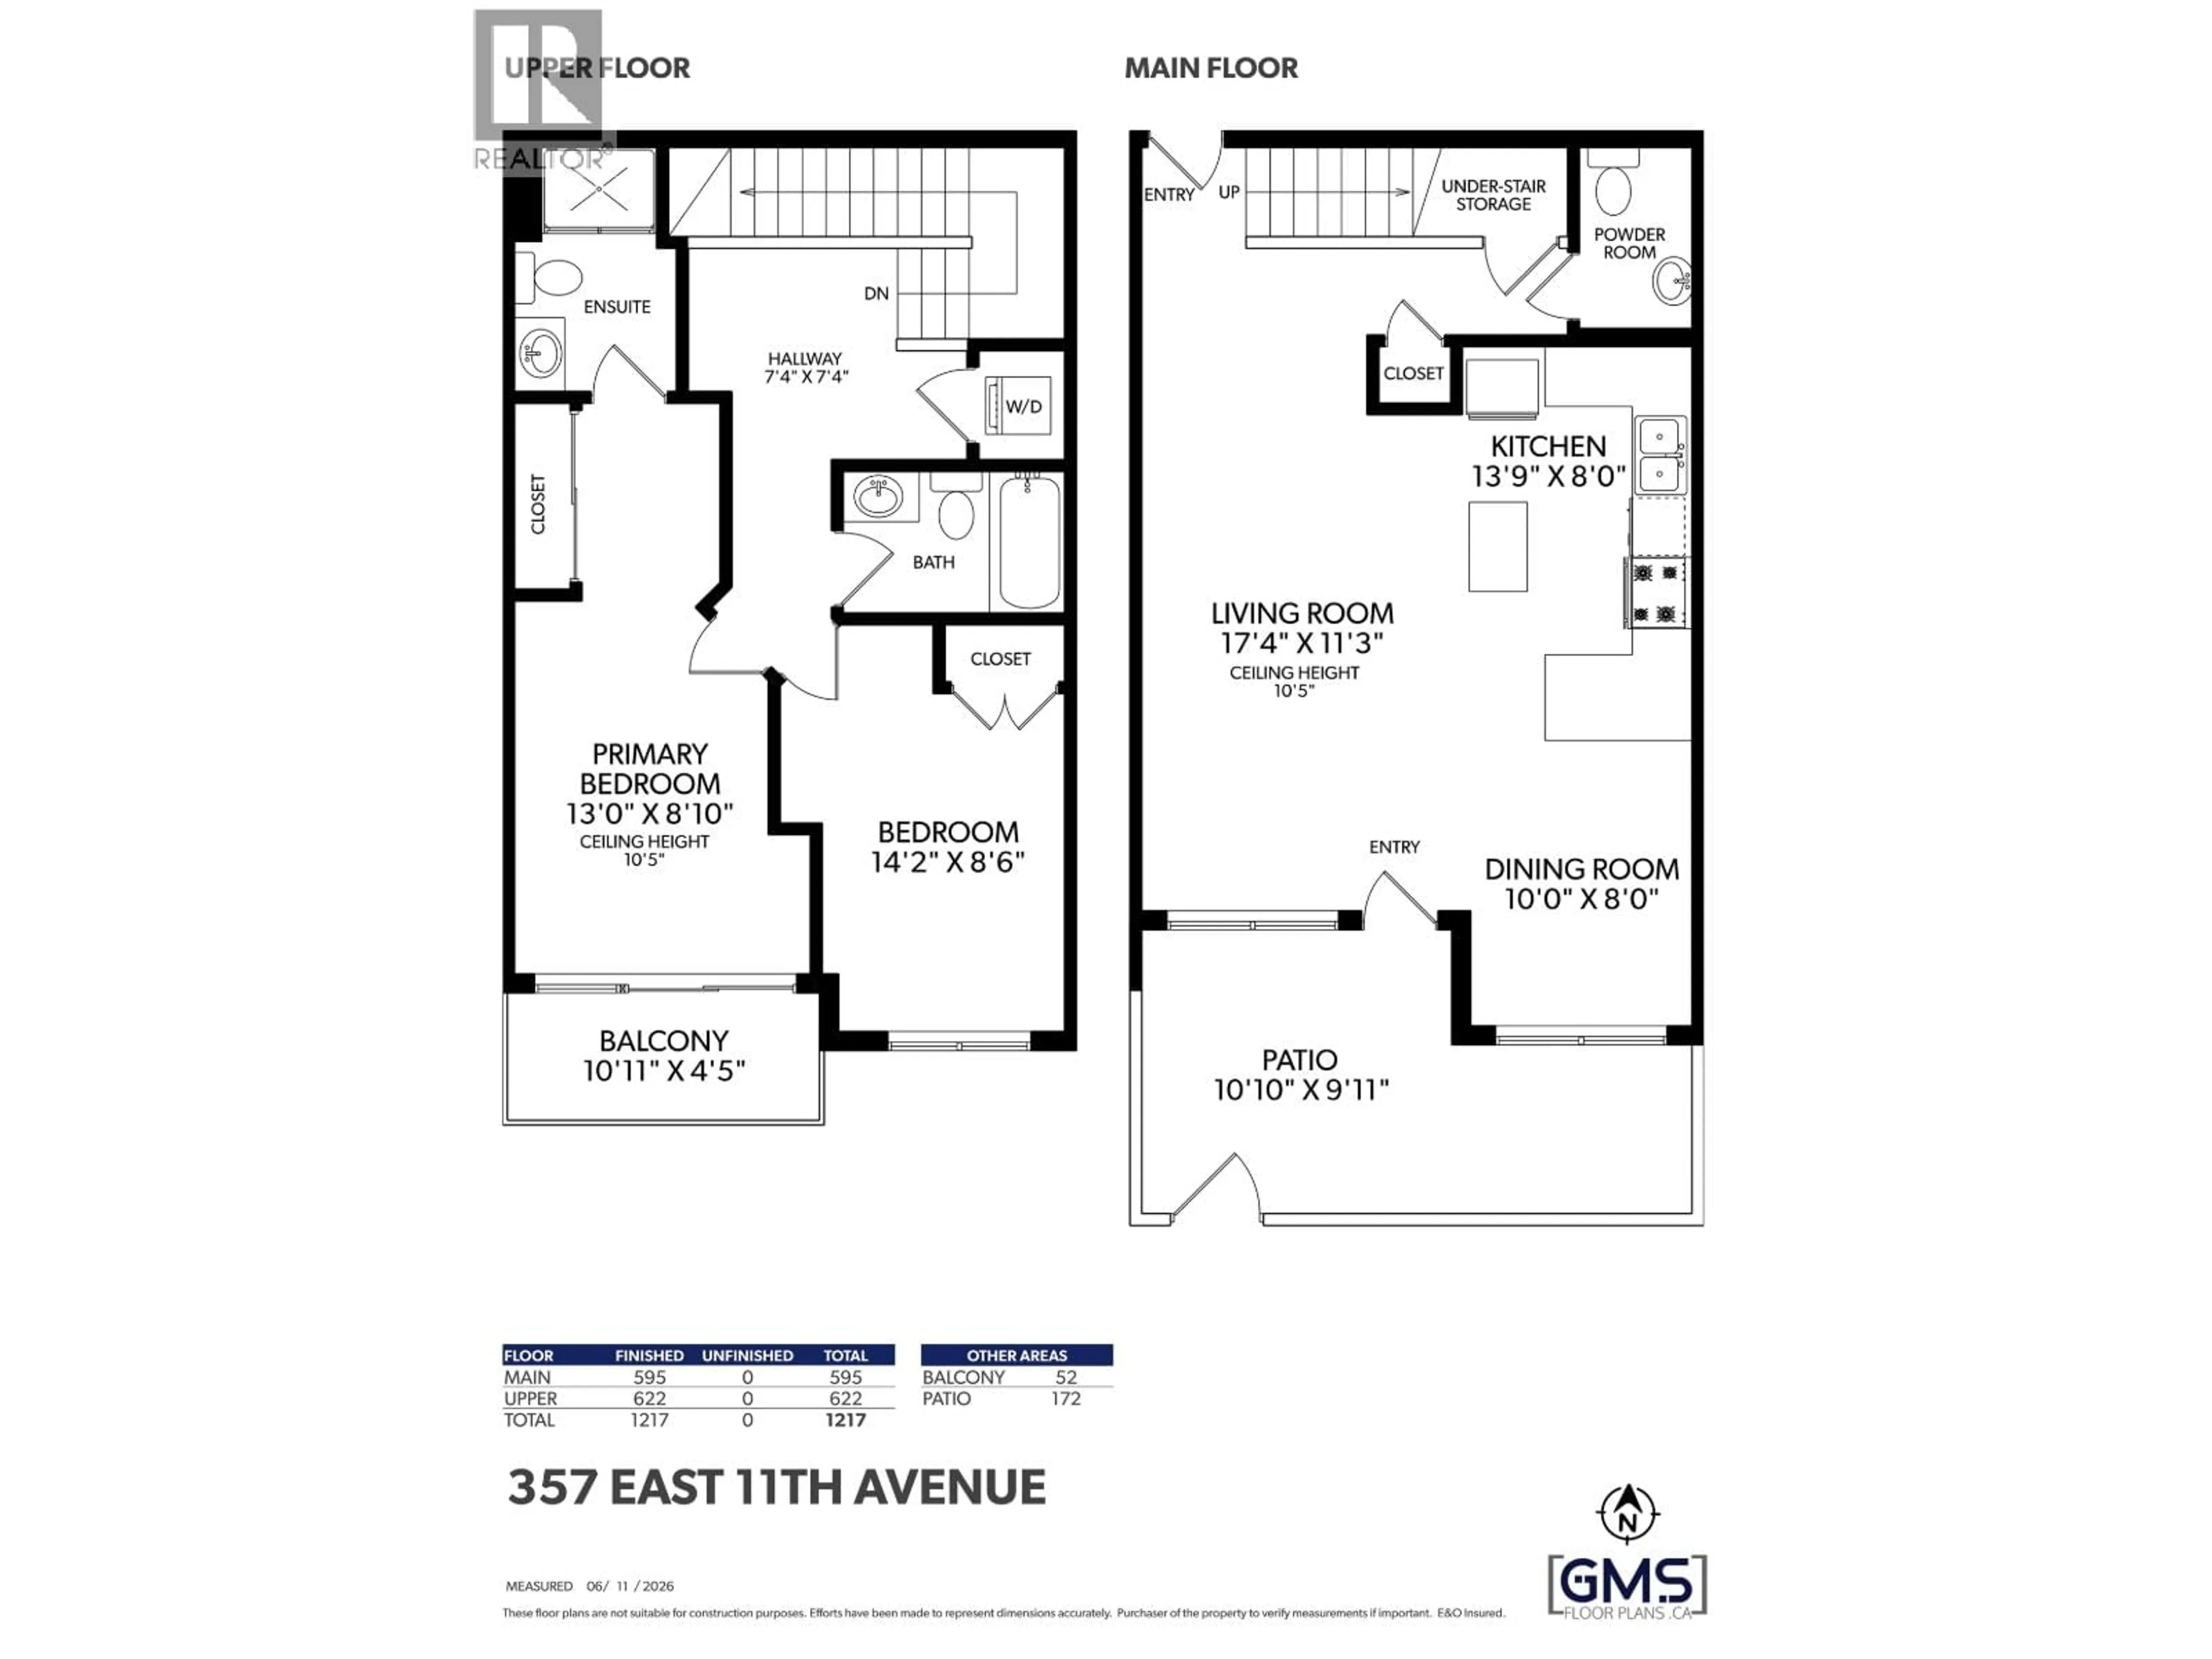
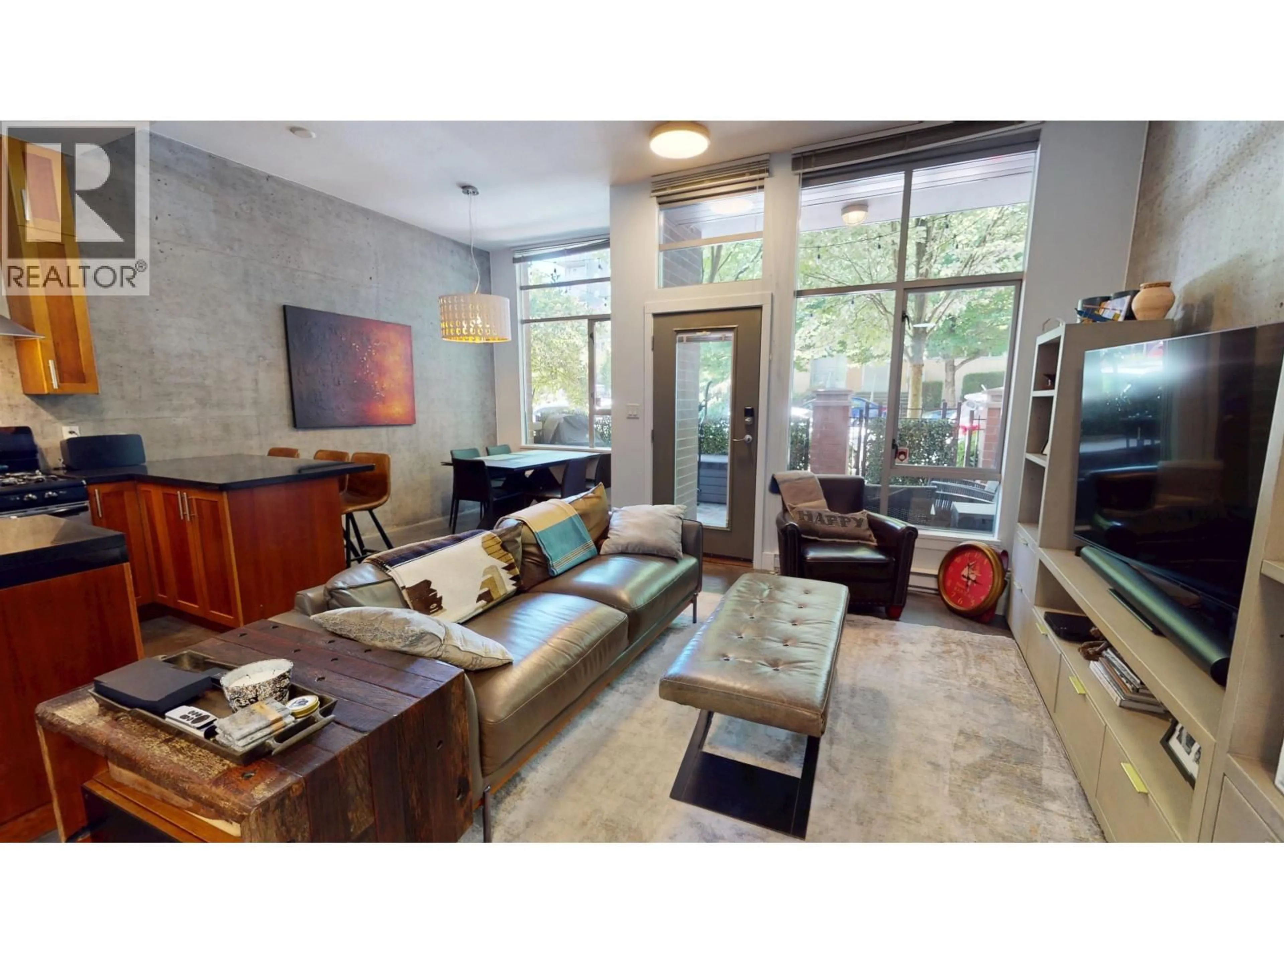
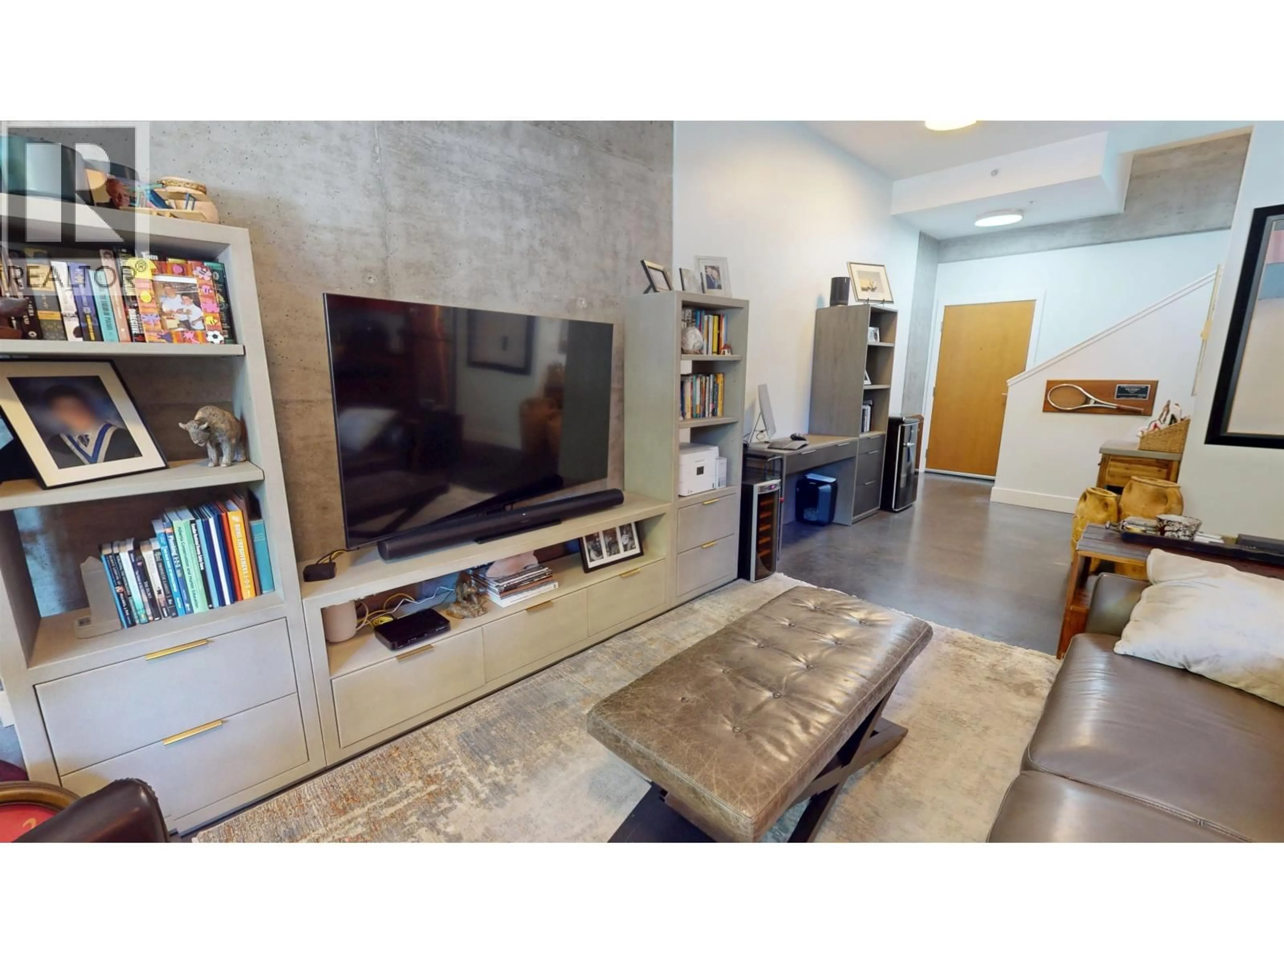
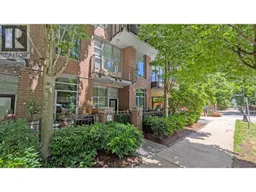
Stylish and spacious at SOMA Lofts-a concrete townhome in the heart of vibrant Mount Pleasant! Just 2 blocks to Main Street and steps to parks, shops, breweries, cafes & future SkyTrain. This 1,217 sq ft, 2-level home offers 2 bedrooms + office nook, a private street-level entrance, generous patio, soaring 10.5´ ceilings & signature exposed concrete walls. The open main floor features a kitchen with large island, S/S appliances, gas range & powder room. Upstairs, the generous primary includes a private balcony, ensuite & custom walk-through closet. Entertain outdoors, work comfortably from home & enjoy the SOMA gym next door. TWO EV-ready parking stalls, large storage locker & pet-friendly living complete this rare offering. Exceptional value on E 11th! Open House Sat 26 Sept 2:30-4:30pm. (id:39198)
Property Details
Interior
Features
Exterior
Parking
Garage spaces -
Garage type -
Total parking spaces 2
Condo Details
Amenities
Exercise Centre, Laundry - In Suite
Inclusions
Property History
 40
40
