35 15TH AVENUE, Vancouver, British Columbia V5Y1X7
Contact us about this property
Highlights
Estimated valueThis is the price Wahi expects this property to sell for.
The calculation is powered by our Instant Home Value Estimate, which uses current market and property price trends to estimate your home’s value with a 90% accuracy rate.Not available
Price/Sqft$890/sqft
Monthly cost
Open Calculator
Description
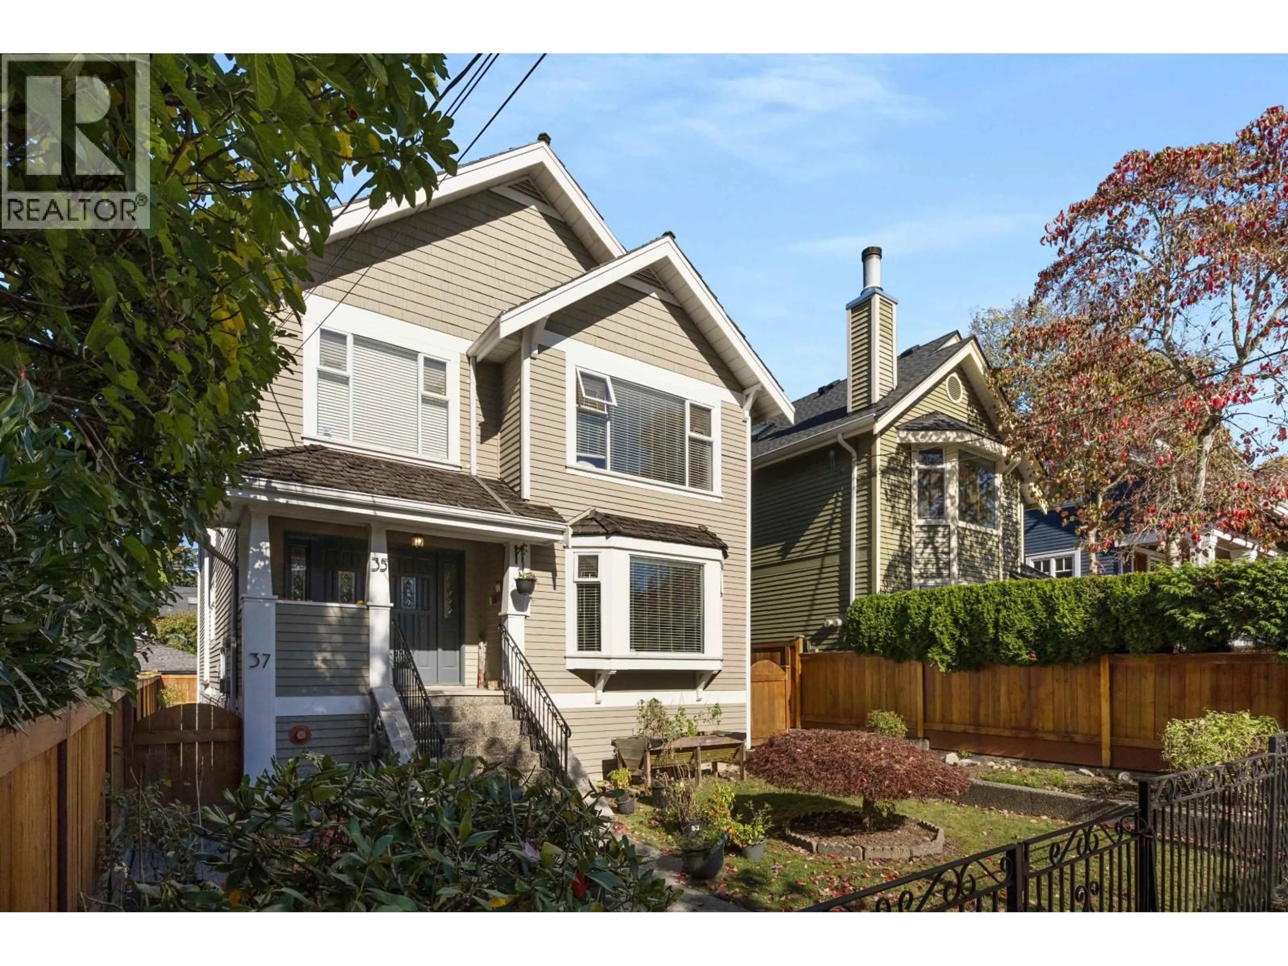
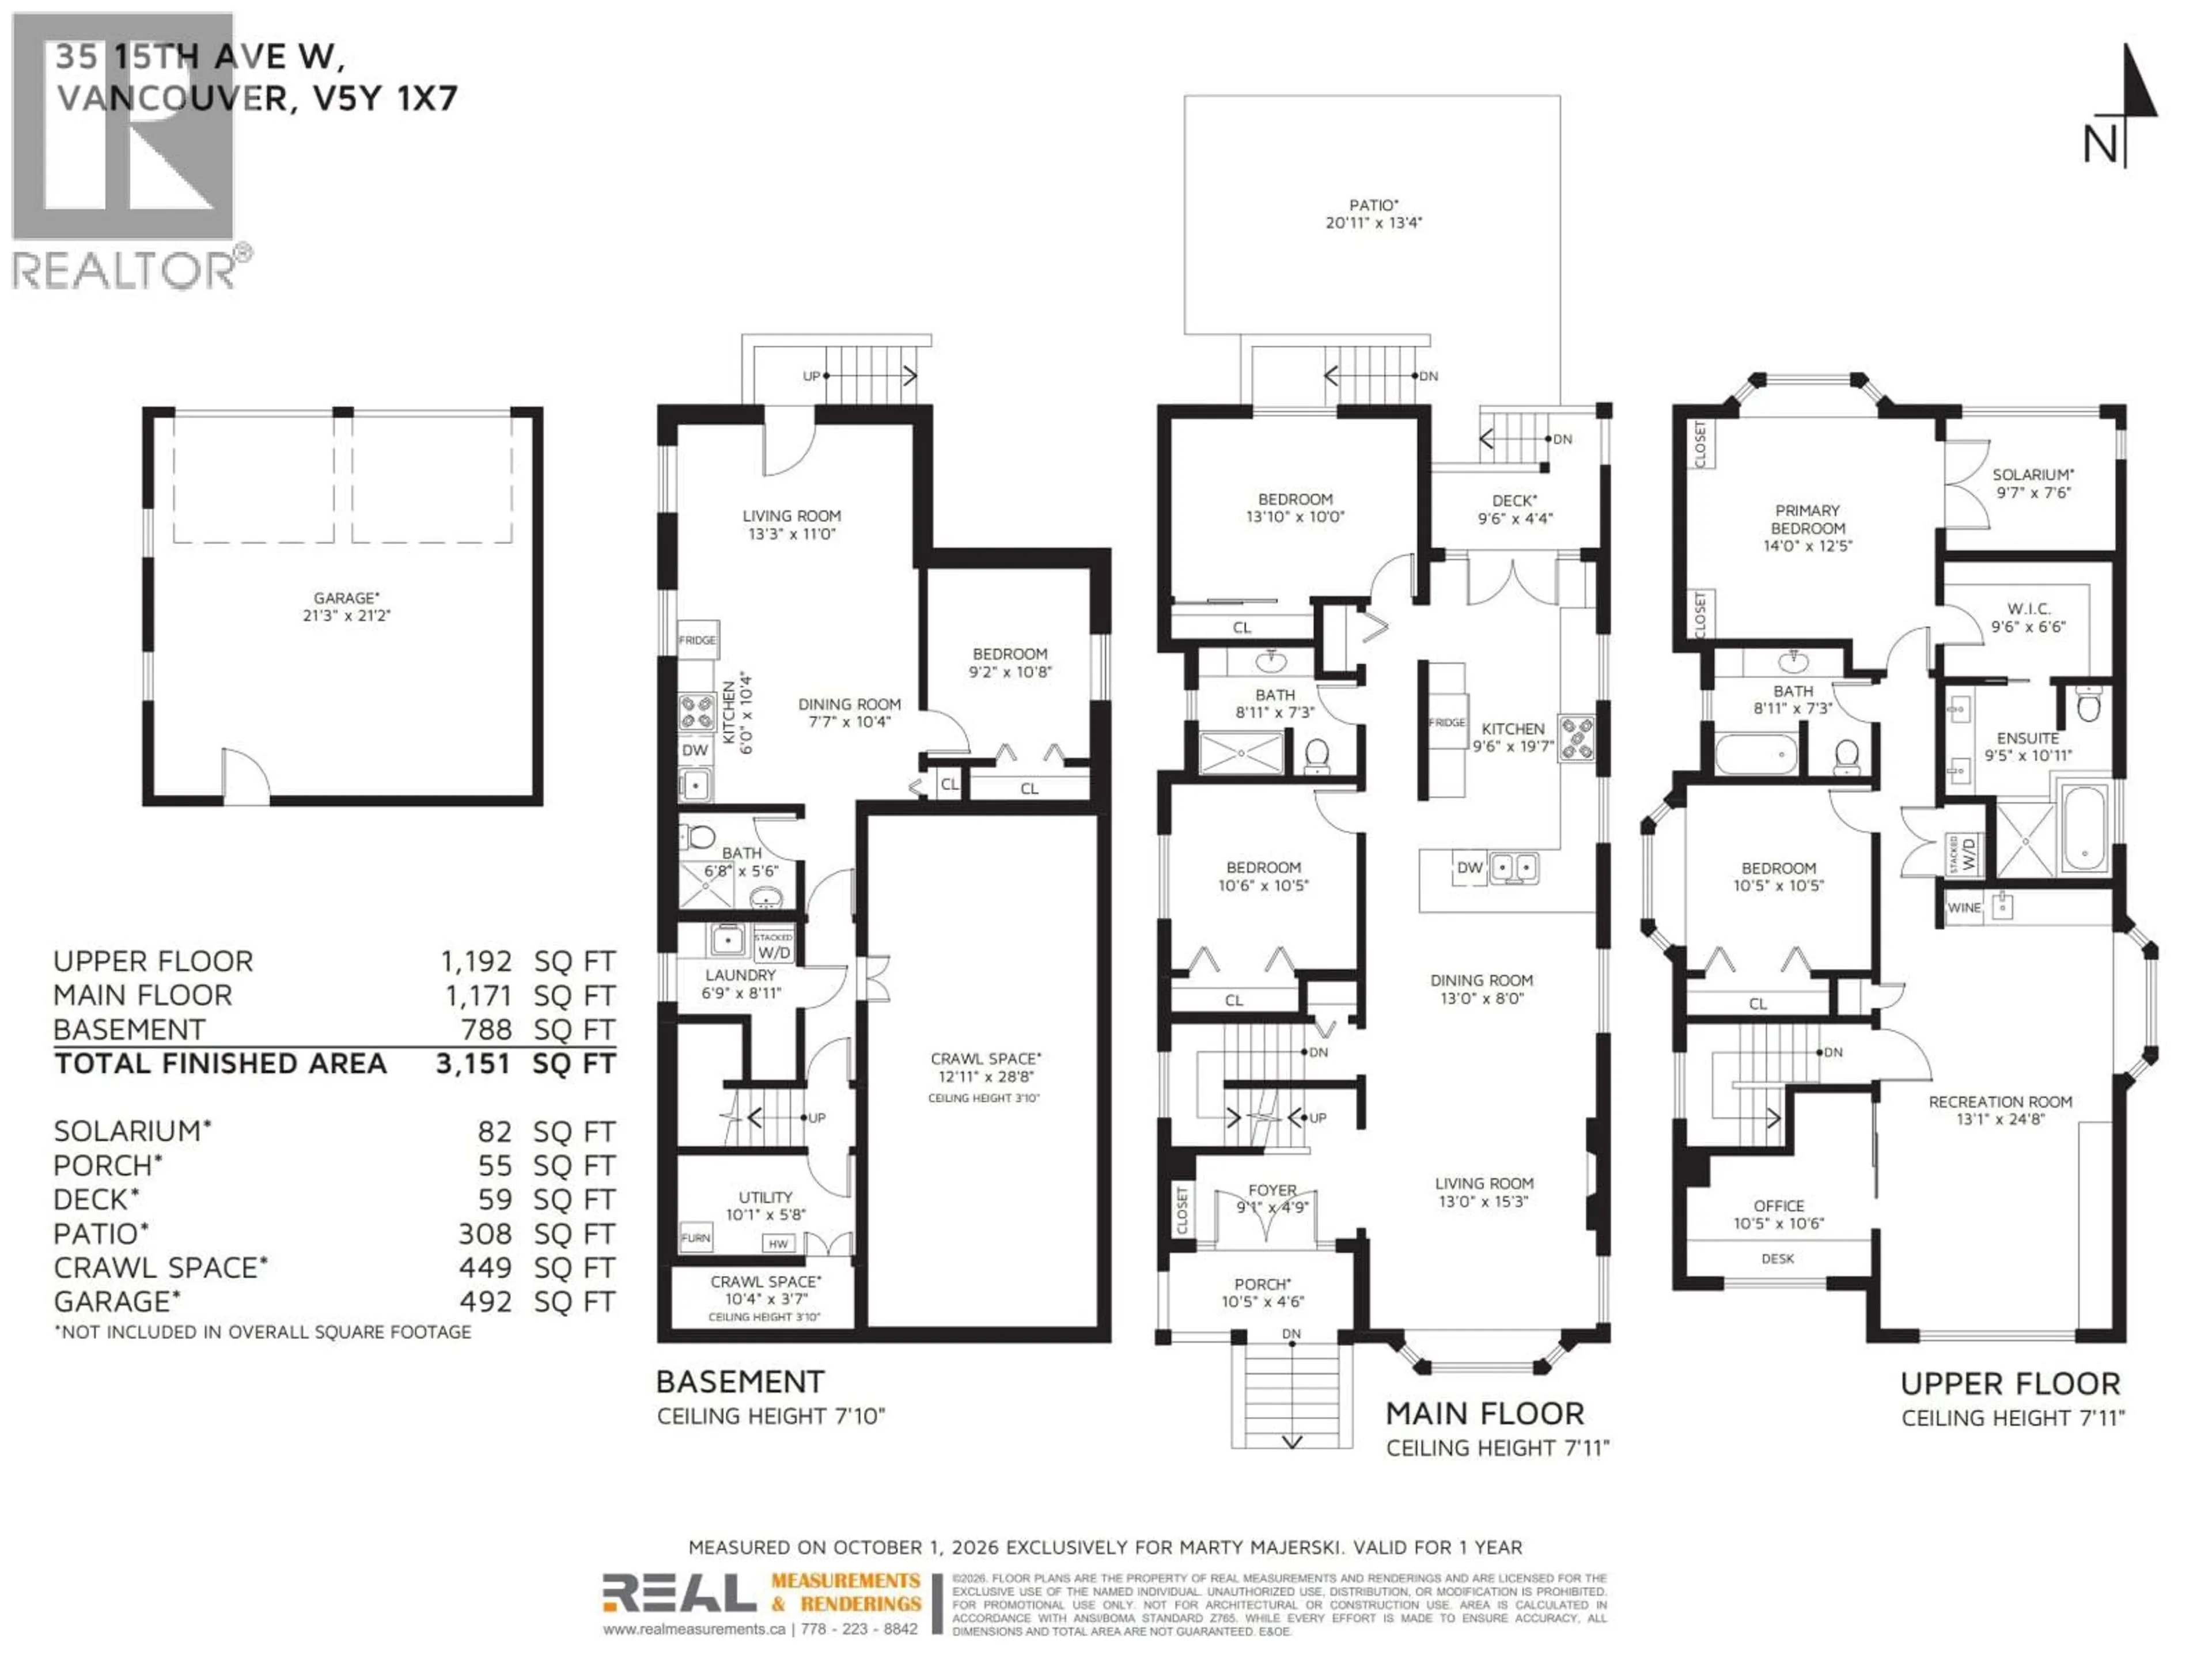
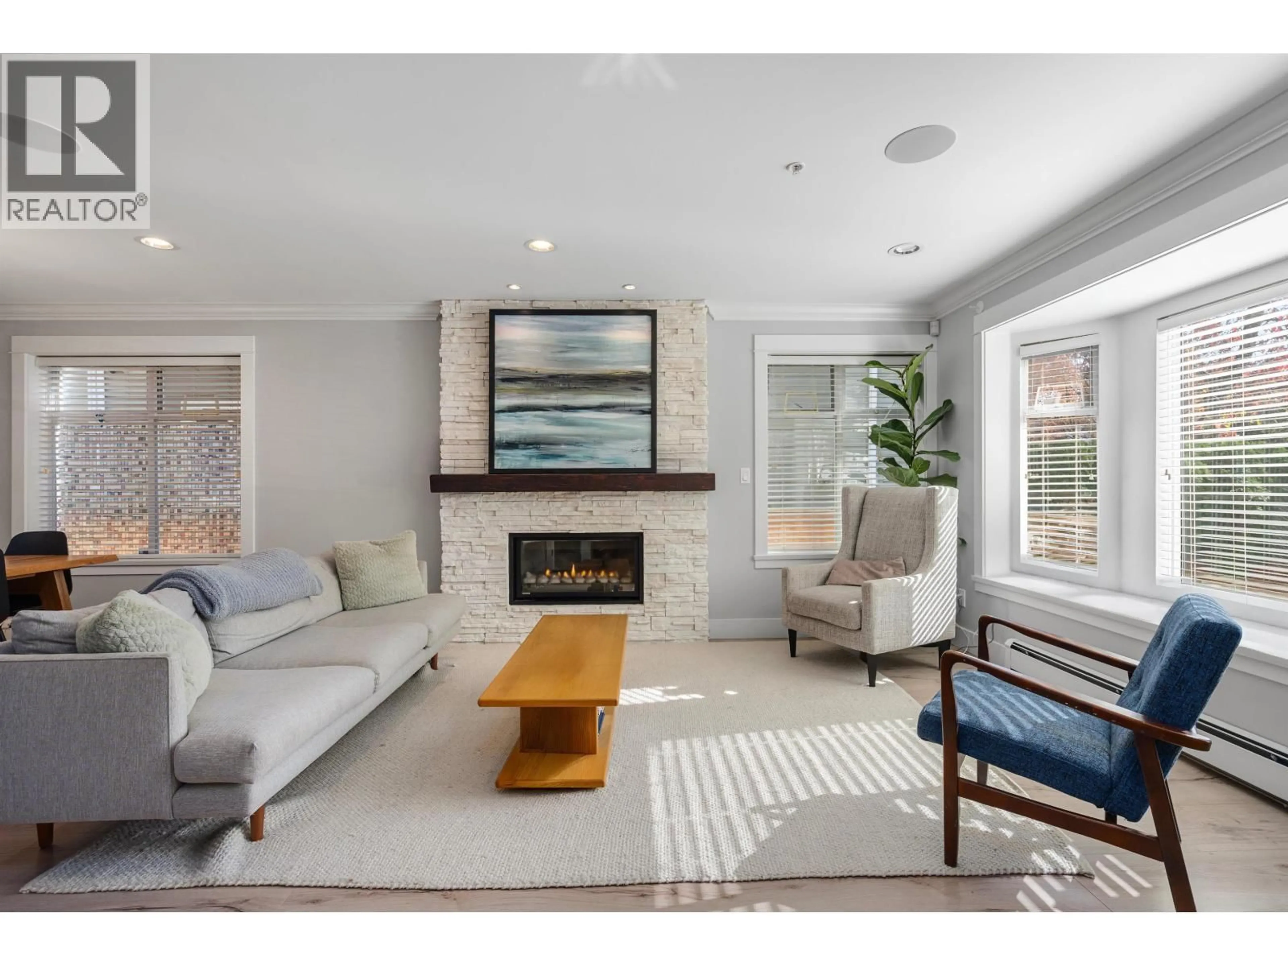
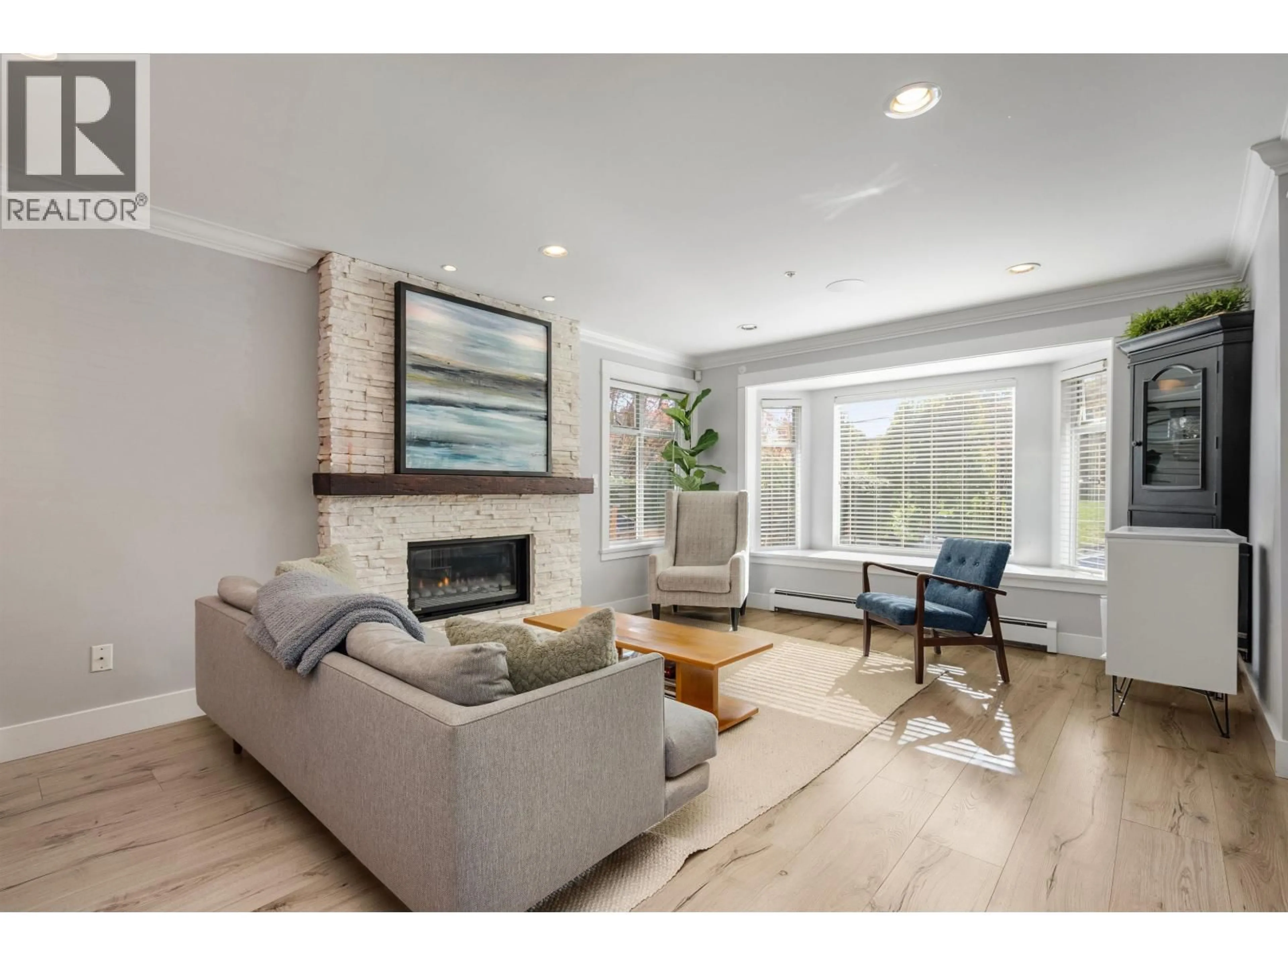
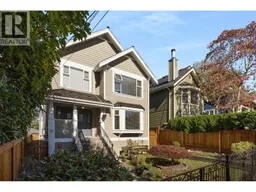
Extremely RARE OPPORTUNITY to live directly along MT. PLEASANT PARK! Originally built as an up-and-down duplex, this home was extensively renovated by Trasolini Construction for use as a 4-bed/3-bath single family home with a 1 bedroom basement suite. A spacious foyer greets you as you enter, leading to a bright open concept floor plan. The large living room features a gas fireplace & overlooks the park, while the dining room & kitchen offer 3 additional windows and glass French doors onto the deck that fill the space with an abundance of natural light. Two large bedrooms & a full bath finish the main floor. Upstairs, you will find a large rec room with a wet bar, a spacious & bright office, and 2 additional bedrooms; including a primary with a large walk-in, solarium and 5pc ensuite. Nestled between vibrant Main St & Cambie Village, encapsuled in the Broadway Plan. Walk score: 97; Schools: Simon Fraser Elementary & Eric Hamber Secondary. // OPEN HOUSE: Sat/Sun, Oct 24/25, 2-4pm (id:39198)
Property Details
Interior
Features
Exterior
Parking
Garage spaces -
Garage type -
Total parking spaces 2
Property History
 40

