3 hours on Market

302 - 2626 ALBERTA STREET, Vancouver, British Columbia V5Y3L4

Condo
1
1
~763 sqft
$765,000
Get pre-qualifiedPowered by nesto
Condo
1
1
~763 sqft

Contact us about this property

Call

Highlights

Property Estimate

Days on market3 hours

Estimated valueNot available

Price/Sqft$1,002/sqft

Monthly cost

Open Calculator

Description

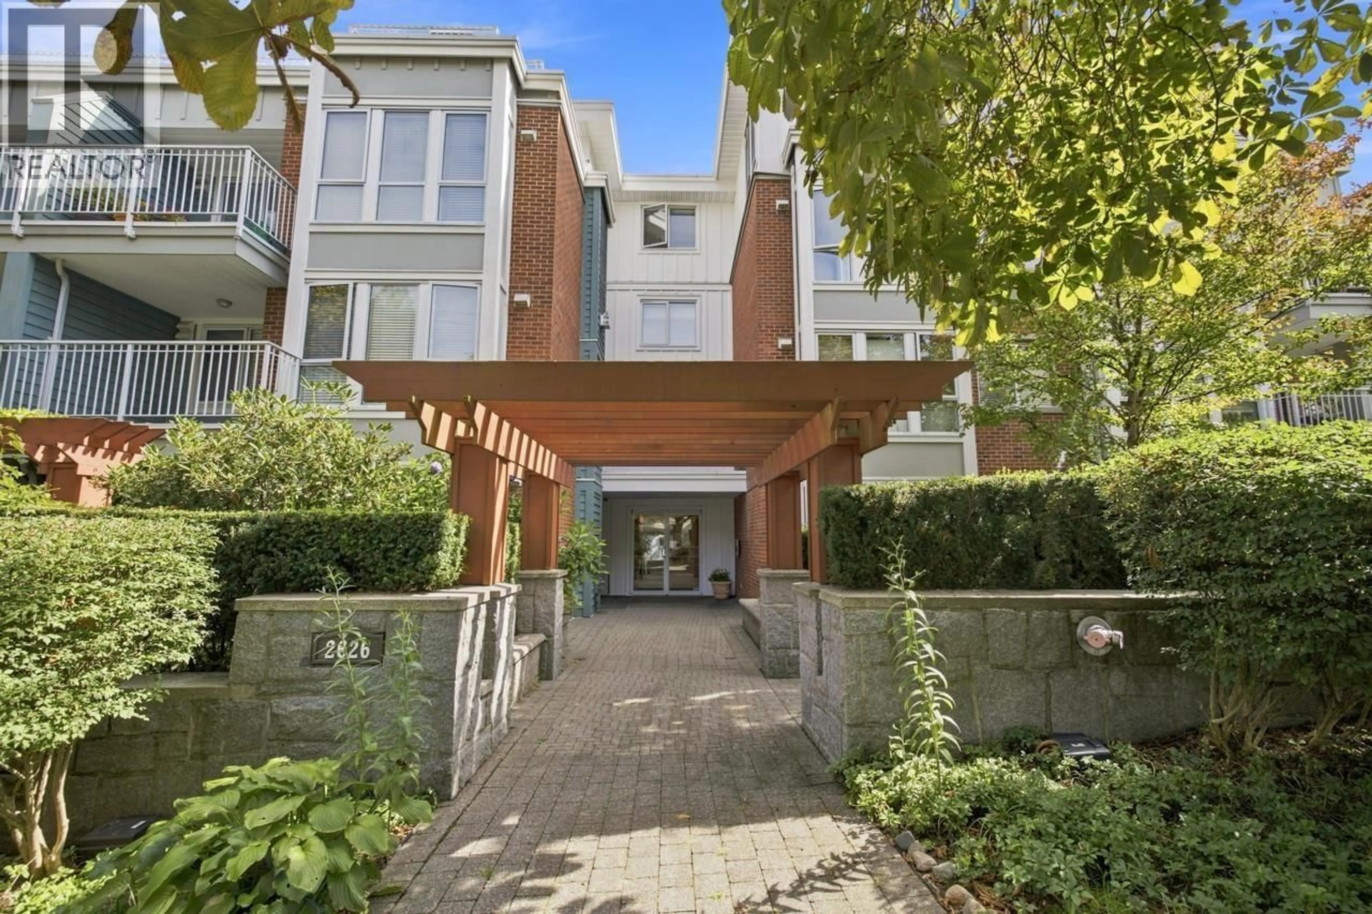
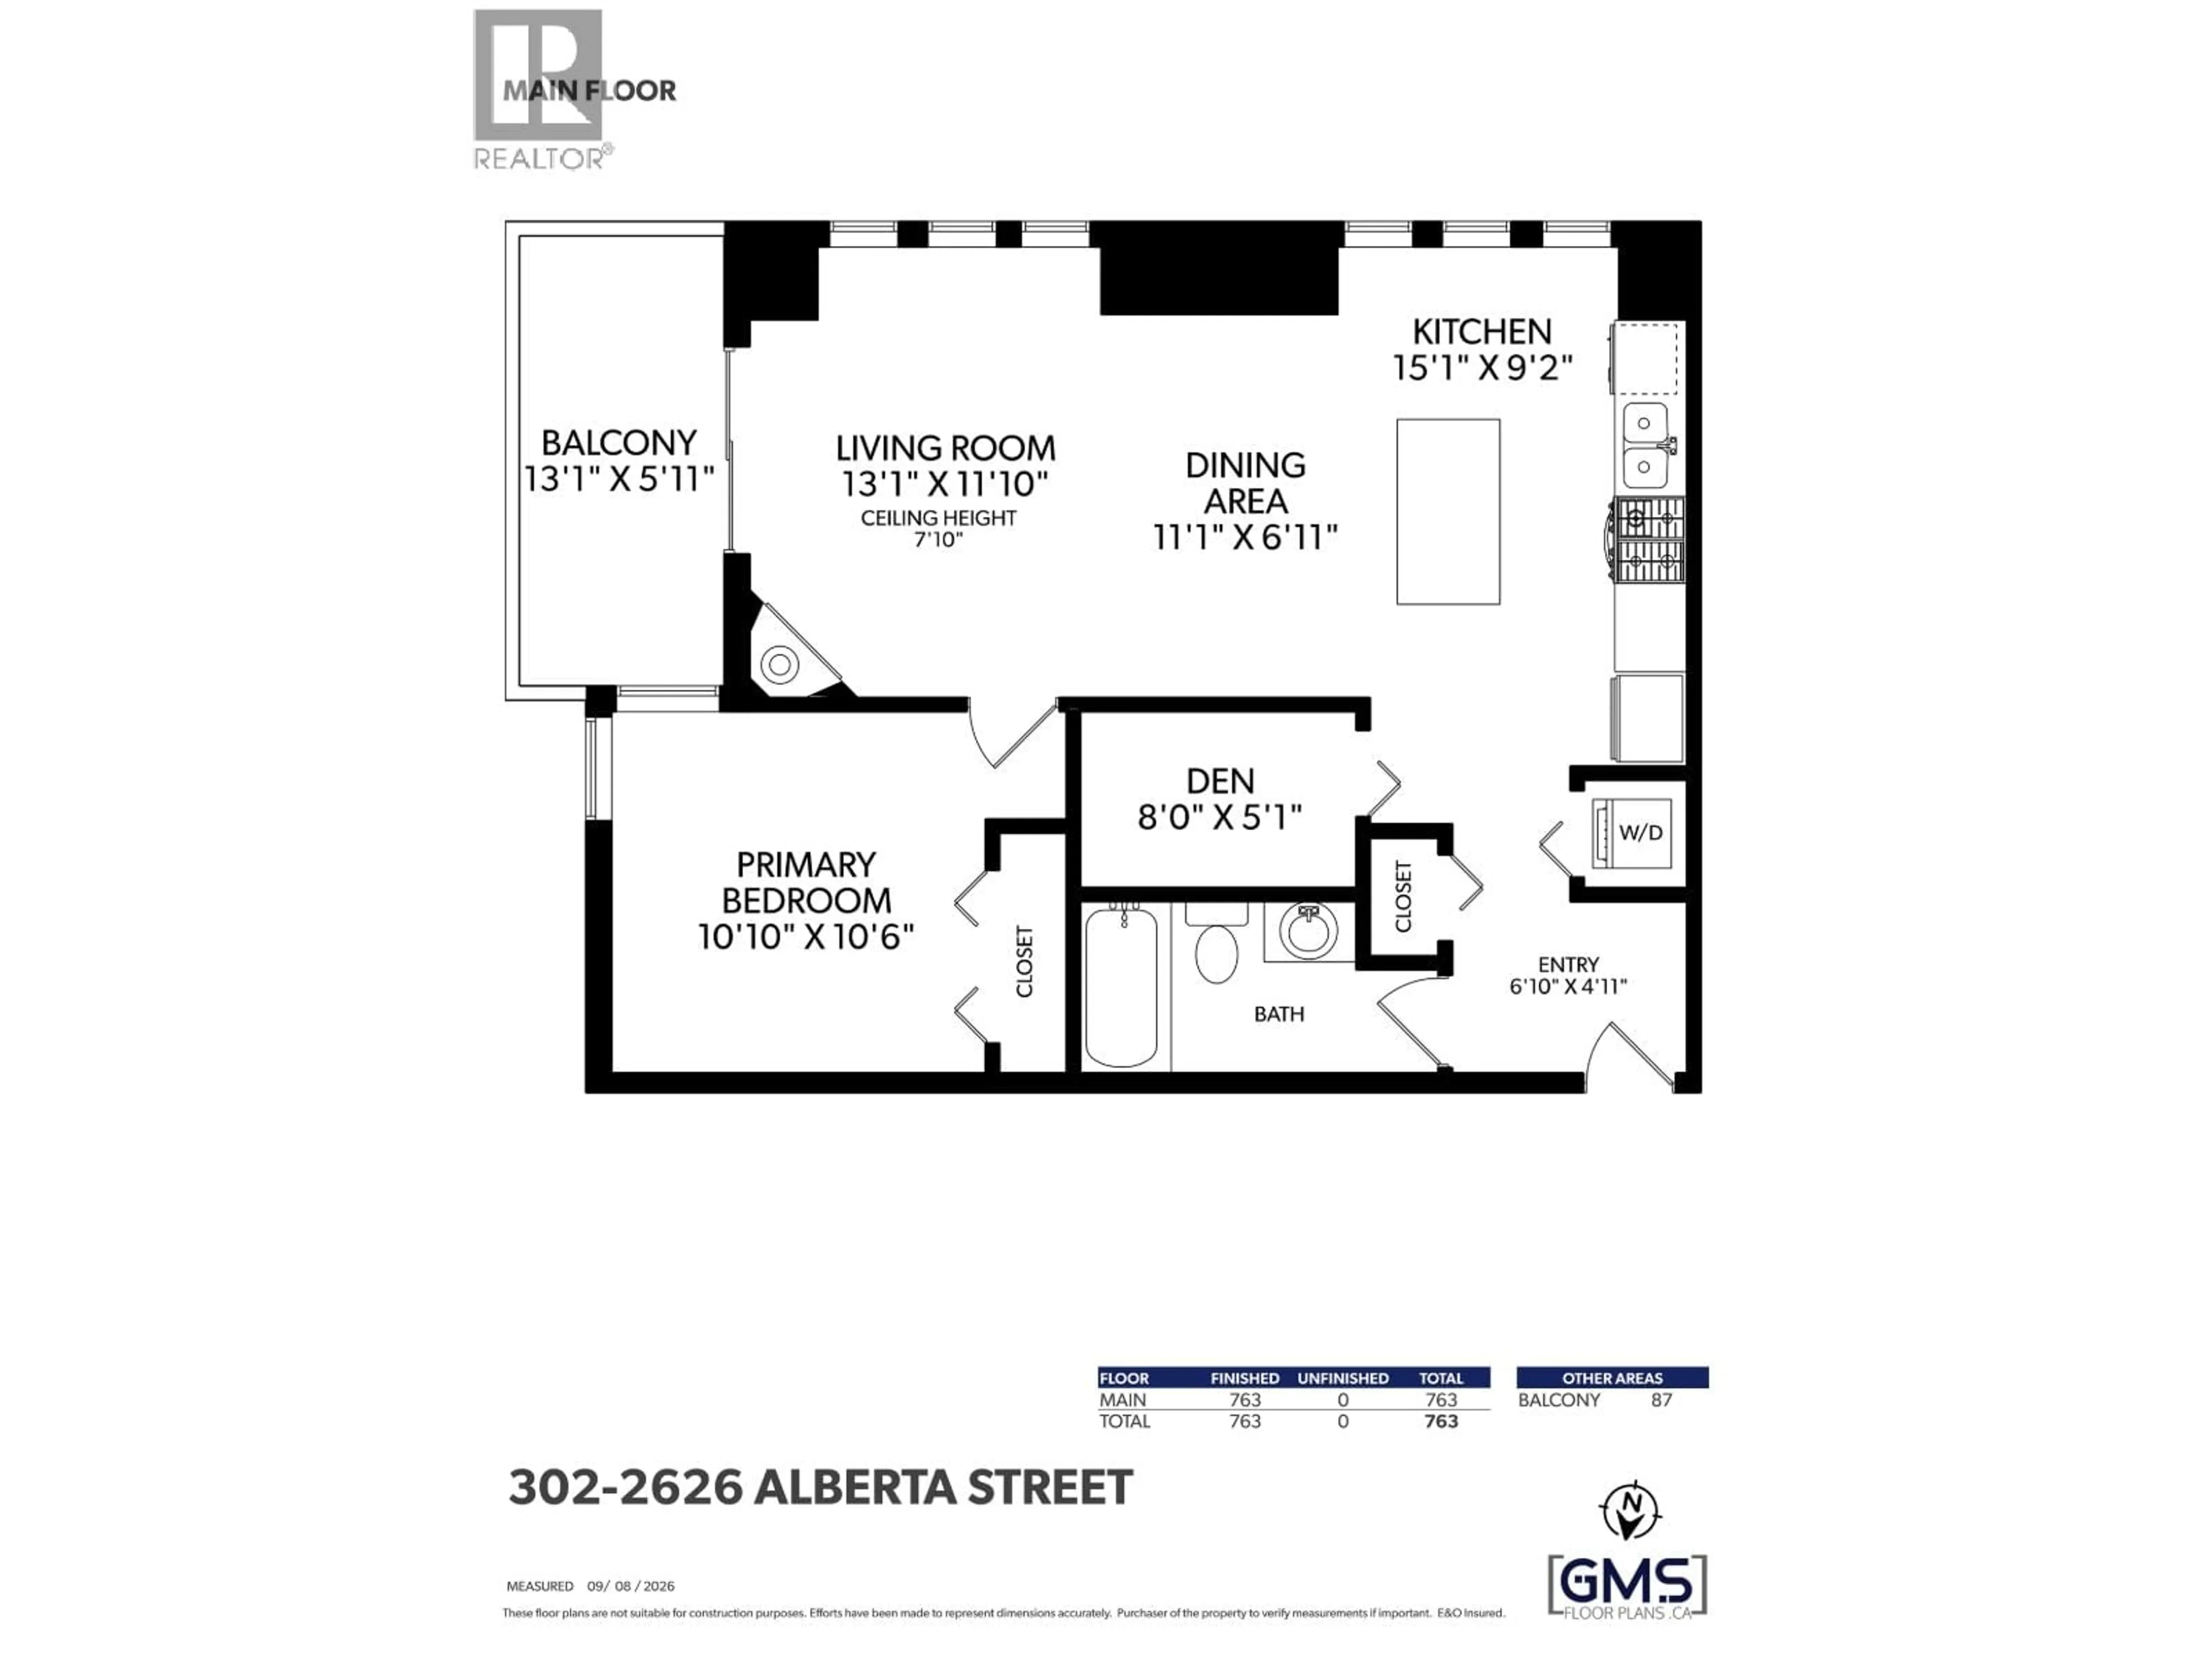
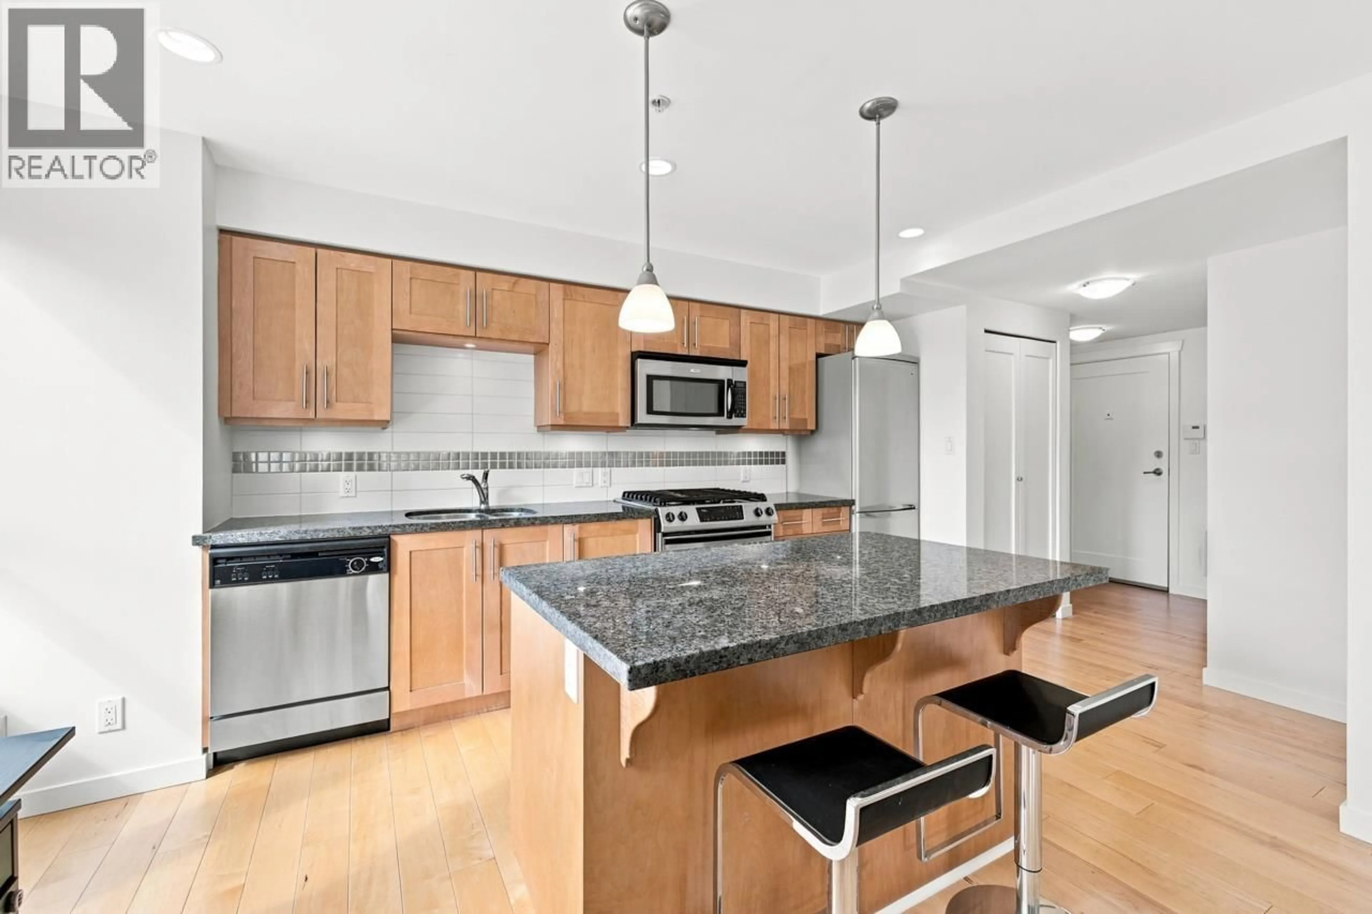
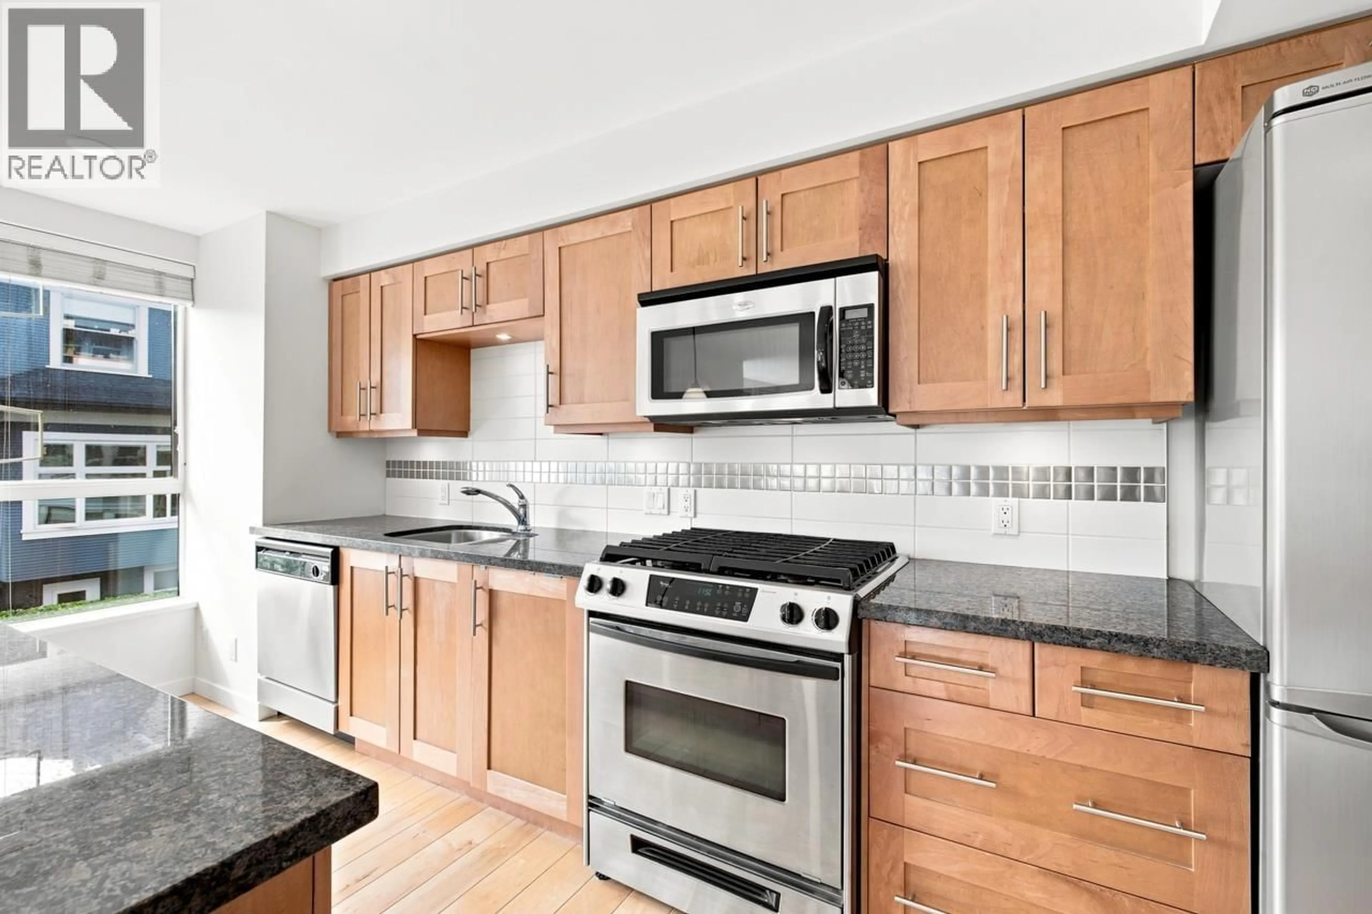
Beautiful, bright, large, CORNER suite at The Calladine! This gorgeous home has a fantastic open floor plan and with 763 sq ft, this one bed + den/flex gives you room to breathe. Enjoy morning coffees or afternoon wine on the charming balcony that looks out at lush greenery. Whip up delicious meals in the large kitchen with a full sized gas range and curl up with a good book or your fav show by the gas fireplace on a rainy night. Just steps to City Hall, skytrain and the shops and restaurants of Cambie Village, but tucked away on a quiet street, so you get the benefits of convenience at your doorstep and a calm, restful home. Parking included and one pet allowed. Come see your new home at the OPEN HOUSES: Sat/Sun, Sept 19 & 20, 1:00-3:00PM, or have your agent call for a private showing. (id:39198)


Property Details

StyleApartment
View-
Age of property2007
SqFt~763 SqFt
Lot Size-
Parking Spaces1
MLS ®NumberR3165016
Community NameMount Pleasant
Data SourceCREA
Listing byMacdonald Realty

Features

Heating: Baseboard heaters, Electric, Natural gas

Parking

Garage spaces -

Garage type -

Total parking spaces 1


Amenities

Laundry - In Suite

Inclusions
Hydro
Water
Parking
Cable
Heat

Property History

Sep 14, 2026
ListedActive
$765,000
3 hours on market
history photo preview23
Listing by crea®
Property listed by Macdonald Realty, Brokerage
Agent Banner Image
Interested in this property?Get in touch to get the inside scoop.

Population and Demographics

Overview

Total population 34561
Average household income $150,378

Age (%)

0 to 19
11%
20 to 34
34%
35 to 49
28%
50 to 64
15%
65 and plus
11%

Household composition (%)

Single person
48%
Single family
43%
Multi person
8%
Multi family
0%

Mother tongue (%)

English
76%
Yue (Cantonese)
5%
Others
4%
Mandarin
3%
Spanish
3%
Tagalog (Pilipino, Filipino)
2%
French
2%
Japanese
1%

House tenancy (%)

Renters
60%
Owners
40%

What’s nearby?Essentials within 5 km

Local Logic

Transportation Scores

Estimated Budget

Powered by:
The trademarks REALTOR®, REALTORS®, and the REALTOR® logo are controlled by The Canadian Real Estate Association (CREA) and identify real estate professionals who are members of CREA. The trademarks MLS®, Multiple Listing Service® and the associated logos are owned by CREA and identify the quality of services provided by real estate professionals who are members of CREA. Used under license.