288 11TH AVENUE, Vancouver, British Columbia V5T2C3
Contact us about this property
Highlights
Estimated valueThis is the price Wahi expects this property to sell for.
The calculation is powered by our Instant Home Value Estimate, which uses current market and property price trends to estimate your home’s value with a 90% accuracy rate.Not available
Price/Sqft$996/sqft
Monthly cost
Open Calculator
Description
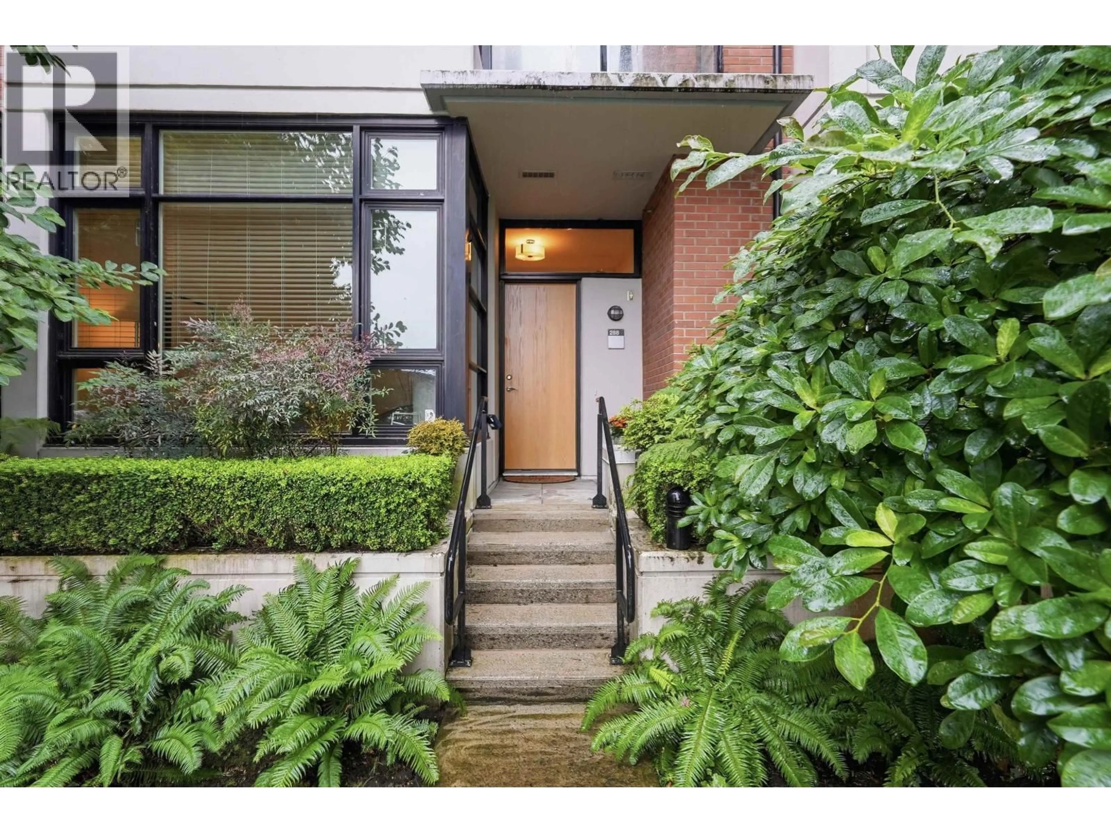
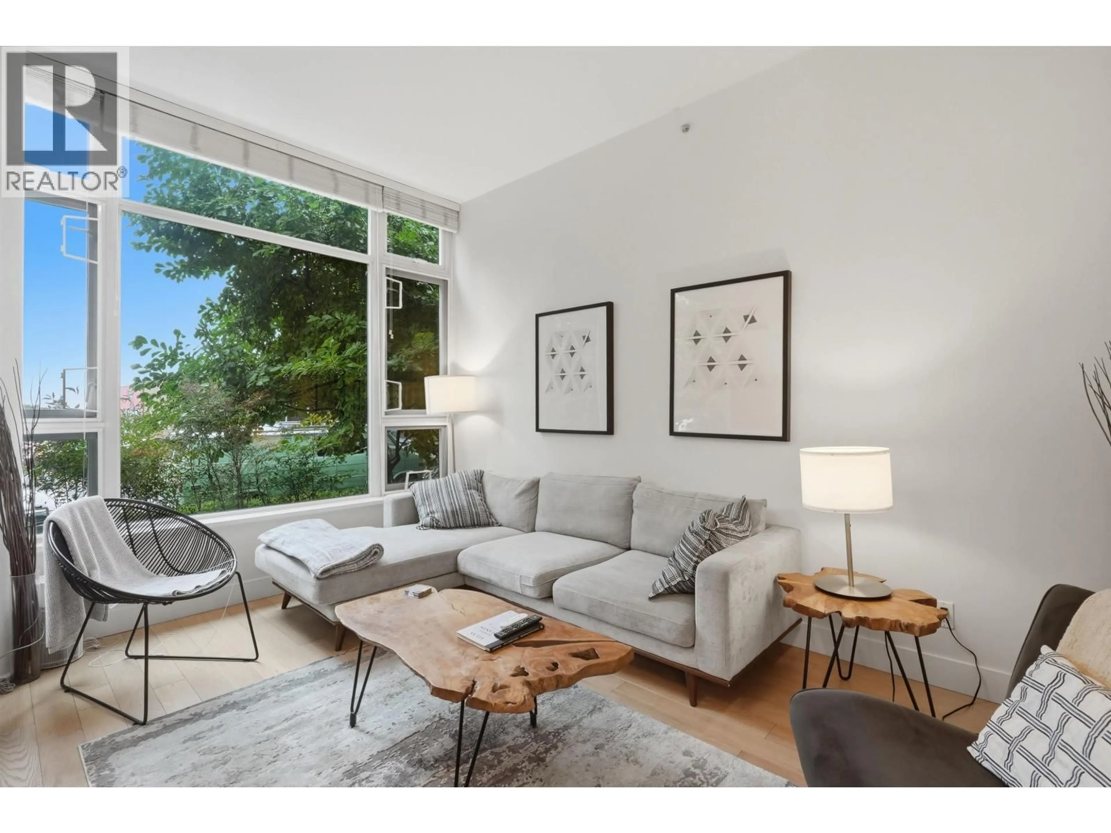
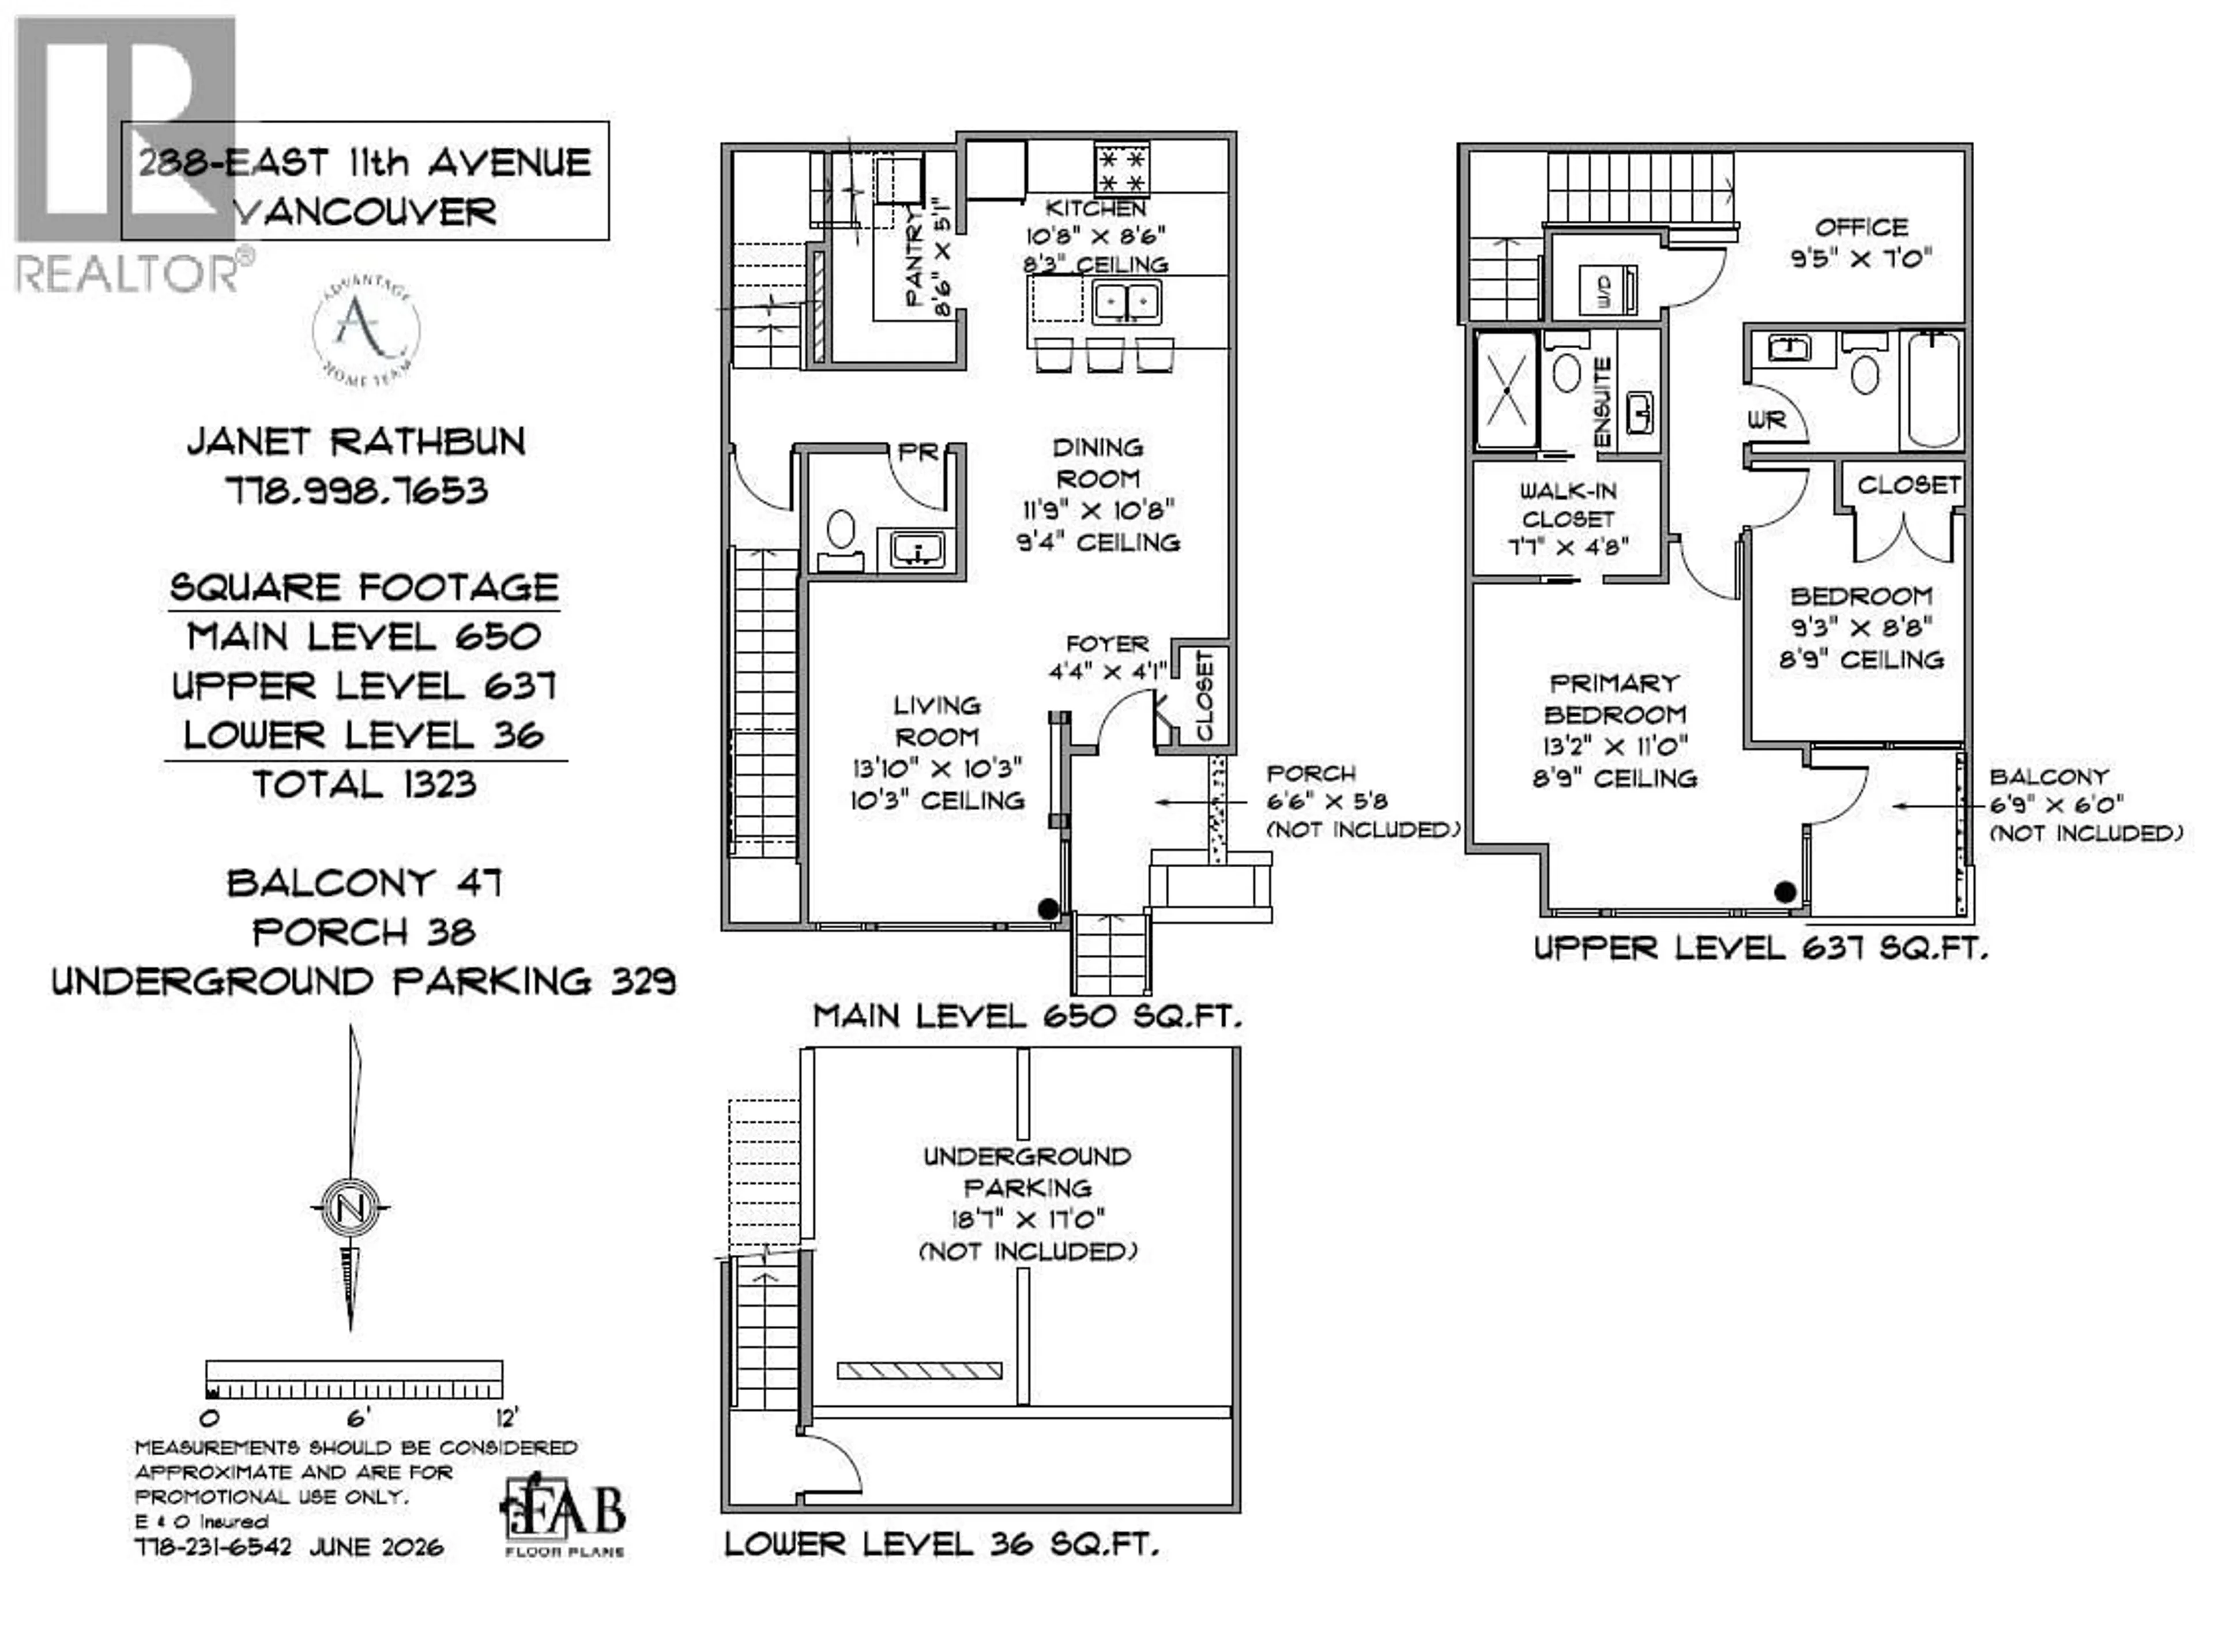
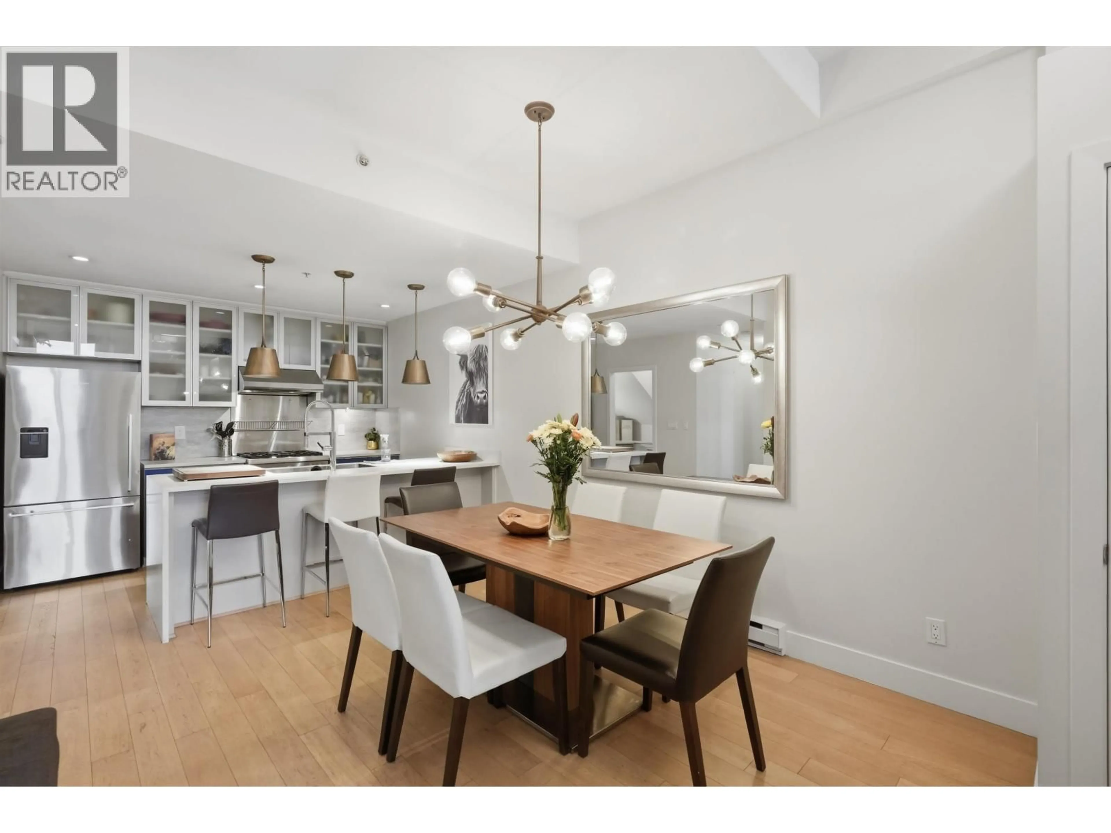
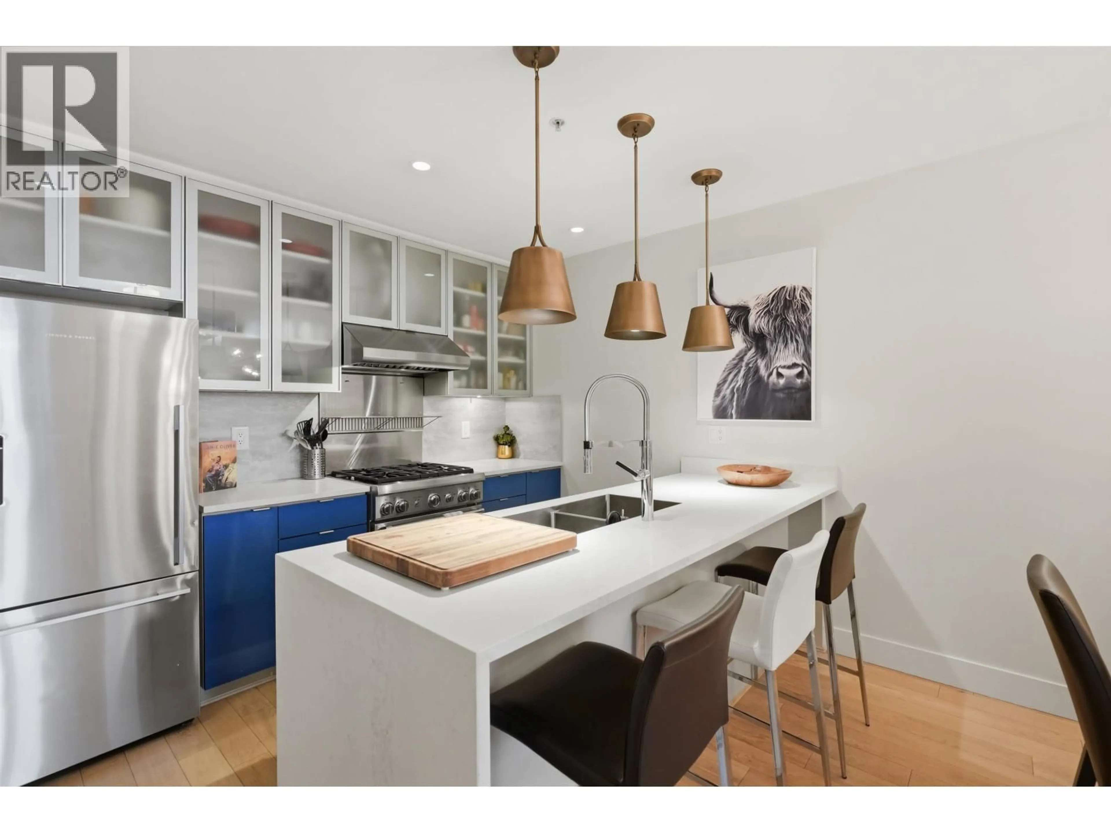
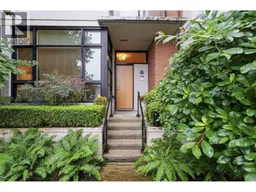
Gorgeous fully RENOVATED townhome at The Sophia in the heart of Mt. Pleasant with North Shore mountain VIEWS. HUGE BONUS - direct stairwell access from the unit to your 2 side-by-side parking stalls. Steps to vibrant Main St., shops, restaurants, elementary schools and just 2 blocks to the new SkyTrain station. Can be SOLD FULLY FURNISHED. Bright open-concept main floor is ideal for entertaining with soaring 11' ceilings and overheight windows that flood the home with natural light. Thoughtfully updated throughout with engineered hardwood floors, stone counters, redesigned beverage centre/butler's pantry, renovated bathrooms, designer lighting, closet organizers, solid-core and glass interior doors, plus Venetian plaster feature walls. Kitchen with updated cabinets & high end appliances. Bonus storage platform in stairwell to garage, custom TV niche above fireplace and large storage locker. Two-storey, 2 bdrm + den with direct street access on 11th Ave. Walk to Olympic Village and community centre. (id:39198)
Property Details
Interior
Features
Exterior
Parking
Garage spaces -
Garage type -
Total parking spaces 2
Condo Details
Amenities
Laundry - In Suite
Inclusions
Property History
 40
40
