2818 WATSON STREET, Vancouver, British Columbia V5T3H3
Contact us about this property
Highlights
Estimated valueThis is the price Wahi expects this property to sell for.
The calculation is powered by our Instant Home Value Estimate, which uses current market and property price trends to estimate your home’s value with a 90% accuracy rate.Not available
Price/Sqft$1,068/sqft
Monthly cost
Open Calculator
Description
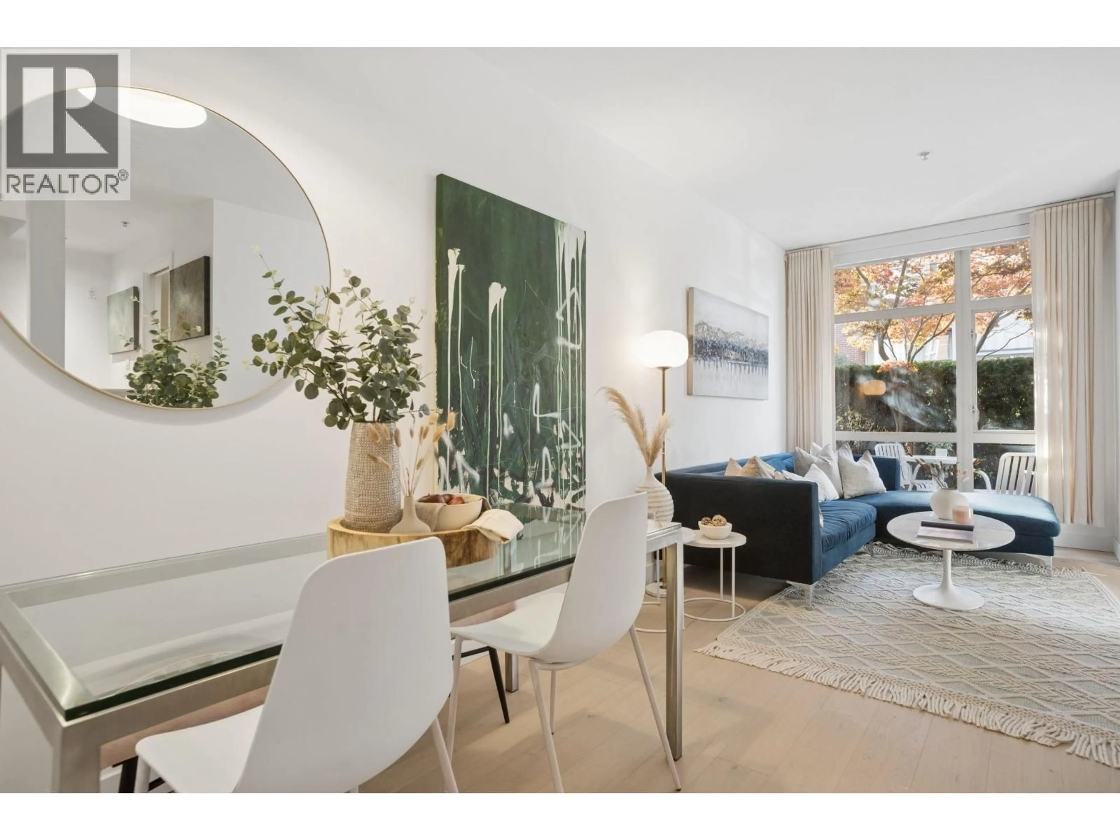
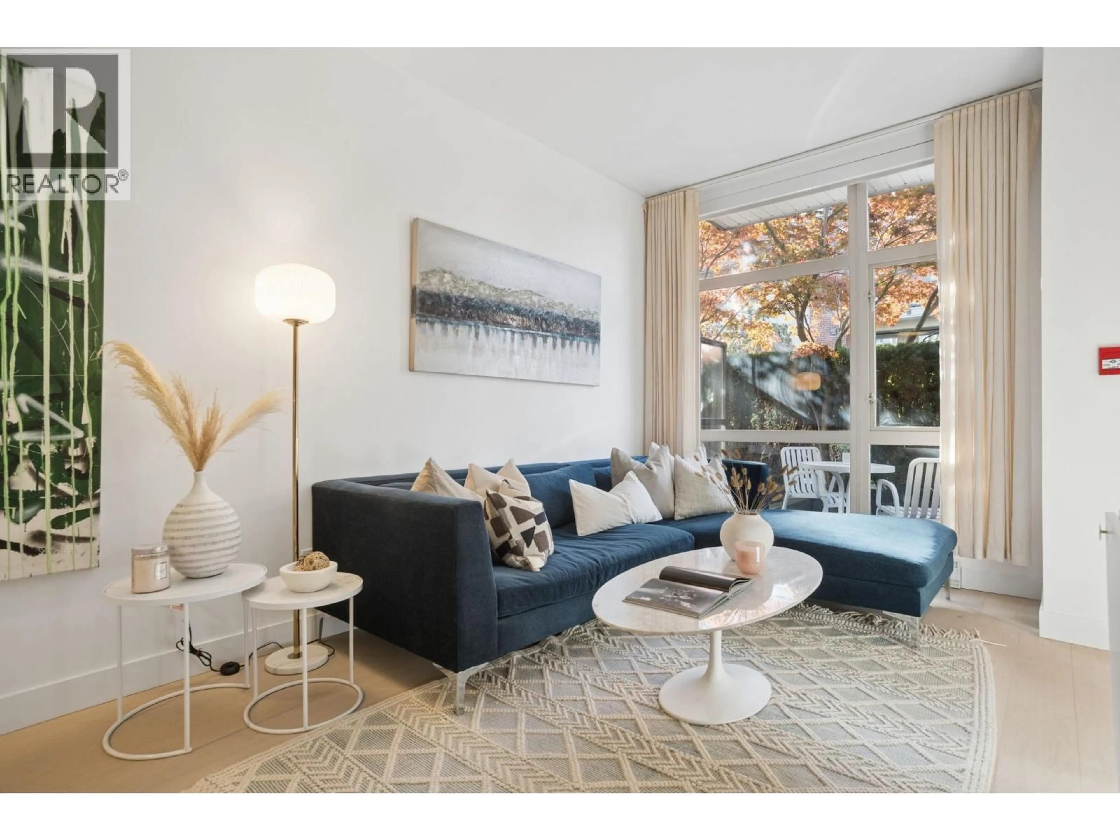
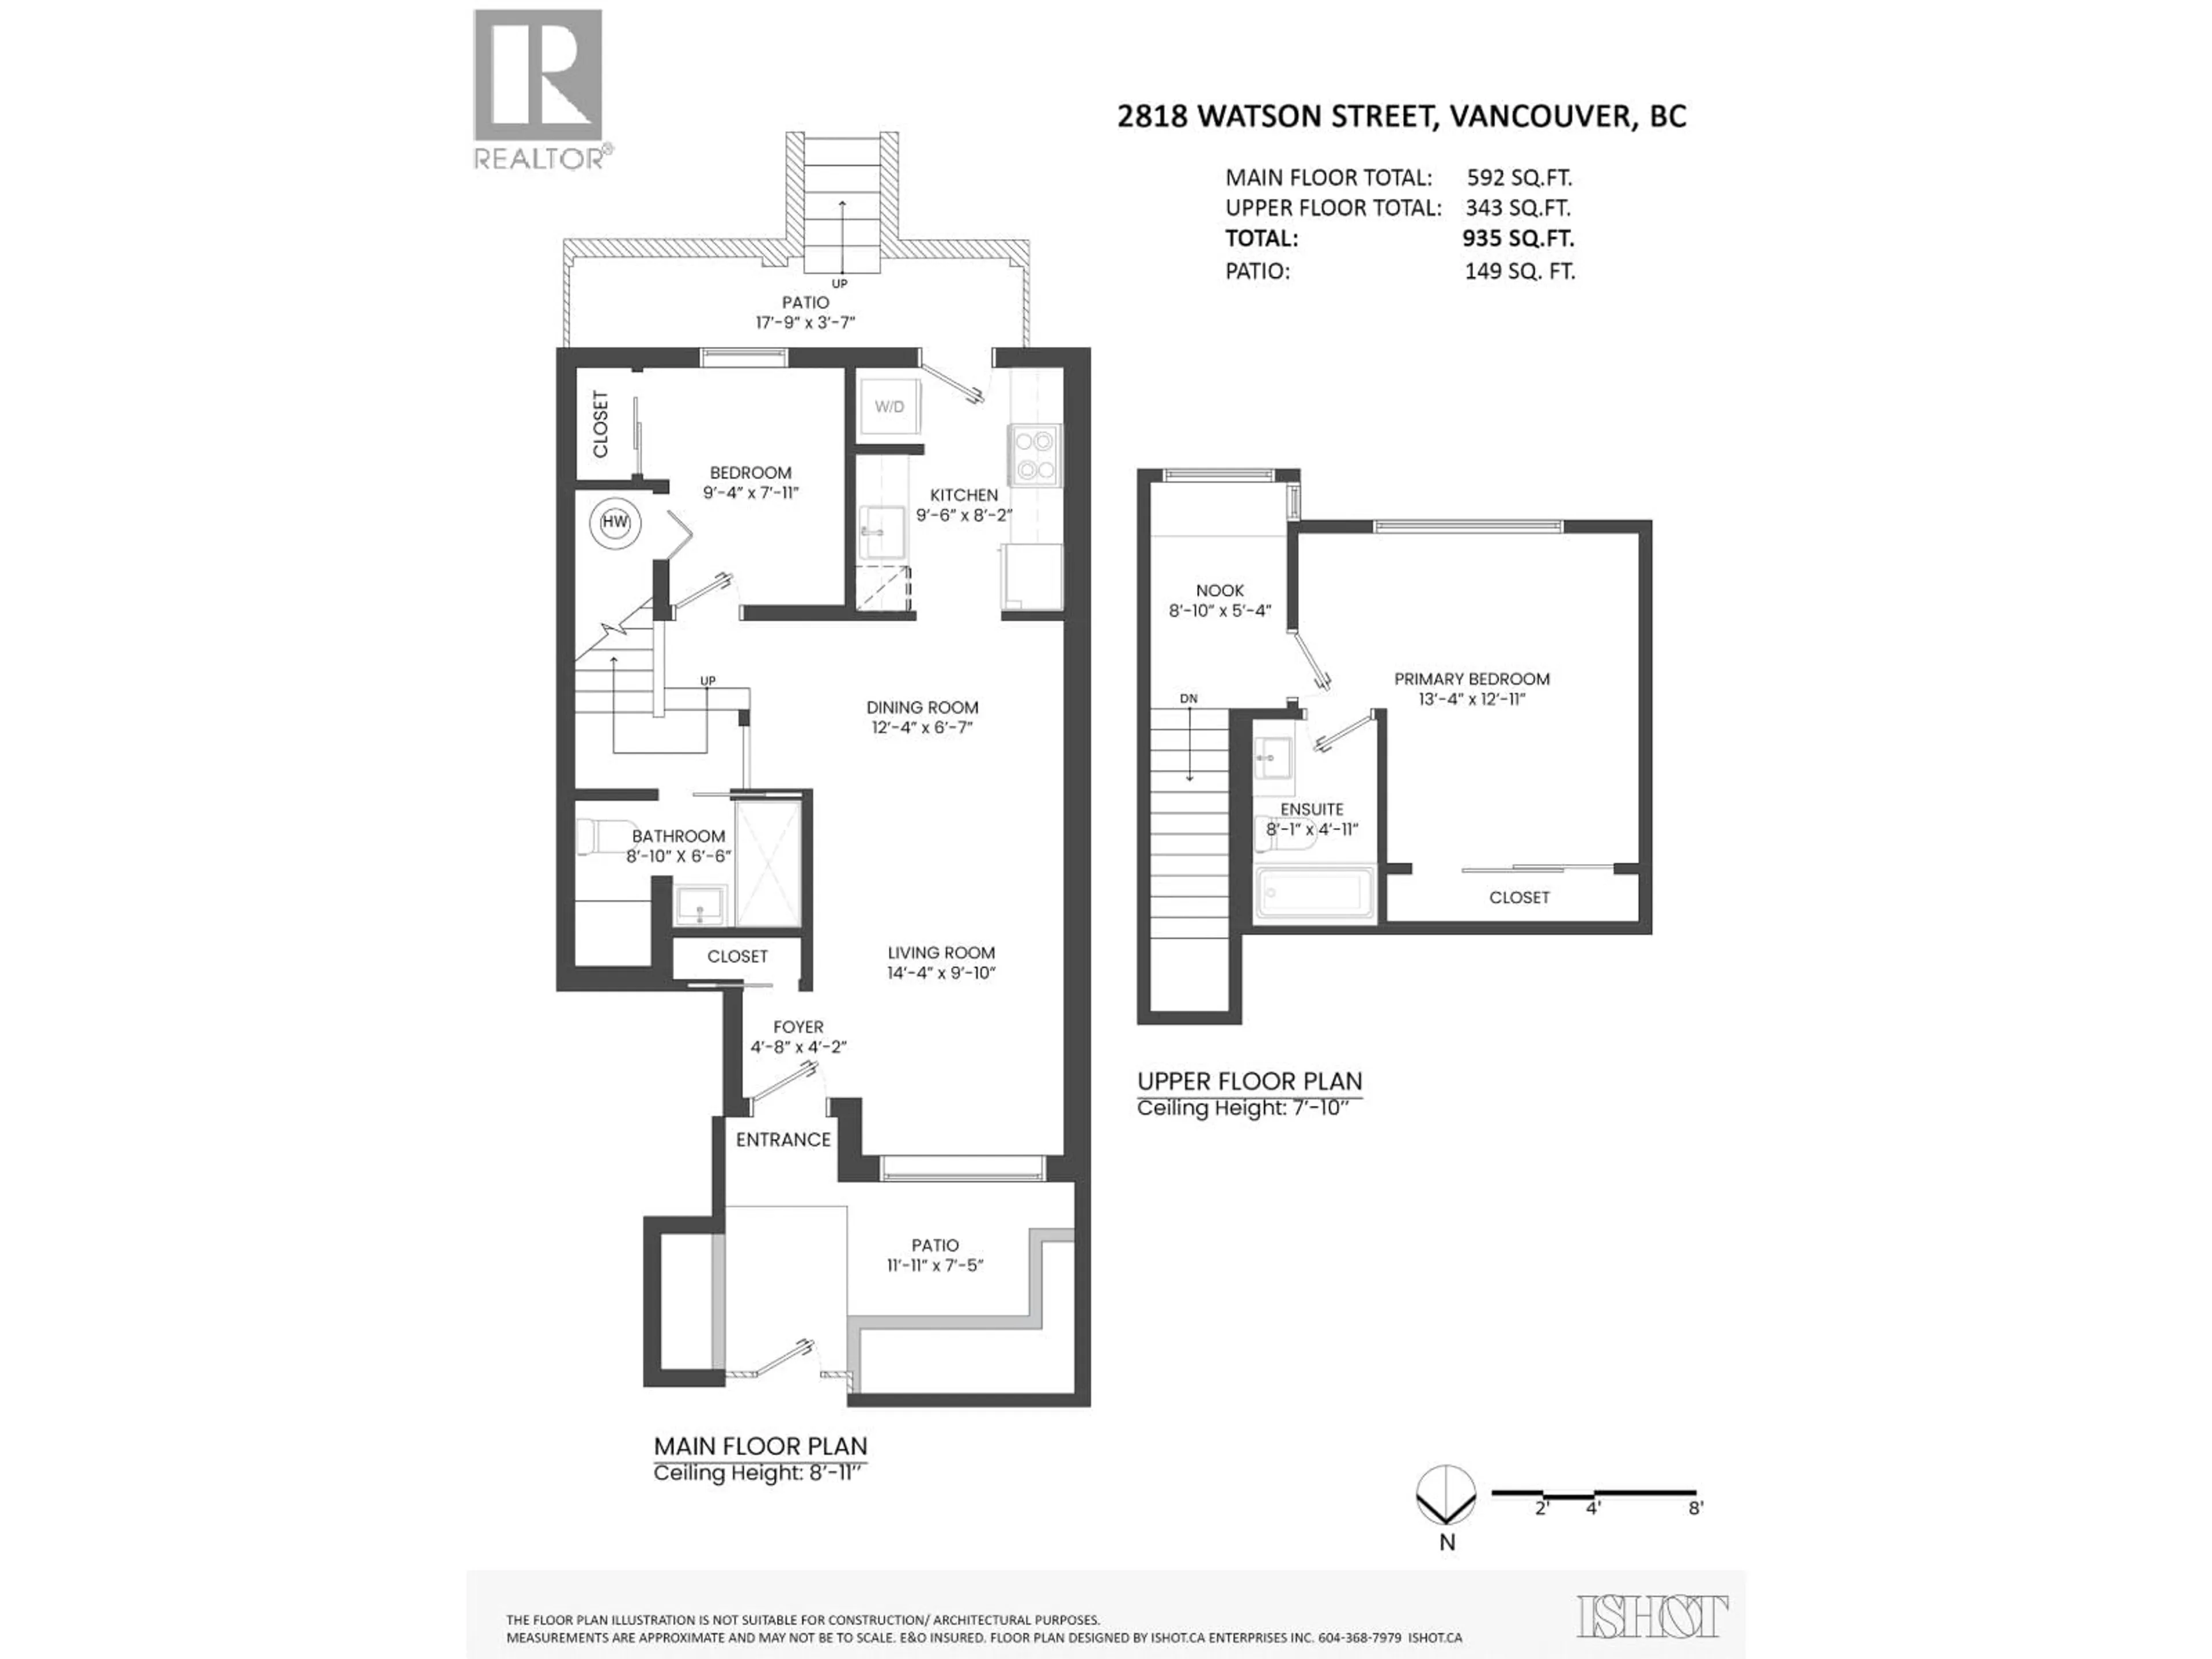
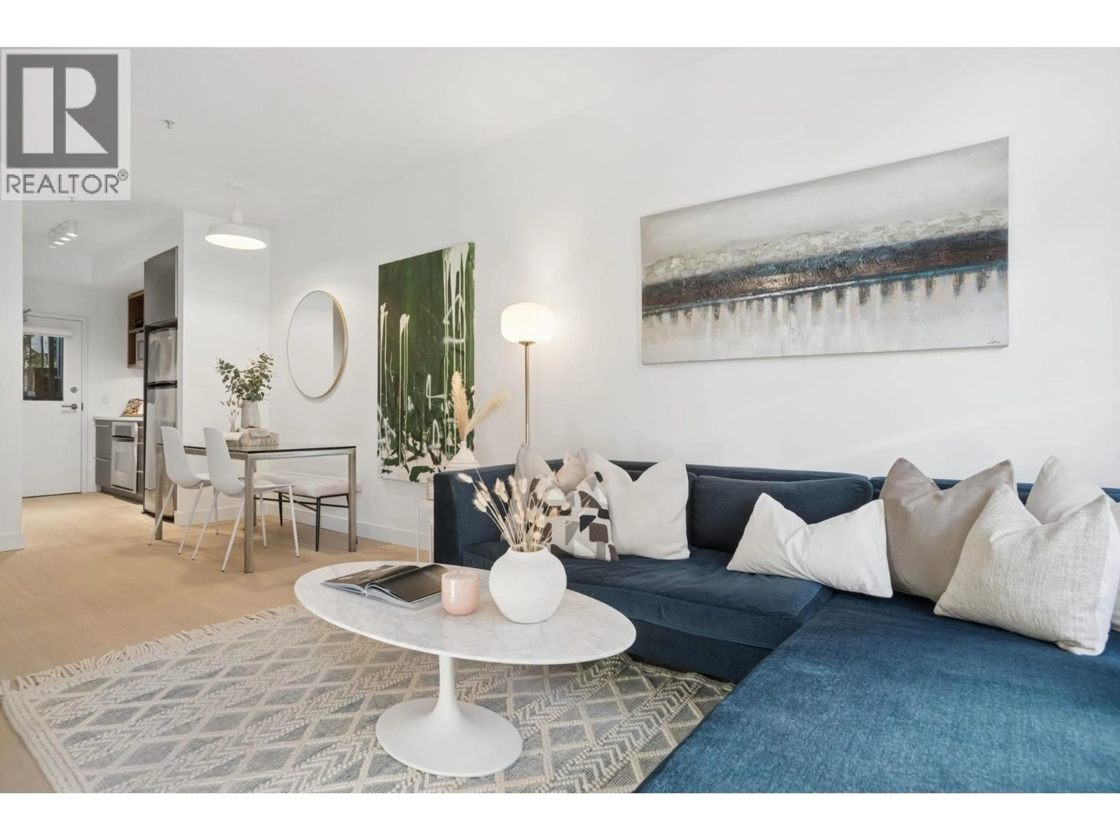
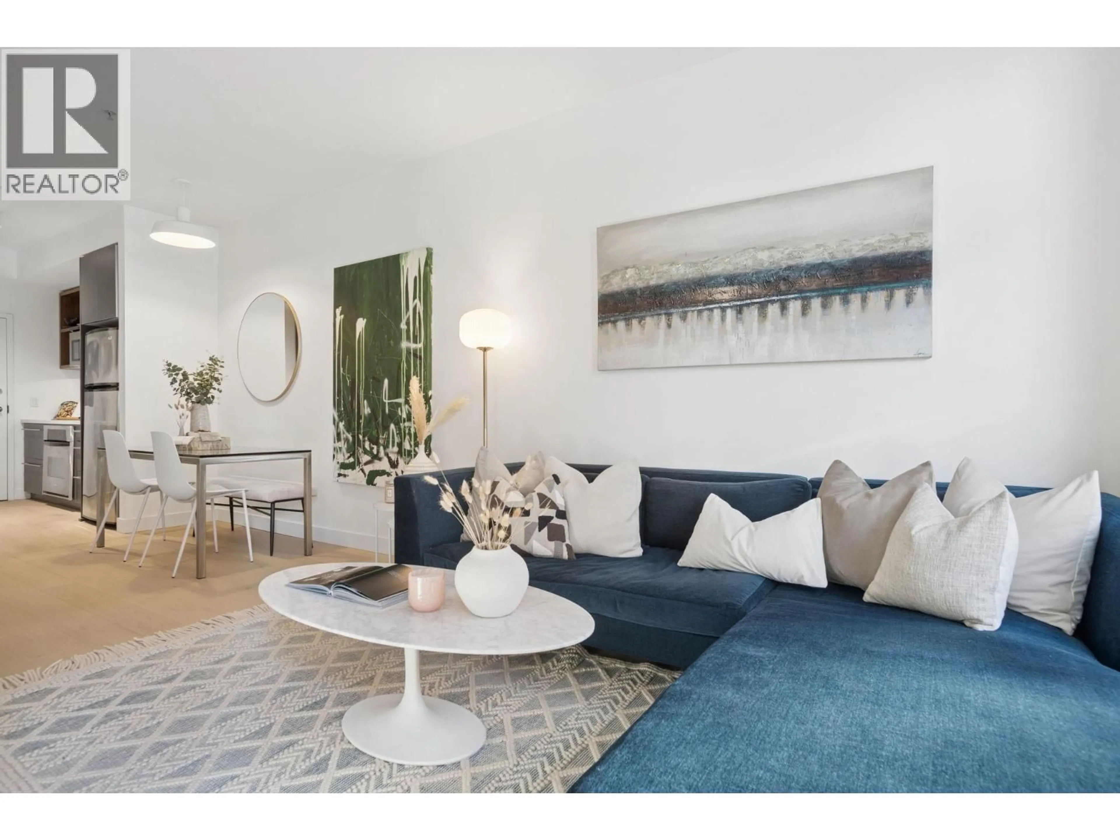
Welcome home to 2818 Watson Street, a stylish townhome in the heart of vibrant Mt. Pleasant. This beautifully maintained 2 Bed/2 Bath home offers over 900 SF of contemporary, move-in-ready living with gorgeous hardwood flooring throughout and two private patios for effortless indoor-outdoor living. Walk in your front door to the open concept Living/Dining Room with overheight ceilings and gourmet kitchen with SS appliances. Upstairs you will find a cozy Office Nook with charming window seat and spacious Primary Bedroom + Ensuite Bath. Completing the package is 1 Parking + 1 Locker all in a boutique building steps from the best of Main Street with buzzing cafés, acclaimed restaurants, local shops, breweries + parks. Enjoy a walkable lifestyle in one of Vancouver´s most sought-after neighbourhoods (id:39198)
Property Details
Interior
Features
Exterior
Parking
Garage spaces -
Garage type -
Total parking spaces 1
Condo Details
Amenities
Laundry - In Suite
Inclusions
Property History
 29
29
